
Hello everyone!
We are having problems with our floor plan and room layout.
Unfortunately, our architects have not come up with any useful suggestions.
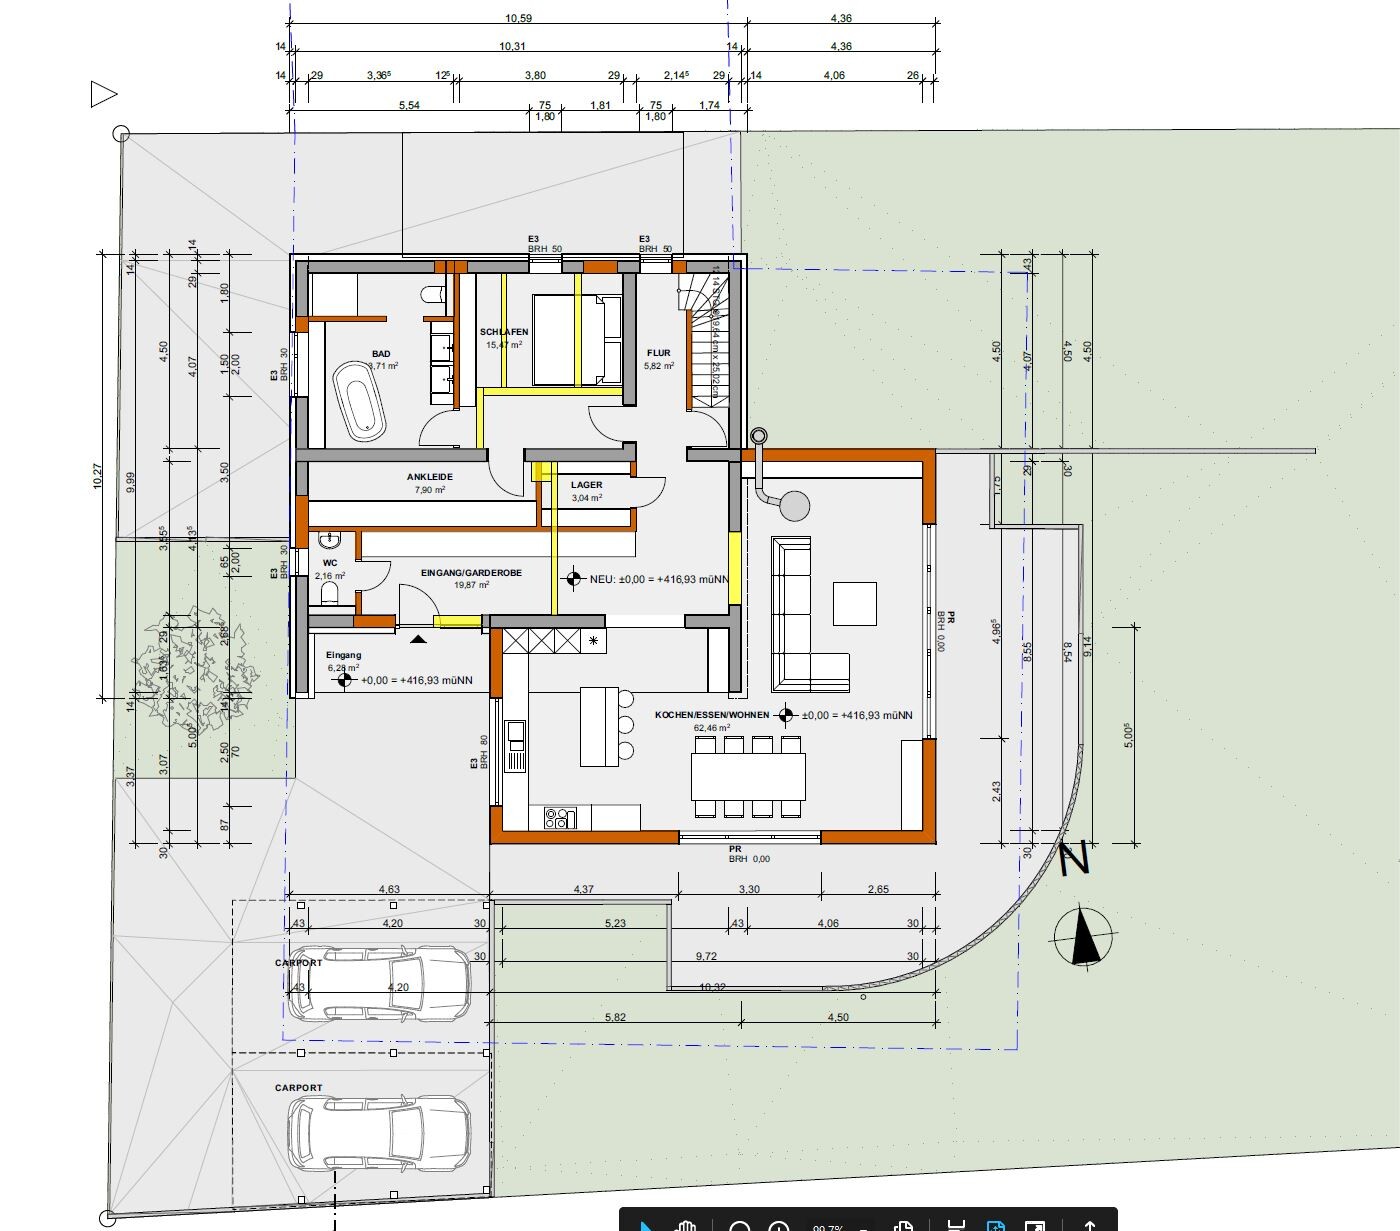
Currently, the bed is positioned so that there is 50cm (20 inches) of space to the exterior wall and 24cm (9.5 inches) to the door. The bed measures 2.30 x 2.30 meters (7 ft 7 in x 7 ft 7 in), and the bed frame replaces the bedside table, so one is not needed.
Still, I find this too tight. Unfortunately, this wall is an existing wall and cannot be altered. Honestly, we can’t think of any other bed position except by the window, which would be inconvenient.
We would also like to have a wardrobe niche, but we cannot find space for it.
Of course, a built-in closet in the hallway would be possible, but we don’t like that because then the hallway would only be 1.40m (4 ft 7 in) wide. The pantry could also be closer to the kitchen, but we have not found a solution there either. The walk-in closet should keep roughly the same size.
I hope someone can give us some input. We are quite desperate on this topic.
We are having problems with our floor plan and room layout.
Unfortunately, our architects have not come up with any useful suggestions.
Currently, the bed is positioned so that there is 50cm (20 inches) of space to the exterior wall and 24cm (9.5 inches) to the door. The bed measures 2.30 x 2.30 meters (7 ft 7 in x 7 ft 7 in), and the bed frame replaces the bedside table, so one is not needed.
Still, I find this too tight. Unfortunately, this wall is an existing wall and cannot be altered. Honestly, we can’t think of any other bed position except by the window, which would be inconvenient.
We would also like to have a wardrobe niche, but we cannot find space for it.
Of course, a built-in closet in the hallway would be possible, but we don’t like that because then the hallway would only be 1.40m (4 ft 7 in) wide. The pantry could also be closer to the kitchen, but we have not found a solution there either. The walk-in closet should keep roughly the same size.
I hope someone can give us some input. We are quite desperate on this topic.

Hannes- schrieb:
Unfortunately, our architects didn't come up with any useful suggestions either.Oh, several architects involved. And now the community is expected to solve the problem—but of course without any more information than "necessary." A bit more appreciation would be nice instead of just throwing in a single floor plan. At least it’s an overview, but you still can’t fully understand the situation from it. A small residential house is tailored to the budget of the new owners—that much you can at least tell.https://www.instagram.com/11antgmxde/
https://www.linkedin.com/company/bauen-jetzt/
Well, then you need to move away from what was originally planned.
Also, question aspects like storage, etc. To draw clearer conclusions, information about a basement is missing (probably there, since there is no technical room), and so on.
Then you could rearrange the hallway/entrance area differently and design the master bedroom suite so that the actual sleeping area is the last space in the sequence... a general approach would be to swap the sleeping area and the bathroom.
The wardrobe niche is basically already there, and a remaining hallway width of 140cm (55 inches) is actually quite generous.
Also, question aspects like storage, etc. To draw clearer conclusions, information about a basement is missing (probably there, since there is no technical room), and so on.
Then you could rearrange the hallway/entrance area differently and design the master bedroom suite so that the actual sleeping area is the last space in the sequence... a general approach would be to swap the sleeping area and the bathroom.
The wardrobe niche is basically already there, and a remaining hallway width of 140cm (55 inches) is actually quite generous.
O
Osnabruecker16 May 2023 06:37Take a 1.80m (6 feet) bed and a bedside cabinet.
This way, you have enough space to move around, with the only required footprint being at the head of the bed.
This way, you have enough space to move around, with the only required footprint being at the head of the bed.

Bathroom narrower, open the two bricked-up windows, close the open one. Rotate the bed and place it with the headboard against the exterior wall between the two windows.
Redesign the bathroom.
The wardrobe is fine as it is. The furnishing of the living room seems more questionable to me.
Redesign the bathroom.
The wardrobe is fine as it is. The furnishing of the living room seems more questionable to me.
Similar topics