
ᐅ Single-family house floor plan, 200 m², 2 full stories, garage, no basement
Created on: 22 Feb 2023 21:04
H
hausbauer_93
We kindly ask for your feedback on our spacious floor plan.
Development Plan / Restrictions
In principle, we have no known or limiting restrictions; our community is VERY flexible!
Plot size: 3,700m2 (39,826 sq ft)
Slope: no
Site coverage ratio: unknown
Floor area ratio: no requirements
Building envelope, building line, and boundary: no requirements
Edge setbacks: 3m (10 ft)
Number of parking spaces: no requirements
Number of floors: no requirements
Roof type: no requirements
Architectural style: no requirements
Orientation: no requirements
Maximum height / limits: no requirements
Other requirements: none
Homeowners' Requirements
Architectural style, roof type, building type: single-family house, flat shed roof (attic not usable, nor desired)
Basement, floors: no basement, 2 full floors
Number of occupants, age: 2 adults, planned 2 children
Space requirements by floor:
Office: mainly for home office
Guest overnight stays per year: about 14 nights per year, 2 persons in the office
Open or closed architecture: semi-open
Conservative or modern design: modern
Open kitchen, kitchen island: open kitchen
Number of dining seats: 6–8
Fireplace: small stove, possibly a wood-burning stove
Music / stereo wall: no
Balcony, roof terrace: no
Garage, carport: garage
Usable garden, greenhouse: garden
House design
Origin of the planning:
Do-it-yourself and then architect
What do you particularly like? Why?
Structurally, it is a very good floor plan because the load-bearing walls are stacked. Equal-sized children’s rooms, each with one window. Children’s rooms not adjacent to parents’ bedroom. Living room separated. Since the south side cannot be built on, we especially like the window front. The large kitchen.
What do you dislike? Why?
Cost estimate according to architect/planner: only a verbal statement, turnkey (not yet finalized) about €3,500 per m2 (approx. $325 per sq ft) of living space
Personal price limit for the house, including fittings: €850,000
Preferred heating technology: geothermal energy
If you have to give up something, which details/extensions
-can you do without: at most the parents’ bathroom. Then, however, a shower would have to be added to the downstairs toilet. That would significantly change things.
-can you not do without: office and hobby room, attached garage, all other rooms
Why has the design ended up as it is now?
We designed it by hand and a planner worked it out with us. This is essentially the first draft. The wishes were implemented. We spent a lot of time beforehand working on floor plans. We carefully thought about which rooms we need and definitely need every one of them.
What is the most important/basic question about the floor plan summarized in 130 characters?
Any improvements? Is it practical? What would you do differently?
Thank you very much.
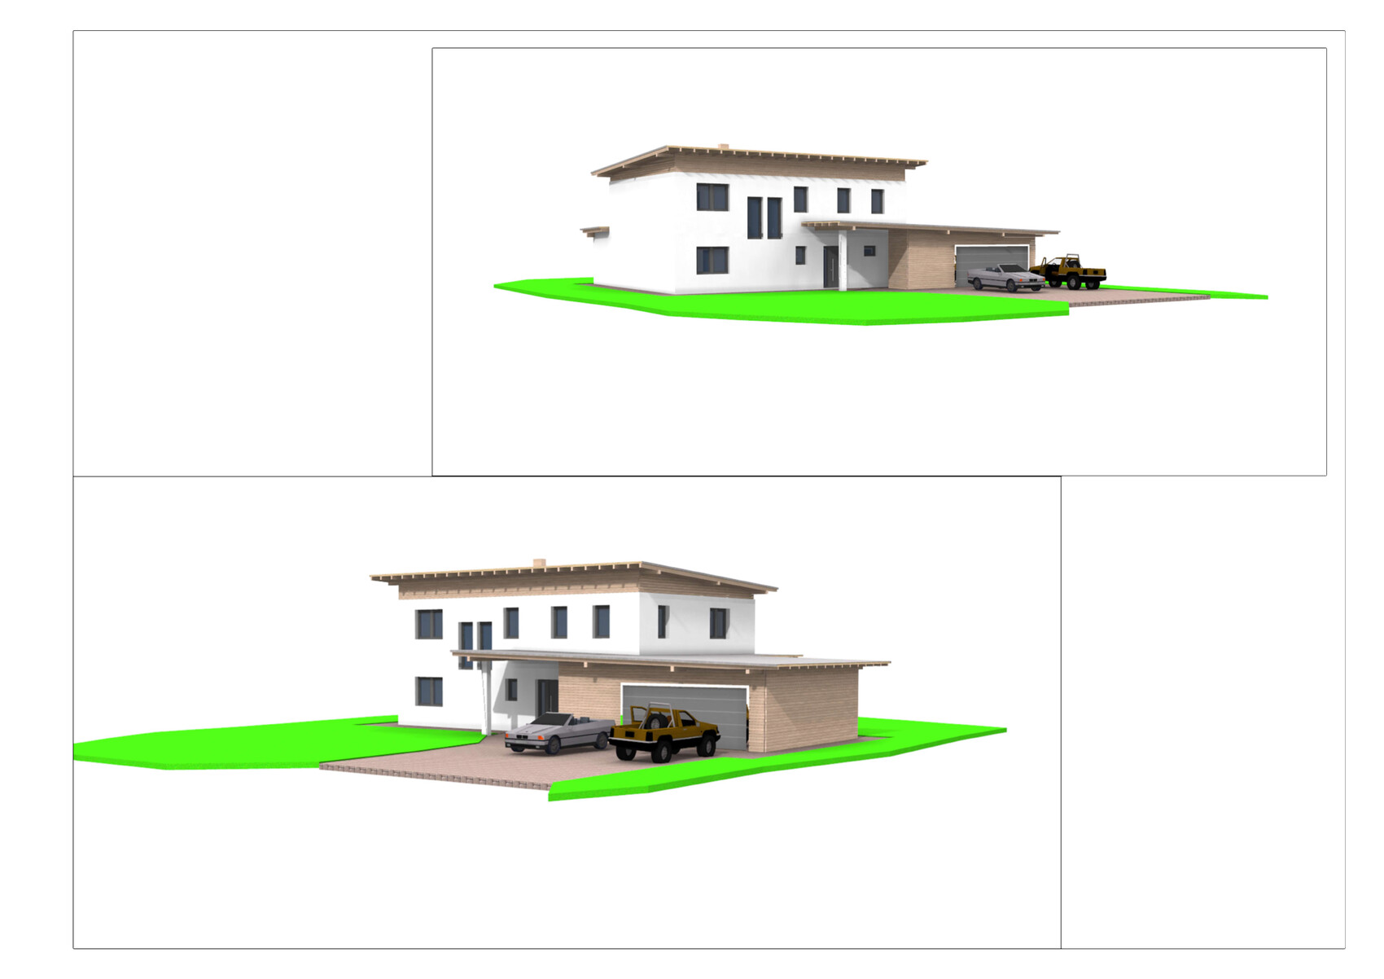
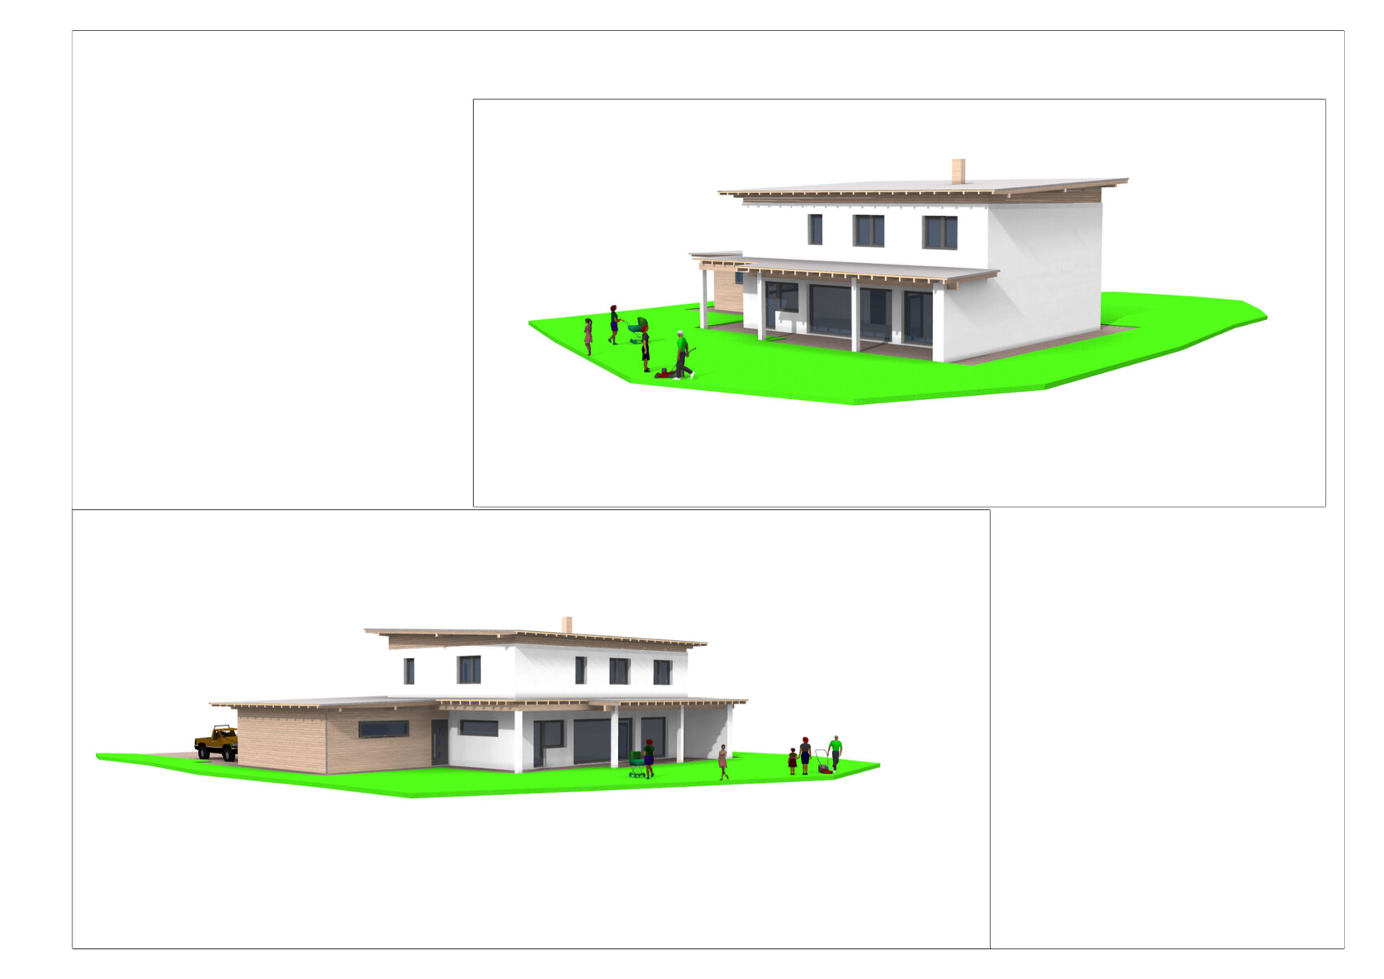
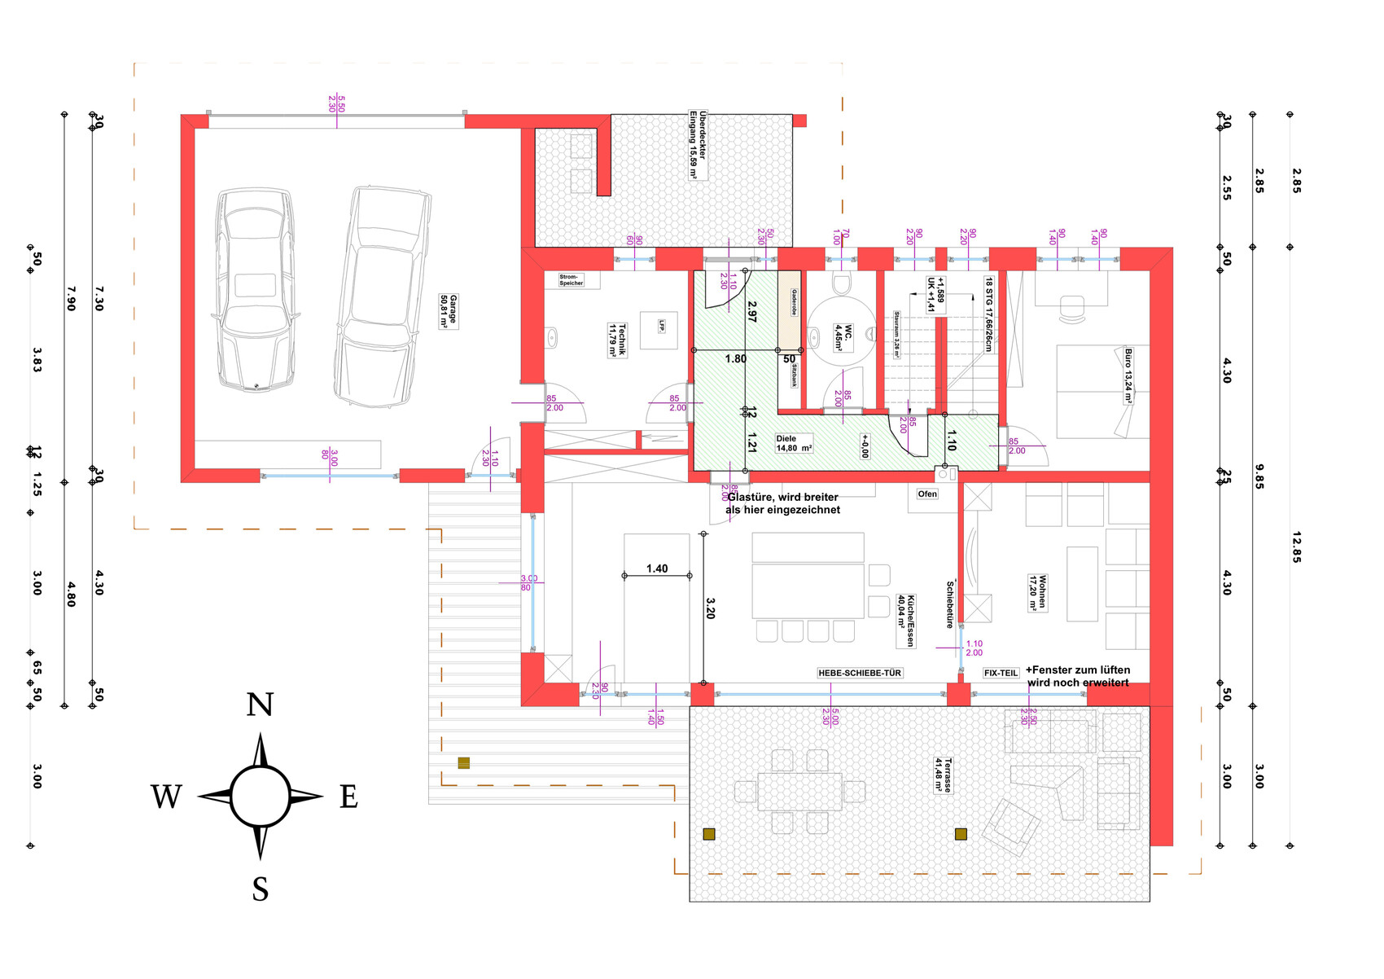
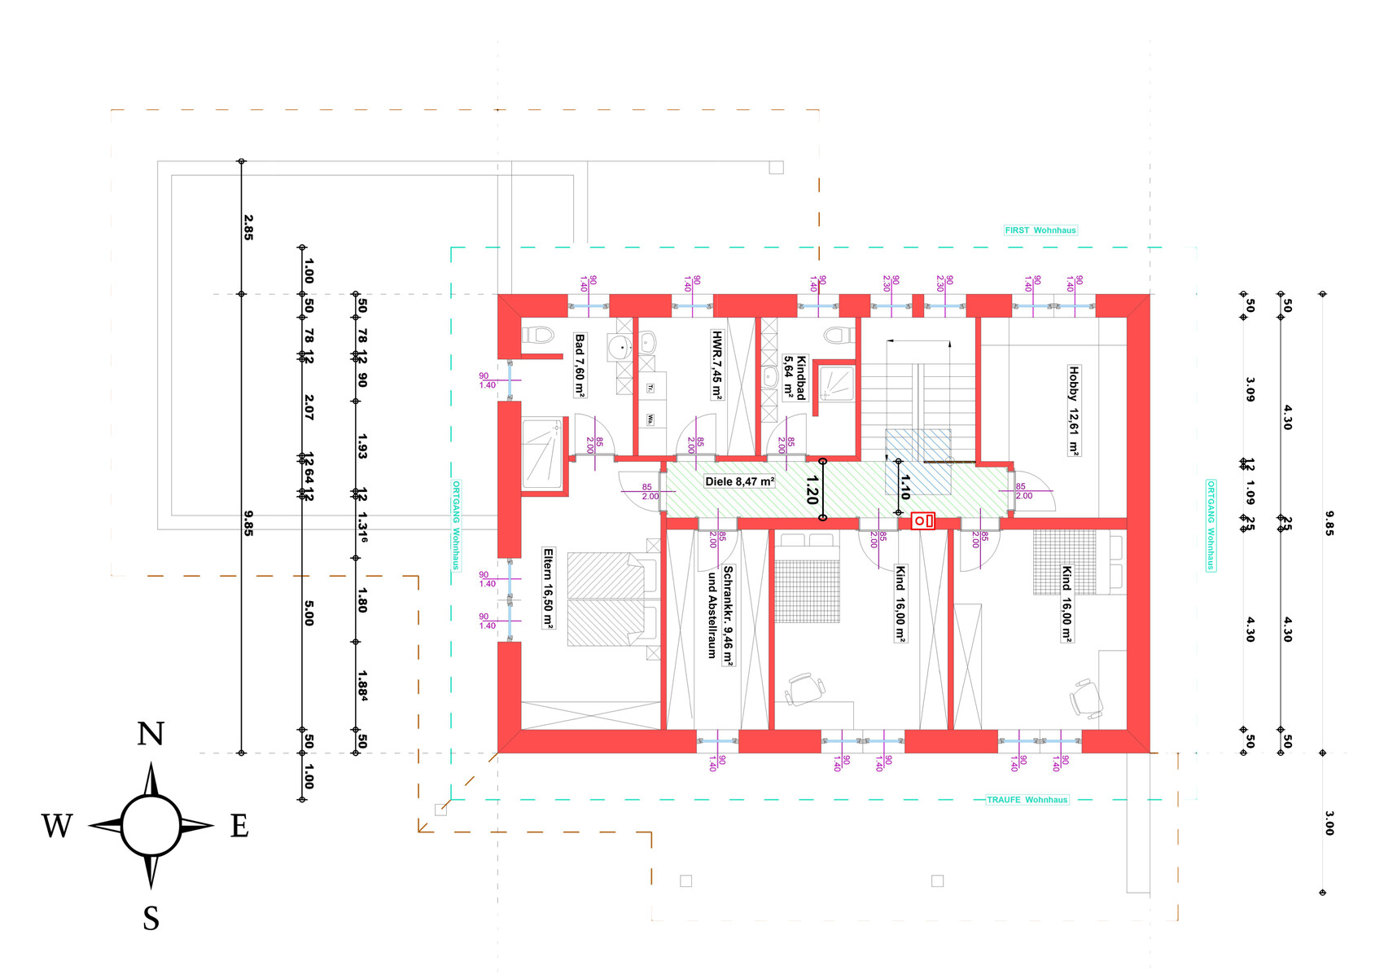
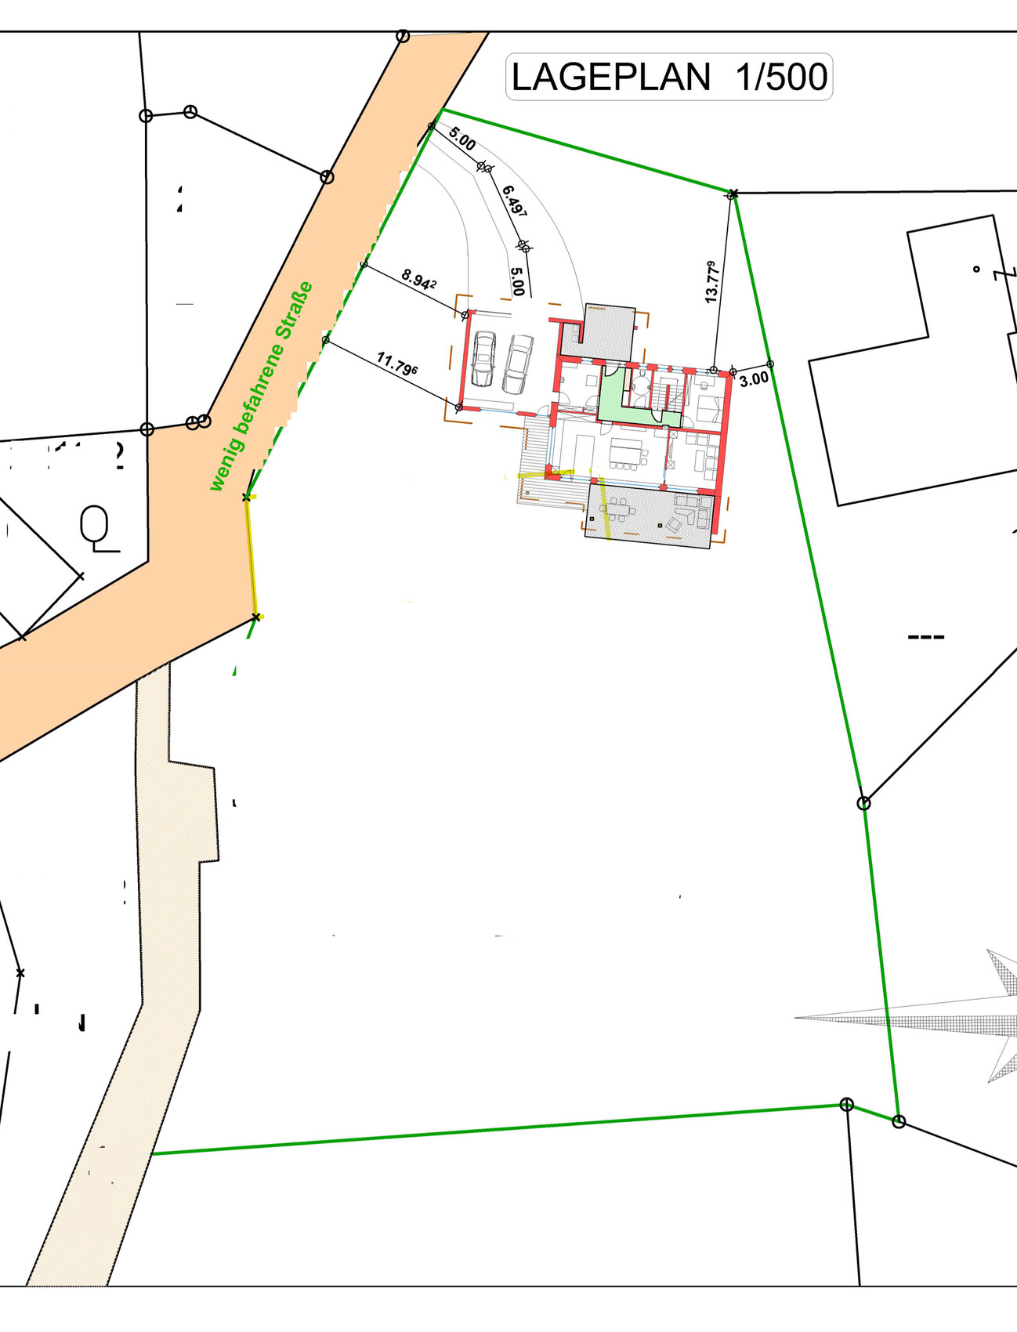
Development Plan / Restrictions
In principle, we have no known or limiting restrictions; our community is VERY flexible!
Plot size: 3,700m2 (39,826 sq ft)
Slope: no
Site coverage ratio: unknown
Floor area ratio: no requirements
Building envelope, building line, and boundary: no requirements
Edge setbacks: 3m (10 ft)
Number of parking spaces: no requirements
Number of floors: no requirements
Roof type: no requirements
Architectural style: no requirements
Orientation: no requirements
Maximum height / limits: no requirements
Other requirements: none
Homeowners' Requirements
Architectural style, roof type, building type: single-family house, flat shed roof (attic not usable, nor desired)
Basement, floors: no basement, 2 full floors
Number of occupants, age: 2 adults, planned 2 children
Space requirements by floor:
- Ground floor: kitchen, dining, living room, office, utility room
- Upper floor: 2 children's rooms with children's bathroom, parents’ bedroom with en-suite, hobby room, laundry room
Office: mainly for home office
Guest overnight stays per year: about 14 nights per year, 2 persons in the office
Open or closed architecture: semi-open
Conservative or modern design: modern
Open kitchen, kitchen island: open kitchen
Number of dining seats: 6–8
Fireplace: small stove, possibly a wood-burning stove
Music / stereo wall: no
Balcony, roof terrace: no
Garage, carport: garage
Usable garden, greenhouse: garden
House design
Origin of the planning:
Do-it-yourself and then architect
What do you particularly like? Why?
Structurally, it is a very good floor plan because the load-bearing walls are stacked. Equal-sized children’s rooms, each with one window. Children’s rooms not adjacent to parents’ bedroom. Living room separated. Since the south side cannot be built on, we especially like the window front. The large kitchen.
What do you dislike? Why?
- The walking distances may be long, for example from the living room to the toilet or from the kitchen to the upper floor.
- The parents’ bedroom and the built-in wardrobe wall. We already had wardrobes placed between the bed and bathroom, but at most a corner wardrobe fits there.
- The children’s bathroom layout is still not ideal, in our opinion.
- Placement of the stove.
Cost estimate according to architect/planner: only a verbal statement, turnkey (not yet finalized) about €3,500 per m2 (approx. $325 per sq ft) of living space
Personal price limit for the house, including fittings: €850,000
Preferred heating technology: geothermal energy
If you have to give up something, which details/extensions
-can you do without: at most the parents’ bathroom. Then, however, a shower would have to be added to the downstairs toilet. That would significantly change things.
-can you not do without: office and hobby room, attached garage, all other rooms
Why has the design ended up as it is now?
We designed it by hand and a planner worked it out with us. This is essentially the first draft. The wishes were implemented. We spent a lot of time beforehand working on floor plans. We carefully thought about which rooms we need and definitely need every one of them.
What is the most important/basic question about the floor plan summarized in 130 characters?
Any improvements? Is it practical? What would you do differently?
Thank you very much.
H
hausbauer_9323 Feb 2023 09:01K a t j a schrieb:
The kids’ bathroom really needs to be improved. But that should be doable. Yes, we’re still stuck with the kids’ bathroom somehow. It’s good that you also see it’s not perfect yet. Maybe you have an idea?
K a t j a schrieb:
A single door leads into the living area, and there’s a narrow passage hidden there to the chill room. We want a larger glass door to let light into the hallway as well. We intend to separate the living room on purpose; we currently have it open in our apartment and it’s annoying when one person wants to watch TV while another wants to read the newspaper in the kitchen, for example.
K a t j a schrieb:
The hallway on the ground floor is long and narrow – in this case, I would definitely do without the storage room under the staircase and open it up to let in light and a sense of space. An open staircase is wasted space for us and open stairs are a nightmare to clean. It’s a matter of taste, of course. That’s why we want it closed. There are two large windows (likely to be made even bigger) next to the stair landing, so there should be enough light. We might also add a light well in the hallway upstairs.
K a t j a schrieb:
Overall, I don’t really see what makes the house so expensive, apart from the astronomical kitchen. It’s hard to believe and I don’t want to accept it either, but turnkey prices are around 3,500m²–4,000m² (depending on the features) here. Sad but true. Since we currently live further away, we can’t go to the site every day after work to contribute ourselves. And we definitely don’t want to live on a construction site for 10 years. It’s definitely a luxury... and the kitchen is actually the most important part of the house for us. We love cooking.
Thanks for your honest feedback!
H
hausbauer_9323 Feb 2023 09:17xMisterDx schrieb:
Hmm. If you have the coal?
I’ll take a risk and claim that what you plan on 200m² (2,150 sq ft) can also fit on 155m² (1,670 sq ft)... With the same number of rooms and layout, I doubt that without ending up with a 10m² (108 sq ft) children’s room... We didn’t manage it. But a few square meters can definitely be saved here and there, that’s true.
xMisterDx schrieb:
Guest WC. Almost 5m² (54 sq ft) for a toilet and a sink? The rest is just a dance floor? Similar with the 12m² (129 sq ft) utility/storage room. Why a second utility/storage room upstairs? Then you have almost 20m² (215 sq ft) of such rooms. Your living room is smaller. Yes, that is large; for us, it is the main bathroom and we also want a urinal. The space is available in the current floor plan. Maybe we’ll make it narrower, but we don’t know yet.
The lower room is the technical room. The upper one is the laundry room with washer and dryer, etc. We want to do the laundry where it generates the most. In our opinion, the technical room on the ground floor is necessary because of the indoor unit, inverter, battery storage, water treatment, possible sink. And there will surely be more equipment we’re not thinking of now.
xMisterDx schrieb:
A huge kitchen, but I don’t understand it. Is the counter supposed to double as the dining table? Great for everyday use. But for parties, do you really want guests sitting right next to the stove? In the grease and steam? Well, there are no seats at the kitchen counter; that’s probably misleading because only the dimensions are shown. Seating is only at the dining table. But yes, the kitchen is huge, that’s true. It’s important to us because we cook and work a lot. We don’t have a connected pantry, for example, and we don’t want one intentionally.
xMisterDx schrieb:
Then a tiny master bathroom with 7m² (75 sq ft), just so a children’s bathroom fits… A large bathroom is not important to us. We’re not “stylers” or long showerers or anything like that. We don’t have a washer or similar in there. So why would we need more space? How many square meters do you consider the minimum necessary? A children’s bathroom is a luxury, but important for us.
xMisterDx schrieb:
It’s doable. But you’re not getting much value for your money; every square meter costs at least 2,500 EUR. It would be nice if it cost 2,500 EUR. I think that was the case in 2021.
Thanks for your honest feedback!

hausbauer_93 schrieb:
Yes, we’re still stuck with the kids’ bathroom somehow. Good that you also see it’s not ideal yet. Maybe you have an idea? I just noticed the toilet in the master bathroom doesn’t work either. It’s way too narrow—almost like sitting inside a closet.
If you want help with the bathrooms, it’s best to start a separate thread with exact measurements and a reference to this one.
hausbauer_93 schrieb:
We want to have a larger glass door to also bring light into the hallway. We want to deliberately separate the living room; in our current apartment, it’s different, and it’s annoying when one wants to watch TV while someone else wants to read the newspaper in the kitchen, for example. I have no problem with separating the space; I’m a fan of that, too. But in my opinion, it looks unwelcoming and dull. For me, it should look more like this or something similar:
It’s not about taste but about creating a welcoming atmosphere and connecting living areas while still keeping them separate.
hausbauer_93 schrieb:
Open staircase is wasted space for us and open risers are a pain to clean. It’s a matter of taste. That’s why we want it closed. There are two large windows (probably going to be even larger) at the landing staircase, so there should be enough light coming in. We may also add a skylight in the upstairs hallway. That’s really nonsense—sorry. First: you have plenty of space. Second: the stairs can be built with closed risers. Then no dirt falls through from above. The robot vacuum cleans under the stairs, and you have to clean the steps anyway. Since I’m not the only one saying this, maybe you should reconsider.
hausbauer_93 schrieb:
It’s hard to believe, and I don’t want to believe it either, but turnkey prices are between 3,500/m2 and 4,000/m2 depending on the features around here. Sad but true. Wow! 😱
One more thing I really want to mention is the lack of windows on the east side on all floors and rooms. If this is going to be a detached house, there’s no reason for that!
H
hausbauer_9323 Feb 2023 09:29ypg schrieb:
Unfortunately, I don’t find it very attractive either and would probably start by removing a few walls, especially the central wall in the hallway. The hallway feels like a rental apartment from the 1980s, no matter which floor it is on. Without that central wall in the hallway, you don’t have any sound insulation to the floor above, right? The thing is, we want a long, narrow house because the south side is really nice and cannot be built over. A square-shaped house is also nice, but we could never arrange the rooms in a way that fits our needs.
ypg schrieb:
Did the architect say anything about the staircase, which honestly seems to have more mortar or concrete around it than all the stair discussions here over the past 10 years? You walk around on the main and upper floors hitting walls, and the stairwell is also walled up, so you can’t move furniture upstairs or downstairs. I think a staircase with a landing is installed very often. How do those people move furniture upstairs if they have that kind of staircase? And especially, does anyone buy new furniture every week that needs to be moved upstairs? We don’t. I’ve read a lot, and under “what I wouldn’t do again,” I’ve never seen a staircase with a landing mentioned.
ypg schrieb:
The south side doesn’t get any sunlight through the nice panoramic windows… although it does get some in winter. In summer, everyone has the exterior blinds down because the sun shines in too strongly.
ypg schrieb:
I don’t see that at all inside. Okay, don’t get stuck on that. I was unsure too, but after thinking about it again, for us, modern means practical. So I probably need to take back calling it modern, and it’s not quite modern.
ypg schrieb:
And the island is also a bit too much: you can’t even really reach across it… one thing is too little, the other too much. The roof is modern, inside is outdated. The island is perfect for us. We love cooking ourselves and need a lot of space for chopping, which we have here. I really don’t get what outdated means — what exactly is modern? An open staircase from the living/kitchen area up to the upper floor, so the noise carries nicely to the kids’ rooms? And a gallery that just causes higher heating costs in winter without providing any benefit?
Thanks for your honest feedback!
H
hausbauer_9323 Feb 2023 09:46K a t j a schrieb:
I just noticed that the toilet in the master bathroom won’t work like this. It’s far too narrow. It’s almost like sitting in a closet.
If you want help with the bathrooms, it’s best to start a separate thread with exact measurements and a reference to this one. Thanks for the tip, we will take another look at that!
K a t j a schrieb:
I have no objection to the partition—I’m a fan of that too. But in my opinion, it feels uncomfortable and gloomy. For me, something like this or similar works better: Yes, that’s actually what we had in mind anyway!
K a t j a schrieb:
That’s really nonsense—sorry. First: you have enough space. Second: the staircase can be built with closed risers. That way, no dirt falls through from above. The robot vacuum cleans under the stairs, and you have to clean the steps anyway. Since I’m not the only one saying this, maybe you should reconsider. Am I missing something? Wouldn’t I still have less light in the hallway if I close the stairs? Or do you mean it just looks more open that way? I thought you meant an open staircase with open risers. We will rethink it, thanks.
K a t j a schrieb:
Awesome! 😱 Yes, it’s crazy...
K a t j a schrieb:
What I also really want to point out are the missing windows on the east side in all floors and rooms. If this is a detached house, there’s no reason for that! For us, there is a reason. Of course, we have considered it. In the living room, we don’t want a window behind our backs. In the office, we don’t want a window above the guest bed. We find having a window above the bed unpleasant. In the hobby room, there’s no need because we generally work with little daylight due to the nature of the hobby. In children’s bedroom 1, it would be possible, but we don’t want to disadvantage one child or have only one window on an entire wall. We will think about it again, but this is our current position.
Thanks!
Ah, here he is again, the caveman. In the end, we’re basically talking to a wall, but just to be thorough: a guest only sleeps at your place occasionally and will manage with the window. The rest of the time, you use the room yourself, and it’s always better to have light than none, with light coming from two sides being best of all. No window behind you—that was also a non-negotiable for my husband. So we compromised and installed a narrow window placed higher up, even though I was against it. What can I say—he has since realized that it was a bad idea. More light would have been nicer. The excuse about the kids is ridiculous; you can always darken a room for hobbies. If that hobby stops, you can start another one that needs light.
Similar topics