
ᐅ Own floor plan design for a 180 sqm urban villa with double garage – feedback requested
Created on: 30 Dec 2022 10:14
D
dimba234
Hello everyone,
after being an active silent reader here for quite some time, I decided it was time to register.
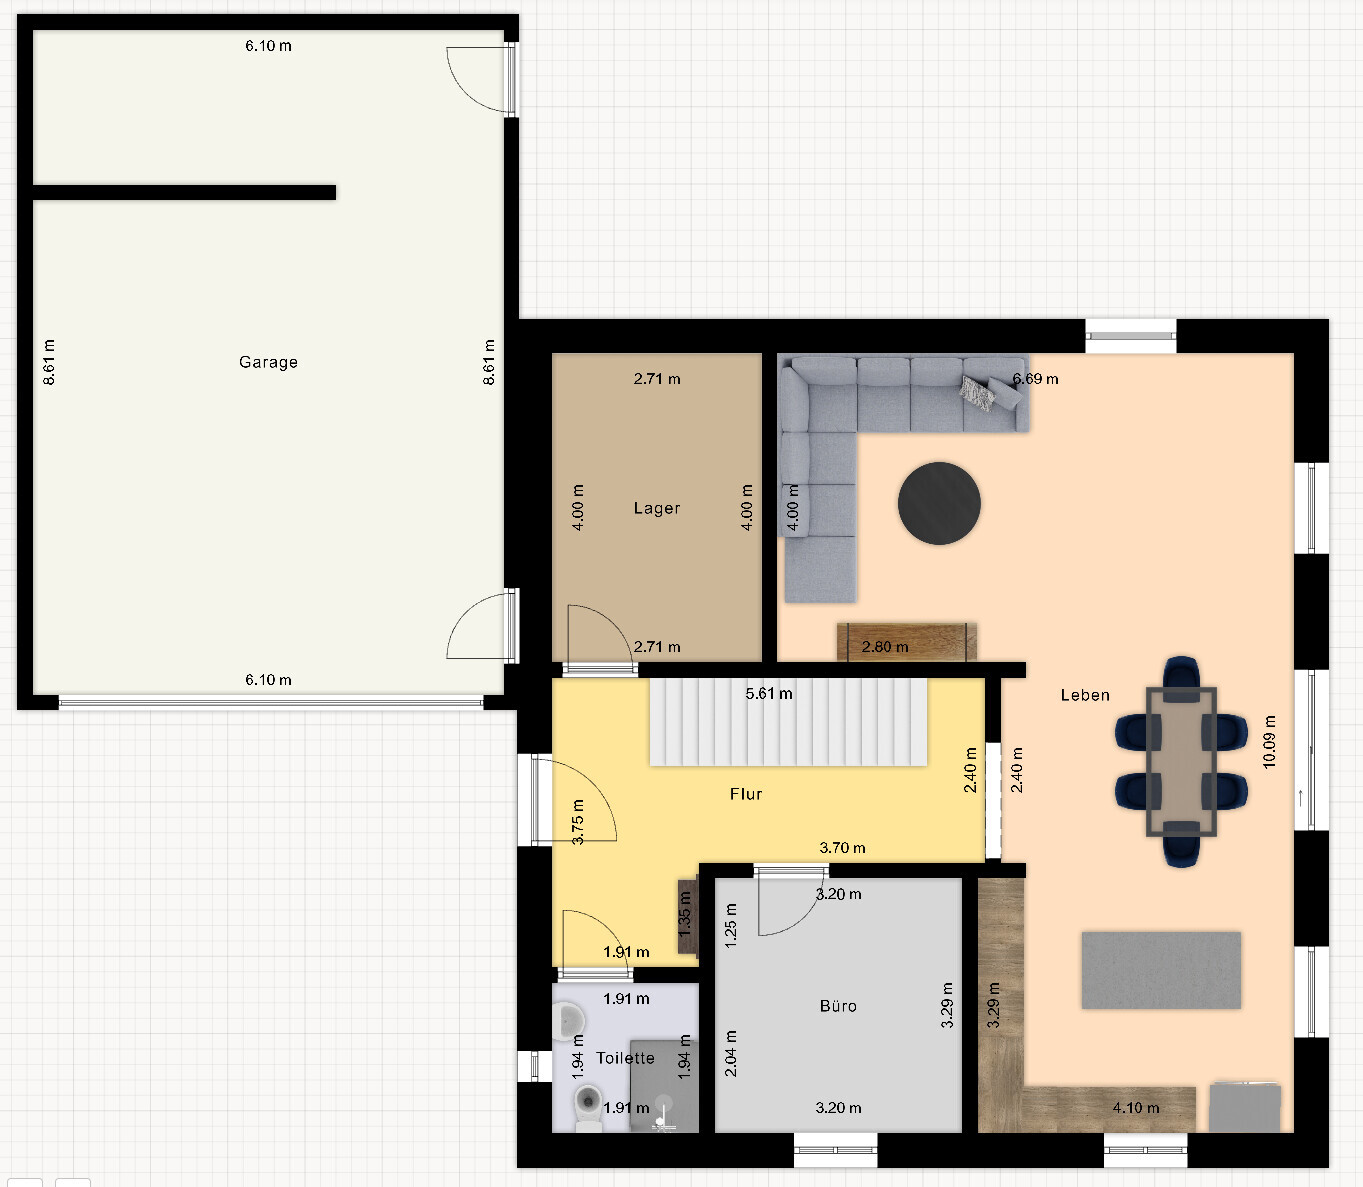
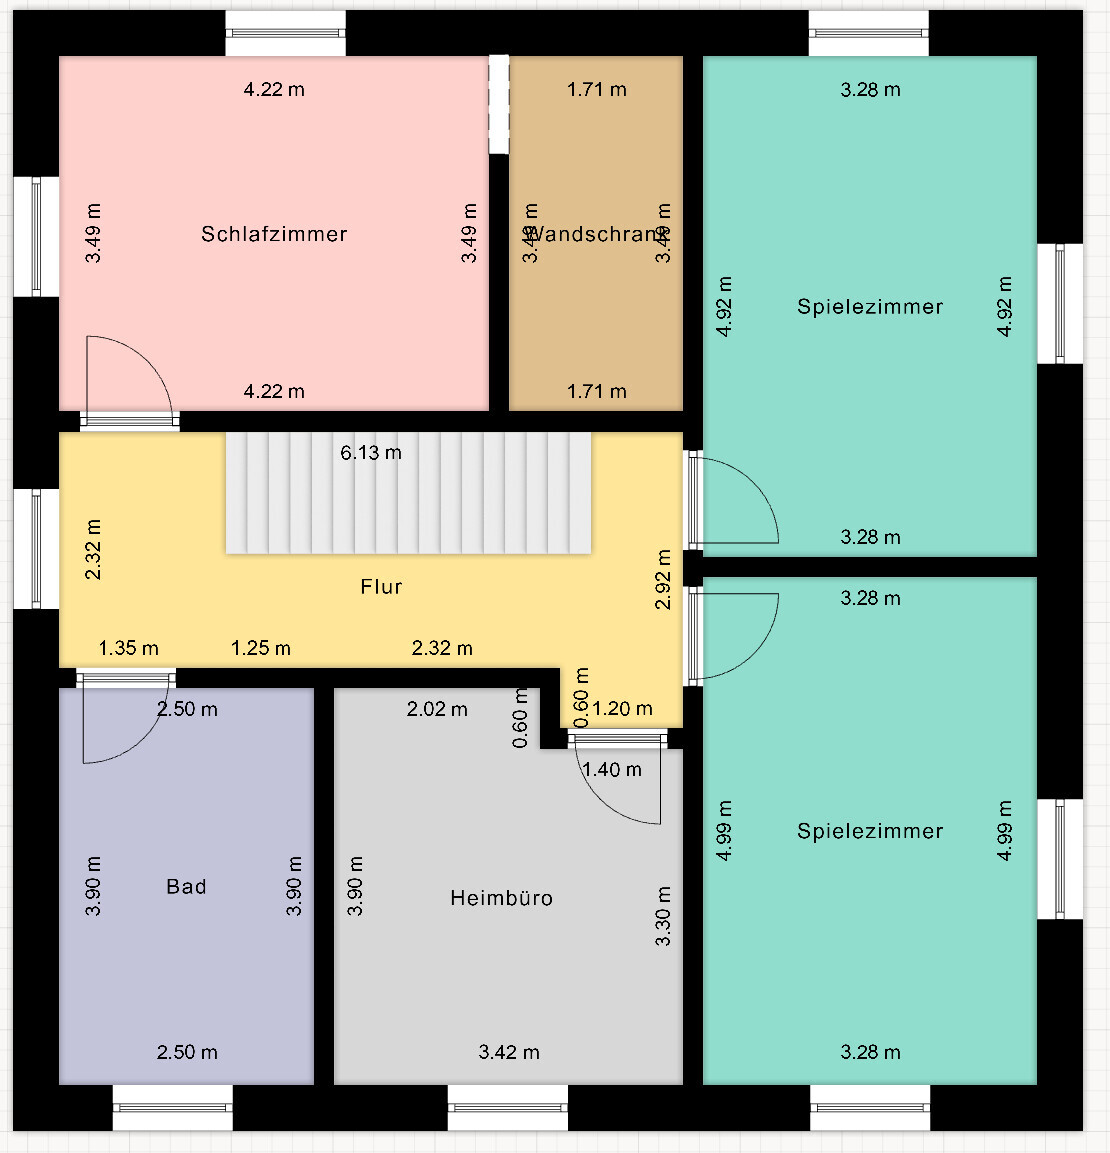
A few weeks ago, we applied for a building plot with our local municipality and have now received the approval for the land. Although we plan to start building at the beginning of 2024, we are already putting a lot of thought into how our house might look. We have created a rough floor plan draft ourselves. I would like to ask you for feedback and suggestions.
Development Plan / Restrictions
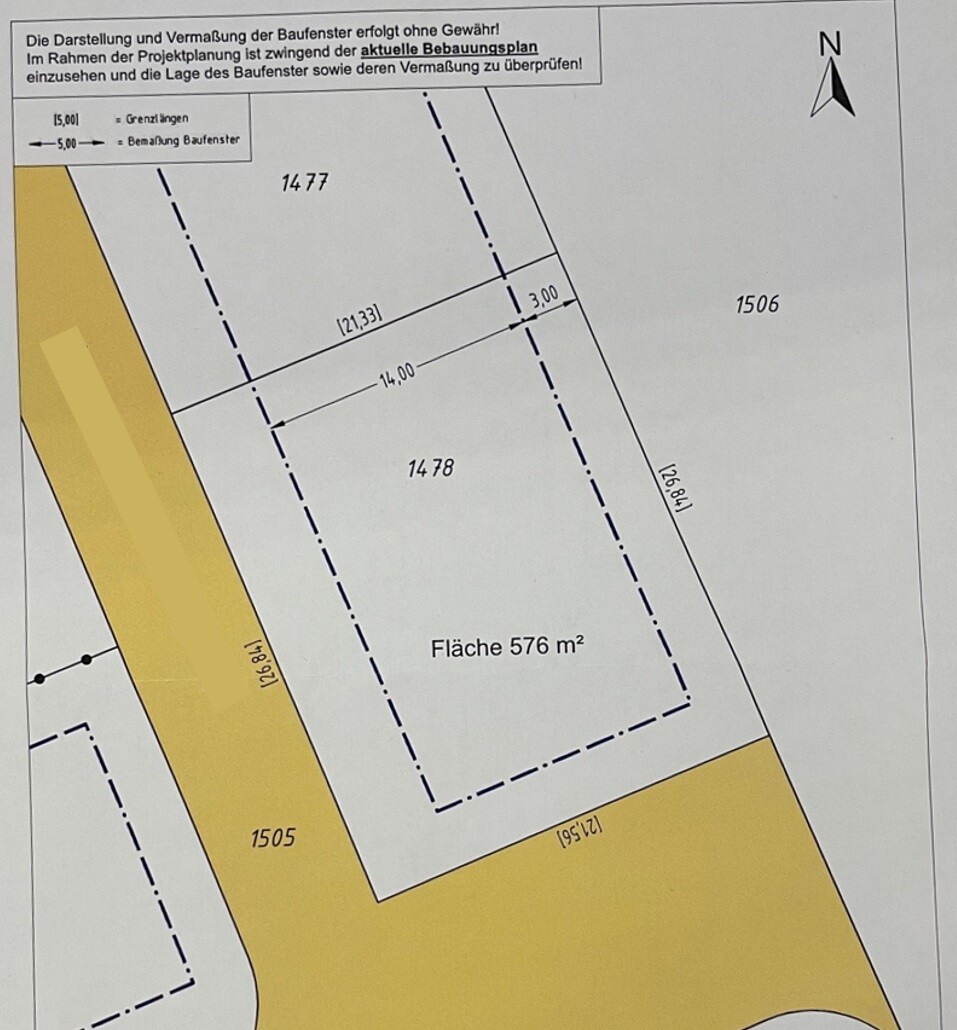
Plot size: 576 sqm (6,200 sq ft)
Slope: no
Site occupancy index (floor area ratio for ground coverage): 0.3
Floor space index (floor area ratio for all floors): 0.6
Building envelope, building line and boundary: building boundary as per development plan
Edge development: see attachment
Number of parking spaces: at least 1.5 parking spaces
Number of floors: 2 full stories
Roof type: hip roof, gable roof, pitched roof, saddle roof
Architectural style: -
Orientation: see attachment
Maximum height / limits: eaves height 7 m (23 ft)
Other requirements: -
Homeowners’ Requirements
Architectural style, roof type, building type: single-family house with two full stories and a hip roof
Basement, floors: no basement, two full floors
Number of people, ages: 2 adults, 2 children (2 1/2 years and newborn)
Room needs on ground floor and upper floor:
Office: family use or home office? Two offices (ground floor + upper floor)
Guest bedrooms per year: -
Open or closed layout: open living and dining area
Traditional or modern construction: modern
Open kitchen, kitchen island: open kitchen, kitchen island not necessarily required
Number of dining seats: 6-8
Fireplace: no
Music/stereo wall: no
Balcony, roof terrace: no
Garage, carport: double garage with storage space; carport with shed also possible
Utility garden, greenhouse: no
Other wishes / special features / daily routine, including reasons why certain things are preferred or avoided: -
House Design
Who designed it:
-Do-it-Yourself
What do you particularly like? Why? Two offices; open living and dining area with cozy sofa corner; children’s rooms facing south; master bedroom facing north; utility room with access to the garage
What do you not like? Why? Overall, we like our design. We want to maximize the use of our garden area on the south side. To get more out of it, the house would need to be narrower and longer (currently 11 x 10.5 m (36 x 34.5 ft)). In our designs, this always failed because the rooms become too narrow and elongated. As laypersons, we probably overlook major planning mistakes. So, we ask here for constructive criticism and suggestions.
Cost estimate according to architect/planner: -
Personal budget limit for the house, including fittings: 500,000
Preferred heating technology: -
If you have to give up one or more details/additions,
-what can you do without: garage, the second office/guest room
-what you cannot do without: -
Why did the design end up like this? E.g.
-Collection of ideas from catalogs and internet searches
What is the most important / fundamental question about the floor plan, summarized in 130 characters?
The main question is whether we have sensibly planned the layout and arrangement of garage, house entrance, and rooms in relation to the plot and its orientation. Is the design coherent overall?
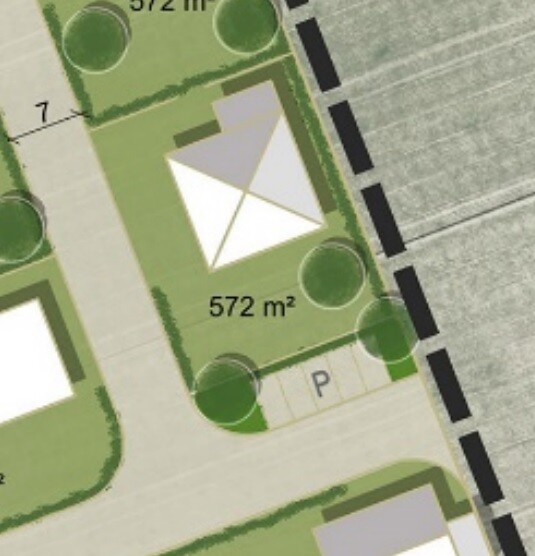
The attached image with the house on the plot (Entwurf.jpg) is a draft from the responsible planning office for the building area. We want to build the house and garage aligned in the same way. However, the house will be placed at the front building boundary and the garage shifted towards the rear plot boundary.
PS: We created the design with a rudimentary online tool. Unfortunately, the tool does not allow adjusting room names (therefore “playroom” instead of “children’s room,” etc.), but I think you understand what is meant.
I look forward to your feedback 🙂!
after being an active silent reader here for quite some time, I decided it was time to register.
A few weeks ago, we applied for a building plot with our local municipality and have now received the approval for the land. Although we plan to start building at the beginning of 2024, we are already putting a lot of thought into how our house might look. We have created a rough floor plan draft ourselves. I would like to ask you for feedback and suggestions.
Development Plan / Restrictions
Plot size: 576 sqm (6,200 sq ft)
Slope: no
Site occupancy index (floor area ratio for ground coverage): 0.3
Floor space index (floor area ratio for all floors): 0.6
Building envelope, building line and boundary: building boundary as per development plan
Edge development: see attachment
Number of parking spaces: at least 1.5 parking spaces
Number of floors: 2 full stories
Roof type: hip roof, gable roof, pitched roof, saddle roof
Architectural style: -
Orientation: see attachment
Maximum height / limits: eaves height 7 m (23 ft)
Other requirements: -
Homeowners’ Requirements
Architectural style, roof type, building type: single-family house with two full stories and a hip roof
Basement, floors: no basement, two full floors
Number of people, ages: 2 adults, 2 children (2 1/2 years and newborn)
Room needs on ground floor and upper floor:
Office: family use or home office? Two offices (ground floor + upper floor)
Guest bedrooms per year: -
Open or closed layout: open living and dining area
Traditional or modern construction: modern
Open kitchen, kitchen island: open kitchen, kitchen island not necessarily required
Number of dining seats: 6-8
Fireplace: no
Music/stereo wall: no
Balcony, roof terrace: no
Garage, carport: double garage with storage space; carport with shed also possible
Utility garden, greenhouse: no
Other wishes / special features / daily routine, including reasons why certain things are preferred or avoided: -
House Design
Who designed it:
-Do-it-Yourself
What do you particularly like? Why? Two offices; open living and dining area with cozy sofa corner; children’s rooms facing south; master bedroom facing north; utility room with access to the garage
What do you not like? Why? Overall, we like our design. We want to maximize the use of our garden area on the south side. To get more out of it, the house would need to be narrower and longer (currently 11 x 10.5 m (36 x 34.5 ft)). In our designs, this always failed because the rooms become too narrow and elongated. As laypersons, we probably overlook major planning mistakes. So, we ask here for constructive criticism and suggestions.
Cost estimate according to architect/planner: -
Personal budget limit for the house, including fittings: 500,000
Preferred heating technology: -
If you have to give up one or more details/additions,
-what can you do without: garage, the second office/guest room
-what you cannot do without: -
Why did the design end up like this? E.g.
-Collection of ideas from catalogs and internet searches
What is the most important / fundamental question about the floor plan, summarized in 130 characters?
The main question is whether we have sensibly planned the layout and arrangement of garage, house entrance, and rooms in relation to the plot and its orientation. Is the design coherent overall?
The attached image with the house on the plot (Entwurf.jpg) is a draft from the responsible planning office for the building area. We want to build the house and garage aligned in the same way. However, the house will be placed at the front building boundary and the garage shifted towards the rear plot boundary.
PS: We created the design with a rudimentary online tool. Unfortunately, the tool does not allow adjusting room names (therefore “playroom” instead of “children’s room,” etc.), but I think you understand what is meant.
I look forward to your feedback 🙂!
One thing I definitely want to mention, which I hadn’t fully realized until now after visiting quite a few houses in the past days and weeks: Our original floor plan is heavily based on the Maxime 710 II. Therefore, I’m somewhat surprised that, at least in terms of the concept and room layout, it seems to have been rejected here to my perception (excluding my own shortcomings regarding the staircase and door arrangement, of course) 🙂
X
xMisterDx31 Dec 2022 15:56Well, I see it as a big advantage that with the providers on my shortlist, I could already see the "turnkey from" price.
That way, you can immediately rule out a certain house size or design. For example, I wouldn’t have even considered or traveled to see the Sento 504, since it’s definitely not in my price range.
What makes it so complicated to integrate something like this into a website is probably only known to someone who doesn’t work with programming.
The biggest criticism of your design was that the staircase on the ground floor doesn’t align with the upper floor. That’s certainly not a minor issue, because as a result, nothing fits together properly anymore.
And to confirm my earlier point:
If Viebrockhaus had stated a "from xxx,xxx EUR" price on their website, you wouldn’t have even considered a house of this size. A non-binding price request with them would most likely start at around 4xx,000 EUR, which is "way out of range" for a total budget of 500,000.
That way, you can immediately rule out a certain house size or design. For example, I wouldn’t have even considered or traveled to see the Sento 504, since it’s definitely not in my price range.
What makes it so complicated to integrate something like this into a website is probably only known to someone who doesn’t work with programming.
The biggest criticism of your design was that the staircase on the ground floor doesn’t align with the upper floor. That’s certainly not a minor issue, because as a result, nothing fits together properly anymore.
And to confirm my earlier point:
If Viebrockhaus had stated a "from xxx,xxx EUR" price on their website, you wouldn’t have even considered a house of this size. A non-binding price request with them would most likely start at around 4xx,000 EUR, which is "way out of range" for a total budget of 500,000.
dimba234 schrieb:
From that perspective, I find it a bit surprising that, at least in my opinion, the concept and room layout have been so harshly criticized here.The problem is that, with the staircase correctly aligned over one another, the rooms don’t function as you have drawn them. Therefore, it is essentially an incomplete design.dimba234 schrieb:
Probably the best approach is to present our specific ideas to the construction companies and slightly modify a "standard house model" if needed. I agree.
dimba234 schrieb:
I can’t quite imagine it right now. Something like in my picture—from the corner to the garage? Or do you have a specific example? More or less like this, marked in red. The ground floor is recessed to create a walkway. The upper floor remains a rectangle covering the “walkway.”
The green area (color is irrelevant) is a bad idea: a direct access from the garage is unnecessary with this entrance location. It’s more practical, due to its 2-meter (6.5 feet) distance from the garage door, than the internal connecting door. Also, the door swings in exactly the wrong direction. This is a common mistake that happens when people adjust plans themselves.

dimba234 schrieb:
Why does everything always have to be so complicated? What I like about the Sento is the staircase rotated 90° towards the longer side of the house – unlike our design. Most likely, the best approach will be to present our specific ideas to the construction companies and, if necessary, slightly modify a standard house model. [...] I work from home one or two days a week. My wife has to prepare lessons every evening.There is nothing complicated about it. There are plenty of countless building proposals to avoid relying on “transgenic inspirations.” The emphasis with a standard house model lies on the “slight” modification – which actually becomes more complicated here (I’m happy to advise on that). The reasoning behind the need for a home office doesn’t sound like a casually removable nice-to-have. Such a de facto “third child’s room” can’t just be squeezed in by rearranging walls. Moreover, when it comes to budget- and/or room-number-related at least “medium-sized interventions,” it’s usually better to start with a model that is too small and enlarge or extend it, rather than shrink one that is too large or radically alter one that fits the size. It’s not rocket science if you deal with it as part of your “day-to-day business” ;-)dimba234 schrieb:
My post includes the picture with the rotated upper floor.I did see the individual picture of the upper floor, but I still couldn’t follow the modification “verbally.” Now I think the explanation is probably quite simple: you apparently meant to mirror the upper floor individually. However, that is generally not possible because this model has a staircase located off-center. In connection with the change from a knee-wall house to an “urban villa,” you might be lucky that it just works out in this particular case (although the consequences for the downpipe routing are not insignificant).dimba234 schrieb:
What I definitely want to mention, and somehow hadn’t fully realized since we have seen quite a few houses in the past days and weeks: Our original floor plan is heavily based on the Maxime 710 II.When I saw the ground floor of the Sento 504, I immediately thought of the Maxime eight hundred ten two 🙂xMisterDx schrieb:
If Viebrockhaus had listed a “starting at xxx,xxx EUR” price on their website, you wouldn’t even have considered this house size any further.The price of a Viebrockhaus only reflects that Viebrockhaus, or a Viebrockhaus or Gussek house of the same size, but it doesn’t say anything about a Fingerhaus. And even between Viebrockhaus and Gussek, their regional price variations don’t follow the same “rules.”https://www.instagram.com/11antgmxde/
https://www.linkedin.com/company/bauen-jetzt/
We have received our preliminary design. Overall, we like it. Except for the sofa corner, which is probably a bit too small – but the kitchen area is huge. That’s why we will swap the kitchen with the living area.
Also, for now, we have planned without the cantilevered upper floor above the entrance area (great idea from ypg) and only with a canopy, which is not yet shown on the design. According to the general contractor, the bay window would cost about 11,000 Euro more (7m (23 ft) wide, 1m (3 ft) deep).
What major flaws do you notice?
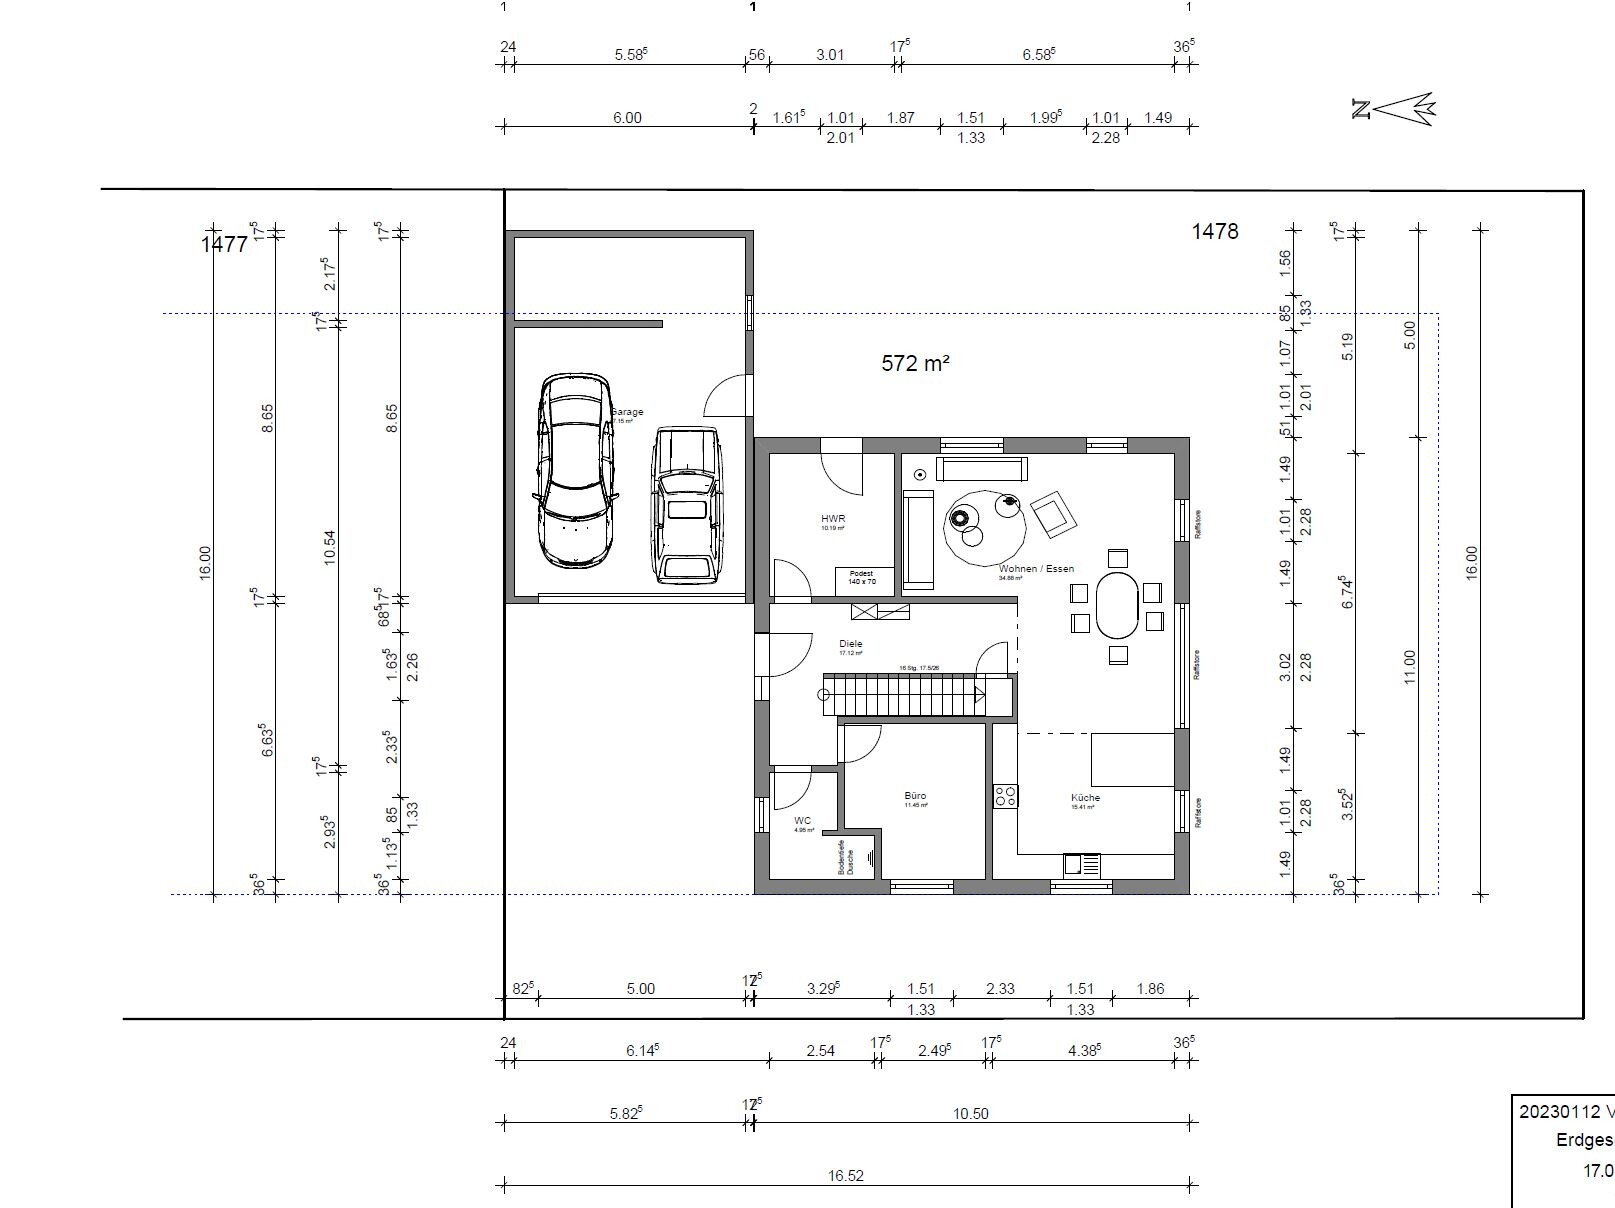
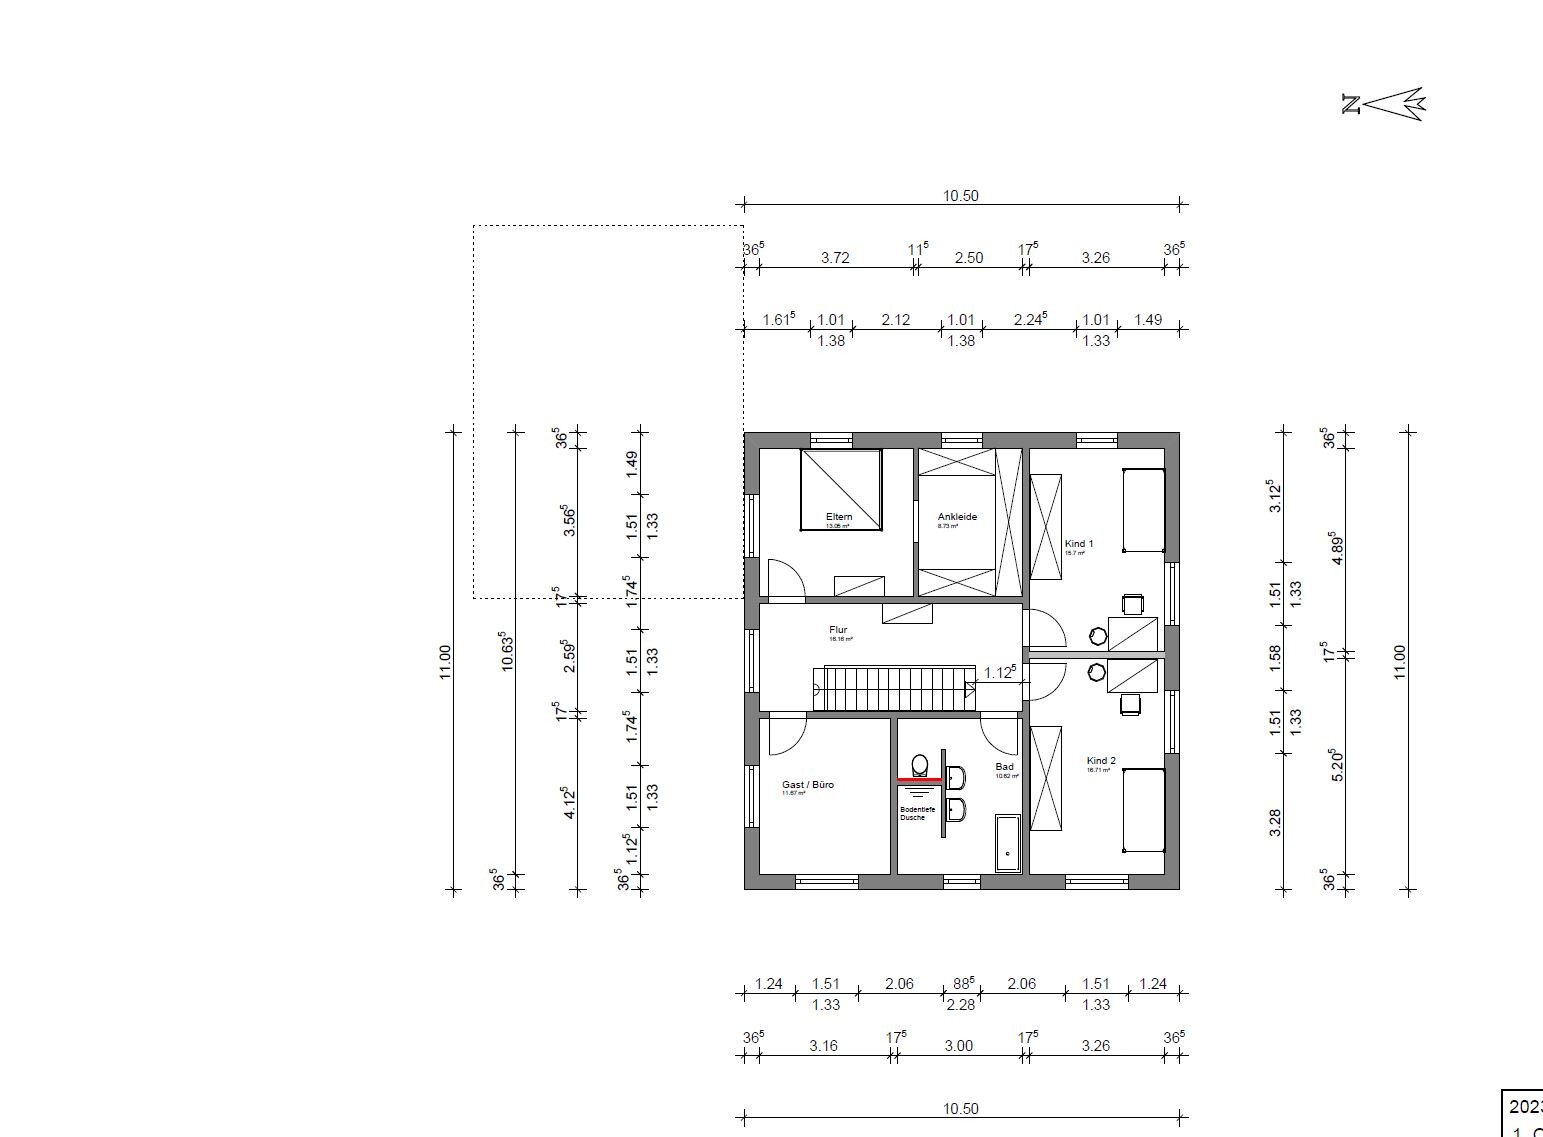
Also, for now, we have planned without the cantilevered upper floor above the entrance area (great idea from ypg) and only with a canopy, which is not yet shown on the design. According to the general contractor, the bay window would cost about 11,000 Euro more (7m (23 ft) wide, 1m (3 ft) deep).
What major flaws do you notice?
Similar topics