
ᐅ Utility Connections Planning and Mechanical Room in the Basement
Created on: 13 Dec 2022 13:44
W
whoracleHello everyone,
I have a general question regarding the utility connections. Ideally, these are brought into the house as close to the street as possible, right? Are there any disadvantages if the technical room is located elsewhere? We are planning a basement. The street is on the east side. The technical room is on the west side. Would it theoretically be possible to bring water and electricity in through the northeast corner and place the electrical panel where the sink is currently marked? Is there enough space there? And would it be feasible to have the heating system with buffer tank, mechanical ventilation system, etc., all in the technical room? Or would it make more sense to redesign the basement layout?
Thanks and best regards
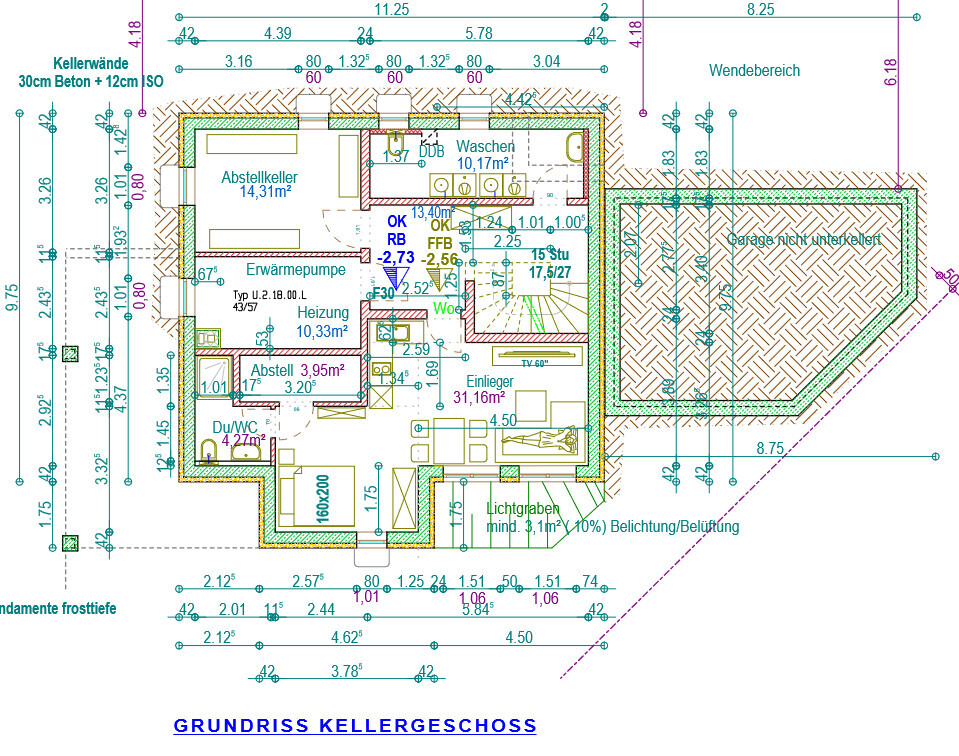
I have a general question regarding the utility connections. Ideally, these are brought into the house as close to the street as possible, right? Are there any disadvantages if the technical room is located elsewhere? We are planning a basement. The street is on the east side. The technical room is on the west side. Would it theoretically be possible to bring water and electricity in through the northeast corner and place the electrical panel where the sink is currently marked? Is there enough space there? And would it be feasible to have the heating system with buffer tank, mechanical ventilation system, etc., all in the technical room? Or would it make more sense to redesign the basement layout?
Thanks and best regards

I have the technical installations located “very far” from the street. They are in a separate utility room attached to the north side of the house, while the street is on the south side. The total distance is almost 30m (100 feet). Costs are higher because utility providers usually include a certain number of meters in their flat rate, but any additional meters cost extra. This can quickly add up to several thousand.
We coordinated the positioning and space requirements with the trades during the planning stage. Of course, some things changed during construction, but overall I would do it the same way again. Feel free to ask your water utility and network operator as well—they often provide helpful information. In some areas, specific regulations can affect the space needed (for example, water meters may only be installed horizontally or vertically, or there might be required clearances above or below the main connection box).
P.S. What do the architect, electrician, and plumber say about this? Make sure to have them communicate with each other! (If only that always worked out so smoothly ;-) )
We coordinated the positioning and space requirements with the trades during the planning stage. Of course, some things changed during construction, but overall I would do it the same way again. Feel free to ask your water utility and network operator as well—they often provide helpful information. In some areas, specific regulations can affect the space needed (for example, water meters may only be installed horizontally or vertically, or there might be required clearances above or below the main connection box).
P.S. What do the architect, electrician, and plumber say about this? Make sure to have them communicate with each other! (If only that always worked out so smoothly ;-) )
W
WilderSueden13 Dec 2022 20:46Every meter costs money, so it’s best to keep it as short as possible. Our water supplier also requires an additional inspection chamber after 20 meters (65 feet), which means extra costs again. Fortunately, despite the driveway extension, I just manage to stay below that limit.
And apart from the costs... you generally want to avoid building over the connections as much as possible in case you ever need to access them. Running the pipes all around the house is usually not ideal either.
And apart from the costs... you generally want to avoid building over the connections as much as possible in case you ever need to access them. Running the pipes all around the house is usually not ideal either.
WilderSueden schrieb:
If possible, you want to cover the connections as little as possible… Or you might not be allowed to cover them at alli_b_n_a_n schrieb:
I have the equipment located "quite far" from the street. It is in a separate utility room attached to the north side of the house, while the street is on the south side. The total distance is almost 30m (98 feet). Costs are higher because utility providers usually include a standard number of meters in their flat fee, and anything beyond that is charged per meter. This can easily add up to several thousand.
We agreed on the location and space requirements with the contractors during the planning phase. Of course, some things changed during construction, but overall, I would definitely do it the same way again. Feel free to ask your water supplier and network operator, they usually provide helpful information. In some areas, there are specific regulations that can affect space requirements (for example, whether the water meter may only be installed horizontally or vertically, or the required distance above or below the main connection box).
P.S. What do the architect, electrician, and plumber say about this? You should definitely let them discuss it together! (if only that always worked ;-) ) They haven’t said anything yet, we’re not that far along;-)
Okay, now I have a better idea. But is it generally possible to bring the main utility connections in from a different side and then run them to the utility room? That should be fine, right? The fuse box would just be somewhere else, but that doesn’t really matter?
Basically, it doesn’t really matter, but you need to ensure the appropriate clearances and working areas. Since there are also utility connection niches (approximately 90cm (35 inches) wide x 200cm (79 inches) high x 30cm (12 inches) deep), there would theoretically be space there – the door might need to be relocated, but it should be possible. Fundamentally, it makes a lot of sense to keep the utility lines as short as possible and, as others have already mentioned, avoid building over them whenever possible.
However, you need to check whether the electrical wiring can be routed there without issues (consider ceiling penetrations, etc.), and secondly, you or your planner still need to figure out how the supply pipes for the heating system can be routed efficiently.
In your position, I would generally consider whether you want to place the heat pump and ventilation unit directly in the secondary apartment. Although the units are not extremely noisy, and sound isolation should be implemented as perfectly as possible during installation, they still do produce some noise. For this reason, I think it would be better to have the technical room where the “Laundry” is currently located, so that all the house connections and technical equipment are compactly located together.
However, you need to check whether the electrical wiring can be routed there without issues (consider ceiling penetrations, etc.), and secondly, you or your planner still need to figure out how the supply pipes for the heating system can be routed efficiently.
In your position, I would generally consider whether you want to place the heat pump and ventilation unit directly in the secondary apartment. Although the units are not extremely noisy, and sound isolation should be implemented as perfectly as possible during installation, they still do produce some noise. For this reason, I think it would be better to have the technical room where the “Laundry” is currently located, so that all the house connections and technical equipment are compactly located together.
Similar topics