
ᐅ The floor plan proves to be problematic during the shell construction phase.
Created on: 17 Oct 2022 19:52
V
verwirrt
Good day,
we bought a plot of land in February and started construction in August. Everything went well until the ground floor ceiling was installed. The garden faces southeast, since there is a large multi-family building on the south side, and the street is on the west side. I am uploading the floor plan. My concern is not the room sizes (the utility room and cloakroom are too small). We wanted to place the garage on the right side because the large building is there, but I noticed that in the evening a lot of light reaches the wall where we have no windows, and I really regret not having placed windows on the right side as well. Adding windows afterward (the shell is complete) is something the construction company won't do without stopping work for 3-4 months, and then the price guarantee would also be lost.
We had to rush the planning and construction due to financial circumstances. We were still able to get approval for the KfW55 subsidy in the last week, and interest rates have also risen sharply after we signed.
How could this situation still be salvaged? I really only need constructive criticism because I already feel like I have made so many mistakes with the house and I am pessimistic that I can handle any more negative input. I need your help.
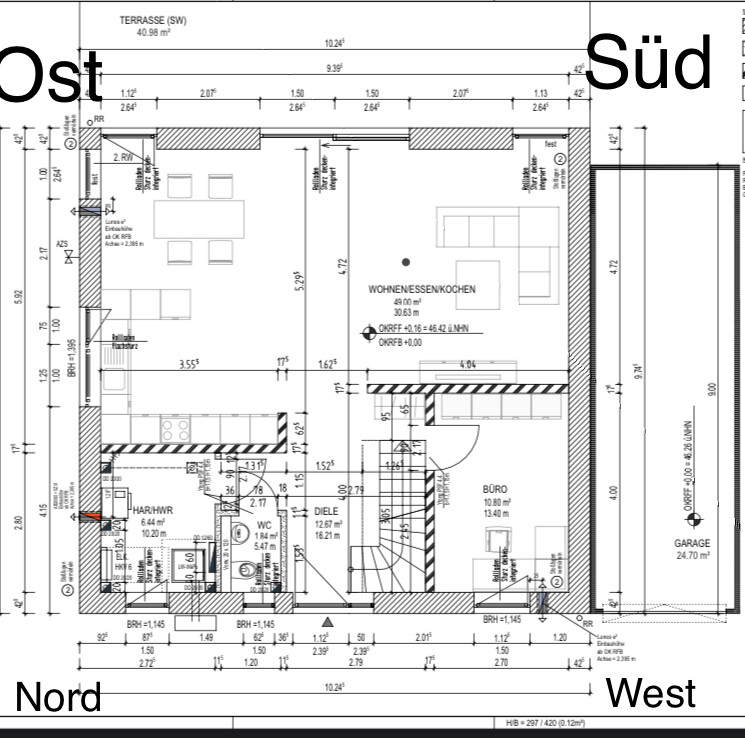
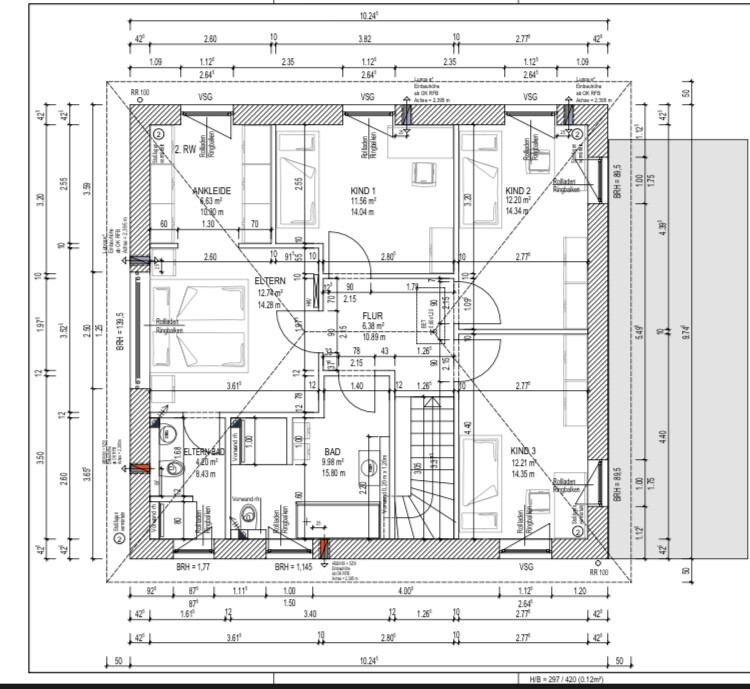
we bought a plot of land in February and started construction in August. Everything went well until the ground floor ceiling was installed. The garden faces southeast, since there is a large multi-family building on the south side, and the street is on the west side. I am uploading the floor plan. My concern is not the room sizes (the utility room and cloakroom are too small). We wanted to place the garage on the right side because the large building is there, but I noticed that in the evening a lot of light reaches the wall where we have no windows, and I really regret not having placed windows on the right side as well. Adding windows afterward (the shell is complete) is something the construction company won't do without stopping work for 3-4 months, and then the price guarantee would also be lost.
We had to rush the planning and construction due to financial circumstances. We were still able to get approval for the KfW55 subsidy in the last week, and interest rates have also risen sharply after we signed.
How could this situation still be salvaged? I really only need constructive criticism because I already feel like I have made so many mistakes with the house and I am pessimistic that I can handle any more negative input. I need your help.
K a t j a schrieb:
What kind of inflexible general contractor is that? It’s just about one window – there’s no need to stop construction because of that.I agree. How much has already been built? Talk to the general contractor, complain a bit… you can have a mason in the south install a wide patio door. Do it now, not later. Later will create too much dust and be even less cost-effective. The garage can be moved slightly forward.
Is the entire shell structure already completed?
kati1337 schrieb:
First, stay calm, sleep on it, everything will be fine. The house definitely isn’t completely ruined just because a few decisions were less than ideal. There’s a saying – you build your first house for an enemy, the second for a friend, and the third for yourself. We’re at the friend stage now. 😉
We were standing in the shell of our house today and thought, “Wow, it’s really dark in here,” but it will get better. This is our second build, and somehow everything normalizes—the lighting conditions and the sometimes oddly sized rooms in the shell.
Walking around on the foundation slab thinking, “There’s no way this is X square meters (X square feet),” is a very typical experience for homeowners. 🙂 That’s exactly how it feels. Windows too small. Walls too thick. Rooms too small, and it’s frustrating. For one window size, I let myself be convinced that smaller was better because it’s right next to the shower. But having it the same size as the window below, with frosted glass, would have looked much better. The windows occupied my thoughts for a long time, but now I realize the planning wasn’t optimal. The only input from the site manager was to reduce the window sizes. I figured he must know what he’s doing, but now I regret not being more persistent.
S
Sunshine38717 Oct 2022 21:25And even if there’s no window there now, the couch is in front of that spot anyway. Towards the south/west, we often have the shutters down to avoid glare while watching TV or reading. And if you really want sunlight, you can go out onto the terrace and enjoy the sun until evening. That’s no reason to be upset. You built a house with KfW certification and low interest rates at the very last possible moment, which probably wouldn’t be achievable now. Plus, you have a nice floor plan. The perfect plot simply doesn’t exist. So keep your spirits up! It will work out. And between October and March, the sun is probably so low that you don’t get any light through the large apartment building nearby anyway.
ypg schrieb:
I think the same. How much has actually been built so far? Talk to the main contractor, make your case… you can have a mason install a wide patio door down south. Now, not later. Later will create too much dust and be even less cost-effective.
The garage can be moved a bit further forward.
Is the entire shell already up? The shell is up. But I have been discussing this for over a month now (at that time the windows weren’t even there). First, I had to convince my husband, but the construction manager is stubborn and won’t make any changes without a work stoppage.
Sunshine387 schrieb:
And even if there’s no window there now, the couch is right in front of it anyway. We often keep the roller shutters down on the south/west side to avoid glare while watching TV or reading. And if you want real sunlight, go out to the terrace and enjoy the sun until the evening. That’s no reason to be sad. You built a house with KfW funding and low-interest rates at the latest possible time, which probably wouldn’t be possible now. So you have a nice floor plan. And there’s no such thing as a perfect plot. So keep your chin up! It will work out. Also, between October and March, the sun is so low that you probably won’t get much light through the large multi-family building anyway. Getting sun until evening only works in the front yard. That was a long discussion. I wanted the living room facing the street so there would be a second terrace there, but my husband didn’t want the living room at the front.
If we were starting now, the interest rates would be twice as high monthly, and we wouldn’t have the KfW grant either. If additional windows are installed at some point, the costs won’t even be as high as the grant (according to my husband, who tries to reassure me).
S
Sunshine38717 Oct 2022 21:33And believe me, the feeling when you move from your shell construction into a house with your chosen floors and tiles is incomparable, and you will immediately feel comfortable. Also, having a terrace facing the street wouldn’t be my choice at all, as you end up feeling like you’re on display. Look forward to what you will have soon. You can always make improvements later, and installing a large patio door can’t be that expensive (even in 3–4 years).
Similar topics