
ᐅ A gable roof for an older building or an extension – any experiences?
Created on: 17 Sep 2022 09:37
M
matt231Hello,
the existing building (built in 1959) will be extended with an annex. The original building will undergo a complete renovation from the basement to the roof (only the shell and roof structure will remain), including a new roof covering with insulation.
The annex will have a basement, built on a well-founded slab foundation/floor slab to minimize uneven settling or differential settlement between the annex and the original building due to the larger footprint.
Essentially, the original building and the annex would be separate structures from the basement to the upper floor. There will be a construction joint between the original building and the annex from the basement to the upper floor (which prevents cracks).
The original building has a gable roof. Now the question is: is a uniform roof design with a gable roof advisable and feasible?
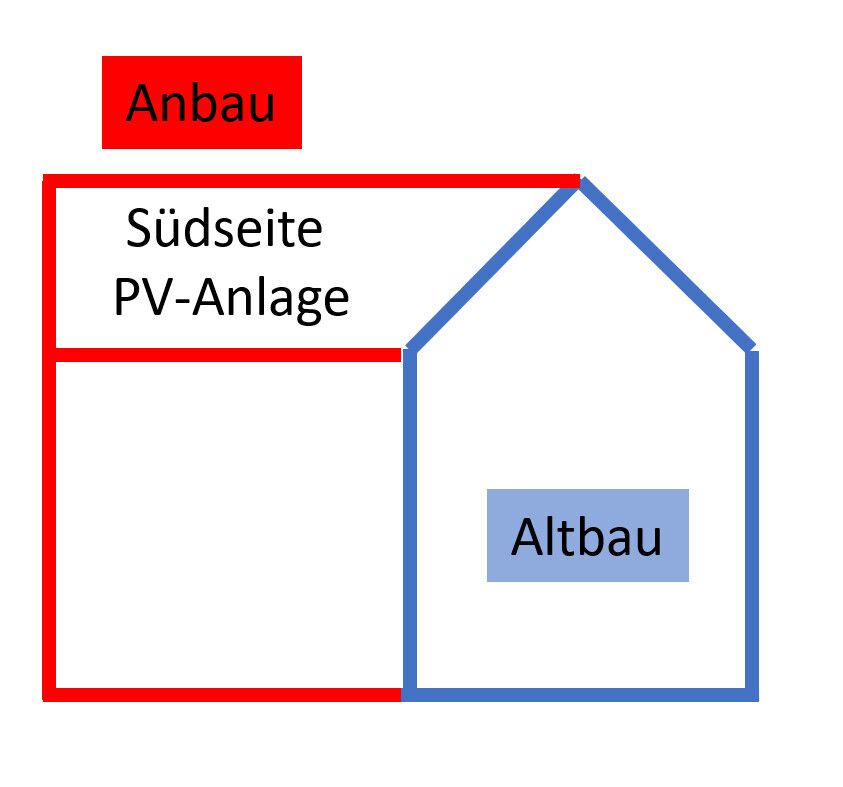
The idea according to the sketch:
The original building and the annex are separate, with a construction joint up to the upper floor, so this separation can be clearly imagined. These are two separate structures. But how can a SINGLE roof be built above both?
The ridge of the annex roof would slope from the annex to the middle of the original building.
If no solution is developed, the attic apartment later might face cracks in the roof slope, etc.
The roof structure (if old and new are connected) could be subject to ongoing stress.
Are there any solutions proven in practice over the years? Or is it better to choose another approach?
The development plan will be observed. A structural engineer will be commissioned later.
I would appreciate feedback from several building experts beforehand.
Do most construction experts say this can be solved with normal effort, no consequential costs, minimal risks,
or does it involve high costs to meet the requirements, with significant future costs and risks, etc.?
Thank you for sharing your experience.
Best regards,
Matthias


the existing building (built in 1959) will be extended with an annex. The original building will undergo a complete renovation from the basement to the roof (only the shell and roof structure will remain), including a new roof covering with insulation.
The annex will have a basement, built on a well-founded slab foundation/floor slab to minimize uneven settling or differential settlement between the annex and the original building due to the larger footprint.
Essentially, the original building and the annex would be separate structures from the basement to the upper floor. There will be a construction joint between the original building and the annex from the basement to the upper floor (which prevents cracks).
The original building has a gable roof. Now the question is: is a uniform roof design with a gable roof advisable and feasible?
The idea according to the sketch:
- to extend the living area of the attic in the annex by continuing the gable roof,
- and use the south-facing side of the annex for a photovoltaic system.
The original building and the annex are separate, with a construction joint up to the upper floor, so this separation can be clearly imagined. These are two separate structures. But how can a SINGLE roof be built above both?
The ridge of the annex roof would slope from the annex to the middle of the original building.
If no solution is developed, the attic apartment later might face cracks in the roof slope, etc.
The roof structure (if old and new are connected) could be subject to ongoing stress.
Are there any solutions proven in practice over the years? Or is it better to choose another approach?
The development plan will be observed. A structural engineer will be commissioned later.
I would appreciate feedback from several building experts beforehand.
Do most construction experts say this can be solved with normal effort, no consequential costs, minimal risks,
or does it involve high costs to meet the requirements, with significant future costs and risks, etc.?
Thank you for sharing your experience.
Best regards,
Matthias

matt231 schrieb:
The old building (built in 1959) will be extended with an annex. The old building will be completely renovated from basement to roof (new roof covering with insulation), only the shell and the roof structure will remain.This sounds very much like an oversimplified calculation. You seem to be imagining this much more simply than it can actually be realized. I strongly recommend you hire an architect for this project—they can save you a lot of money. If you approach any contractors with the ideas you’ve shown here, you will find some who say “sure, we can do that”—but from that point on things will likely get worse.Your old building dates from a particularly critical construction period; post-war architecture historically extends until about 1963. For well-founded advice, you would need to provide much more information here (floor plans and sections, preferably from the original building documents, as well as photos of the existing structure from multiple angles). Your idea that the "old building" roof structure will remain is already a solid basis for further misconceptions. With a T-junction of the secondary ridge to the main ridge, you will rarely if ever see such a connection resolved seamlessly. Typically, the smaller roof sits lower, which in this case is even more challenging due to the wider gable.
Normally, in a symmetrical gable roof, the opposing roof sides contribute to stability. Due to the building period, there is a justified suspicion that the ceiling of the upper floor is practically “part of the roof structure.” I can well imagine that the most likely recommendation after a detailed analysis will be to rotate the ridge direction and actually give the house ONE gable roof, as indicated in your title. That would probably require a new ring beam as well. There are good reasons why such additions are often—not necessarily for aesthetic reasons—built with a shallower pitch, either as a lean-to roof or a monopitch roof. Because of this, I suspect conceptually that you might be dreaming of the approach “get permits and contractors, and skip the architect.” Of course, a carpenter will build exactly what is shown in your drawings—but then get ready to print money ;-)
https://www.instagram.com/11antgmxde/
https://www.linkedin.com/company/bauen-jetzt/
11ant schrieb:
I strongly recommend hiring an architect for this project...
When you approach companies, you’ll find some that say "sure, we can do that" – but from that point on, things go downhill. Thank you for your feedback! I am looking for several photos of the existing building.
That’s exactly why I am asking here for experience reports. I have them, but the statement from architects, carpenters, and construction companies "we’ll find a solution" is not enough for me, because then I’m stuck and can’t get out.
- Changing the ridge orientation of the old building is not possible according to the development plan/planning permission.
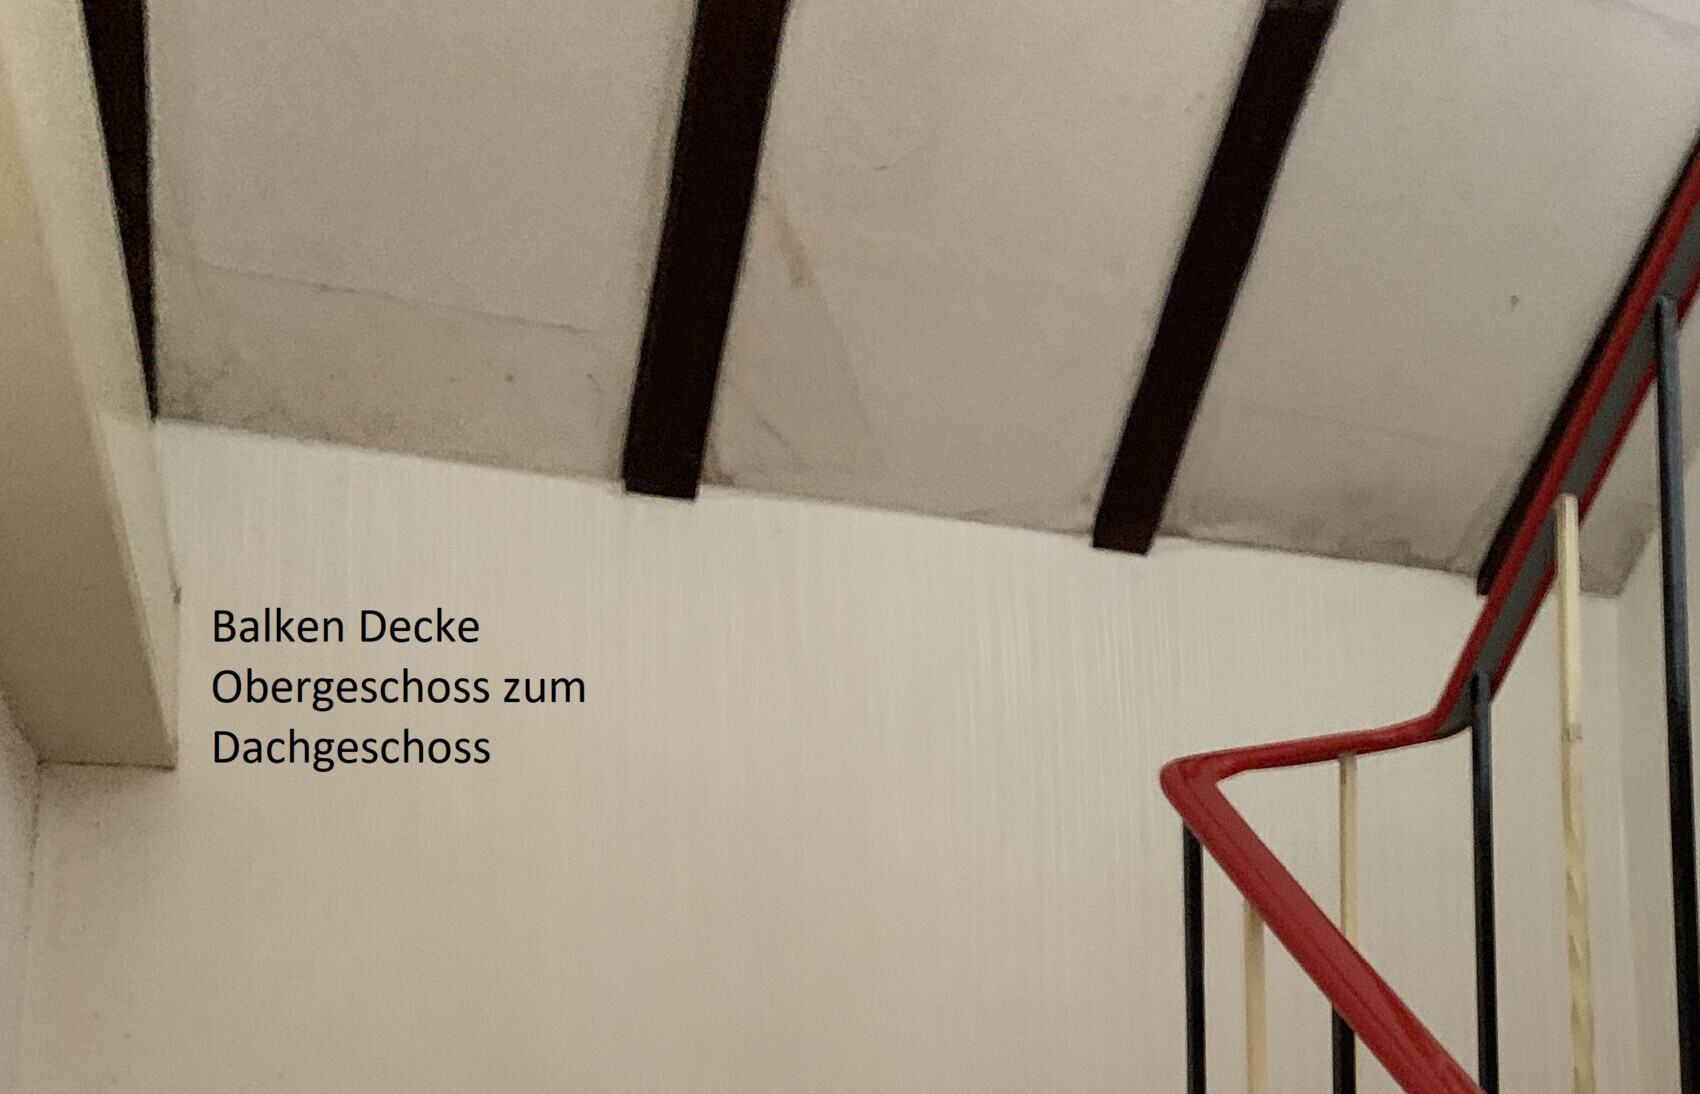
- Correct: the old building’s upper floor ceiling basically "belongs to the roof structure."
- The main ridge of the old building is about 3m (10 feet) above the attic floor, with an internal roof slope up to the ridge and no attic ceiling below the ridge. Now the question is how much lower the secondary ridge would have to be – as described, this becomes more problematic due to the wider gable width.
matt231 schrieb:
Thanks for your feedback! I’m looking for several photos of the existing structure. Feel free to take new ones as well, and don’t forget the old plans.
matt231 schrieb:
The statement from architects, carpenters, construction companies: "we’ll find a solution." ... translates from German as: "we’ll drain your budget completely – no problem" 🙂
matt231 schrieb:
Changing the ridge direction of the old building is not possible according to the development plan / building permit and so on. I don’t see a waiver as impossible so far, and it might even be more cost-effective. So include extensive site photos as well.
matt231 schrieb:
Now the question is how much lower the secondary ridge would have to be; as described, it becomes less favorable due to the wider gable width. The exact height can’t be estimated with certainty. A lower secondary ridge means a shallower roof pitch, especially if the extension does not have a narrower gable than the existing building – and with even more width, this effect becomes more pronounced.
https://www.instagram.com/11antgmxde/
https://www.linkedin.com/company/bauen-jetzt/
11ant schrieb:
So far, I don’t see a waiver as impossible, and it might even be cheaper. So include comprehensive site analyses as well. Preliminary assessment shows that the appearance of the existing building with the roof must remain unchanged (no chance of a waiver).
Attached are some photos.
Thanks for any experience regarding whether lowering the adjacent ridge could make sense to gain some additional usable space in the attic...
The straightforward and reliable solution to use the extension roof for photovoltaics would likely be a separate shed roof?
matt231 schrieb:
Preliminary survey showed that the appearance of the old building with the roof must remain unchanged (no chance for exemption).Nonsense. That reasoning is exactly the kind of excuse someone could exploit 🙂 Share more details from the development plan (you can do this via private message in the green section—definitely no external links here). Don’t be so stingy with the illustrations. The house is not “a lady without a lower body”; having only one upper floor alone is not very useful, and also an aerial photo, cadastral extract, or something like that, as mentioned, should cover a wide area.
matt231 schrieb:
Thanks for your experience on whether the lower secondary ridge could practically add some useful living space to the attic floor...
The simple and safe solution to use the extension roof for photovoltaic would probably be a separate mono-pitch roof?With a shallower slope, the roof would likely fall into the range of higher photovoltaic efficiency, but a separate mono-pitch roof, no—as per your introduction.https://www.instagram.com/11antgmxde/
https://www.linkedin.com/company/bauen-jetzt/
Similar topics