
ᐅ A gable roof for an older building or an extension – any experiences?
Created on: 17 Sep 2022 09:37
M
matt231
Hello,
the existing building (built in 1959) will be extended with an annex. The original building will undergo a complete renovation from the basement to the roof (only the shell and roof structure will remain), including a new roof covering with insulation.
The annex will have a basement, built on a well-founded slab foundation/floor slab to minimize uneven settling or differential settlement between the annex and the original building due to the larger footprint.
Essentially, the original building and the annex would be separate structures from the basement to the upper floor. There will be a construction joint between the original building and the annex from the basement to the upper floor (which prevents cracks).
The original building has a gable roof. Now the question is: is a uniform roof design with a gable roof advisable and feasible?
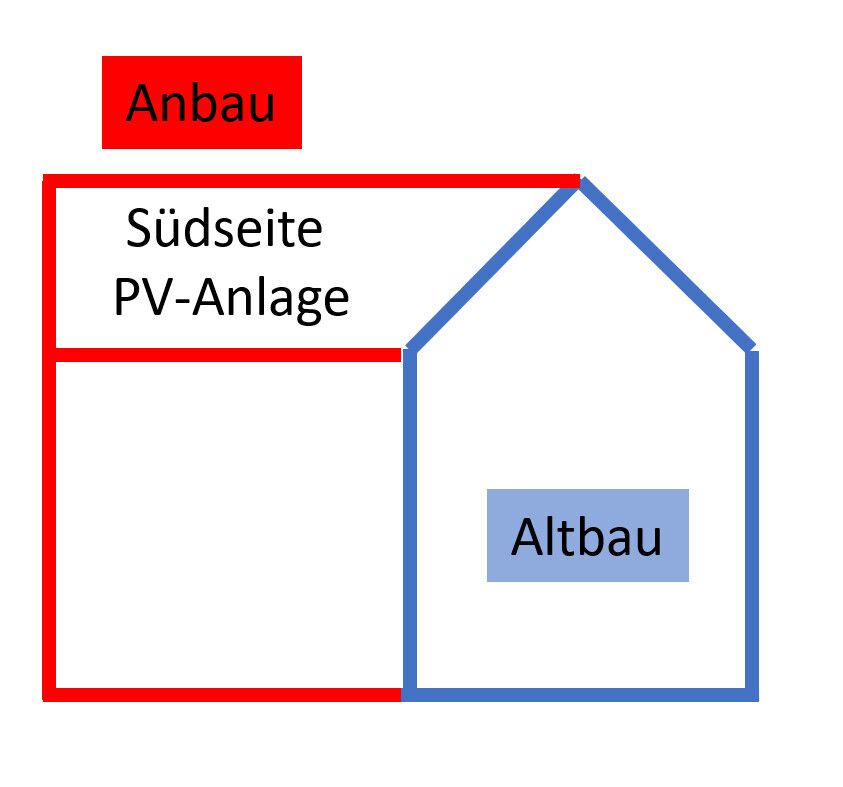
The idea according to the sketch:
The original building and the annex are separate, with a construction joint up to the upper floor, so this separation can be clearly imagined. These are two separate structures. But how can a SINGLE roof be built above both?
The ridge of the annex roof would slope from the annex to the middle of the original building.
If no solution is developed, the attic apartment later might face cracks in the roof slope, etc.
The roof structure (if old and new are connected) could be subject to ongoing stress.
Are there any solutions proven in practice over the years? Or is it better to choose another approach?
The development plan will be observed. A structural engineer will be commissioned later.
I would appreciate feedback from several building experts beforehand.
Do most construction experts say this can be solved with normal effort, no consequential costs, minimal risks,
or does it involve high costs to meet the requirements, with significant future costs and risks, etc.?
Thank you for sharing your experience.
Best regards,
Matthias


the existing building (built in 1959) will be extended with an annex. The original building will undergo a complete renovation from the basement to the roof (only the shell and roof structure will remain), including a new roof covering with insulation.
The annex will have a basement, built on a well-founded slab foundation/floor slab to minimize uneven settling or differential settlement between the annex and the original building due to the larger footprint.
Essentially, the original building and the annex would be separate structures from the basement to the upper floor. There will be a construction joint between the original building and the annex from the basement to the upper floor (which prevents cracks).
The original building has a gable roof. Now the question is: is a uniform roof design with a gable roof advisable and feasible?
The idea according to the sketch:
- to extend the living area of the attic in the annex by continuing the gable roof,
- and use the south-facing side of the annex for a photovoltaic system.
The original building and the annex are separate, with a construction joint up to the upper floor, so this separation can be clearly imagined. These are two separate structures. But how can a SINGLE roof be built above both?
The ridge of the annex roof would slope from the annex to the middle of the original building.
If no solution is developed, the attic apartment later might face cracks in the roof slope, etc.
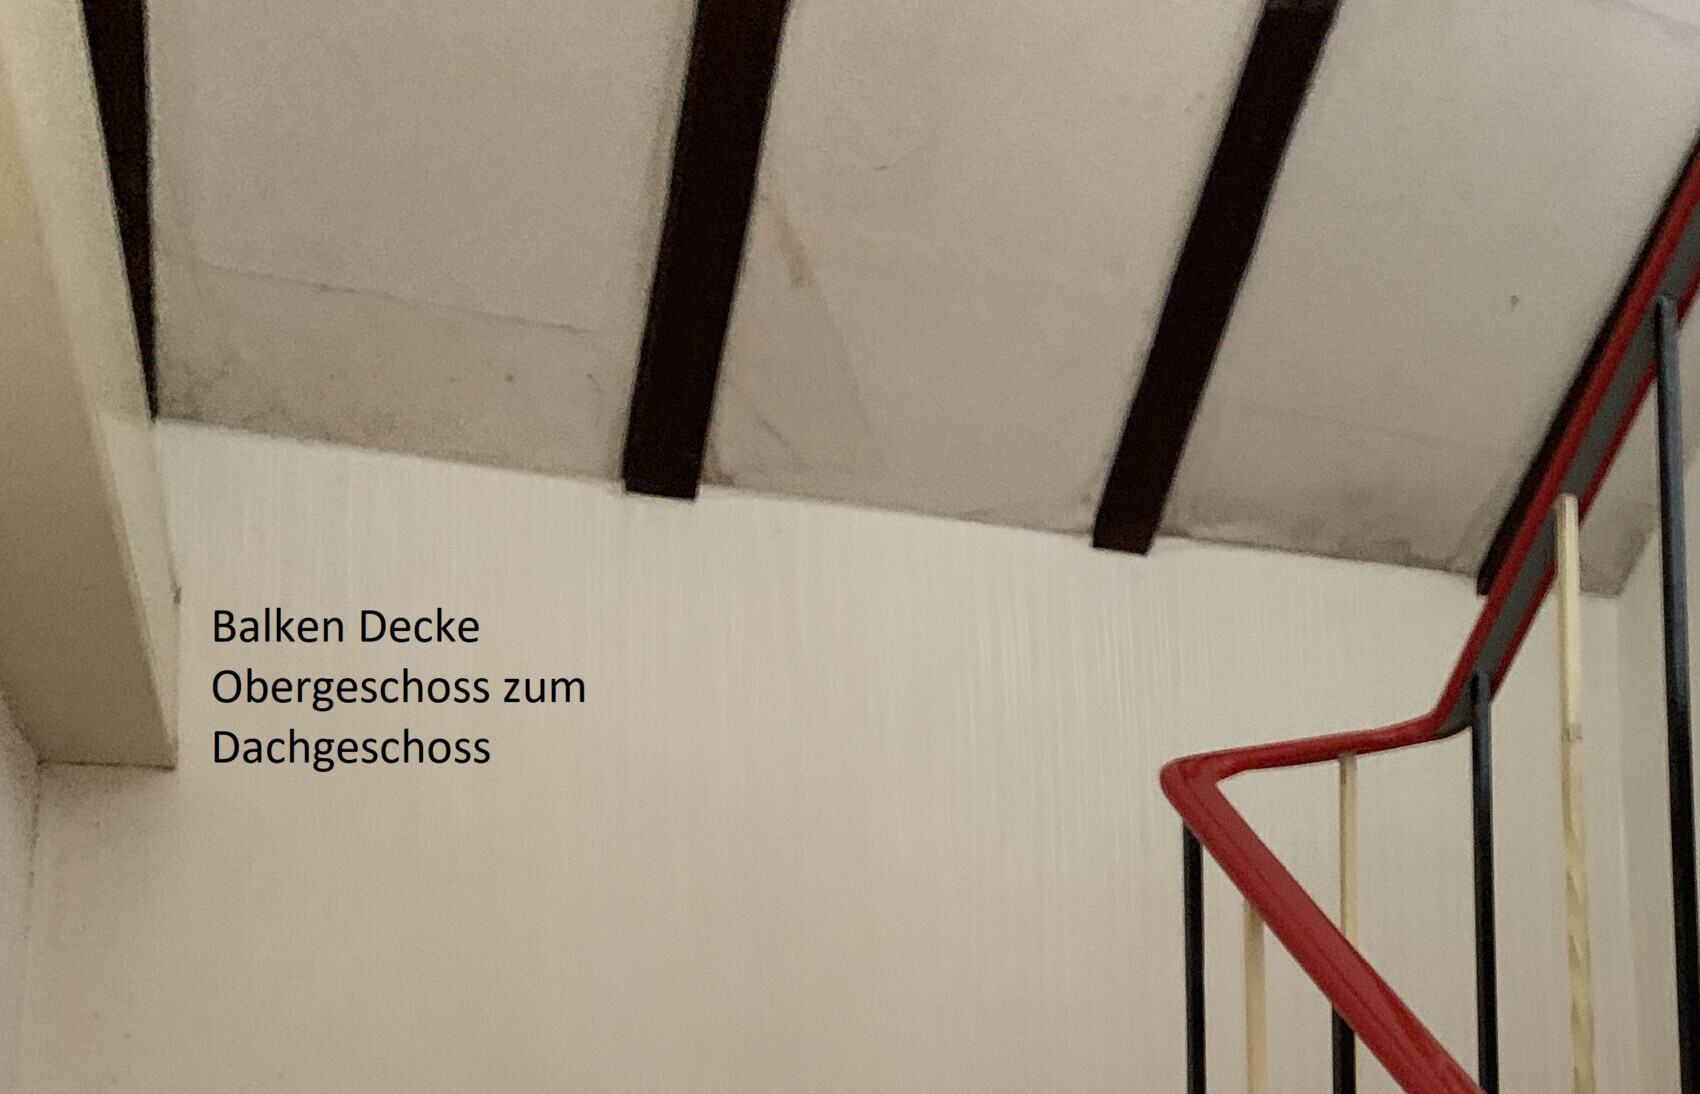
The roof structure (if old and new are connected) could be subject to ongoing stress.
Are there any solutions proven in practice over the years? Or is it better to choose another approach?
The development plan will be observed. A structural engineer will be commissioned later.
I would appreciate feedback from several building experts beforehand.
Do most construction experts say this can be solved with normal effort, no consequential costs, minimal risks,
or does it involve high costs to meet the requirements, with significant future costs and risks, etc.?
Thank you for sharing your experience.
Best regards,
Matthias

I have to admit, I wouldn’t have such strong concerns as 11ant. However, I wouldn’t tackle this without a structural engineer. That said, I can well imagine that connecting the two roofs is feasible, as long as you leave a few beams in the right places and integrate new ones.