
ᐅ Roof Pitch and Knee Wall Height When Planning a Flat Dormer
Created on: 11 Sep 2022 10:26
E
epinephrinE
epinephrin11 Sep 2022 10:26Now I finally dare to ask a question, as my ability to visualize often lets me down...
We are currently planning the floor layout for a solid construction with a general contractor. The regulations in the development plan are as follows:
Floor area ratio 0.4
Plot ratio 0.8
2 full stories allowed – ridge height 8.80 m (29 ft)
Any roof type allowed (except barrel and pagoda roofs)
Gable roof 30–45 degrees, hip roof 25–35 degrees permitted
After initially having a rather long wish list (open space, window seat, bay window/dormer, open straight staircase) for about 165–170 sqm (1780–1830 sq ft) of living space, we have already made some compromises. What remains is the desire for a dormer with a window seat on the upper floor (similar to the example photo).
Now the question arises regarding the optimal ceiling height and roof pitch. Our general contractor has been trying to convince us to go with 2 full stories (for practical reasons?). For us, however, 2 full stories would only fit a city villa style; a gable roof starting at 30° on a 2-story house looks very bulky to me. Am I right? I can’t quite imagine how a 25-degree hip roof would look with such a dormer.
So, in my view, for the roof with dormer, the only options are:
We are currently stuck in our thoughts; we have looked at different knee wall heights and roof pitches, but we are unsure which would be the most suitable for the dormer. Our general contractor is very practical and, as mentioned, would prefer 2 full stories (for furnishing reasons) plus at least a 30° roof pitch for the use of a cold attic space. But wouldn’t that just be a bulky box?
I’m looking forward to hearing the opinions of the forum experts here... 🙂
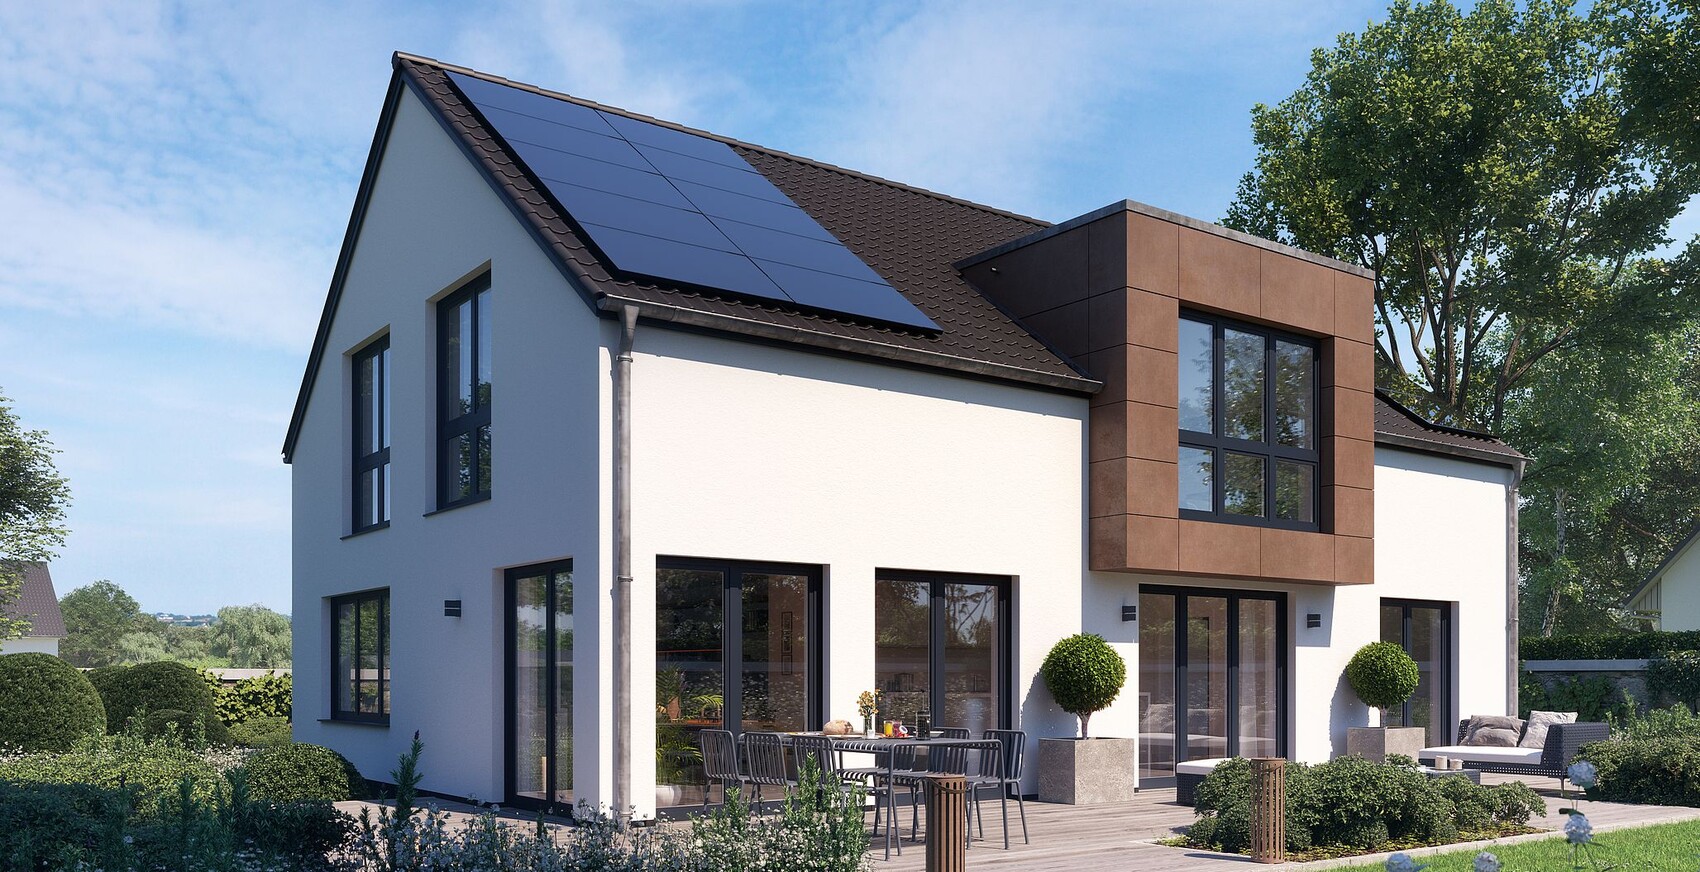
We are currently planning the floor layout for a solid construction with a general contractor. The regulations in the development plan are as follows:
Floor area ratio 0.4
Plot ratio 0.8
2 full stories allowed – ridge height 8.80 m (29 ft)
Any roof type allowed (except barrel and pagoda roofs)
Gable roof 30–45 degrees, hip roof 25–35 degrees permitted
After initially having a rather long wish list (open space, window seat, bay window/dormer, open straight staircase) for about 165–170 sqm (1780–1830 sq ft) of living space, we have already made some compromises. What remains is the desire for a dormer with a window seat on the upper floor (similar to the example photo).
Now the question arises regarding the optimal ceiling height and roof pitch. Our general contractor has been trying to convince us to go with 2 full stories (for practical reasons?). For us, however, 2 full stories would only fit a city villa style; a gable roof starting at 30° on a 2-story house looks very bulky to me. Am I right? I can’t quite imagine how a 25-degree hip roof would look with such a dormer.
So, in my view, for the roof with dormer, the only options are:
- Gable roof with a minimum pitch of 30° + knee wall height 1.8 m (or higher?)
- Gable roof with a steep pitch of 45° and knee wall height 0.8–1 m
- Hip roof pitch 25° with 2 full stories or 1.5 stories with a high knee wall
We are currently stuck in our thoughts; we have looked at different knee wall heights and roof pitches, but we are unsure which would be the most suitable for the dormer. Our general contractor is very practical and, as mentioned, would prefer 2 full stories (for furnishing reasons) plus at least a 30° roof pitch for the use of a cold attic space. But wouldn’t that just be a bulky box?
I’m looking forward to hearing the opinions of the forum experts here... 🙂

Assuming an affordable reference height and a eaves height of about 6 meters (20 feet), a ridge height of 8.80 meters (29 feet) could be sufficient for a building depth of approximately 9.70 meters (32 feet). Based on the alternatively permitted roof types, I conclude that an exemption for a gable roof with only a 25° pitch should have good chances of approval. I have shared my views on the knee wall height in "How the Knee Wall Affects the Dormer Window Question". The fundamental question "One-and-a-half-story house or a villa-style house" cannot be reasonably answered without considering practical aspects—in other words, what does your room layout suggest? Are the total floor areas of the ground floor and upper floor closer to a 50:50 or a 65:35 ratio?
https://www.instagram.com/11antgmxde/
https://www.linkedin.com/company/bauen-jetzt/
https://www.instagram.com/11antgmxde/
https://www.linkedin.com/company/bauen-jetzt/
E
epinephrin11 Sep 2022 14:3411ant schrieb:
Assuming an affordable reference height and an eaves height of about 6 meters (20 feet), a ridge height of 8.80 meters (29 feet) could be sufficient for a building depth of approximately 9.70 meters (32 feet). From the alternatively permitted roof types, I conclude that an exemption for a saddle roof with only a 25° pitch should have good chances. I have shared my thoughts on the knee wall height in "How the Knee Wall Influences the Window Question in the Attic." The fundamental question "Villa with basement or one-and-a-half floors" cannot be reasonably resolved as a “calculation without the host,” meaning: what does your room layout say about this? Do the proportions of ground floor to upper floor area lean closer to 50:50 or closer to 65:35? If it’s purely about room sizes, we would ideally need 90 square meters (970 square feet) on the ground floor and just under 75 square meters (810 square feet) on the upper floor. I have searched the exact title and similar ones but couldn’t find them. However, I came across a similar post where you explained the window issue quite well. I’ve saved that one.
epinephrin schrieb:
If it’s purely about the room sizes, we would ideally need 90 sqm (970 sq ft) on the ground floor and just under 75 sqm (810 sq ft) on the upper floor. So approximately 55:45, which would be closer to a modified two-story design (but then it’s highly advisable to read the post).
epinephrin schrieb:
I entered the exact title or something similar in the search but couldn’t find it. If searched with quotation marks, Google should find it. I’m not allowed to link it here because it’s external.
Here in other threads, I’ve only provided sparse excerpts at best to avoid duplicate content.
https://www.instagram.com/11antgmxde/
https://www.linkedin.com/company/bauen-jetzt/
E
epinephrin11 Sep 2022 18:2111ant schrieb:
So about 55:45, that would be closer to the truncated two-story buildings (but then it’s highly advisable to read the post). However, those are rather the optimal values. We could afford to lose a few square meters in the upper floor, but it hurts more on the ground floor. And then the ratio tends to shift in the other direction.
11ant schrieb:
Searched with quotation marks, Google should find it. I’m not allowed to link it here since it’s external. I have at best shared sparse excerpts in other threads to avoid duplicate content. Very good! 🙂 I actually searched for it here in the forum. I’ll take it as evening reading today.
epinephrin schrieb:
Very good! 🙂 I actually searched for it here in the forum. I'll make it my evening reading today.There is even more at that source... since Friday, the house construction roadmap series is "complete" 🙂 epinephrin schrieb:
Although these are more like the optimal figures. We might be able to afford losing a few square meters on the upper floor, but it hurts more on the ground floor. So the ratio tends to shift the other way.Where do the square meter figures come from in the first place?https://www.instagram.com/11antgmxde/
https://www.linkedin.com/company/bauen-jetzt/
Similar topics