
Dear all, I have been following the discussions in this forum for some time and find the feedback on individual questions very helpful. We are building for the first time – with all the knowledge gaps that come with it… ;-)
Our plot is challenging because it is triangular, narrow, and has a requirement of 4m (13 feet) setbacks at the front building line and 20m (66 feet) to the tip. However, the orientation is great, and we have a beautiful distant view. We want to preserve as much garden space as possible and also enjoy an unobstructed view of nature and maximum sunlight – from sunrise to sunset. That’s why we are considering a partly “floating” living area on the upper floor with a terrace and access to the garden. Direct access from the ground floor to the garden is not a priority for us.
Due to building regulations, a large portion to the east remains undevelopable or possibly usable for outbuildings. Access is intended through this area, which will become the front garden. The house should be wheelchair accessible. The space should be used optimally, with plenty of storage, flexible, multifunctional rooms, and large floor-to-ceiling windows/doors or fixed glazing.
What do you think of our ideas? What weaknesses do you see?
Thanks in advance for any honest criticism and suggestions.
Development plan
Plot size – 590m2 (6350 sq ft)
Slight slope and southwest orientation
Maximum height – 8m (26 feet)
Client requirements
Clear lines, flat or shed roof
Floors – ground floor, upper floor, attic, total approx. 190m2 (2045 sq ft)
Occupants – 2 people in their prime and 2 dogs
Office: home office
Annual guest sleepers – 5 to 10
Open architecture
Construction method – modern design, clear and minimal shapes with interesting accents and deliberate contrasts that give the house a discreet uniqueness (facade, materials, etc.)
Open kitchen, possibly an island, but with some visual screening (bar or similar)
Number of dining seats – 8
Fireplace – ideally as a room divider between living and dining areas
Music/sound wall – soundbar at the TV, additional speakers distributed throughout the house
Balcony, roof terrace – on upper floor and attic
Carport for 2 cars
House design
Architect’s plan
Ground floor – entrance, utility rooms, fitness/work/guest room, bathroom & sauna
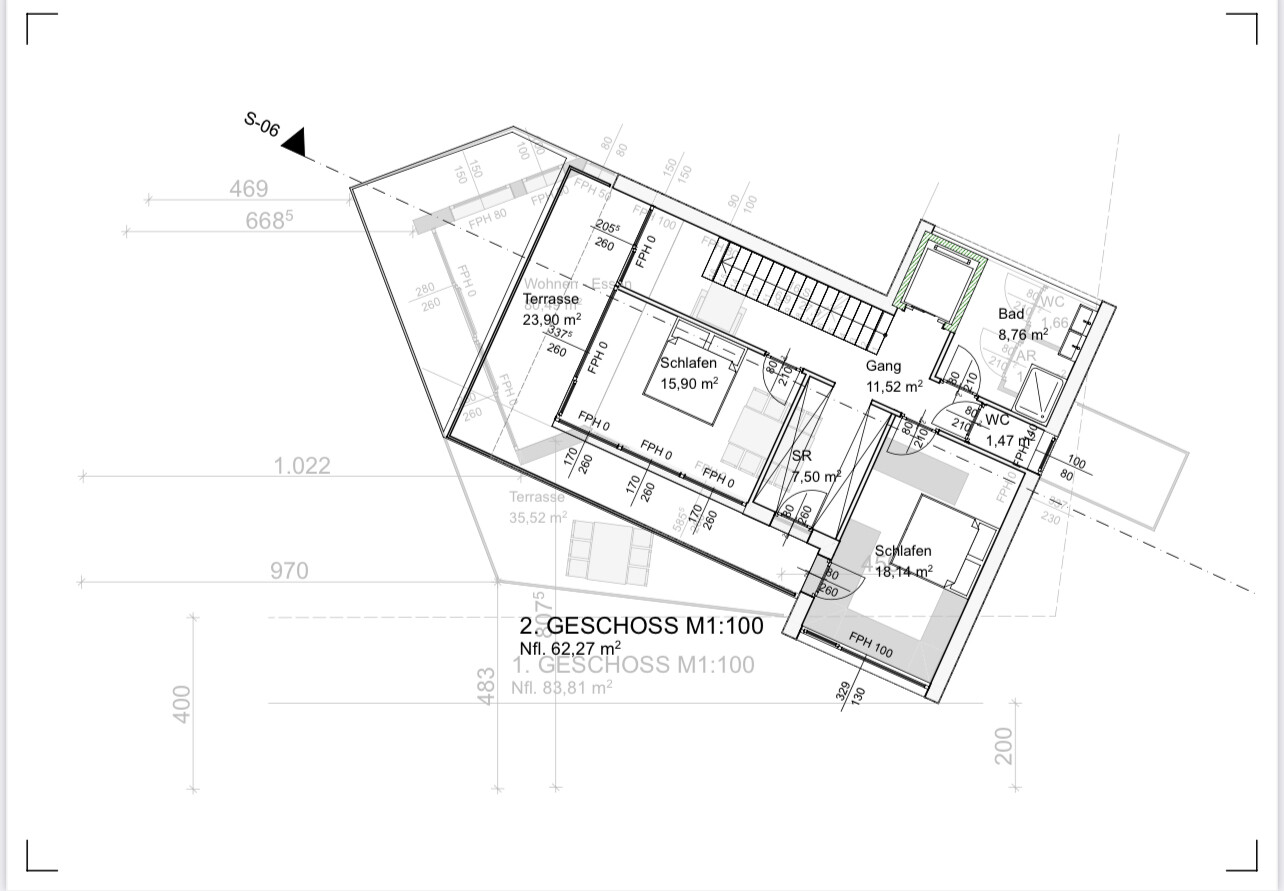
Upper floor – living, cooking & dining, close to nature, sunny, cozy, “public area,” terrace
Attic – bedrooms, sunny private retreat area, terrace
Garden – ideally visually extended, covered terrace, biotope near the terrace
What do you particularly like?
The open living-dining area on the first floor, the floor-to-ceiling windows, the path of the sun through the living area.
What do you not like?
We feel the room layout could be better, and maybe the same living feeling can be achieved with less square footage.
On the ground floor, only the sauna is shown; shower, sink, and toilet are still missing. The large room for fitness/work/guest use seems a bit oversized.
Preferred heating technology: geothermal probes and photovoltaic panels on the roof
Attachments: site plan, floor plans, exterior view
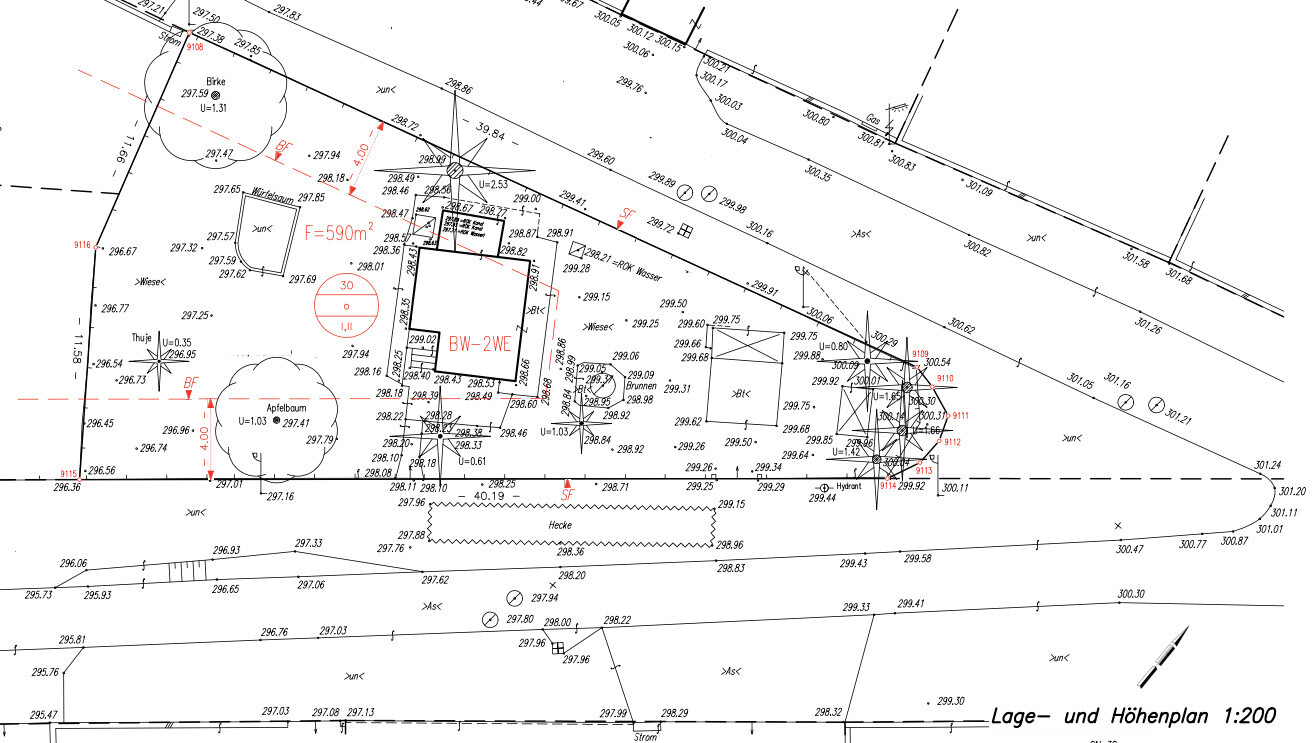
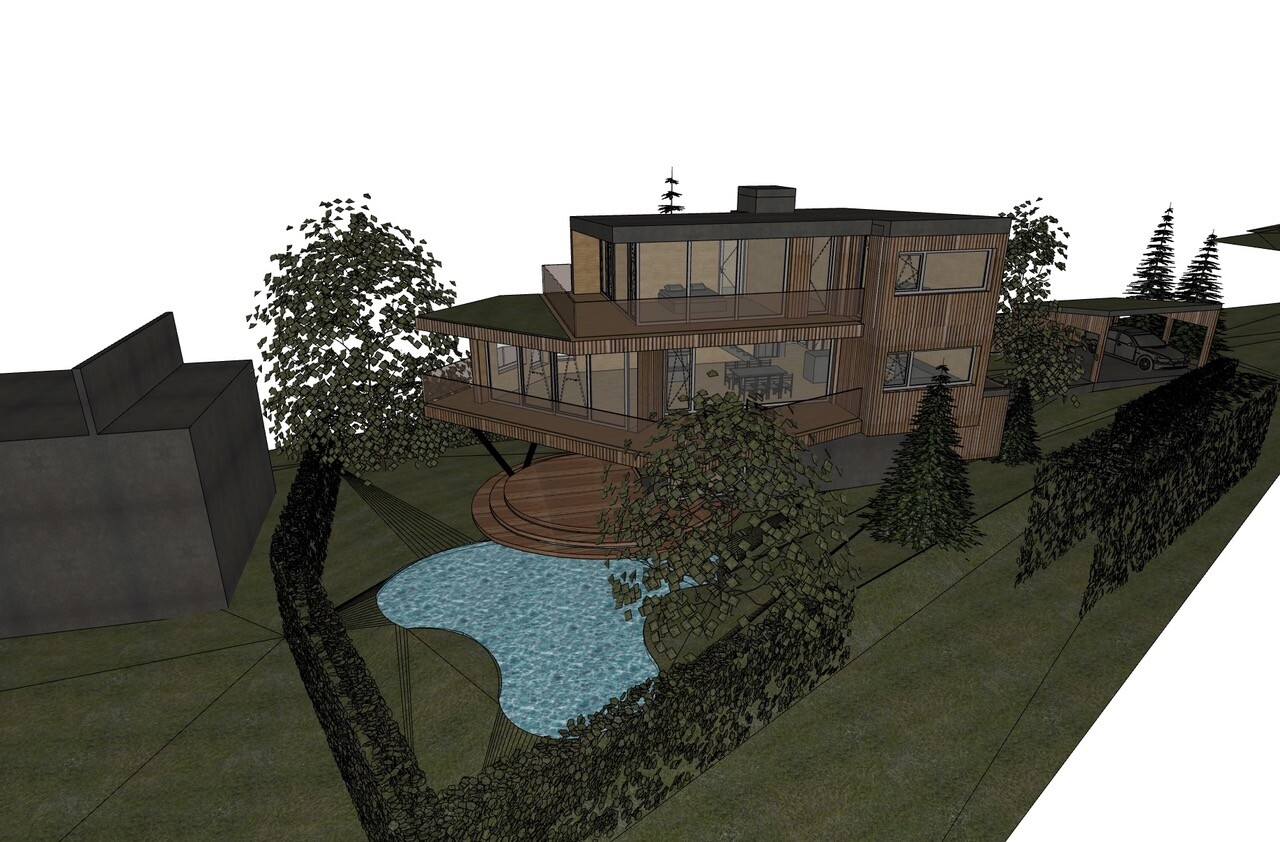
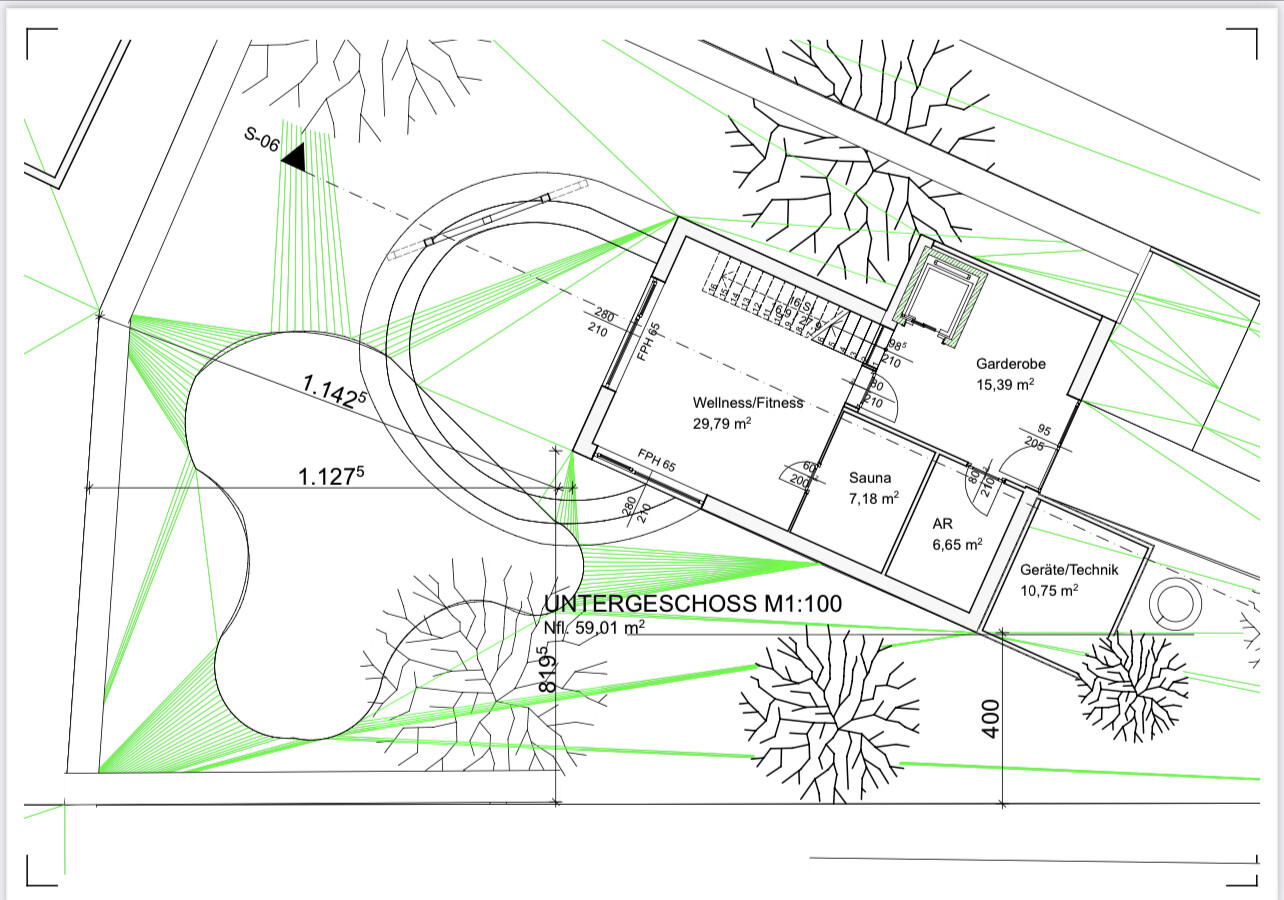
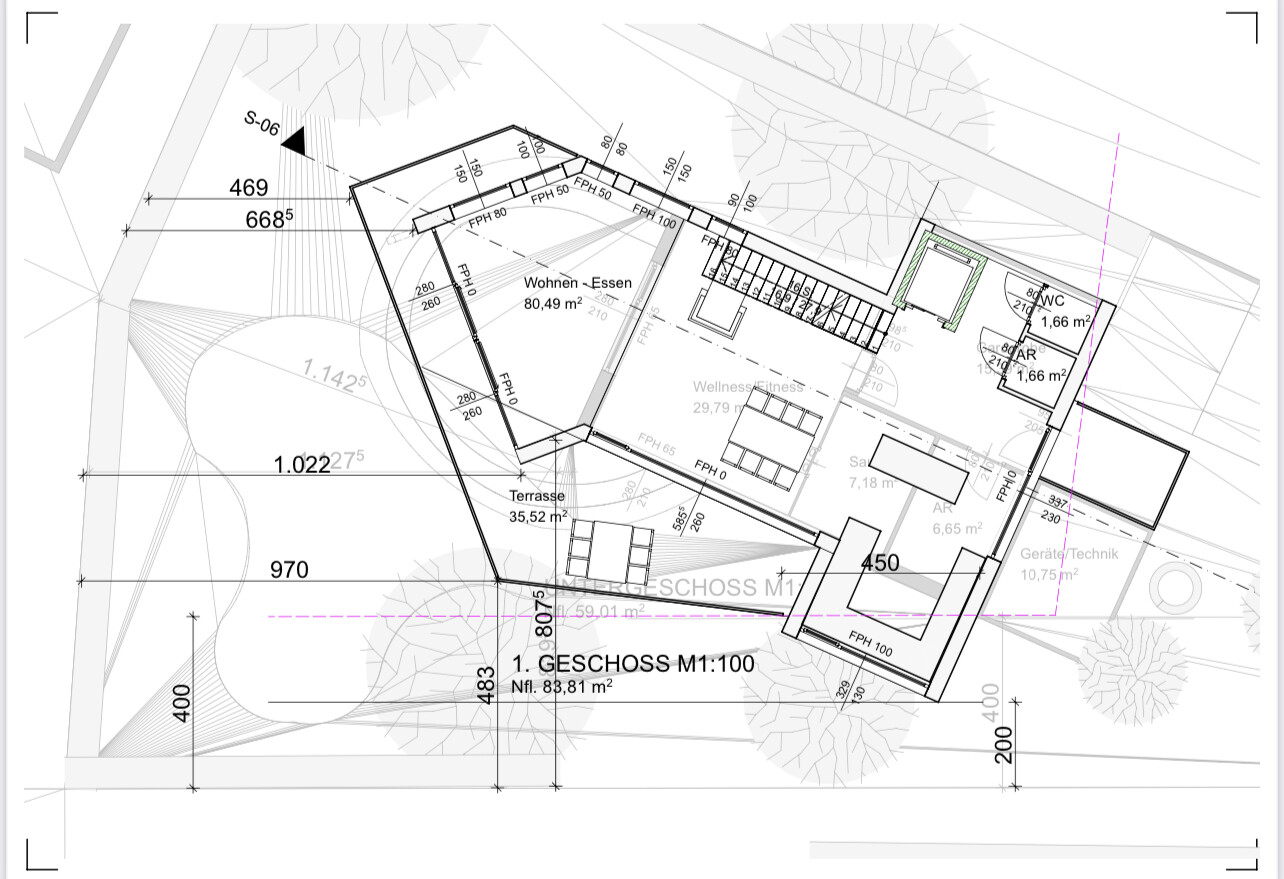
Our plot is challenging because it is triangular, narrow, and has a requirement of 4m (13 feet) setbacks at the front building line and 20m (66 feet) to the tip. However, the orientation is great, and we have a beautiful distant view. We want to preserve as much garden space as possible and also enjoy an unobstructed view of nature and maximum sunlight – from sunrise to sunset. That’s why we are considering a partly “floating” living area on the upper floor with a terrace and access to the garden. Direct access from the ground floor to the garden is not a priority for us.
Due to building regulations, a large portion to the east remains undevelopable or possibly usable for outbuildings. Access is intended through this area, which will become the front garden. The house should be wheelchair accessible. The space should be used optimally, with plenty of storage, flexible, multifunctional rooms, and large floor-to-ceiling windows/doors or fixed glazing.
What do you think of our ideas? What weaknesses do you see?
Thanks in advance for any honest criticism and suggestions.
Development plan
Plot size – 590m2 (6350 sq ft)
Slight slope and southwest orientation
Maximum height – 8m (26 feet)
Client requirements
Clear lines, flat or shed roof
Floors – ground floor, upper floor, attic, total approx. 190m2 (2045 sq ft)
Occupants – 2 people in their prime and 2 dogs
Office: home office
Annual guest sleepers – 5 to 10
Open architecture
Construction method – modern design, clear and minimal shapes with interesting accents and deliberate contrasts that give the house a discreet uniqueness (facade, materials, etc.)
Open kitchen, possibly an island, but with some visual screening (bar or similar)
Number of dining seats – 8
Fireplace – ideally as a room divider between living and dining areas
Music/sound wall – soundbar at the TV, additional speakers distributed throughout the house
Balcony, roof terrace – on upper floor and attic
Carport for 2 cars
House design
Architect’s plan
Ground floor – entrance, utility rooms, fitness/work/guest room, bathroom & sauna
Upper floor – living, cooking & dining, close to nature, sunny, cozy, “public area,” terrace
Attic – bedrooms, sunny private retreat area, terrace
Garden – ideally visually extended, covered terrace, biotope near the terrace
What do you particularly like?
The open living-dining area on the first floor, the floor-to-ceiling windows, the path of the sun through the living area.
What do you not like?
We feel the room layout could be better, and maybe the same living feeling can be achieved with less square footage.
On the ground floor, only the sauna is shown; shower, sink, and toilet are still missing. The large room for fitness/work/guest use seems a bit oversized.
Preferred heating technology: geothermal probes and photovoltaic panels on the roof
Attachments: site plan, floor plans, exterior view

First of all: finally a "real" architect-designed house again. A few questions for better understanding:
- Between the living area and dining table—is there a beam, a wall with a passage, or nothing at all? I can’t quite tell.
- Could you place some furniture in the living room? How is that supposed to look?
- It would be best to include the chimney as well, if this is meant to be a real fireplace.
- Is the bathtub not important?
- Where is the washing machine located? Is there a laundry chute?
- Could you mark the driveway?
- Budget = ?
- Between the living area and dining table—is there a beam, a wall with a passage, or nothing at all? I can’t quite tell.
- Could you place some furniture in the living room? How is that supposed to look?
- It would be best to include the chimney as well, if this is meant to be a real fireplace.
- Is the bathtub not important?
- Where is the washing machine located? Is there a laundry chute?
- Could you mark the driveway?
- Budget = ?
Hi Katja, thanks for the kind introduction.
I’m currently on vacation and can’t provide any drawings yet, but I will share them later. Regarding your questions:
* There is no partition between the living area and the dining table; it’s one large room with long sightlines.
* Furniture will be provided later. For your preliminary information: we are planning two sofas facing each other, positioned perpendicular to the large window wall, a coffee table, one or two armchairs, a bookshelf, and a TV. We will probably leave the wall near the staircase windowless.
* I’m unsure about the fireplace location — maybe it should be on the wall by the staircase. I can’t quite imagine how the current fireplace plan on the upper floor is meant to work, so I haven’t added the chimney yet. This is definitely one area where I’d appreciate advice.
* A bathtub is not important to us.
* The washing machine should be on the ground floor, with a space to hang laundry for drying. We had considered a laundry chute but it got lost somewhere in the planning process when we designed the elevator.
* The driveway will be added later — it will be at the pointed end (where there will be a carport), and access will mostly be from the north pointed side to use that part of the garden as a front yard.
* Our goal is to build as “low-budget” as possible, and the latest estimate for the house is 600,000 (without fence, garden, and pool).
Thanks for your time and I’m looking forward to your comments.
I’m currently on vacation and can’t provide any drawings yet, but I will share them later. Regarding your questions:
* There is no partition between the living area and the dining table; it’s one large room with long sightlines.
* Furniture will be provided later. For your preliminary information: we are planning two sofas facing each other, positioned perpendicular to the large window wall, a coffee table, one or two armchairs, a bookshelf, and a TV. We will probably leave the wall near the staircase windowless.
* I’m unsure about the fireplace location — maybe it should be on the wall by the staircase. I can’t quite imagine how the current fireplace plan on the upper floor is meant to work, so I haven’t added the chimney yet. This is definitely one area where I’d appreciate advice.
* A bathtub is not important to us.
* The washing machine should be on the ground floor, with a space to hang laundry for drying. We had considered a laundry chute but it got lost somewhere in the planning process when we designed the elevator.
* The driveway will be added later — it will be at the pointed end (where there will be a carport), and access will mostly be from the north pointed side to use that part of the garden as a front yard.
* Our goal is to build as “low-budget” as possible, and the latest estimate for the house is 600,000 (without fence, garden, and pool).
Thanks for your time and I’m looking forward to your comments.
I would also suggest planning the kitchen... Considering the space and the window arrangements (especially windows that stretch from wall to wall), you need to carefully think about how to fit tall cabinets for the refrigerator, oven, etc., without disrupting the room’s design.
Oh Lord, give me a street 😀 where should I look?
Nice design. The house will be fun and enjoyable.
The kitchen caught my attention right away... the standard layout is completely impractical.
But the house offers a lot... especially sightlines. You just have to check whether some furniture might block these or if there’s enough wall space so windows aren’t covered.
To be honest: I need to study the design a bit more before I can give a proper opinion 😉
Nice design. The house will be fun and enjoyable.
The kitchen caught my attention right away... the standard layout is completely impractical.
But the house offers a lot... especially sightlines. You just have to check whether some furniture might block these or if there’s enough wall space so windows aren’t covered.
To be honest: I need to study the design a bit more before I can give a proper opinion 😉
You are all so kind! Thank you very much for your thoughtful comments. I have to admit, we haven’t planned the kitchen in detail yet because we wanted to first establish the “big picture” before moving on to the finer details.
The island shown is designed to be a bit higher—acting as a visual barrier toward the kitchen and also functioning as a bar. The note about tall cabinets and windows has been noted! Many thanks for that. I will take your suggestions as an opportunity to carefully reconsider the kitchen layout.
Regarding the window fronts and walls in the living area, we are currently thinking about where walls make sense and how many linear meters (feet) of wall we will need. I appreciate any suggestions on this. Thank you all.
The island shown is designed to be a bit higher—acting as a visual barrier toward the kitchen and also functioning as a bar. The note about tall cabinets and windows has been noted! Many thanks for that. I will take your suggestions as an opportunity to carefully reconsider the kitchen layout.
Regarding the window fronts and walls in the living area, we are currently thinking about where walls make sense and how many linear meters (feet) of wall we will need. I appreciate any suggestions on this. Thank you all.
Similar topics