
Hello,
I am planning a single-story extension and was recommended an architect for the building permit / planning permission. He spontaneously created a design that does not meet my requirements at all (living area 30% smaller, entrance on the wrong side, utility rooms far too small, but a huge unwanted open-plan kitchen, etc.). When I informed him that everything differs from the written specifications, I only received his fee proposal (Fee Zone III, middle rate). He estimates costs of over 200,000 euros for 70 sqm (750 sq ft). I consider this to be vastly exaggerated, especially since the actual building area is around 100 sqm (1,080 sq ft). Many of the listed items I will do myself anyway or will not be realized at all (such as stairs).
Can someone tell me whether the individual items he includes must necessarily be part of the invoice and if the amounts are justified, or where I can compare the amounts?
Is every item always multiplied by the total living area?
I find it strange that an architect provides an estimate and bases their fee on their own estimate. But apparently, this is standard practice.
Just obtaining the building permit / planning permission would cost me about 10,000 euros without structural engineer, surveyor, fees, etc. The architect should not do more than obtaining the permit.
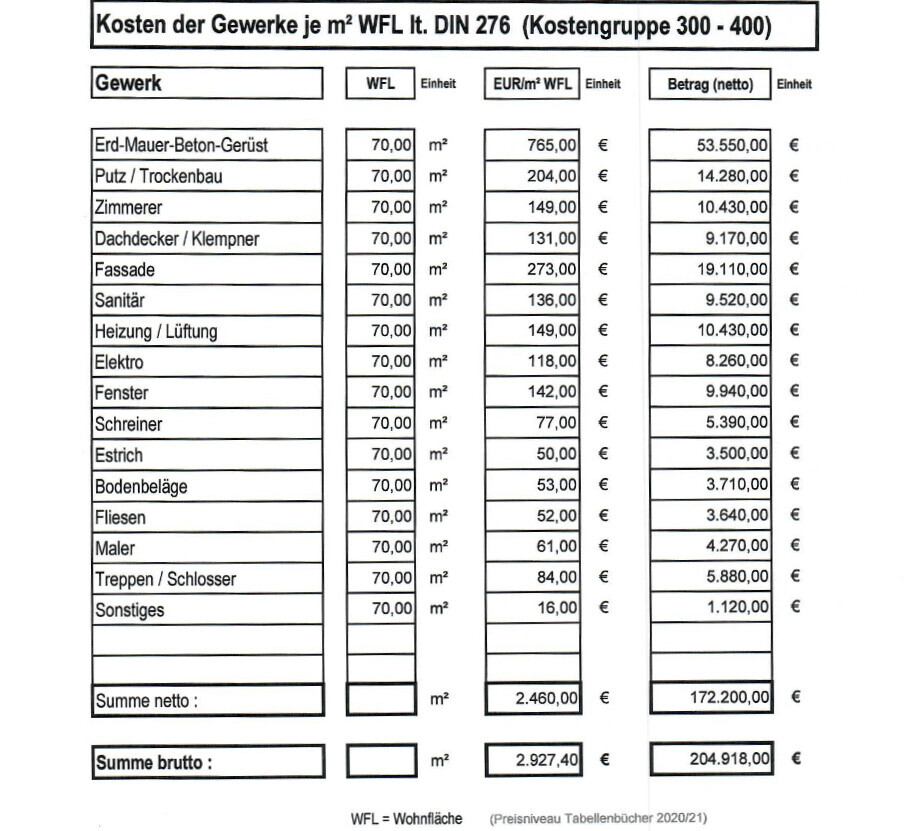
I am planning a single-story extension and was recommended an architect for the building permit / planning permission. He spontaneously created a design that does not meet my requirements at all (living area 30% smaller, entrance on the wrong side, utility rooms far too small, but a huge unwanted open-plan kitchen, etc.). When I informed him that everything differs from the written specifications, I only received his fee proposal (Fee Zone III, middle rate). He estimates costs of over 200,000 euros for 70 sqm (750 sq ft). I consider this to be vastly exaggerated, especially since the actual building area is around 100 sqm (1,080 sq ft). Many of the listed items I will do myself anyway or will not be realized at all (such as stairs).
Can someone tell me whether the individual items he includes must necessarily be part of the invoice and if the amounts are justified, or where I can compare the amounts?
Is every item always multiplied by the total living area?
I find it strange that an architect provides an estimate and bases their fee on their own estimate. But apparently, this is standard practice.
Just obtaining the building permit / planning permission would cost me about 10,000 euros without structural engineer, surveyor, fees, etc. The architect should not do more than obtaining the permit.

He is referring to the architect’s fee for preparing the documents (including the signature!) up to the stage of obtaining the building permit / planning permission. According to HOAI, which phase?
I find this unusual. However, since we were not present during the conversation, we do not know what exactly was agreed upon (always send a meeting summary by email after the discussion: As we discussed in person earlier, I would like to summarize our conversation as follows …)
A contract can be verbally agreed upon faster than you can blink (putting aside the evidential value).
I find this unusual. However, since we were not present during the conversation, we do not know what exactly was agreed upon (always send a meeting summary by email after the discussion: As we discussed in person earlier, I would like to summarize our conversation as follows …)
A contract can be verbally agreed upon faster than you can blink (putting aside the evidential value).
S
SaniererNRW12311 Aug 2022 15:17Marc1982 schrieb:
He created a draft spontaneously that does not meet my specifications at all (living area 30% smaller, entrance on the wrong side, utility rooms far too small, but a huge unwanted open-plan kitchen/living room, etc.). When I pointed out that everything deviated from the written requirements, all I received was his fee proposal (fee zone III, average rate). He estimates costs of over €200,000 for 70 sqm (750 sq ft). I consider that extremely exaggerated, especially since the actual building area is around 100 sqm (1,075 sq ft). Many of the listed items I will do myself or will not be implemented at all (like stairs). 1. What exactly did you commission? Is there already an architect contract? You mention you received his fee proposal. What does all this mean, or how did it proceed?
2. To earn his fee, the architect must provide you not just any design, but the design you requested. Therefore, unless you have formally commissioned him, the architect has not yet earned any fee.
3. The cost estimate of €2,850 per sqm (265 per sq ft) of living space is realistic and appropriate for calculating his fee. Whether you hire craftsmen for the work or do everything yourself as a worst-case scenario is irrelevant for the fee calculation.
K
k-man202111 Aug 2022 19:24SaniererNRW123 schrieb:
Whether you ultimately hire contractors for the work or, in the "worst" case, do everything as a DIY project, this does not affect the fee calculation. However, the cost accounting is carried out throughout all service phases, and the fee is always adjusted to the actual current costs.
1. So far, nothing has been commissioned. No architect contract has been signed. He only sent me the fee agreement along with the table above.
2. Interesting. What could he have billed so far without a contract? He visited once, called the building authority, and sent me emails. Based on the emails, it’s clear that we specified things quite differently from how he drew them.
3. Thanks. At least he is honest with me. What makes me suspicious is that friends who built a larger extension paid their architect (who lives farther away) a flat fee of €2000 plus VAT until the building permit / planning permission. I’m surprised that I’m supposed to pay about four times as much for less. I’ll probably need to have a clarifying conversation with the architect and, if necessary, hire someone who is significantly cheaper than the rates according to HOAI. After all, HOAI is no longer mandatory.
2. Interesting. What could he have billed so far without a contract? He visited once, called the building authority, and sent me emails. Based on the emails, it’s clear that we specified things quite differently from how he drew them.
3. Thanks. At least he is honest with me. What makes me suspicious is that friends who built a larger extension paid their architect (who lives farther away) a flat fee of €2000 plus VAT until the building permit / planning permission. I’m surprised that I’m supposed to pay about four times as much for less. I’ll probably need to have a clarifying conversation with the architect and, if necessary, hire someone who is significantly cheaper than the rates according to HOAI. After all, HOAI is no longer mandatory.
Similar topics