
Hello,
We are currently planning to build a house with Viebrockhaus, model Maxime 361.
We have a rectangular plot.
If the house is placed on the plot with the entrance on the right side, the kitchen and utility room get the afternoon and evening sun. This needs to be the other way around. It should also have an open kitchen, and on the ground floor there is a toilet with a guest shower.
Does anyone have some ideas for a floor plan or tips to refine it?
Thank you very much in advance for any great suggestions.
Best regards
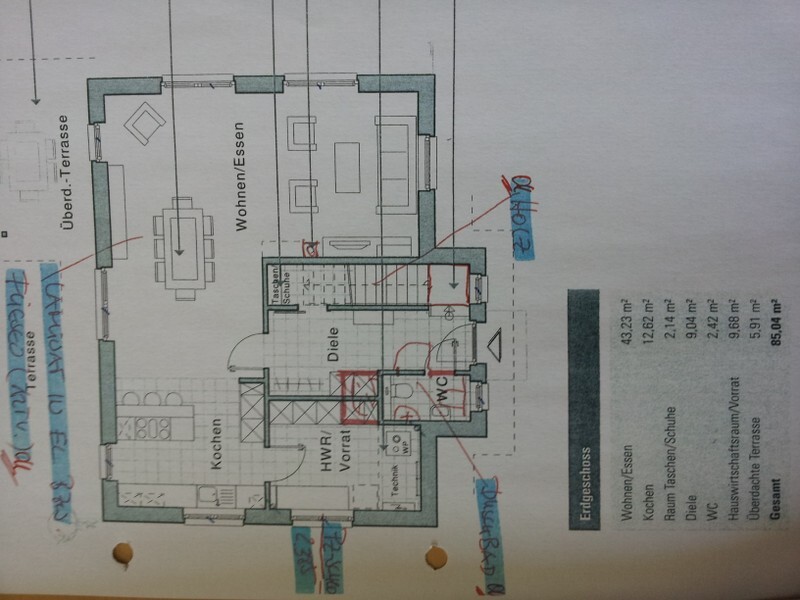
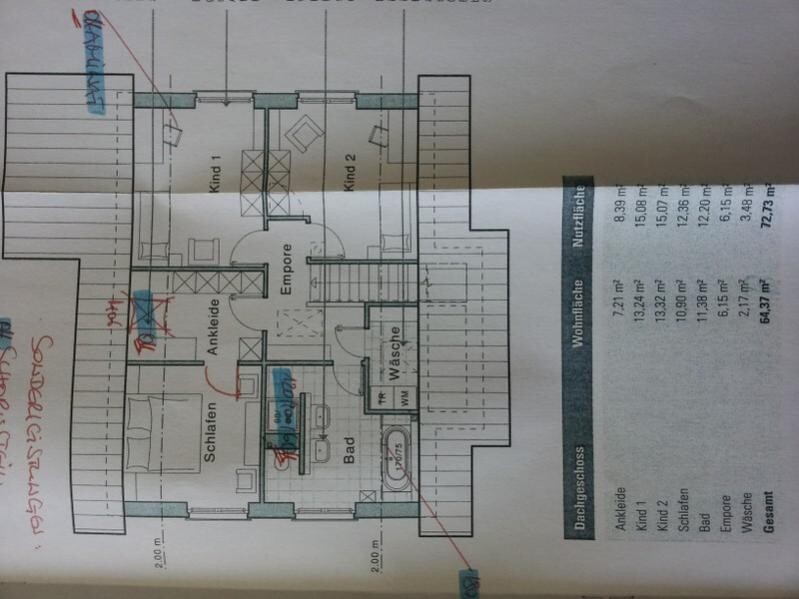
We are currently planning to build a house with Viebrockhaus, model Maxime 361.
We have a rectangular plot.
If the house is placed on the plot with the entrance on the right side, the kitchen and utility room get the afternoon and evening sun. This needs to be the other way around. It should also have an open kitchen, and on the ground floor there is a toilet with a guest shower.
Does anyone have some ideas for a floor plan or tips to refine it?
Thank you very much in advance for any great suggestions.
Best regards
E
Exilhamburger13 Feb 2014 20:05milkie schrieb:
As far as I can see, the house fits on the plot, right? Entrance on the north side, utility room and kitchen on the east, and so on.
What does this have to do with room dividers or double casement windows? Huh? Did I miss something? I don’t understand!The question is whether someone might have another idea for a different floor plan.
W
wadenkneifer13 Feb 2014 20:31Hello,
how are we supposed to suggest a floor plan for you if
- we don’t know what your plot of land looks like? (you have posted many different options “to choose from”).
- we don’t know what your requirements for the house are?
Only this will help:
- Study floor plans in various catalogs, websites, or here in the forum
- Clarify your own requirements
- Choose a specific plot of land (reserve it if possible)
- Find a floor plan that fits the plot and your requirements, and present both along with your requirements here
- If the previous step is not possible: find an architect or a construction company and ask for advice (this may involve costs)
- If needed, have an individual floor plan designed (if you can’t find anything “off the shelf” that fits the plot and your requirements)
At the same time, consider costs and financing options, so that after these steps things can move forward meaningfully.
Then we can have a useful discussion; otherwise, it’s just guessing.
Best regards and good luck!
Michael
how are we supposed to suggest a floor plan for you if
- we don’t know what your plot of land looks like? (you have posted many different options “to choose from”).
- we don’t know what your requirements for the house are?
Only this will help:
- Study floor plans in various catalogs, websites, or here in the forum
- Clarify your own requirements
- Choose a specific plot of land (reserve it if possible)
- Find a floor plan that fits the plot and your requirements, and present both along with your requirements here
- If the previous step is not possible: find an architect or a construction company and ask for advice (this may involve costs)
- If needed, have an individual floor plan designed (if you can’t find anything “off the shelf” that fits the plot and your requirements)
At the same time, consider costs and financing options, so that after these steps things can move forward meaningfully.
Then we can have a useful discussion; otherwise, it’s just guessing.
Best regards and good luck!
Michael
Oh, there are plenty of floor plans. Just browse through the prefab house suppliers. You'll find a lot of options.
But how do you plan to build? With an architect or with Viebrockhaus? If you go with the latter, you'll need to discuss the floor plan directly with them.
However, with an entrance facing north, about 90% of the catalog floor plans should fit your plot.
But how do you plan to build? With an architect or with Viebrockhaus? If you go with the latter, you'll need to discuss the floor plan directly with them.
However, with an entrance facing north, about 90% of the catalog floor plans should fit your plot.
E
Exilhamburger24 Feb 2014 14:06milkie schrieb:
Oh, there are plenty of floor plans. Just browse through the prefabricated house providers. You'll find quite a few options.
But how will you build? With an architect or with Viebrockhaus? If it’s the latter, you’ll need to discuss the floor plan with them.
With a north-facing entrance, about 90% of the catalog floor plans should fit your plot.Our house has a 147cm (58 inches) knee wall. From the outside, it looks a bit squeezed on the sides because the roof pitch is only 35 degrees. Should we possibly reduce the knee wall height to around 120cm (47 inches)? What would you do?
"pressed"???
I don’t quite understand the question either. After all, Viebrockhaus offers several variants of the roof and knee wall, but almost always the same or very similar floor plan. In our new housing development, there are five of them, all looking quite similar inside and out, but the roof pitch is always different, whether Maxim xxx or Maxime yyy.
Choose a different house if 35 degrees (35°) feels too "pressed" for you 🙂
I don’t quite understand the question either. After all, Viebrockhaus offers several variants of the roof and knee wall, but almost always the same or very similar floor plan. In our new housing development, there are five of them, all looking quite similar inside and out, but the roof pitch is always different, whether Maxim xxx or Maxime yyy.
Choose a different house if 35 degrees (35°) feels too "pressed" for you 🙂
Similar topics