
ᐅ Is a garage driveway like this feasible and reasonably practical for everyday use?
Created on: 26 Jul 2022 10:11
D
darksun
Hello,
due to structural conditions (slope, boundary, existing masonry), our current garage design looks as follows.
What do you think, is it "reasonably" accessible with a small to mid-size car (Polo, at most Golf)?
Reversing in would be easier and better, driving in forward, hmm...
And yes, this driveway option is not "optimal," but we currently do not see any other solution.
The interior dimension of the garage is planned to be 300 cm (118 inches), with a door width of 270 cm (106 inches), max. 280 cm (110 inches).
Note: The access area (“maneuvering space”) from the street to the garage is level.
(I have already recreated this to scale on paper; a test with a real car in a parking lot is still pending.)
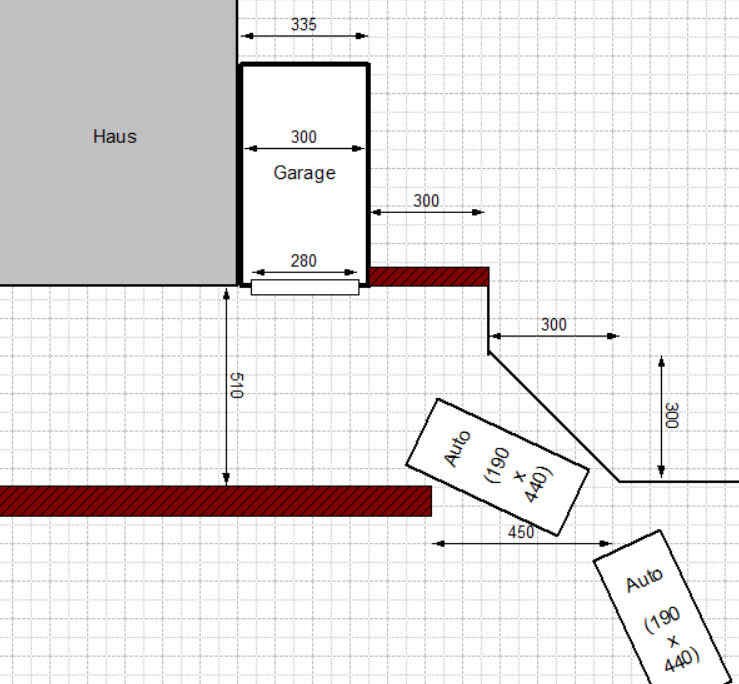
due to structural conditions (slope, boundary, existing masonry), our current garage design looks as follows.
What do you think, is it "reasonably" accessible with a small to mid-size car (Polo, at most Golf)?
Reversing in would be easier and better, driving in forward, hmm...
And yes, this driveway option is not "optimal," but we currently do not see any other solution.
The interior dimension of the garage is planned to be 300 cm (118 inches), with a door width of 270 cm (106 inches), max. 280 cm (110 inches).
Note: The access area (“maneuvering space”) from the street to the garage is level.
(I have already recreated this to scale on paper; a test with a real car in a parking lot is still pending.)
B
Benutzer 100128 Jul 2022 20:44As driver55 writes, either show everything or place the garage below, so you still have a 2-meter (6.5-foot) distance to the house, or even build a carport there. And so on.
Steffi33 schrieb:
If the wall on the right is movable, why not shift the entire garage as far to the right as possible? That way, the terrace on top of the garage would be larger, and you’d have a covered walkway. Moving it further to the right isn’t possible (of course), otherwise we would have planned it that way...
Slightly moving the garage back and a bit more to the right is, I think, the only option. Driving straight in would be nicer, but it’s not feasible given the surroundings, boundaries, and the wall.
darksun schrieb:
I think that is the only option. It’s problematic if you don’t explore all possible options yourself.
darksun schrieb:
There are no "alternatives," except to rotate the garage 90° and position it “down” against the wall. For me, placing the garage towards the lower part of the plan wouldn’t be an alternative but the first choice.
darksun schrieb:
But then it would be in front of the front door and That can all be changed… usually the entrance area with cloakroom and hallway can simply be rotated… I don’t understand why you reject that option so clearly.
H
Hausbautraum2029 Jul 2022 05:54Our garage is also located right in front of the house, just like your alternative, and we think that’s great.
A short walk from the car to the house and no visibility inside when the front door is open.
We don’t see any problem with this.
Your currently planned garage, on the other hand, would be too stressful to drive into for me and would therefore only be suitable for storing clutter and bicycles.
A short walk from the car to the house and no visibility inside when the front door is open.
We don’t see any problem with this.
Your currently planned garage, on the other hand, would be too stressful to drive into for me and would therefore only be suitable for storing clutter and bicycles.
Similar topics