
ᐅ Structural Engineering Quote for Single-Family Home: €13,000 – Is the Price and Scope Reasonable?
Created on: 8 Jun 2022 19:42
F
fyaylmf
Hello everyone,
Despite the uncertain situation, I would like to start planning our plot and apply for a building permit/planning permission. We are planning a row house (ground floor + 1 upper floor + attic), and an existing building will be demolished. Our single-family house is designed without a basement. The adjacent row-house neighbor also has no basement. The other neighbor, about 1.5 m (5 feet) away, has a basement.
We are still unsure about the construction method. Currently, we are considering the options of individual contracting with masonry work or turnkey construction using solid building methods. We want to keep it somewhat open for now and obtain offers and comparisons after getting the building permit/planning permission. The architect (commissioned according to HOAI) can be hired step-by-step according to the work phases.
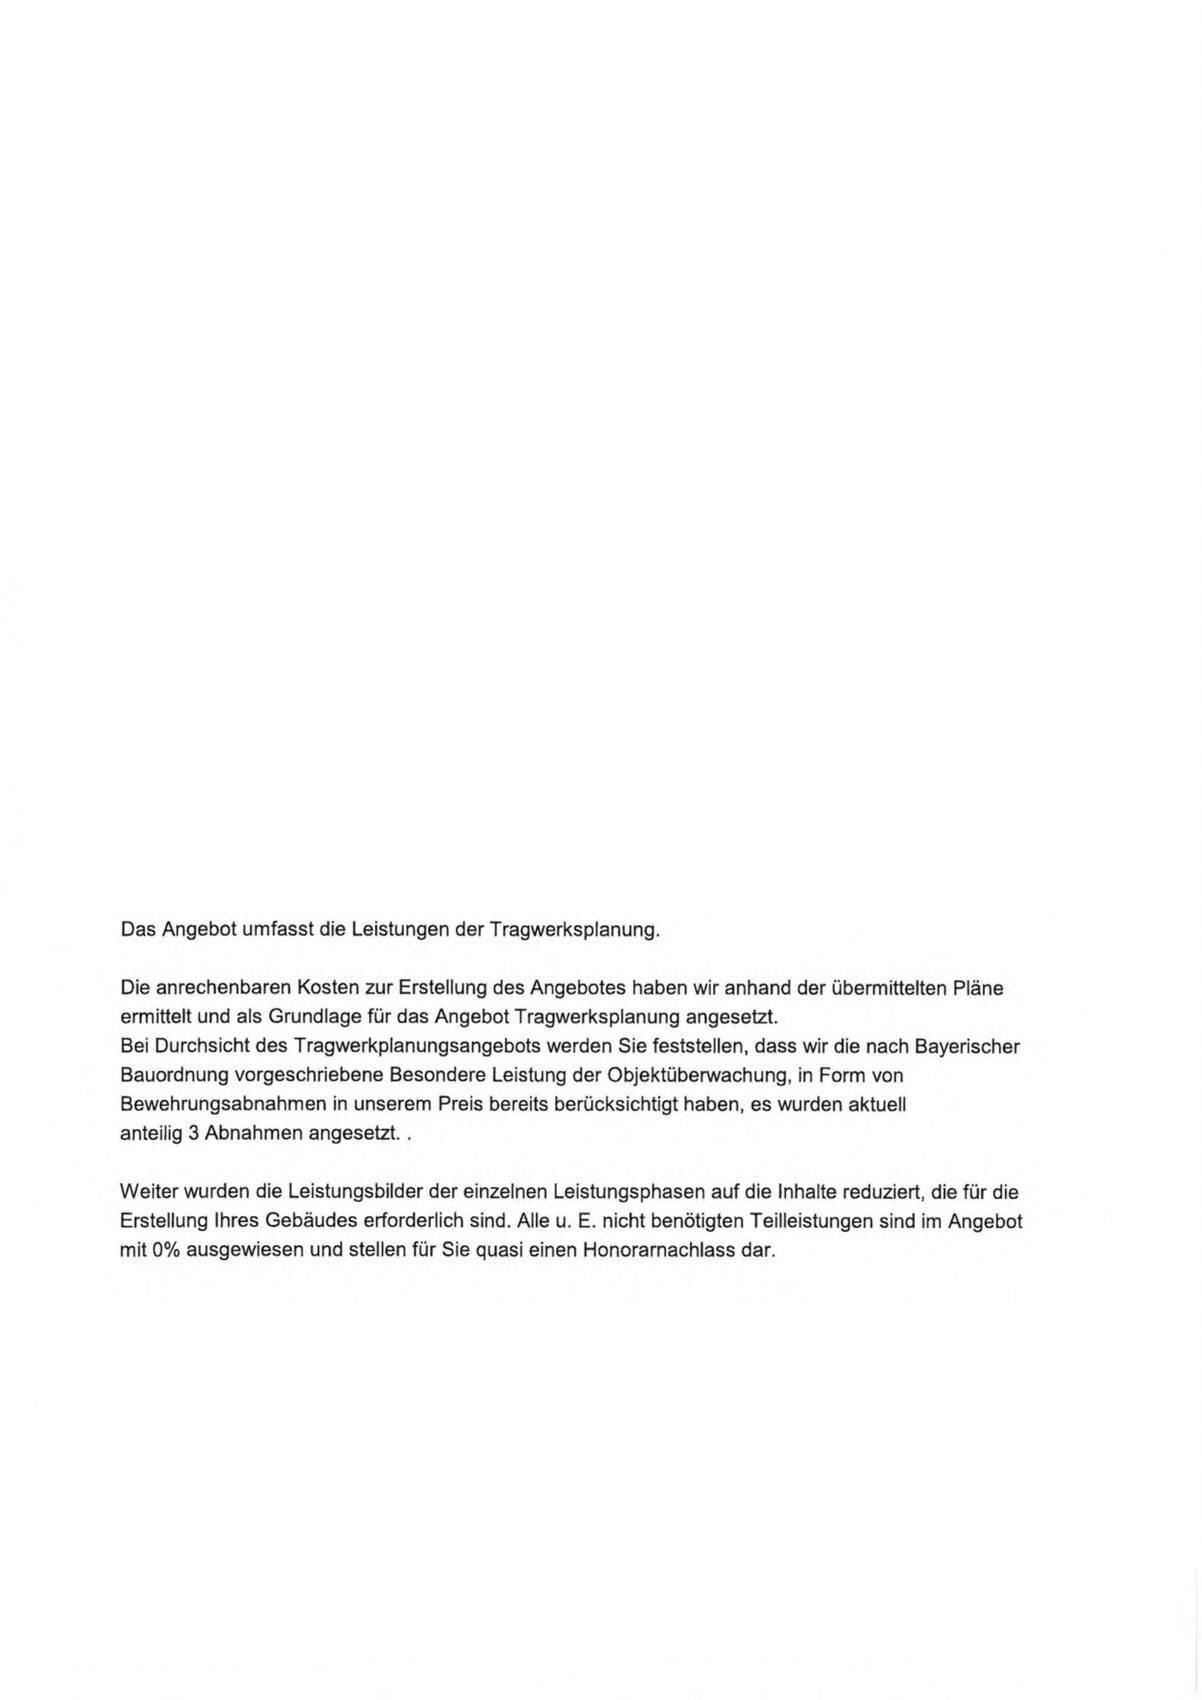
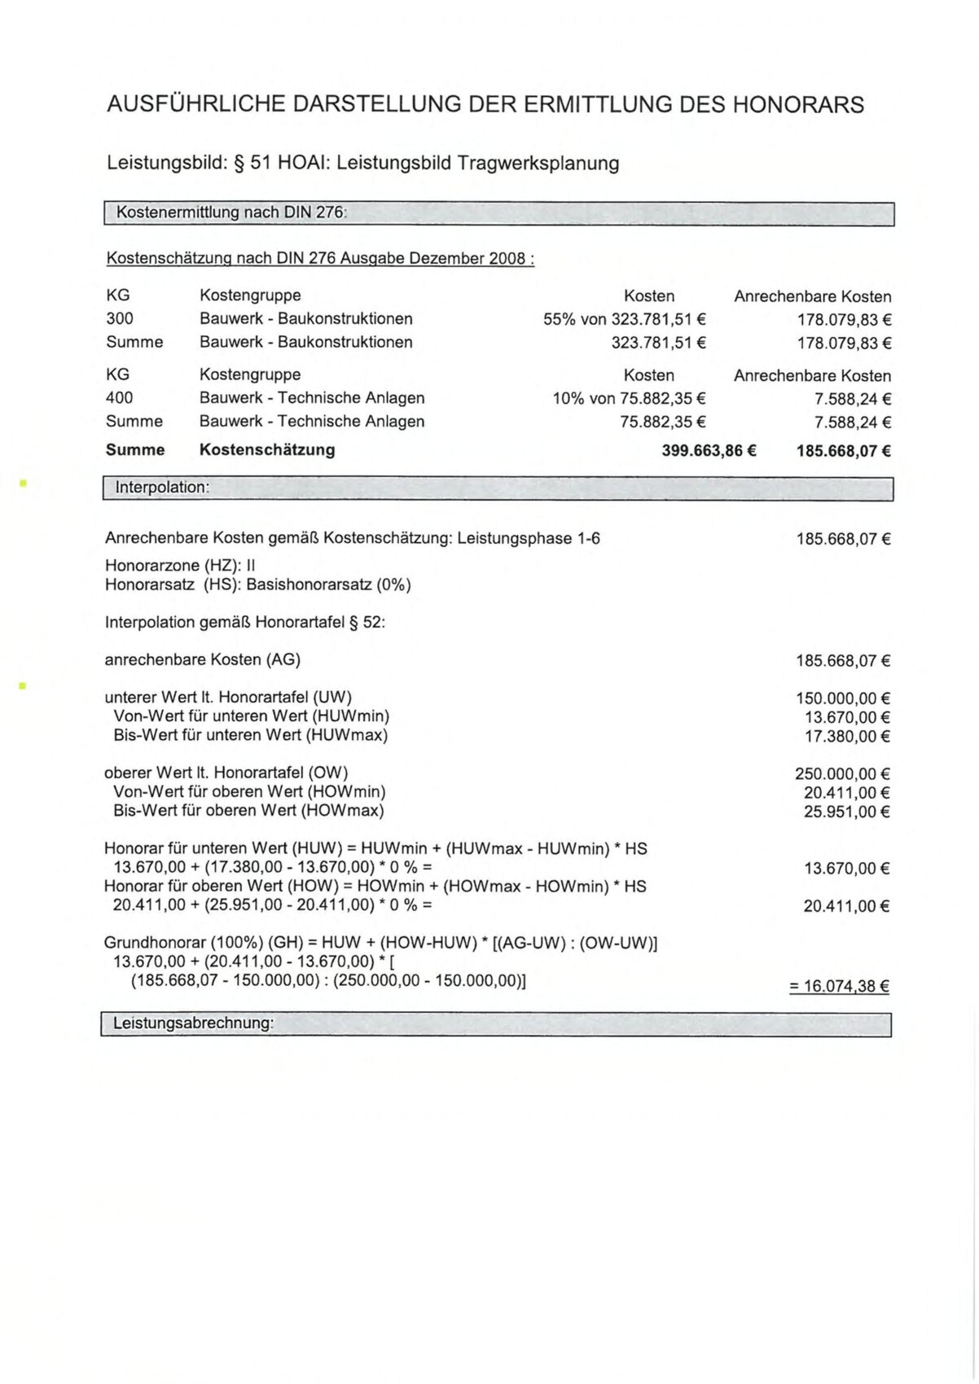
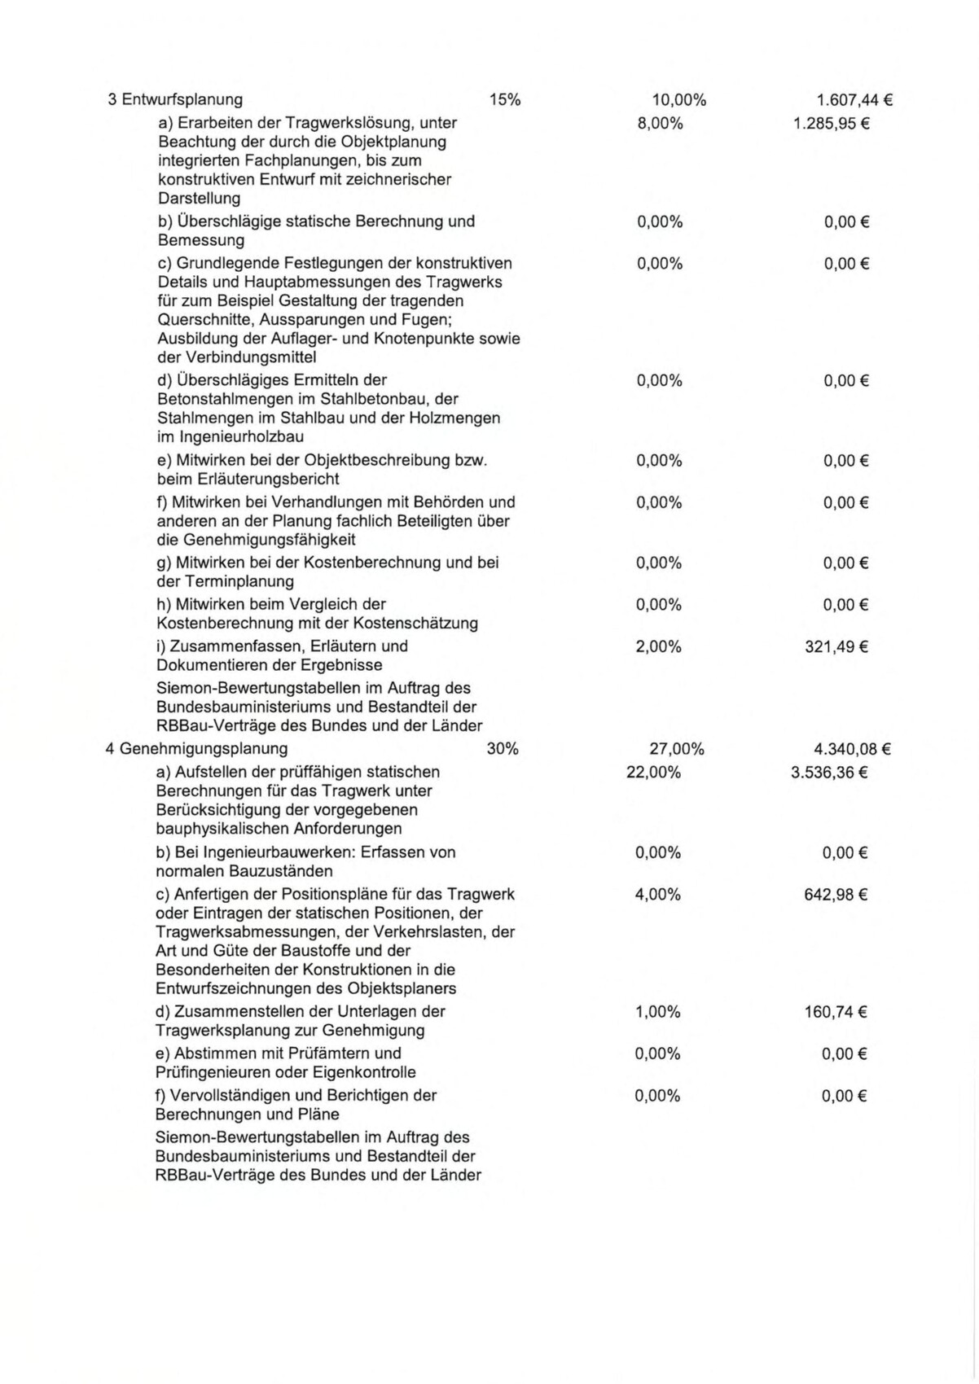
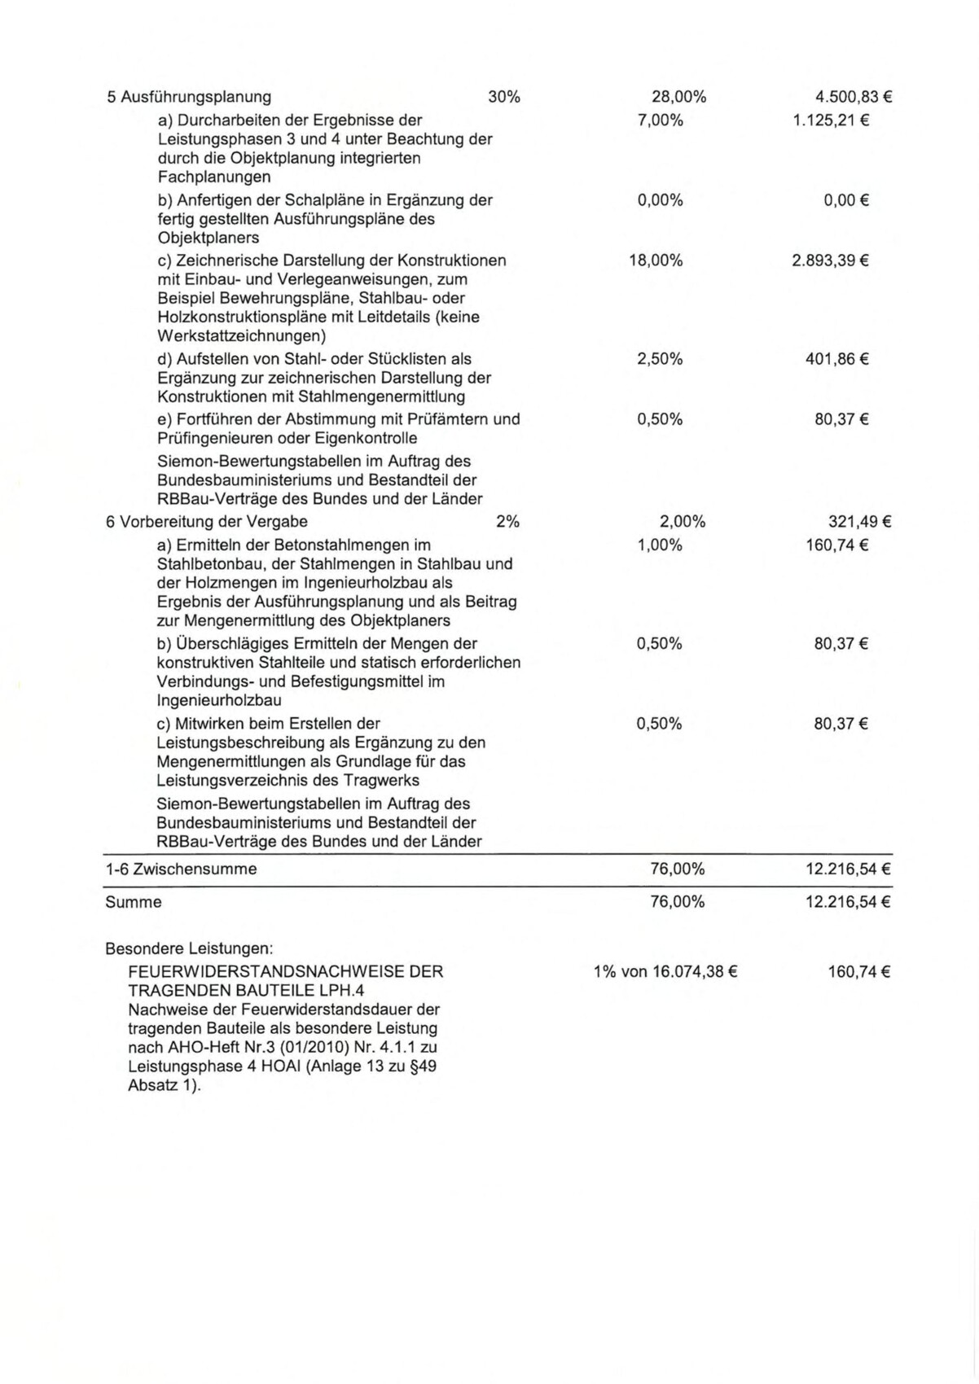
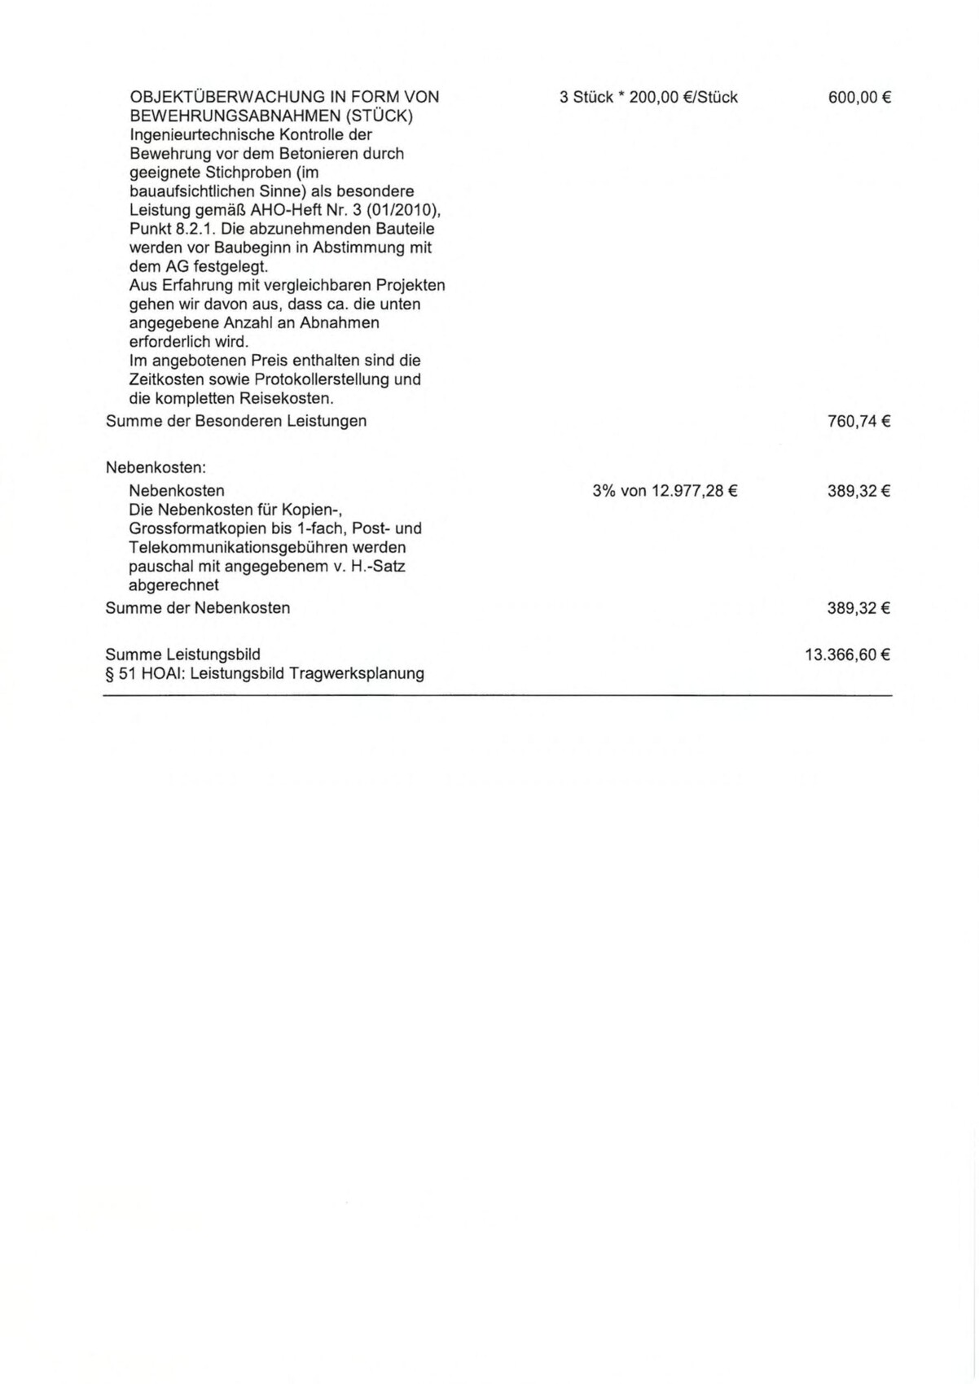
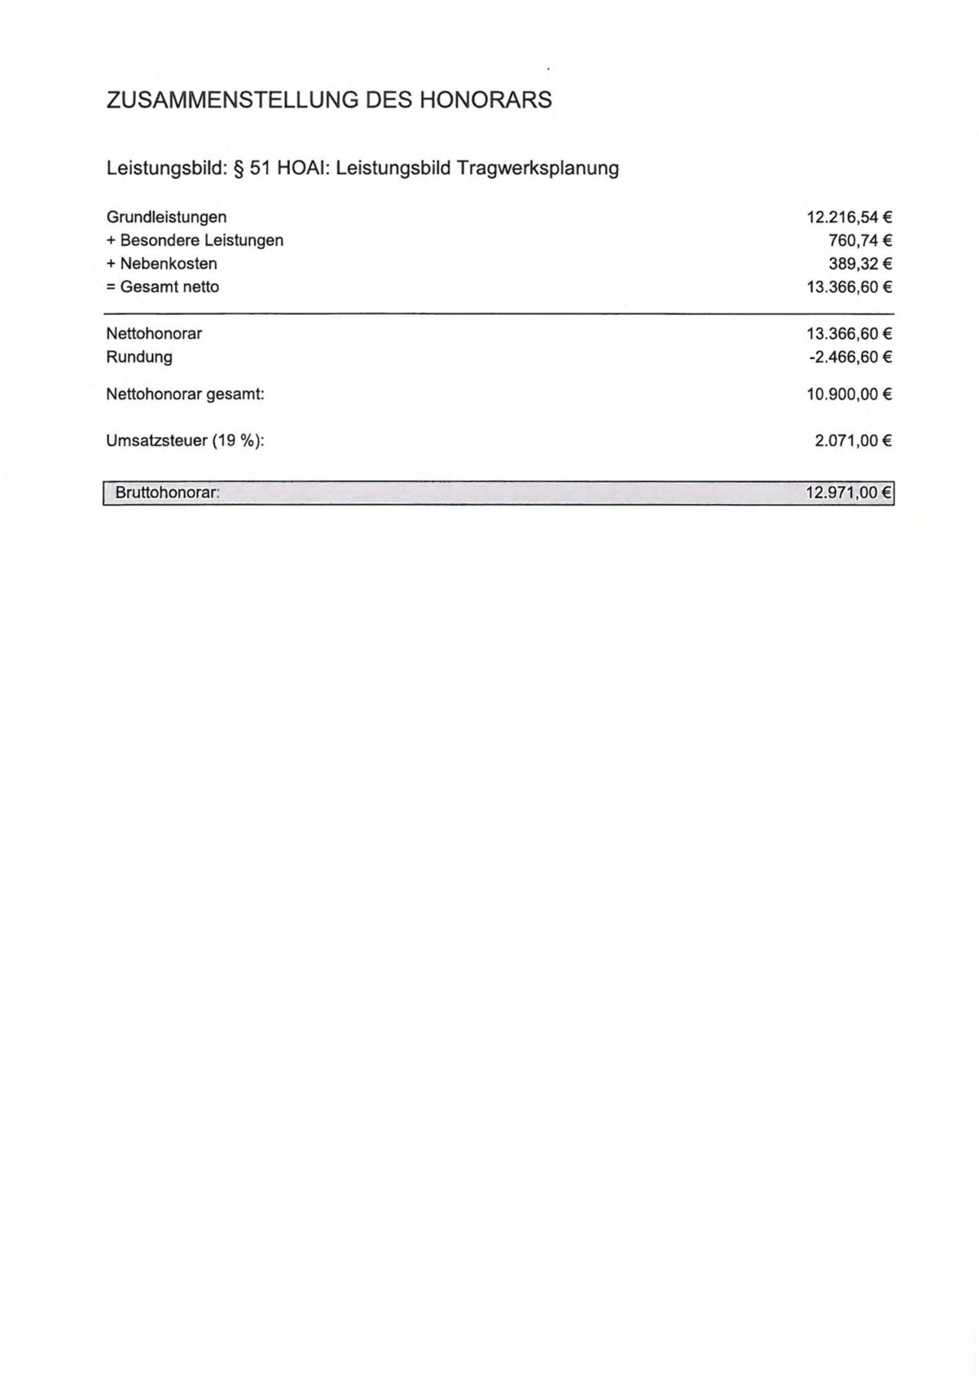
Now the architect sent me an offer for the structural engineering, and I’m not sure if we need all of it or if the price is reasonable. What do you think about the offer and the scope? Perhaps we should also commission it step-by-step at first?
Regards,
Martin

Despite the uncertain situation, I would like to start planning our plot and apply for a building permit/planning permission. We are planning a row house (ground floor + 1 upper floor + attic), and an existing building will be demolished. Our single-family house is designed without a basement. The adjacent row-house neighbor also has no basement. The other neighbor, about 1.5 m (5 feet) away, has a basement.
We are still unsure about the construction method. Currently, we are considering the options of individual contracting with masonry work or turnkey construction using solid building methods. We want to keep it somewhat open for now and obtain offers and comparisons after getting the building permit/planning permission. The architect (commissioned according to HOAI) can be hired step-by-step according to the work phases.
Now the architect sent me an offer for the structural engineering, and I’m not sure if we need all of it or if the price is reasonable. What do you think about the offer and the scope? Perhaps we should also commission it step-by-step at first?
Regards,
Martin
maulwurf79 schrieb:
So I built without an architect. Only with a 78-year-old master carpenter who signed the building application including the static calculations...Here in North Rhine-Westphalia, only one authorized person is allowed to sign the documents—according to building regulations, this must be a member of the chamber of architects or engineers. For a carport or garage, it might still work without that, but for a house application, the official stamp is required.M
maulwurf798 Jun 2022 21:19Every master carpenter, master bricklayer, or master concrete builder holds a minor building approval license. This is sufficient for residential buildings up to 200 square meters (2,150 square feet).
G
Gerddieter8 Jun 2022 21:30Rip-off – with the friendly support of your architect...
My architect kept insisting for months that nothing could be done without a structural engineer, and his contact charging 12,000 (currency) was supposedly super cheap...
Now the general contractor is handling it, of course the cost is somehow built in, because if you provide the structural calculations yourself, you get a 2,000 (currency) credit...
This way you get to know the realistic value/price...
GD
My architect kept insisting for months that nothing could be done without a structural engineer, and his contact charging 12,000 (currency) was supposedly super cheap...
Now the general contractor is handling it, of course the cost is somehow built in, because if you provide the structural calculations yourself, you get a 2,000 (currency) credit...
This way you get to know the realistic value/price...
GD
I am now wondering if I even need a structural engineer for the building permit. If not, I wouldn't commission one just yet and would wait to see who ends up building it for me. Then that person might also be able to offer it.
Here is what I found in the instructions for filling out the building permit application:
"
Structural safety verification:
For
- buildings in building classes 1 to 3 and
- other structures that are not buildings,
the structural safety verification must be prepared by a specially qualified person,
since this verification is not always reviewed by the building authority, a certified engineer, or an examining office, nor certified by an expert assessor.
The authorization to prepare the structural safety verification in the above cases is granted according to Art. 62a para. 1 BayBO
- to persons with a professional university degree in architecture, building construction (according to Art. 49 para. 1 of Directive 2005/36/EC), or civil engineering with at least three years of professional experience in structural design, who are listed in the relevant register of the Bavarian Chamber of Architects or the Bavarian Chamber of Civil Engineers,
- to state-certified construction technicians and master craftsmen in masonry, concrete, or carpentry trades with three years of continuous professional experience and additional qualifications within the scope of their building submission authorization (list available from the Chamber of Crafts Middle Franconia, §10 para. 3 ZQualVBau), and
- to graduates of a degree program in timber construction and interior finishing recognized as equivalent by the Bavarian State Ministry of the Interior for certain timber construction projects within the scope of their building submission authorization.
In application of the four-eyes principle, further verification of the structural safety verification is required depending on the type of construction:
For
- buildings in building classes 4 and 5,
the structural safety verification is always reviewed; for special buildings, the verification is examined by the building authority or on its behalf by a certified engineer or examining office, otherwise it is certified by an expert assessor on behalf of the client (Art. 62a para. 2 sentence 1 no. 1 BayBO).
For
- residential buildings in building classes 1 and 2 and
- single-storey buildings not intended for permanent occupancy or occupied only temporarily by individual persons, with free span widths not exceeding 12m (39 feet) and a floor area of no more than 1,600 m² (17,222 sq ft),
no review of the structural safety verification takes place.
"
Here is what I found in the instructions for filling out the building permit application:
"
Structural safety verification:
For
- buildings in building classes 1 to 3 and
- other structures that are not buildings,
the structural safety verification must be prepared by a specially qualified person,
since this verification is not always reviewed by the building authority, a certified engineer, or an examining office, nor certified by an expert assessor.
The authorization to prepare the structural safety verification in the above cases is granted according to Art. 62a para. 1 BayBO
- to persons with a professional university degree in architecture, building construction (according to Art. 49 para. 1 of Directive 2005/36/EC), or civil engineering with at least three years of professional experience in structural design, who are listed in the relevant register of the Bavarian Chamber of Architects or the Bavarian Chamber of Civil Engineers,
- to state-certified construction technicians and master craftsmen in masonry, concrete, or carpentry trades with three years of continuous professional experience and additional qualifications within the scope of their building submission authorization (list available from the Chamber of Crafts Middle Franconia, §10 para. 3 ZQualVBau), and
- to graduates of a degree program in timber construction and interior finishing recognized as equivalent by the Bavarian State Ministry of the Interior for certain timber construction projects within the scope of their building submission authorization.
In application of the four-eyes principle, further verification of the structural safety verification is required depending on the type of construction:
For
- buildings in building classes 4 and 5,
the structural safety verification is always reviewed; for special buildings, the verification is examined by the building authority or on its behalf by a certified engineer or examining office, otherwise it is certified by an expert assessor on behalf of the client (Art. 62a para. 2 sentence 1 no. 1 BayBO).
For
- residential buildings in building classes 1 and 2 and
- single-storey buildings not intended for permanent occupancy or occupied only temporarily by individual persons, with free span widths not exceeding 12m (39 feet) and a floor area of no more than 1,600 m² (17,222 sq ft),
no review of the structural safety verification takes place.
"
fyaylmf schrieb:
I am now wondering if I need a structural engineer for the B.
- No, a structural analysis is not required for obtaining the building permit / planning permission.
However, building without a structural analysis is not allowed.
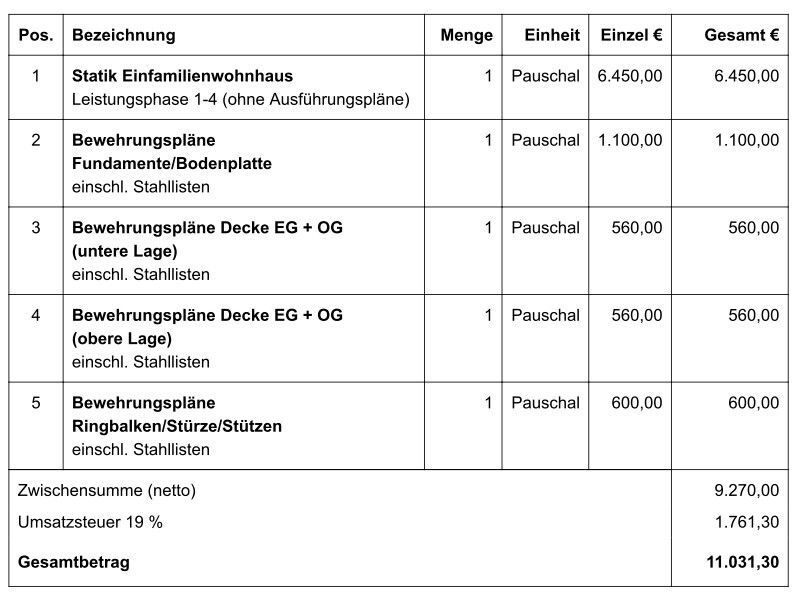
So now I also have an offer from a forum recommendation here for 11,000€ (see picture) and another one with the following scope of services for 4,250€:
Structural Calculations / Structural Stability Certification
I can’t really grasp which one would be best, ideally of course the one for 4,250€, but does it have the same scope as the other offers?
I will probably need to go through it carefully with the architect, but my first offer for 13,000€ seems to be similar to the forum recommendation if you only consider service phases 1-4 (8,799.12€).
Structural Calculations / Structural Stability Certification
- Structural stability certification according to valid regulations and standards
- Preparation of structural calculations for the load-bearing structure considering the specified building physics requirements
- Creation of reinforcement plans including installation and placement instructions
- Preparation of steel bending schedules including steel quantity determination
I can’t really grasp which one would be best, ideally of course the one for 4,250€, but does it have the same scope as the other offers?
I will probably need to go through it carefully with the architect, but my first offer for 13,000€ seems to be similar to the forum recommendation if you only consider service phases 1-4 (8,799.12€).
Similar topics