
ᐅ Structural Engineering Quote for Single-Family Home: €13,000 – Is the Price and Scope Reasonable?
Created on: 8 Jun 2022 19:42
F
fyaylmf
Hello everyone,
Despite the uncertain situation, I would like to start planning our plot and apply for a building permit/planning permission. We are planning a row house (ground floor + 1 upper floor + attic), and an existing building will be demolished. Our single-family house is designed without a basement. The adjacent row-house neighbor also has no basement. The other neighbor, about 1.5 m (5 feet) away, has a basement.
We are still unsure about the construction method. Currently, we are considering the options of individual contracting with masonry work or turnkey construction using solid building methods. We want to keep it somewhat open for now and obtain offers and comparisons after getting the building permit/planning permission. The architect (commissioned according to HOAI) can be hired step-by-step according to the work phases.
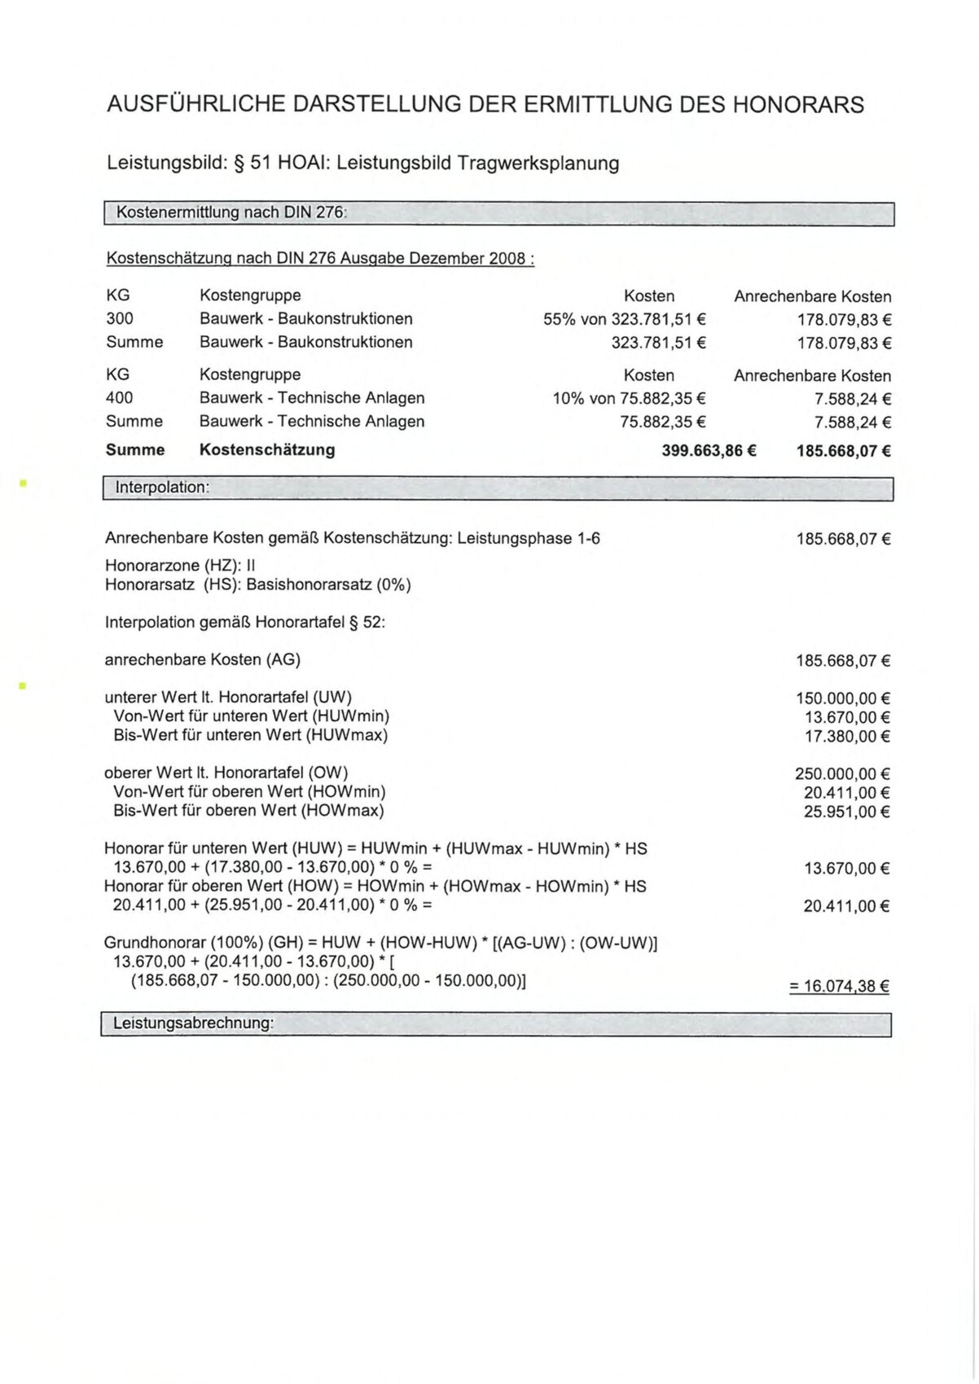
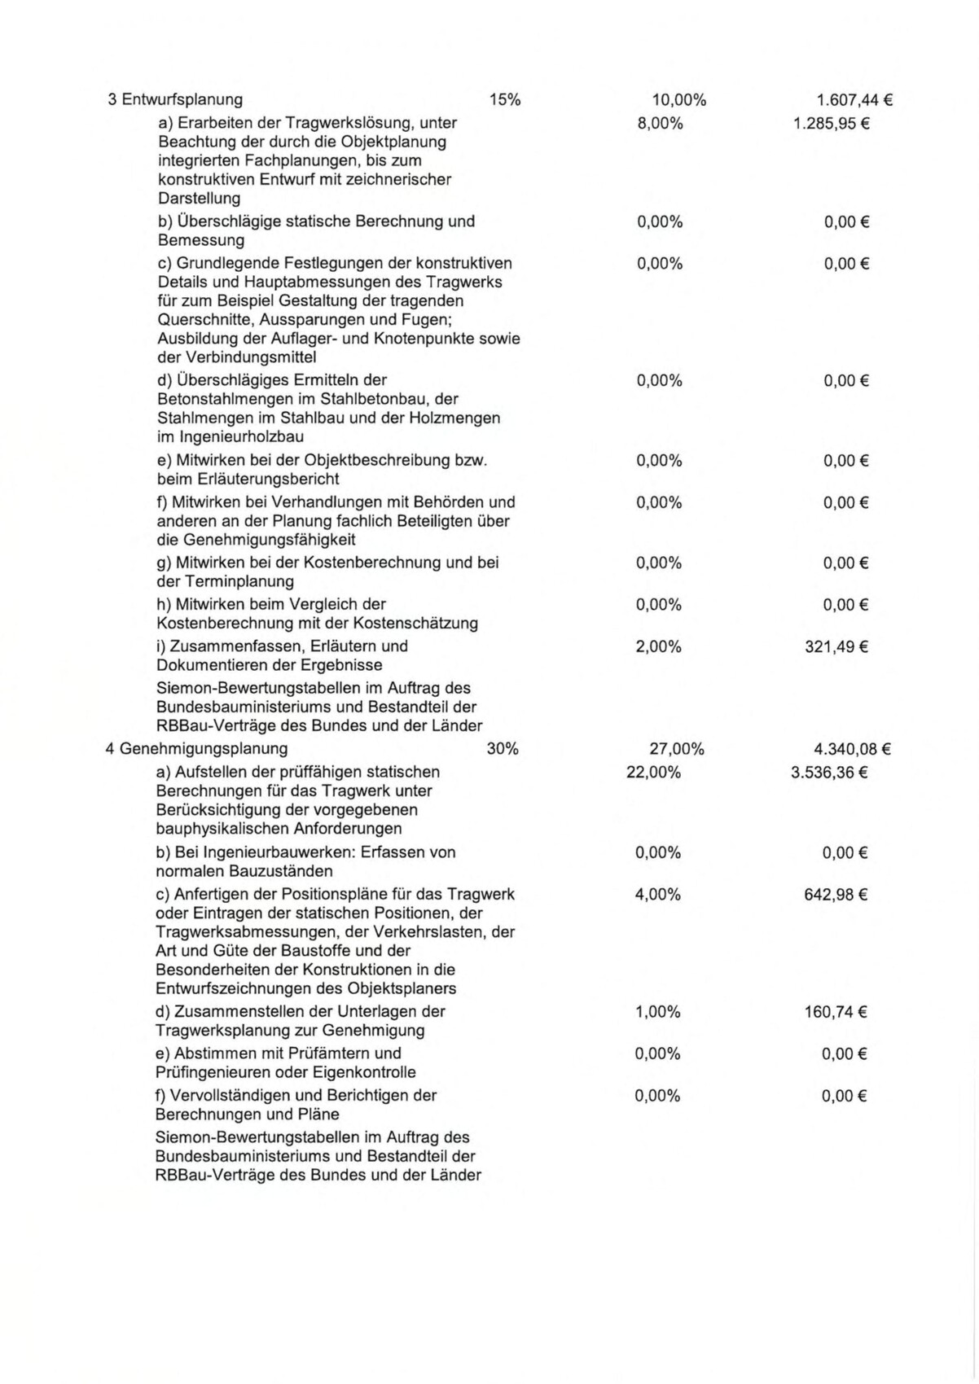
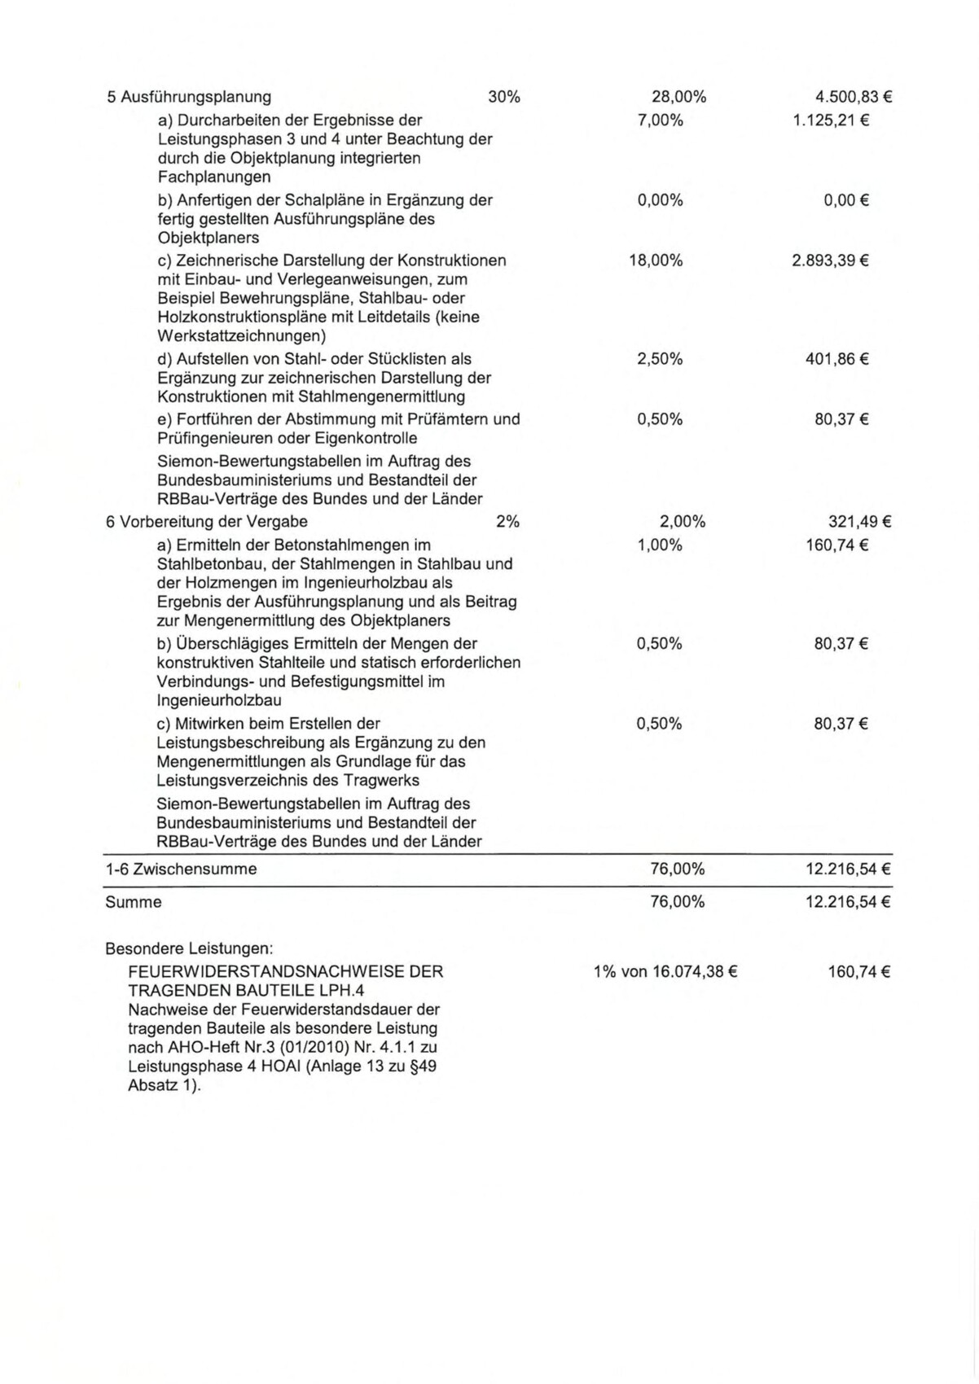
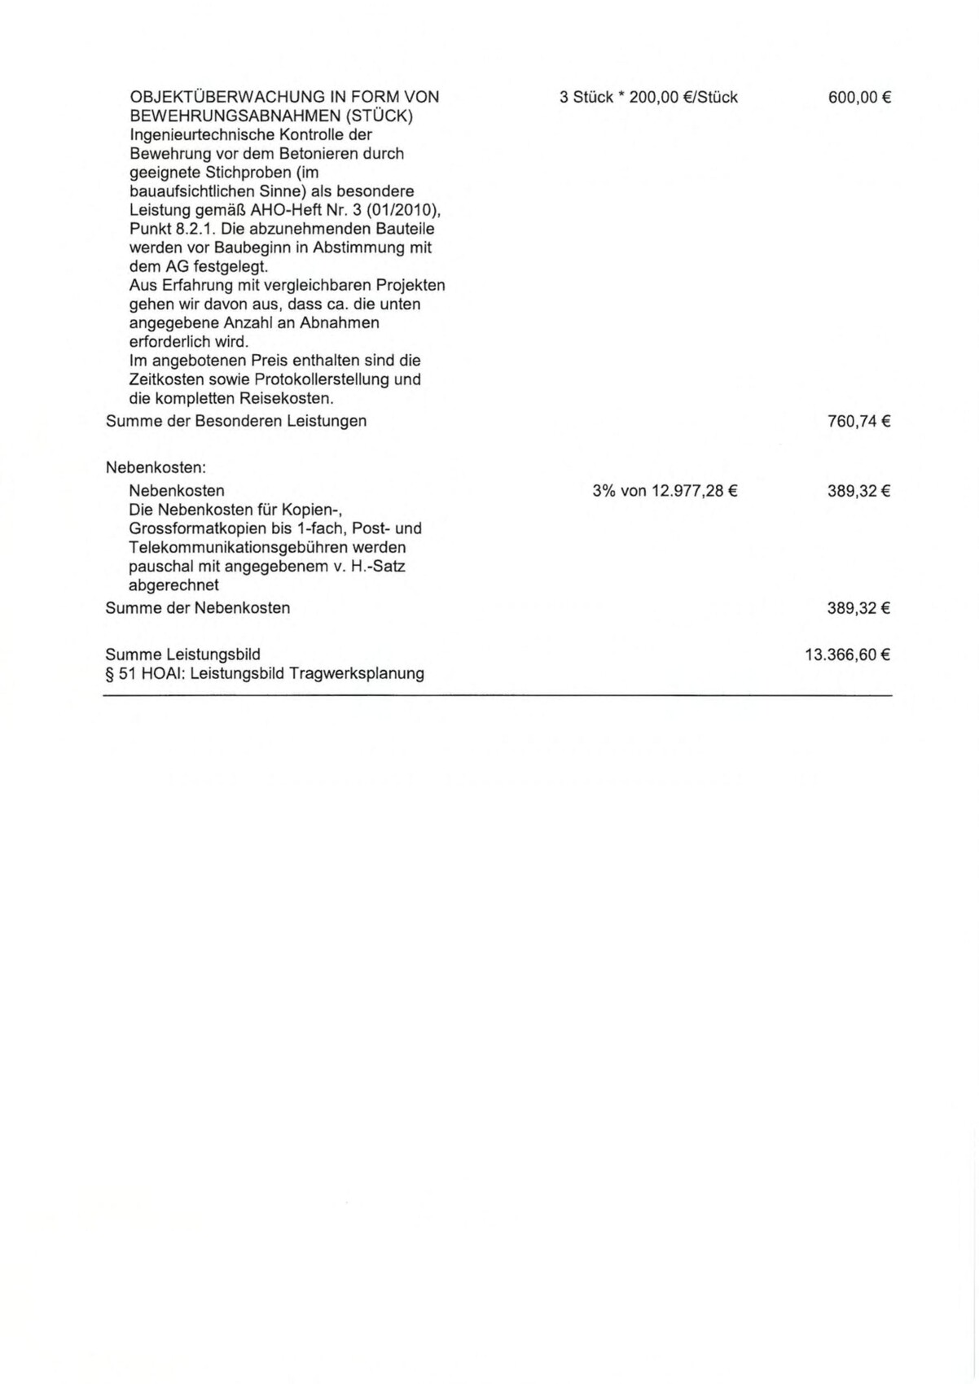
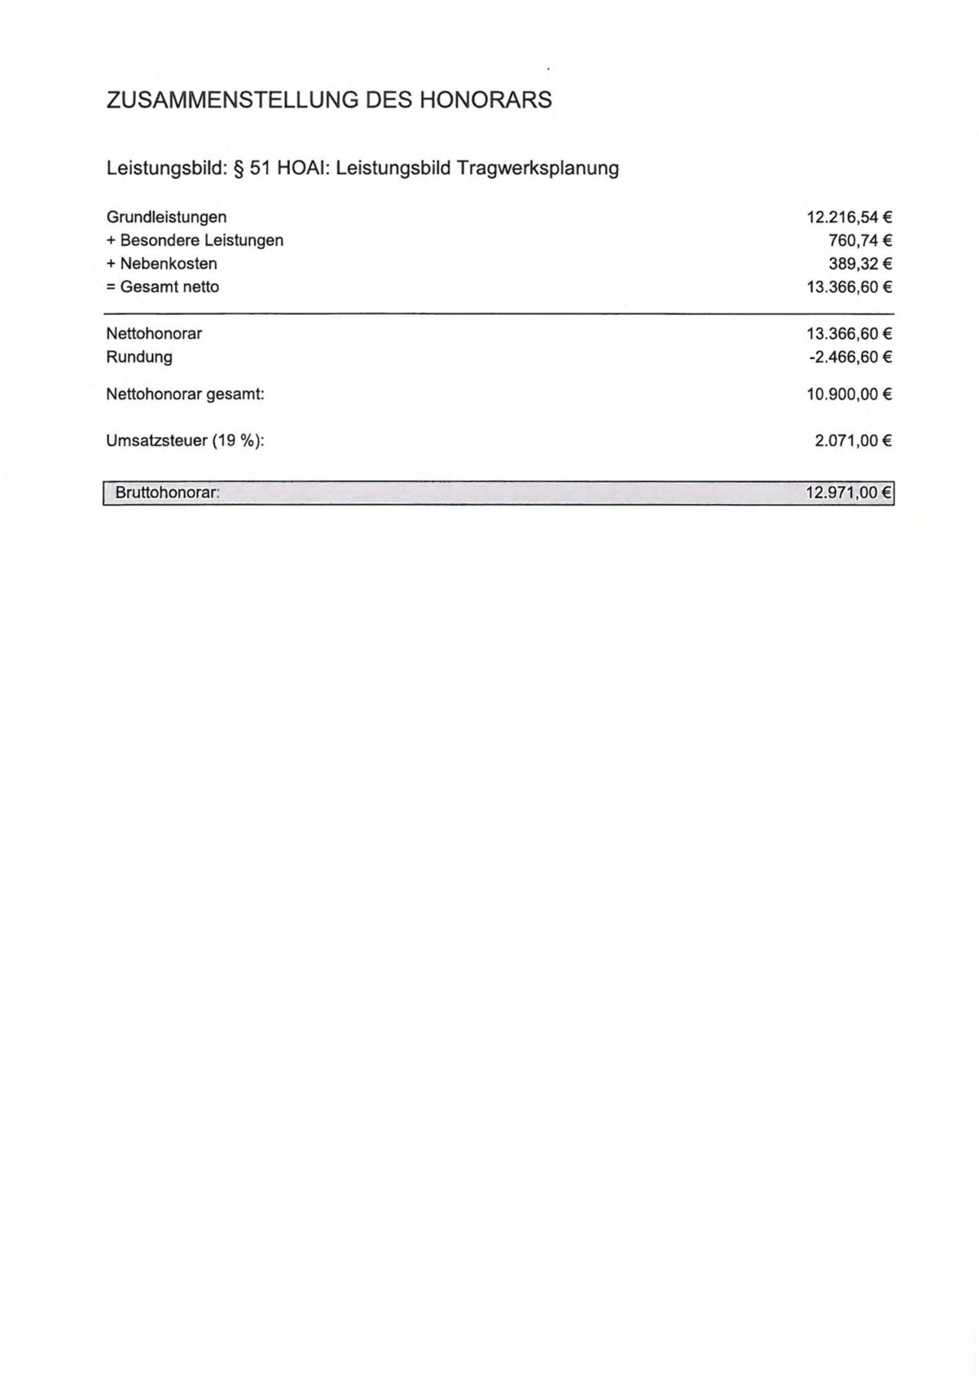
Now the architect sent me an offer for the structural engineering, and I’m not sure if we need all of it or if the price is reasonable. What do you think about the offer and the scope? Perhaps we should also commission it step-by-step at first?
Regards,
Martin


Despite the uncertain situation, I would like to start planning our plot and apply for a building permit/planning permission. We are planning a row house (ground floor + 1 upper floor + attic), and an existing building will be demolished. Our single-family house is designed without a basement. The adjacent row-house neighbor also has no basement. The other neighbor, about 1.5 m (5 feet) away, has a basement.
We are still unsure about the construction method. Currently, we are considering the options of individual contracting with masonry work or turnkey construction using solid building methods. We want to keep it somewhat open for now and obtain offers and comparisons after getting the building permit/planning permission. The architect (commissioned according to HOAI) can be hired step-by-step according to the work phases.
Now the architect sent me an offer for the structural engineering, and I’m not sure if we need all of it or if the price is reasonable. What do you think about the offer and the scope? Perhaps we should also commission it step-by-step at first?
Regards,
Martin

We needed several structural engineering reports. The calculation / structural analysis for the foundation slab was just under 1,000 euros (around $1,000) for each semi-detached house. For stairs and balconies, costs would have been approximately 850 euros (around $850) — although we never received a separate invoice. For the solid wood house itself, only the manufacturer could provide the appropriate structural calculation, which was included in the overall price for the entire semi-detached house at about 3,500 euros (around $3,500). So, all structural calculations for the entire semi-detached house totaled approximately 6,300 euros (around $6,300).
Similar topics