
ᐅ Single-family house plot C630 Heinz von Heiden at the location in Saxony
Created on: 22 Apr 2022 14:54
O
Oberhäslich
I have browsed through several posts here in the forum and contributed occasionally. Today, I would like to take the opportunity to post a kind of diary about our project, ultimately to look back on the whole thing in the future and see what could have gone better – for my own learning experience.
We will be building in Saxony, near Dippoldiswalde (22 minutes and 19 km (12 miles) from Dresden). We currently live in a rental apartment in Dresden. Our workplaces will remain in Dresden; working from home is planned about 1-2 days a week. It is also worth mentioning that our child lives with us, and my two older children from a previous relationship occasionally stay overnight.
We found the plot at the end of 2021; the listing had been online for a few months at over €165,000. No one really wanted it because the 3,100 m² (33,365 sq ft) plot includes a protected biotope (an old meadow orchard) in the back, which cannot be built on. Additionally, there is a separate owner to the left, right, and in the center. We have what is basically a servient plot with easements (water, electricity, etc.). Since I tend to be optimistic and see this as an opportunity, we just had to have it. In the end, after negotiations, we bought it for €130,000, which personally I consider a bargain. The owner of the neighboring property (one house on the left, one plot with a bungalow on the right) is already 86 years old and in assisted living. We have already discussed a possible exchange or purchase with their successors at some point in the future.
Our general mindset is simple. Everything can be standard, functional, and serve its purpose. We do not like to spend extra money on things that only look good (like paint). I also buy and collect many items for the house and plot via local classified ads, especially for garden design right now—there are many giveaways 🙂
I really enjoy managing and planning the project and handle about 99% of the arrangements. My girlfriend fully trusts me in this. It is definitely an advantage and very relaxing not to have to discuss every single tile choice. Also, I make decisions quickly. We are building with Heinz von Heiden because I believe the price-performance ratio is good here. What the end result will be remains to be seen, but considering that they have built 50,000 houses, there is trust.
No official zoning plan. Building according to the surrounding development since it is a village. Mixed-use area, open development according to Section 34, Paragraph 1.
Plot size: 3,152 m²
Slope: 5%
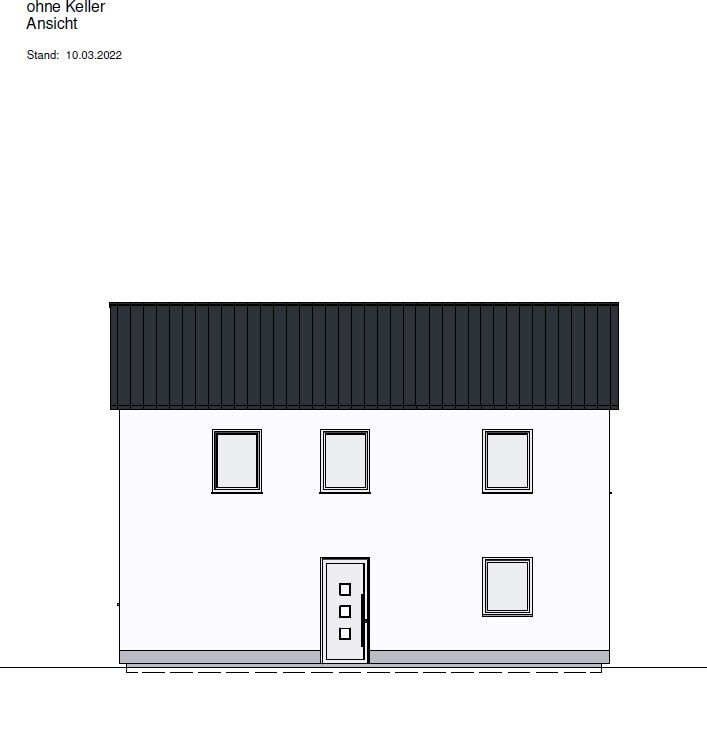
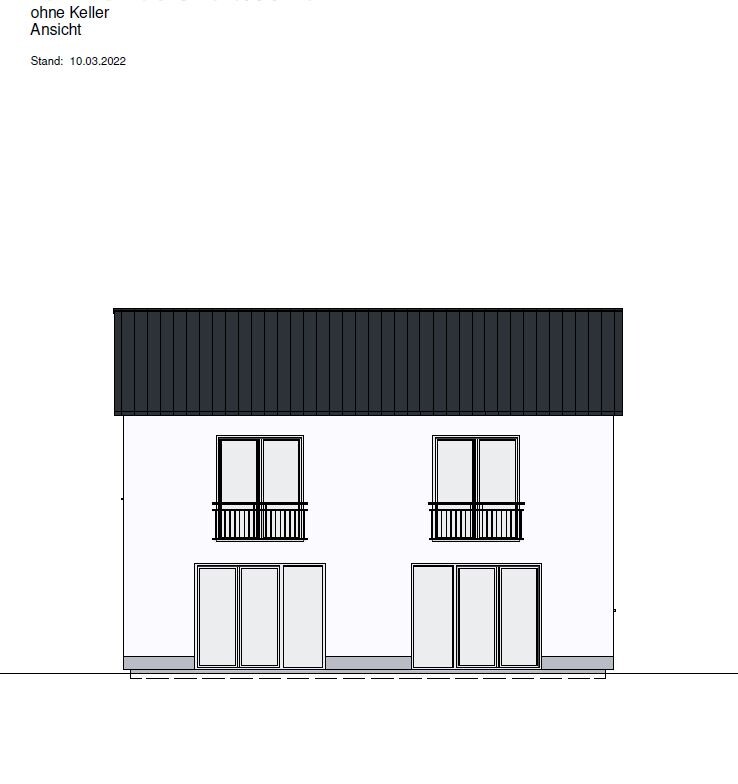
Number of floors: 2 full stories
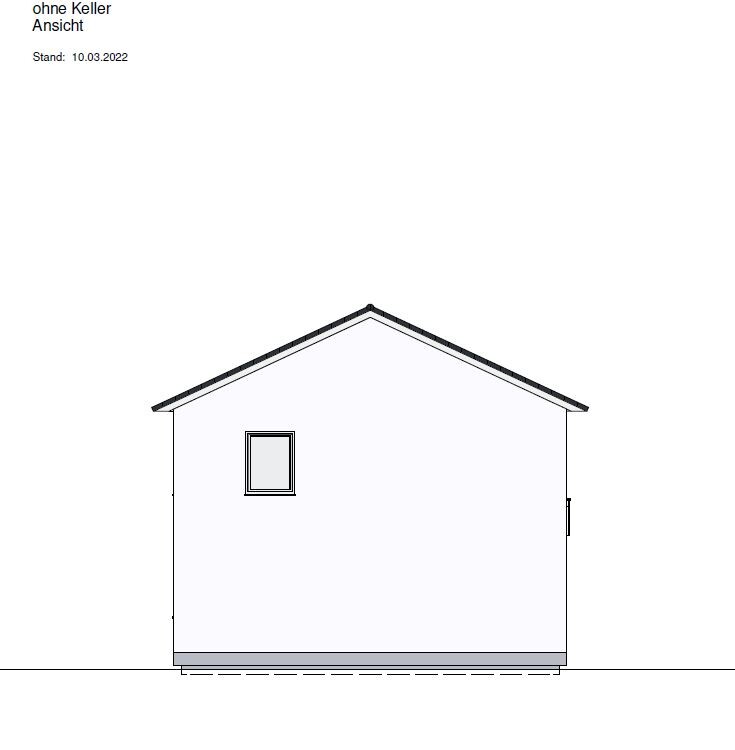
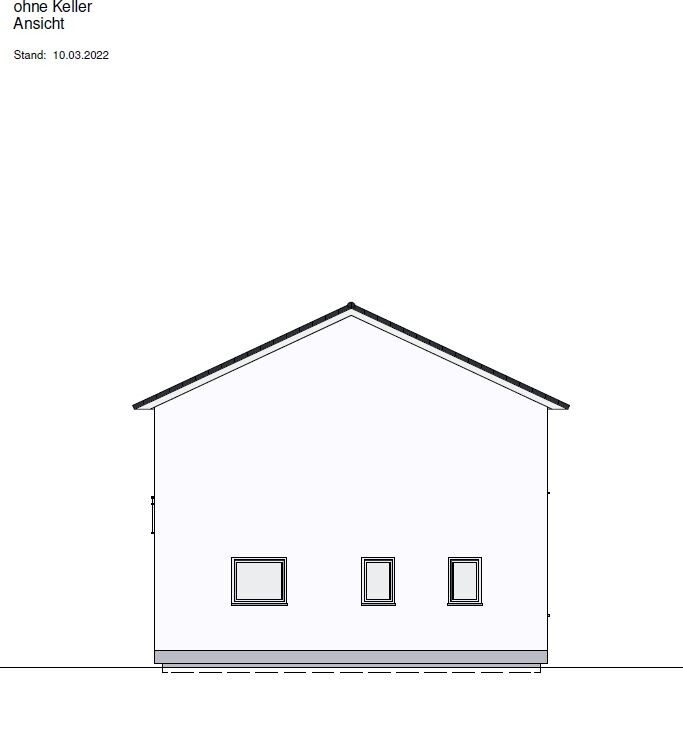
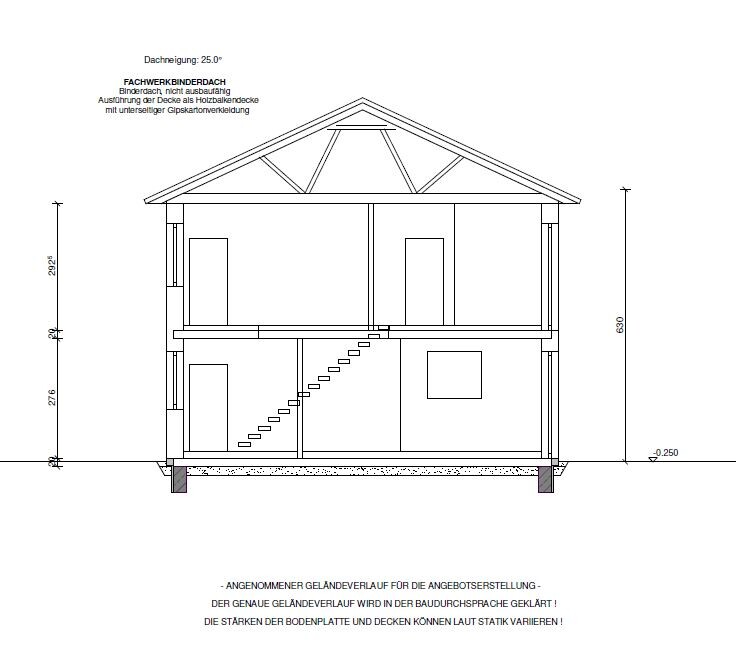
Roof type: gable roof, 25 degrees
Style: country house
Orientation: terrace facing northwest
Additional requirements: From the sewage operator: cistern (an old but good 3-chamber septic tank already exists and will be used)
Client Requirements
Basement, floors: no basement, 2 full stories
Number of people, ages: 3 (M: 36, F: 36, Child: 3)
Space requirement on ground and upper floors: 80 m² (860 sq ft) each
Office: family use or home office?: yes, an office/hobby room upstairs
Guests per year: occasionally, hence a guest room and shower bathroom on the ground floor (also in case one cannot go upstairs with age)
Open or closed architecture: ground floor rather open, upper floor closed
Conservative or modern style: mixed
Open kitchen, kitchen island: open kitchen, no kitchen island
Number of dining seats: 12 (the table is already owned, so no kitchen island)
Fireplace: planned, but the builder wants €6,000 for a masonry fireplace in the center of the house, which I find expensive. I want to install a stainless steel fireplace on the exterior wall myself.
Music/stereo wall: less important
Balcony, roof terrace: no, poor cost-benefit ratio given the large plot
Garage, carport: steel garage 6 x 8 m (20 x 26 ft) with gable roof, 3.30 m (10.8 ft) high and with electric door for the man of the house :p
Useful garden, greenhouse: not important for now
Other wishes/peculiarities/daily routine, including reasons why something should or should not be done: my major wish is definitely a fireplace, but it must be room-air-independent because the house has KfW55 energy standard. I am hoping to get some advice here in the forum on retrofitting a stainless steel chimney.
House Design
Who planned the design:
- Planner from a construction company: Heinz von Heiden prefab house C630 (The Immutable)
- Architect: Heinz von Heiden
- Do-it-yourself: painting and flooring, tiling, excavation, landscaping, and utility earthworks
What do you particularly like? Why?
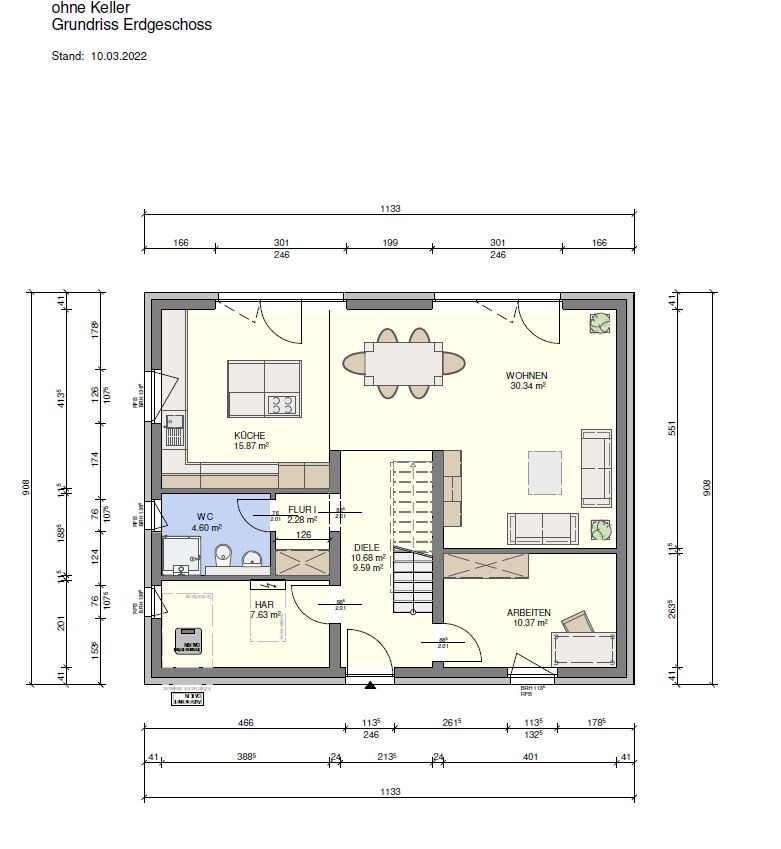
We especially like the open area comprising entrance, living room, and kitchen with a glazed front facing the garden. The floor plan convinced us immediately. And of course, the space with 160 m² (1,722 sq ft). We currently have 91 m² (979 sq ft).
What do you dislike? Why?
It is rightly called "The Immutable," as walls cannot be changed. But it was €30,000 to €40,000 cheaper because of that.
Price estimate according to architect/planner: fixed-price contract signed in February with 15 months price guarantee:
~€260,000 including special features (standard: ~€235,000)
Included: air-to-air heat pump with storage, large controlled ventilation system, electric shutters on ground and upper floors, underfloor heating on both floors, all materials except tiles, floors, and walls
Preferred heating technology: air-to-air heat pump – not changeable
If you have to give up any details or extras:
- You can forego: upper full floor, large controlled ventilation system, electric shutters, photovoltaic (preparation only)
- You cannot forego: fireplace, 6 rooms
Why is the design as it is?
Standard design from the planner?
Yes
Which wishes were implemented by the architect?
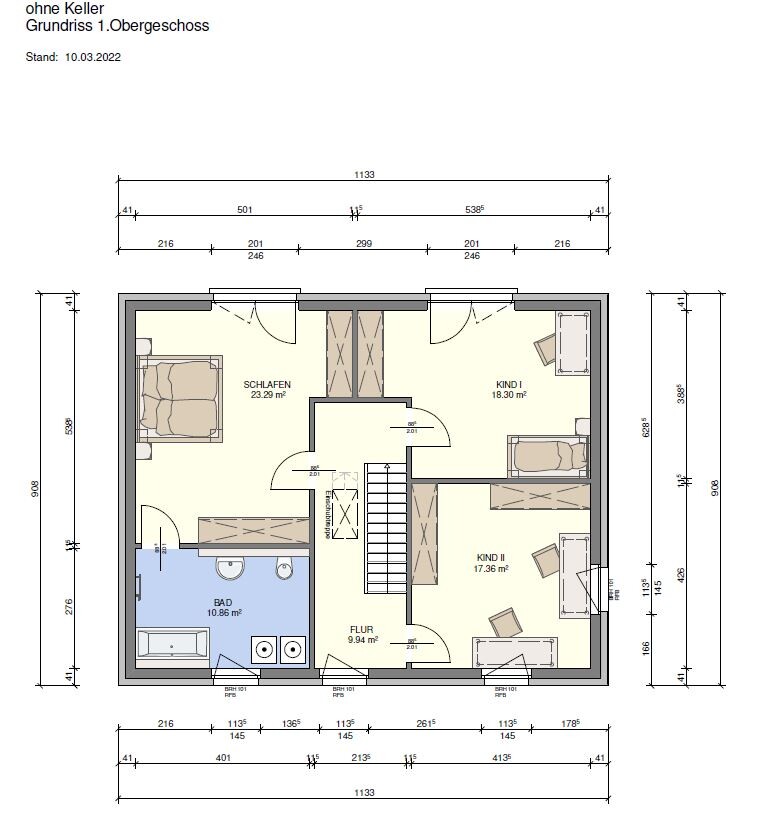
Changes to windows and access to the master bathroom through the bedroom
What makes it particularly good or bad in your opinion?
Open design, large and sufficient rooms
Financing
Through our local savings bank. The plot is still variable at 1.8% interest, and the house loan for 15 years also at 1.8%. Equity is about 17%. Monthly payments should be around €1,380.
Construction costs per m² without additional building costs: €260,000/160 m²: ~€1,625/m²
Construction costs per m² including additional building costs: €322,000/160 m²: ~€2,012/m²
Plot cost without additional costs: €130,000/3,152 m²: €41.24/m²
Plot cost including additional costs: €147,000/3,152 m²: ~€47/m²
As mentioned, I am writing this primarily for myself as a "diary" to document everything in writing. Maybe it will also be included in the construction folder that I keep very meticulously – accountant mode 🙄 😀 I am always grateful for suggestions, opinions, tips, but also critical feedback as food for thought. Questions will certainly arise over time. You find a lot on the internet and other posts.
I am open to questions about the house, costs, builder, etc. anytime.
We will be building in Saxony, near Dippoldiswalde (22 minutes and 19 km (12 miles) from Dresden). We currently live in a rental apartment in Dresden. Our workplaces will remain in Dresden; working from home is planned about 1-2 days a week. It is also worth mentioning that our child lives with us, and my two older children from a previous relationship occasionally stay overnight.
We found the plot at the end of 2021; the listing had been online for a few months at over €165,000. No one really wanted it because the 3,100 m² (33,365 sq ft) plot includes a protected biotope (an old meadow orchard) in the back, which cannot be built on. Additionally, there is a separate owner to the left, right, and in the center. We have what is basically a servient plot with easements (water, electricity, etc.). Since I tend to be optimistic and see this as an opportunity, we just had to have it. In the end, after negotiations, we bought it for €130,000, which personally I consider a bargain. The owner of the neighboring property (one house on the left, one plot with a bungalow on the right) is already 86 years old and in assisted living. We have already discussed a possible exchange or purchase with their successors at some point in the future.
Our general mindset is simple. Everything can be standard, functional, and serve its purpose. We do not like to spend extra money on things that only look good (like paint). I also buy and collect many items for the house and plot via local classified ads, especially for garden design right now—there are many giveaways 🙂
I really enjoy managing and planning the project and handle about 99% of the arrangements. My girlfriend fully trusts me in this. It is definitely an advantage and very relaxing not to have to discuss every single tile choice. Also, I make decisions quickly. We are building with Heinz von Heiden because I believe the price-performance ratio is good here. What the end result will be remains to be seen, but considering that they have built 50,000 houses, there is trust.
No official zoning plan. Building according to the surrounding development since it is a village. Mixed-use area, open development according to Section 34, Paragraph 1.
Plot size: 3,152 m²
Slope: 5%
Number of floors: 2 full stories
Roof type: gable roof, 25 degrees
Style: country house
Orientation: terrace facing northwest
Additional requirements: From the sewage operator: cistern (an old but good 3-chamber septic tank already exists and will be used)
Client Requirements
Basement, floors: no basement, 2 full stories
Number of people, ages: 3 (M: 36, F: 36, Child: 3)
Space requirement on ground and upper floors: 80 m² (860 sq ft) each
Office: family use or home office?: yes, an office/hobby room upstairs
Guests per year: occasionally, hence a guest room and shower bathroom on the ground floor (also in case one cannot go upstairs with age)
Open or closed architecture: ground floor rather open, upper floor closed
Conservative or modern style: mixed
Open kitchen, kitchen island: open kitchen, no kitchen island
Number of dining seats: 12 (the table is already owned, so no kitchen island)
Fireplace: planned, but the builder wants €6,000 for a masonry fireplace in the center of the house, which I find expensive. I want to install a stainless steel fireplace on the exterior wall myself.
Music/stereo wall: less important
Balcony, roof terrace: no, poor cost-benefit ratio given the large plot
Garage, carport: steel garage 6 x 8 m (20 x 26 ft) with gable roof, 3.30 m (10.8 ft) high and with electric door for the man of the house :p
Useful garden, greenhouse: not important for now
Other wishes/peculiarities/daily routine, including reasons why something should or should not be done: my major wish is definitely a fireplace, but it must be room-air-independent because the house has KfW55 energy standard. I am hoping to get some advice here in the forum on retrofitting a stainless steel chimney.
House Design
Who planned the design:
- Planner from a construction company: Heinz von Heiden prefab house C630 (The Immutable)
- Architect: Heinz von Heiden
- Do-it-yourself: painting and flooring, tiling, excavation, landscaping, and utility earthworks
What do you particularly like? Why?
We especially like the open area comprising entrance, living room, and kitchen with a glazed front facing the garden. The floor plan convinced us immediately. And of course, the space with 160 m² (1,722 sq ft). We currently have 91 m² (979 sq ft).
What do you dislike? Why?
It is rightly called "The Immutable," as walls cannot be changed. But it was €30,000 to €40,000 cheaper because of that.
Price estimate according to architect/planner: fixed-price contract signed in February with 15 months price guarantee:
~€260,000 including special features (standard: ~€235,000)
Included: air-to-air heat pump with storage, large controlled ventilation system, electric shutters on ground and upper floors, underfloor heating on both floors, all materials except tiles, floors, and walls
Preferred heating technology: air-to-air heat pump – not changeable
If you have to give up any details or extras:
- You can forego: upper full floor, large controlled ventilation system, electric shutters, photovoltaic (preparation only)
- You cannot forego: fireplace, 6 rooms
Why is the design as it is?
Standard design from the planner?
Yes
Which wishes were implemented by the architect?
Changes to windows and access to the master bathroom through the bedroom
What makes it particularly good or bad in your opinion?
Open design, large and sufficient rooms
Financing
Through our local savings bank. The plot is still variable at 1.8% interest, and the house loan for 15 years also at 1.8%. Equity is about 17%. Monthly payments should be around €1,380.
Construction costs per m² without additional building costs: €260,000/160 m²: ~€1,625/m²
Construction costs per m² including additional building costs: €322,000/160 m²: ~€2,012/m²
Plot cost without additional costs: €130,000/3,152 m²: €41.24/m²
Plot cost including additional costs: €147,000/3,152 m²: ~€47/m²
As mentioned, I am writing this primarily for myself as a "diary" to document everything in writing. Maybe it will also be included in the construction folder that I keep very meticulously – accountant mode 🙄 😀 I am always grateful for suggestions, opinions, tips, but also critical feedback as food for thought. Questions will certainly arise over time. You find a lot on the internet and other posts.
I am open to questions about the house, costs, builder, etc. anytime.
O
Oberhäslich23 Apr 2022 12:17@hanse987: I only changed the interior doors to a white lacquer finish and the door handles to stainless steel. The standard ones were in a 1990s style, which I really couldn’t accept 🤨. We will also add a LAN network, but we need to discuss that with the electrician first because it will be cheaper that way. It will be a low-budget version with 2-3 outlets in the living room, kitchen, guest room, kids’ room, and office. Additionally, an outdoor faucet and 1-2 outdoor sockets for extra lighting will be installed. All sockets and so on are specified in the electrical scope of work, and that’s sufficient; in fact, there will be more per room than we currently have.
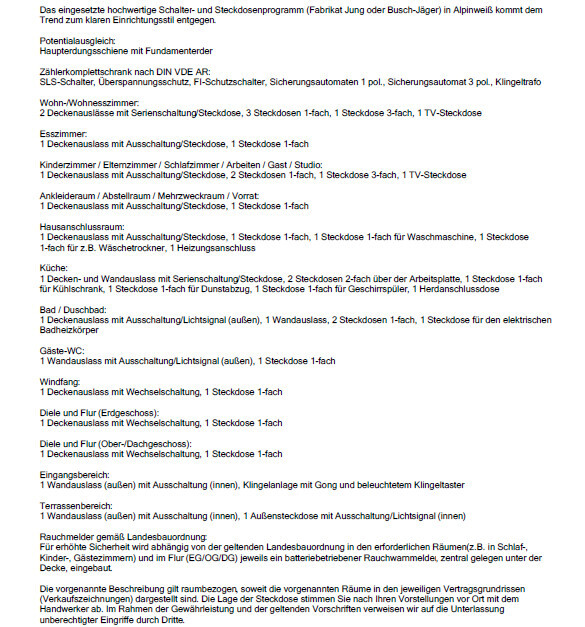
@kbt09: You’re right about winter; barely any sun reaches that corner then. At least regarding the terrace, it’s not ideal, but we have a big garden where the seating can be placed elsewhere. The key factor for orientation is that the street is to the south, and we don’t want to see or hear it from the living room, so the bedroom is located on that side. We don’t want west or east either, because then the neighbors would have a clear view into the living room, kitchen, and bedroom where the biggest windows are. I hope the size of the windows will compensate for the lack of sun in winter. The cloakroom is obviously not ideal or spacious, you’re right, but for the price, we don’t expect a perfect house. It’s about 95% very well planned for us. The hallway will only have a small coat rack, mainly for guests. Most jackets and shoes will go into the utility room, which is better for the hallway’s appearance. We save a lot of space in the utility room because the washing machine and dryer will be upstairs in the large bathroom. Under the stairs, we will likely store firewood and create space for the dog.
Regarding the fireplace: the builder says it can only be installed in one spot (marked in red), but we want it where it’s marked in blue. The reason is that it should be visible both from the kitchen dining table and the living room couch. Also, the stainless steel version is cheaper than the built-in chimney.

The table is Ikea Norden. Normally for 8 people, it measures 100x220cm (40x87 inches), and extended for 12 people, 100x270cm (40x106 inches).
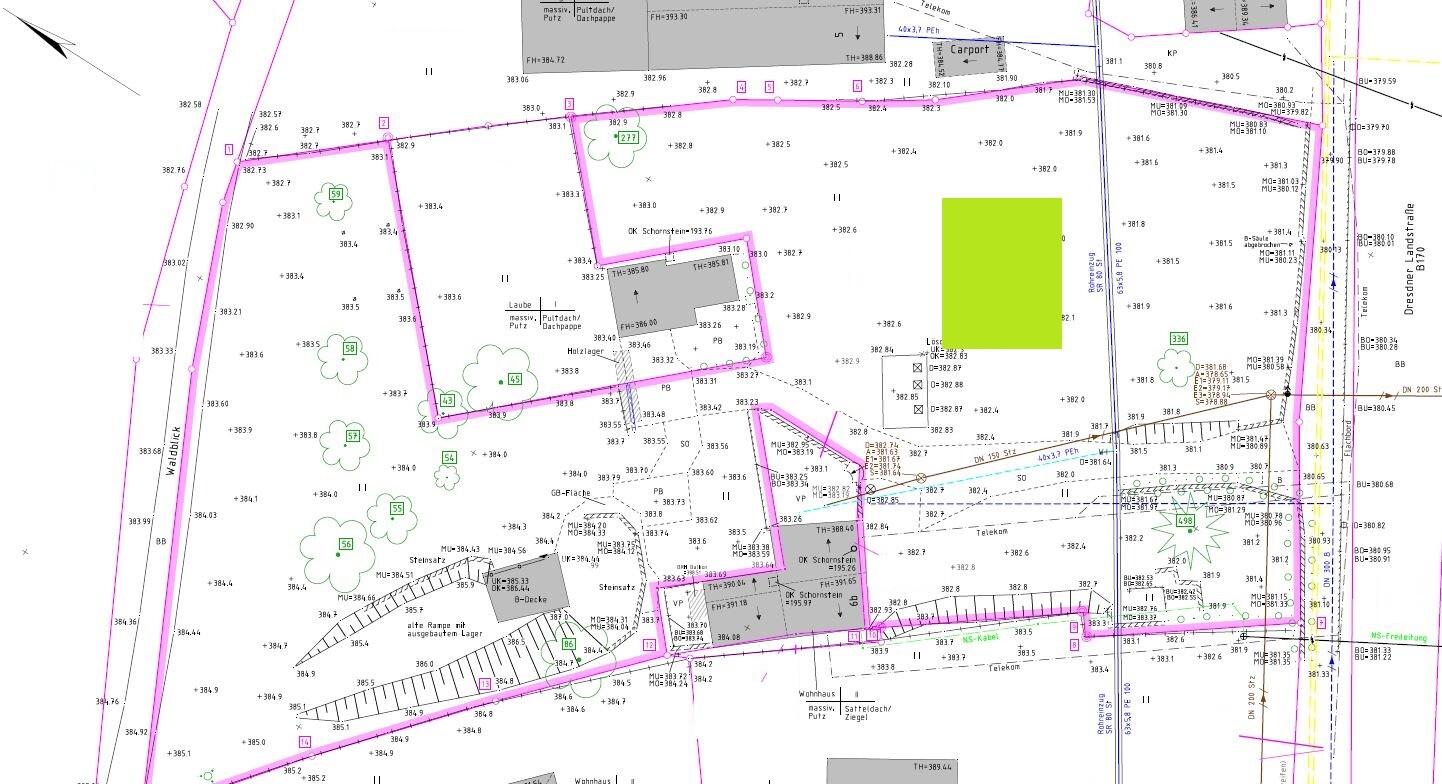
The biotope and the trees are to the north, as you can see clearly on the site plan. Many trees are marked there. Behind them is a small road, then more than 1 km (0.6 miles) of fields, and then forest.
The access to the house might still change; this is just an idea for now. Maybe I’ll make it a straight path to the parking space. I just thought since the trash area is on the pit, that would be the shortest way to take out the trash or get the bikes. The land is on the south-eastern side 1m (3 feet) higher than street level and levels out toward the west at the driveway.
@ypg: The electrical scope of work is up top and is fine for us except for the LAN network. Maybe 3-4 additional sockets will be added in the hall, attic, and outside. The house is already mirrored; that wasn’t a problem. It doesn’t affect the structural engineering or materials.
@Klinkerstyle: We know it’s a lot of work, but we love gardening; it’s really fun for us. Luckily, there are robot lawn mowers nowadays. I’ve already got a lawn tractor, and I’m excited for the first ride—childhood dream :p 😀 Rabenstein is a great area; I spent a lot of my childhood there. You’re not far from the zoo. Congratulations.
It’s a water-to-air heat pump, specifically the Daikin Altherma 3R plus 300-liter (79-gallon) HybridCube heat storage tank planned.
@K a t j a: I see you’re very critical, which is understandable since most people buy new and want as turnkey a build as possible. Yes, the ramp ends nowhere; the barn was torn down. There is a berm and hedge plants around it. I will probably post a picture here sometime. So far, everyone thinks it’s pretty cool. Altogether, there will be no less than six fire pits (house + bungalow + bunker + sauna + hot tub + campfire spot). Now you can be really shocked :p. I save my CO2 elsewhere by buying mostly second-hand items and giving them a new use so we don’t clutter the planet with newly made things that end up in the trash after three years.
It’s not a cheap house; it’s affordable. It serves its purpose for living. Many materials and contractors are not low budget but mid-range in price. Heinz von Heiden can offer cheaper prices because they have bulk purchasing agreements and optimized processes, plus their own architects and structural engineers. A smaller general contractor obviously can’t compete on price.
The neighbor’s bungalow with land will cost us nothing because we might exchange land. The son probably wants the part where I marked the parking spots. Since we are building without a basement, additional storage space is useful. Much will go into the attic, but a small workshop is also a bit of a man’s dream for me; somewhere to keep my tools and gardening equipment. We won’t build an extra garage for that.
The fence and gate at the driveway are still difficult to sort out. The two enclosed lots still belong to the father, who is 86 and in assisted living. He currently does not want to sell. But his sons are very nice and already told us we’ll find a good solution for everyone eventually. Currently, they are in a weaker position because they must cross our property. The right to drive and walk across it is personal and does not transfer to the sons, which puts them at a disadvantage if they want to sell. The father’s house has no land around it either. For now, we plan to leave the front open and only put up a fence, which is planned anyway. The rest will develop over time if there’s enough money left. The house won’t be finished until next year.
Yes, money is a big issue, but as already mentioned, I buy only the essentials new. Almost everything outdoors I get from the surrounding area for free or very cheap. That starts with tools, garden supplies, building materials, tiles, and goes all the way to furniture. Many people give away items used only once or just a year old. I can cover the whole house with tiles and flooring for €1000–2000 (about $1100–2200), no problem, and that even includes some Villeroy & Boch items. You just can’t be picky or want something very specific. My goal is to stay well below our total budget. We’ll see...
€17,000 (around $19,000) for landscaping is a lot, especially if you do the work yourself. Granite pavers can sometimes be bought second-hand here for €50 (about $55) per ton, for example. Just yesterday, there was a complete wooden carport for two parking spots listed for €5,000 (about $5,500) in classifieds. Wooden decks sometimes are given away too—just sand and repaint, done. Anthracite chain-link fence over 1m x 50m (3 feet x 164 feet) with a 3m (10 feet) gate costs around €500 (about $550) all included. It’s like that for everything. I completely understand this is not everyone’s thing, but we enjoy it and feel like we contribute to sustainability.
@kbt09: You’re right about winter; barely any sun reaches that corner then. At least regarding the terrace, it’s not ideal, but we have a big garden where the seating can be placed elsewhere. The key factor for orientation is that the street is to the south, and we don’t want to see or hear it from the living room, so the bedroom is located on that side. We don’t want west or east either, because then the neighbors would have a clear view into the living room, kitchen, and bedroom where the biggest windows are. I hope the size of the windows will compensate for the lack of sun in winter. The cloakroom is obviously not ideal or spacious, you’re right, but for the price, we don’t expect a perfect house. It’s about 95% very well planned for us. The hallway will only have a small coat rack, mainly for guests. Most jackets and shoes will go into the utility room, which is better for the hallway’s appearance. We save a lot of space in the utility room because the washing machine and dryer will be upstairs in the large bathroom. Under the stairs, we will likely store firewood and create space for the dog.
Regarding the fireplace: the builder says it can only be installed in one spot (marked in red), but we want it where it’s marked in blue. The reason is that it should be visible both from the kitchen dining table and the living room couch. Also, the stainless steel version is cheaper than the built-in chimney.
The table is Ikea Norden. Normally for 8 people, it measures 100x220cm (40x87 inches), and extended for 12 people, 100x270cm (40x106 inches).
The biotope and the trees are to the north, as you can see clearly on the site plan. Many trees are marked there. Behind them is a small road, then more than 1 km (0.6 miles) of fields, and then forest.
The access to the house might still change; this is just an idea for now. Maybe I’ll make it a straight path to the parking space. I just thought since the trash area is on the pit, that would be the shortest way to take out the trash or get the bikes. The land is on the south-eastern side 1m (3 feet) higher than street level and levels out toward the west at the driveway.
@ypg: The electrical scope of work is up top and is fine for us except for the LAN network. Maybe 3-4 additional sockets will be added in the hall, attic, and outside. The house is already mirrored; that wasn’t a problem. It doesn’t affect the structural engineering or materials.
@Klinkerstyle: We know it’s a lot of work, but we love gardening; it’s really fun for us. Luckily, there are robot lawn mowers nowadays. I’ve already got a lawn tractor, and I’m excited for the first ride—childhood dream :p 😀 Rabenstein is a great area; I spent a lot of my childhood there. You’re not far from the zoo. Congratulations.
It’s a water-to-air heat pump, specifically the Daikin Altherma 3R plus 300-liter (79-gallon) HybridCube heat storage tank planned.
@K a t j a: I see you’re very critical, which is understandable since most people buy new and want as turnkey a build as possible. Yes, the ramp ends nowhere; the barn was torn down. There is a berm and hedge plants around it. I will probably post a picture here sometime. So far, everyone thinks it’s pretty cool. Altogether, there will be no less than six fire pits (house + bungalow + bunker + sauna + hot tub + campfire spot). Now you can be really shocked :p. I save my CO2 elsewhere by buying mostly second-hand items and giving them a new use so we don’t clutter the planet with newly made things that end up in the trash after three years.
It’s not a cheap house; it’s affordable. It serves its purpose for living. Many materials and contractors are not low budget but mid-range in price. Heinz von Heiden can offer cheaper prices because they have bulk purchasing agreements and optimized processes, plus their own architects and structural engineers. A smaller general contractor obviously can’t compete on price.
The neighbor’s bungalow with land will cost us nothing because we might exchange land. The son probably wants the part where I marked the parking spots. Since we are building without a basement, additional storage space is useful. Much will go into the attic, but a small workshop is also a bit of a man’s dream for me; somewhere to keep my tools and gardening equipment. We won’t build an extra garage for that.
The fence and gate at the driveway are still difficult to sort out. The two enclosed lots still belong to the father, who is 86 and in assisted living. He currently does not want to sell. But his sons are very nice and already told us we’ll find a good solution for everyone eventually. Currently, they are in a weaker position because they must cross our property. The right to drive and walk across it is personal and does not transfer to the sons, which puts them at a disadvantage if they want to sell. The father’s house has no land around it either. For now, we plan to leave the front open and only put up a fence, which is planned anyway. The rest will develop over time if there’s enough money left. The house won’t be finished until next year.
Yes, money is a big issue, but as already mentioned, I buy only the essentials new. Almost everything outdoors I get from the surrounding area for free or very cheap. That starts with tools, garden supplies, building materials, tiles, and goes all the way to furniture. Many people give away items used only once or just a year old. I can cover the whole house with tiles and flooring for €1000–2000 (about $1100–2200), no problem, and that even includes some Villeroy & Boch items. You just can’t be picky or want something very specific. My goal is to stay well below our total budget. We’ll see...
€17,000 (around $19,000) for landscaping is a lot, especially if you do the work yourself. Granite pavers can sometimes be bought second-hand here for €50 (about $55) per ton, for example. Just yesterday, there was a complete wooden carport for two parking spots listed for €5,000 (about $5,500) in classifieds. Wooden decks sometimes are given away too—just sand and repaint, done. Anthracite chain-link fence over 1m x 50m (3 feet x 164 feet) with a 3m (10 feet) gate costs around €500 (about $550) all included. It’s like that for everything. I completely understand this is not everyone’s thing, but we enjoy it and feel like we contribute to sustainability.

Well, you shouldn’t hold back travelers, and I don’t want to curb your enthusiasm. Since this is intended as a diary, it will surely be interesting to see how your experience and insights develop. For example, something like this:
I’m also curious to see how you distribute the remaining tiles across the rooms and how much you end up wasting on transport costs, not to mention the time factor involved with working with various tile sizes. It’s all doable, and we’re happy to support you – but it’s okay for a homeowner whose house is already built to smile a little, right? 😉
Oberhäslich schrieb:... is quite naïve. But it’s not a big deal. As far as I know, Heinz von Heiden is not a bad choice either.
@hanse987: ... Heinz von Heiden can offer it cheaply because they have bulk supply contracts and optimized processes, their own architects, structural engineers, and so on. A small general contractor naturally can’t compete on price.
I’m also curious to see how you distribute the remaining tiles across the rooms and how much you end up wasting on transport costs, not to mention the time factor involved with working with various tile sizes. It’s all doable, and we’re happy to support you – but it’s okay for a homeowner whose house is already built to smile a little, right? 😉

P
Pinkiponk23 Apr 2022 14:43Oberhäslich schrieb:
...You have a very interesting and exciting project here, which I, someone who usually builds more conventional homes, find really inspiring. With such a large plot and all your creative ideas, you are sure to create something very special and truly personal. It’s a nice change, allowing you to express yourselves in ways that are usually quite limited in typical residential areas or infill lots.
Since there is a lot of speculation about access to the bathroom here, my suggestion is to include a second door in the design. You can always keep it closed or even lock it if needed. However, making an opening later on is complicated. Every future user will thank you for this. You are quite alone in your views here.
gutentag schrieb:
You are quite alone here with your views.Indeed.Overall, the layout is rather unsuccessful.
The dining area is far too small compared to the kitchen. In addition, you’re sitting “half in/at the hallway” because it is only about 3.2 m deep (10.5 feet).
Upstairs, there is wasted space in the bedroom area. And if there is a master bathroom, there should also be a bathroom for the children. The square meters for that can come from the “bedroom ballroom.”
In the bathroom, you find yourself standing in your own shadow (window behind you). The bathroom also lacks a shower.
(I’ve read they want to save money on it :rolleyes 🙂
Similar topics