
ᐅ Enlarging the Hallway Floor Plan of a 1921 Detached House: Any Tips?
Created on: 11 Mar 2022 16:27
W
Winniefred
Dear forum,
We are currently planning a new heating system, during which we will probably install underfloor heating on the ground floor. This means we will likely have to remove the entire ground floor flooring, insulate it (there is a cellar vault underneath), and lay the heating system. In other words: everything will need to be cleared out and completely renovated.
We have been living in our end-terrace house from 1921 since 2017 and are generally very satisfied. However, the hallway area on the ground floor has been a constant source of frustration. There are four of us living here, and we often have visitors. The entrance area is too narrow, and in the future, we will need more storage space for shoes and coats as the children grow older. At the moment, it’s manageable, but it becomes tight when guests come over.
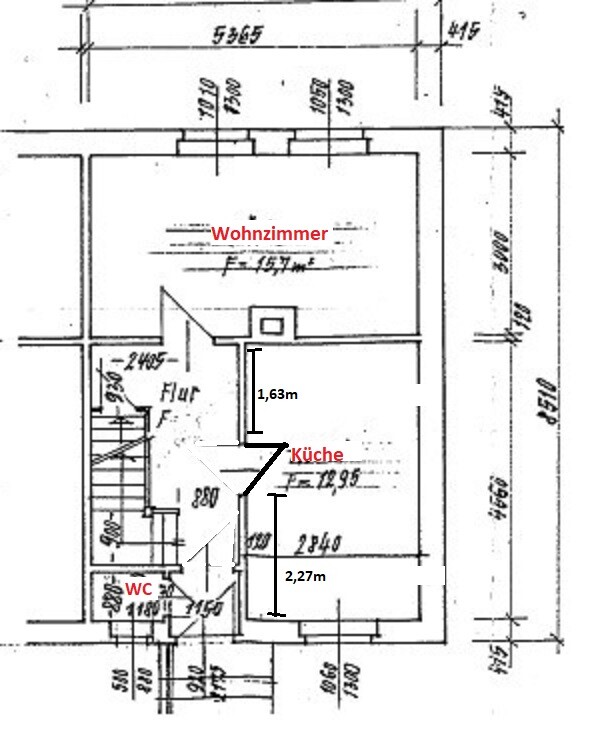
Attached you’ll find the floor plan, which the previous owner (a civil engineer) drew up. I have marked some changes, for example, we removed the wall with the door from the vestibule, changed the kitchen door’s swing direction, and swapped the kitchen and living room. The horizontal interior wall is load-bearing and, including plaster, measures 15cm (6 inches) thick. The wall depicted vertically on the plan is non-load-bearing (the neighbors completely removed theirs) and currently measures 10.5cm (4 inches) including plaster. So the thickness shown on the plan is not correct. Unfortunately, the original plans are no longer available.
I could live with reducing the kitchen space a bit in order to enlarge the hallway. However, there should still be a solid wall between the kitchen and hallway, since we definitely do not want an open kitchen. We had an open kitchen for the first four years here due to the missing kitchen door – never again! So the door could be relocated.
Currently, in the hallway, we have a shoe cabinet 89cm (35 inches) wide and a hall cupboard for coats, bags, etc., 100cm (39 inches) wide. A radiator 49cm (19 inches) wide including the thermostat would be removed, which would free up some space.
Where would you most likely make changes here?
We are currently planning a new heating system, during which we will probably install underfloor heating on the ground floor. This means we will likely have to remove the entire ground floor flooring, insulate it (there is a cellar vault underneath), and lay the heating system. In other words: everything will need to be cleared out and completely renovated.
We have been living in our end-terrace house from 1921 since 2017 and are generally very satisfied. However, the hallway area on the ground floor has been a constant source of frustration. There are four of us living here, and we often have visitors. The entrance area is too narrow, and in the future, we will need more storage space for shoes and coats as the children grow older. At the moment, it’s manageable, but it becomes tight when guests come over.
Attached you’ll find the floor plan, which the previous owner (a civil engineer) drew up. I have marked some changes, for example, we removed the wall with the door from the vestibule, changed the kitchen door’s swing direction, and swapped the kitchen and living room. The horizontal interior wall is load-bearing and, including plaster, measures 15cm (6 inches) thick. The wall depicted vertically on the plan is non-load-bearing (the neighbors completely removed theirs) and currently measures 10.5cm (4 inches) including plaster. So the thickness shown on the plan is not correct. Unfortunately, the original plans are no longer available.
I could live with reducing the kitchen space a bit in order to enlarge the hallway. However, there should still be a solid wall between the kitchen and hallway, since we definitely do not want an open kitchen. We had an open kitchen for the first four years here due to the missing kitchen door – never again! So the door could be relocated.
Currently, in the hallway, we have a shoe cabinet 89cm (35 inches) wide and a hall cupboard for coats, bags, etc., 100cm (39 inches) wide. A radiator 49cm (19 inches) wide including the thermostat would be removed, which would free up some space.
Where would you most likely make changes here?

Winniefred schrieb:
Attached you’ll find the floor plan that the previous owner (structural engineer) once drew. [...] The horizontal interior wall is load-bearing and, including plaster, has a thickness of 15cm (6 inches). The wall running vertically on the floor plan is non-load-bearing (the neighbors completely removed theirs) and currently measures 10.5cm (4 inches) including plaster. So, the thickness indicated on the floor plan is not correct. Unfortunately, original floor plans no longer exist. I would have expected that wall to be about 1cm (0.4 inches) thinner, which would fit with bricks laid upright in a rebar grid. Occasionally, lath and plaster walls were also used for such purposes. I expect the ceiling joists here to run from top to bottom on the plan.
https://www.instagram.com/11antgmxde/
https://www.linkedin.com/company/bauen-jetzt/
 Winniefred14 Mar 2022 12:25
11ant schrieb:
I would have expected this wall to be one centimeter thinner, which would fit a single row of bricks laid vertically in a reinforcement mesh grid. Occasionally, plasterboard walls were also used for such applications. I expect the ceiling beams to run vertically from top to bottom in the plan here. The wall is made of hollow bricks, single layer. No steel reinforcement is built in. With the neighbors, the entire wall actually collapsed when they removed just a part of it. When we installed new electrical wiring back then, I pretty much came out on the other side^^ — that’s how thin the wall is.
The beams apparently run left to right in this floor or at least in the living room — in the upper floor, they run as you described. So on the ground floor, they run perpendicular to the vault. We opened a section of the floor in the living room at the height of the apex of a vaulted arch to check how much space we have at the lowest point for insulation and underfloor heating. Above the apex, there was about 14cm (5.5 inches) of space up to the underside of the old floorboards. Up to the top of the current floor, there’s just under 16cm (6.3 inches). We still have a bit of clearance upward if needed.
Over the weekend, we thought it through a bit more and concluded that the simplest and most effective solution is the following:
This way, a 1.5m (5 feet) wide wardrobe with a height of 236cm (7 feet 9 inches) and a depth of 60cm (2 feet) would fit well as a large, sufficient hallway closet. A recess of up to 40 centimeters (16 inches) is possible without having to change anything in the kitchen. We want to keep the table. The shoe cabinet could then be removed, and finally there would be more room for walking, putting on shoes, etc.
Winniefred schrieb:
Over the weekend, we thought about it back and forth a bit and came to the conclusion that the simplest and most effective solution is the following: I would do it exactly like that. Rotate the kitchen unit to the end wall.
And opposite the staircase, place a large and tall mirror to enhance the sense of space.
Isn’t the ground floor too dark? Maybe replace the living room door with a glass door.
Similar topics