
ᐅ Solid construction with a wooden facade – KfW 70 standard?
Created on: 5 Jan 2014 17:29
D
Dipl-WiINGD
Dipl-WiING5 Jan 2014 17:29Hello,
I am still gathering ideas for our house, but now I have a question regarding the potential façade.
Basically, we are leaning towards building with solid construction using a 36cm (14 inch) brick wall without additional insulation, etc. I saw this with a friend who achieved KfW70 standard with a ground-source heat pump (of course with plaster finish, triple-glazed windows, etc.).
Now, we have seen some houses that I believe were also solidly built but had at least partially a wood façade. We actually prefer this over plaster – I am attaching two pictures.

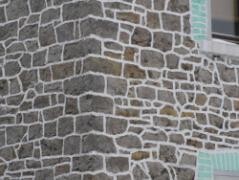
Another option, if the wood becomes too complex or expensive, would be a stone façade:

Now, a few questions:
1. Is it possible (without extreme effort) to achieve KfW70 standard with a gas condensing boiler using a 36cm (14 inch) brick wall without extra insulation?
2. Are wood façades instead of plaster (see picture) very costly and high-maintenance? Would the wood façade possibly count as part of the insulation and thus make achieving KfW70 easier? How much more expensive is such a façade approximately?
3. Similar to question 2, but how does this compare with a stone façade (see attached picture)?
Thank you!
Best regards,
Pit

I am still gathering ideas for our house, but now I have a question regarding the potential façade.
Basically, we are leaning towards building with solid construction using a 36cm (14 inch) brick wall without additional insulation, etc. I saw this with a friend who achieved KfW70 standard with a ground-source heat pump (of course with plaster finish, triple-glazed windows, etc.).
Now, we have seen some houses that I believe were also solidly built but had at least partially a wood façade. We actually prefer this over plaster – I am attaching two pictures.
Another option, if the wood becomes too complex or expensive, would be a stone façade:
Now, a few questions:
1. Is it possible (without extreme effort) to achieve KfW70 standard with a gas condensing boiler using a 36cm (14 inch) brick wall without extra insulation?
2. Are wood façades instead of plaster (see picture) very costly and high-maintenance? Would the wood façade possibly count as part of the insulation and thus make achieving KfW70 easier? How much more expensive is such a façade approximately?
3. Similar to question 2, but how does this compare with a stone façade (see attached picture)?
Thank you!
Best regards,
Pit
D
Dipl-WiING5 Jan 2014 19:47Oh yes, I had forgotten that I know the KfW standard can only be reached with additional solar collectors; for this, I have planned 5-7m² (54-75 sq ft) on the roof...
Best regards
Pit
Best regards
Pit
B
Bauexperte5 Jan 2014 20:08Good evening Pit,
This cannot be answered definitively, as it depends, among other things, on the orientation of the plot to the sun. If you want to avoid adding more insulation, you might reach your goal with a ventilation system, provided the other parameters are adequate.
This is difficult to answer reliably; every building project is unique.
What is certain, however, is that a high-quality wood façade should not be made of plain fir or spruce wood. I have attached an example from one of our clients' houses; Douglas fir was used there. The structure of the masonry behind the wood façade is different from the rest of the house; overall, not an inexpensive appearance.
In your example picture, a lot of manual work is involved, so this is also not an inexpensive option.
Best regards, Bauexperte

Dipl-WiING schrieb:
1. Is it possible (without extreme effort) to achieve KfW70 with a gas condensing boiler in a 36cm (14 inch) brick wall without extra insulation?
This cannot be answered definitively, as it depends, among other things, on the orientation of the plot to the sun. If you want to avoid adding more insulation, you might reach your goal with a ventilation system, provided the other parameters are adequate.
Dipl-WiING schrieb:
2. Are wood façades instead of plaster (see image) very costly and maintenance-intensive? Would the wood façade potentially be credited as part of the insulation, thus making it easier to achieve KfW70? How much more expensive is such a façade approximately?
This is difficult to answer reliably; every building project is unique.
What is certain, however, is that a high-quality wood façade should not be made of plain fir or spruce wood. I have attached an example from one of our clients' houses; Douglas fir was used there. The structure of the masonry behind the wood façade is different from the rest of the house; overall, not an inexpensive appearance.
Dipl-WiING schrieb:
3. Like question 2, but how does it compare with a stone façade (see attached image)?
In your example picture, a lot of manual work is involved, so this is also not an inexpensive option.
Best regards, Bauexperte
Is your second photo a manipulated image? It looks somewhat unrealistic. I also don't think it would be affordable.
We have a mixed facade: ETICS (render) and a few square meters of wood cladding. In that area, insulation wool and a vapor barrier were installed in front of the masonry (Poroton). (Of course, I lack the technical details since I’m not an expert :cool)
We have a mixed facade: ETICS (render) and a few square meters of wood cladding. In that area, insulation wool and a vapor barrier were installed in front of the masonry (Poroton). (Of course, I lack the technical details since I’m not an expert :cool)
B
Bauexperte6 Jan 2014 12:16Hello Pit,
Insulation is applied to the inner masonry, then the substructure with the carrier board for the partial wooden facade. The inner masonry—or the inner layer—does not need any special treatment for this. Unfortunately, I can’t attach a photo of this construction stage; I hope you can still follow me.
It is important that the work is done carefully, that the rear layer does not cause problems when the anchors for the substructure are installed, and of course that the solid wood is of good quality. It would be disastrous if the craftsman installing the wood finds a crack in the wood, because then it will expand and you won’t be happy with the facade.
Regards, Bauexperte
Dipl-WiING schrieb:Yvonne basically described it correctly.
Is it correct that when I install the wooden cladding (I believe a support battens are screwed onto the bricks), do the bricks need to be treated or plastered separately, or is it enough to plan for an air gap as insulation?
Insulation is applied to the inner masonry, then the substructure with the carrier board for the partial wooden facade. The inner masonry—or the inner layer—does not need any special treatment for this. Unfortunately, I can’t attach a photo of this construction stage; I hope you can still follow me.
It is important that the work is done carefully, that the rear layer does not cause problems when the anchors for the substructure are installed, and of course that the solid wood is of good quality. It would be disastrous if the craftsman installing the wood finds a crack in the wood, because then it will expand and you won’t be happy with the facade.
Regards, Bauexperte
D
Dipl-WiING6 Jan 2014 18:57Hello and thanks to everyone for the answers!
I can’t say much about the stone facade; I only found the picture online as an example...
To summarize what I have understood so far... Insulation is applied to the brick, the inner masonry (I assume it won’t be as thick if I have a 36cm (14 inch) brick, right?). What is this insulation usually made of? I ask because I would like to avoid Styrofoam or similar materials. A batten is then attached to this insulation using anchors fixed into the brick (so the screw goes through the batten and the anchor into the masonry?). The wooden cladding is then screwed onto these battens.
I hope I have understood this correctly, meaning the brick would not need additional plastering. Probably, the added insulation will improve the overall wall insulation compared to just a plastered wall. Installing the facade without insulation, only with an air gap, would not be sufficient.
Can anyone estimate how much a wooden cladding like this would cost compared to a typical exterior plaster finish?
By the way, my neighbor said today that wood is not a good idea and that he would rather use fiber cement boards with a wood appearance because they don’t weather and are much cheaper. Would the installation effort be the same with these?
Thanks very much for any further tips!
Pit
I can’t say much about the stone facade; I only found the picture online as an example...
To summarize what I have understood so far... Insulation is applied to the brick, the inner masonry (I assume it won’t be as thick if I have a 36cm (14 inch) brick, right?). What is this insulation usually made of? I ask because I would like to avoid Styrofoam or similar materials. A batten is then attached to this insulation using anchors fixed into the brick (so the screw goes through the batten and the anchor into the masonry?). The wooden cladding is then screwed onto these battens.
I hope I have understood this correctly, meaning the brick would not need additional plastering. Probably, the added insulation will improve the overall wall insulation compared to just a plastered wall. Installing the facade without insulation, only with an air gap, would not be sufficient.
Can anyone estimate how much a wooden cladding like this would cost compared to a typical exterior plaster finish?
By the way, my neighbor said today that wood is not a good idea and that he would rather use fiber cement boards with a wood appearance because they don’t weather and are much cheaper. Would the installation effort be the same with these?
Thanks very much for any further tips!
Pit
Similar topics