
ᐅ Bungalow floor plan approximately 135 m² — what are your thoughts?
Created on: 31 Jan 2022 12:08
H
Henner77Hello,
I would like to hear your opinions on our planned floor plan.
We sketched it and submitted it to an architect.
He basically adopted it 1:1 and drew it to scale (see below).
Development Plan / Restrictions
Plot size: 1200m² (12,917 sq ft)
Slope: no
Site coverage ratio
Floor area ratio: 0.3
Building window, building line and boundary
Edge development
Number of parking spaces: 2
Number of storeys: 1
Roof type: hipped roof
Architectural style: bungalow
Orientation
Maximum heights / limits
Additional requirements
Client Requirements
Style, roof type, building type: square bungalow, hipped roof, 25 degree roof pitch
Basement, storeys: no basement
Number of occupants, age: 2 adults, 2 children
Space requirements on ground floor and upper floor: 3 bedrooms
Open central day area (kitchen with dining room), living room adjacent
Kitchen island
Fireplace
House Design
Who created the design: ourselves
- Architect
- Do-it-yourself
What do you particularly like? Sightline from entrance to terrace
Only 1 bathroom
Possibly connections prepared at distance (additional toilet with washbasin)
Why was the design created this way?
Standard designs from house building companies did not appeal to us.
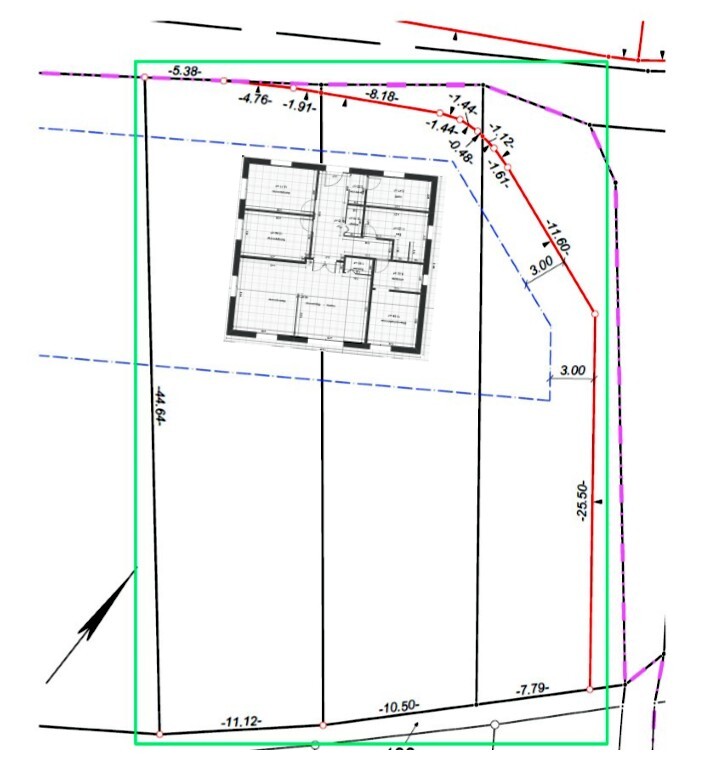
The property consists of 3 parcels (marked in green)
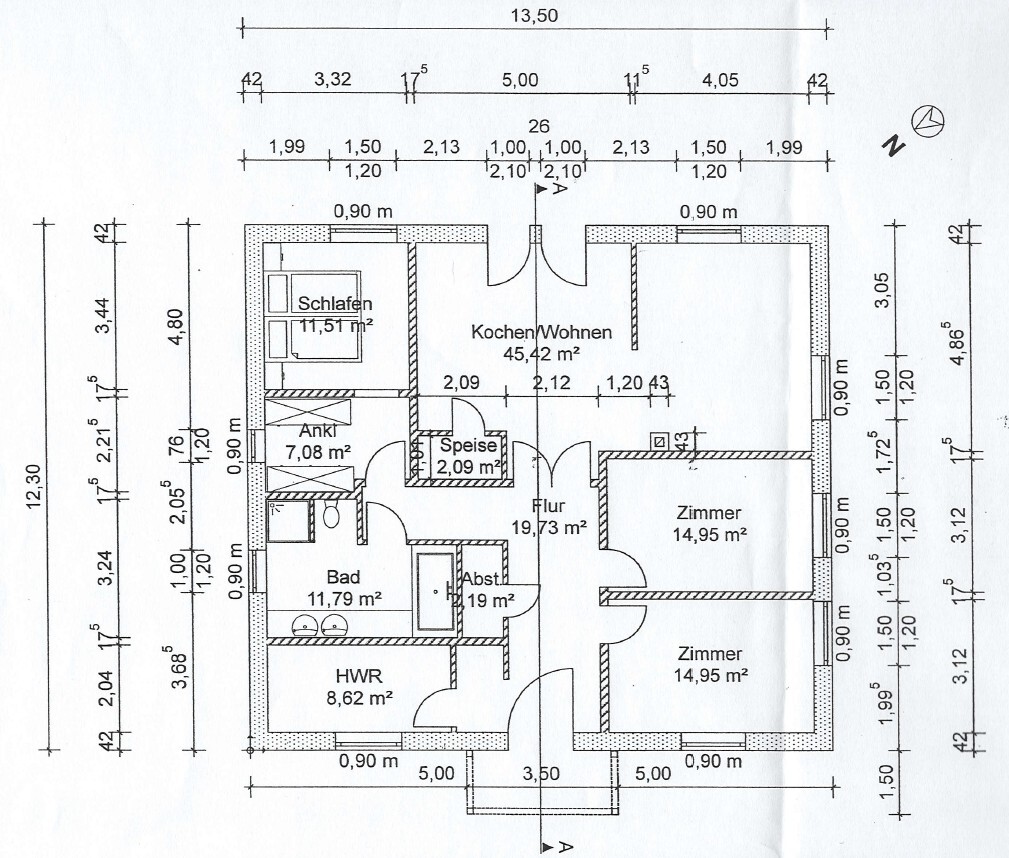
I would like to hear your opinions on our planned floor plan.
We sketched it and submitted it to an architect.
He basically adopted it 1:1 and drew it to scale (see below).
Development Plan / Restrictions
Plot size: 1200m² (12,917 sq ft)
Slope: no
Site coverage ratio
Floor area ratio: 0.3
Building window, building line and boundary
Edge development
Number of parking spaces: 2
Number of storeys: 1
Roof type: hipped roof
Architectural style: bungalow
Orientation
Maximum heights / limits
Additional requirements
Client Requirements
Style, roof type, building type: square bungalow, hipped roof, 25 degree roof pitch
Basement, storeys: no basement
Number of occupants, age: 2 adults, 2 children
Space requirements on ground floor and upper floor: 3 bedrooms
Open central day area (kitchen with dining room), living room adjacent
Kitchen island
Fireplace
House Design
Who created the design: ourselves
- Architect
- Do-it-yourself
What do you particularly like? Sightline from entrance to terrace
Only 1 bathroom
Possibly connections prepared at distance (additional toilet with washbasin)
Why was the design created this way?
Standard designs from house building companies did not appeal to us.
The property consists of 3 parcels (marked in green)

It looks almost the same with us. The bedroom, walk-in closet, and bathroom have just been moved to the back right.
Instead, there is a large dining, kitchen, and living area with a kitchen island, offering an open view of the garden/terrace and the adjacent bushes and future fruit trees.
We also have a guest toilet with a shower for the two guest rooms at the front right. All of this is spread over 130 m² (1400 sq ft).
Instead, there is a large dining, kitchen, and living area with a kitchen island, offering an open view of the garden/terrace and the adjacent bushes and future fruit trees.
We also have a guest toilet with a shower for the two guest rooms at the front right. All of this is spread over 130 m² (1400 sq ft).

I am also very interested in the furnishing of the kitchen/dining area. I can’t imagine how it would work with the two patio doors. It doesn’t seem feasible in any case. Could you please draw in the planned furniture? The partition to the living area seems more obstructive than helpful. A guest toilet is a MUST for four people. Small windows in the living room. It’s a pity that the architect just copied your ideas. Didn’t he have any other suggestions?
M
Myrna_Loy31 Jan 2022 14:16Children's room with a window facing northeast or east near the entrance door? Bedroom facing the garden and west side instead? I would not recommend that.
Similar topics