
Hello,
we have now purchased a 505 sqm (approximately 5,435 sq ft) plot of land.
It is located on a slope about 2.50 m (8 feet) high, followed by an almost flat area (2 m (6.5 feet) elevation over the 25 m (82 feet) length of the plot).
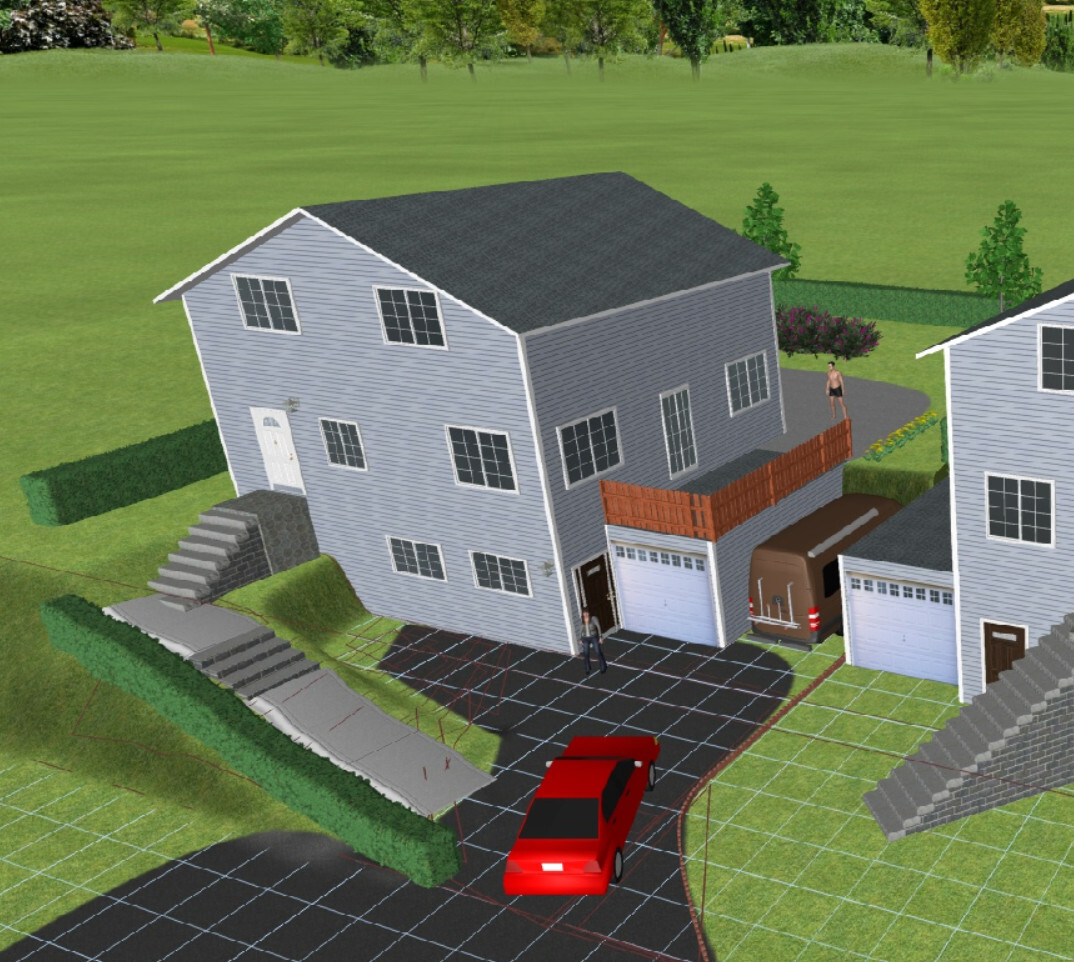
See the rough location sketch we created: 3D-Lage_nur-grob.jpg
The width of the plot is 20 m (66 feet), and the currently planned house width of 8.5 m (28 feet) is already the maximum possible.
Development Plan / Restrictions:
Plot size: 500 sqm (20 x 25 m) (21500 sq ft; 66 x 82 feet)
Slope: embankment at the entrance area, then almost level.
Adjacent buildings: none
Number of parking spaces: 2 (a standard garage and a carport (length = 650 cm (21 feet 4 inches)) planned side by side)
Number of floors: (utility) basement, ground floor, and upper floor (knee wall 120 cm (4 feet))
Roof type: gable roof with 35° pitch
Homeowners' Requirements
Number of people, age: 2, nearly 60 years old
Room requirements on ground and upper floors:
On the ground floor: guest room, living room, kitchen (kitchen and living room separated by sliding door!), guest bathroom with shower.
Upper floor: 2 (or 3) bedrooms plus bathroom.
Office: family use or home office? Partly planned on the upper floor by the gallery (or in the guest room on the ground floor)
Conservative or modern design: rather conservative
Open kitchen, kitchen island: no open kitchen; kitchen island yes!
Number of dining seats: 6 (up to 10 for gatherings)
Fireplace: no
Music/sound wall: rather no, nothing big
Balcony, roof terrace: only a terrace on the garage beside the dining area planned
Garage, carport: yes, yes
Utility garden, greenhouse: no
Note:
- The front door must be approximately where it currently is due to crossing the 2.50 m (8 feet) high embankment.
- The basement has a ground-level entrance door (laundry room, workshop).
- The house width is limited to 8.50 m (28 feet).
House Design
Planned by:
- Architect: Yes, basic concept from us
What do you particularly like?
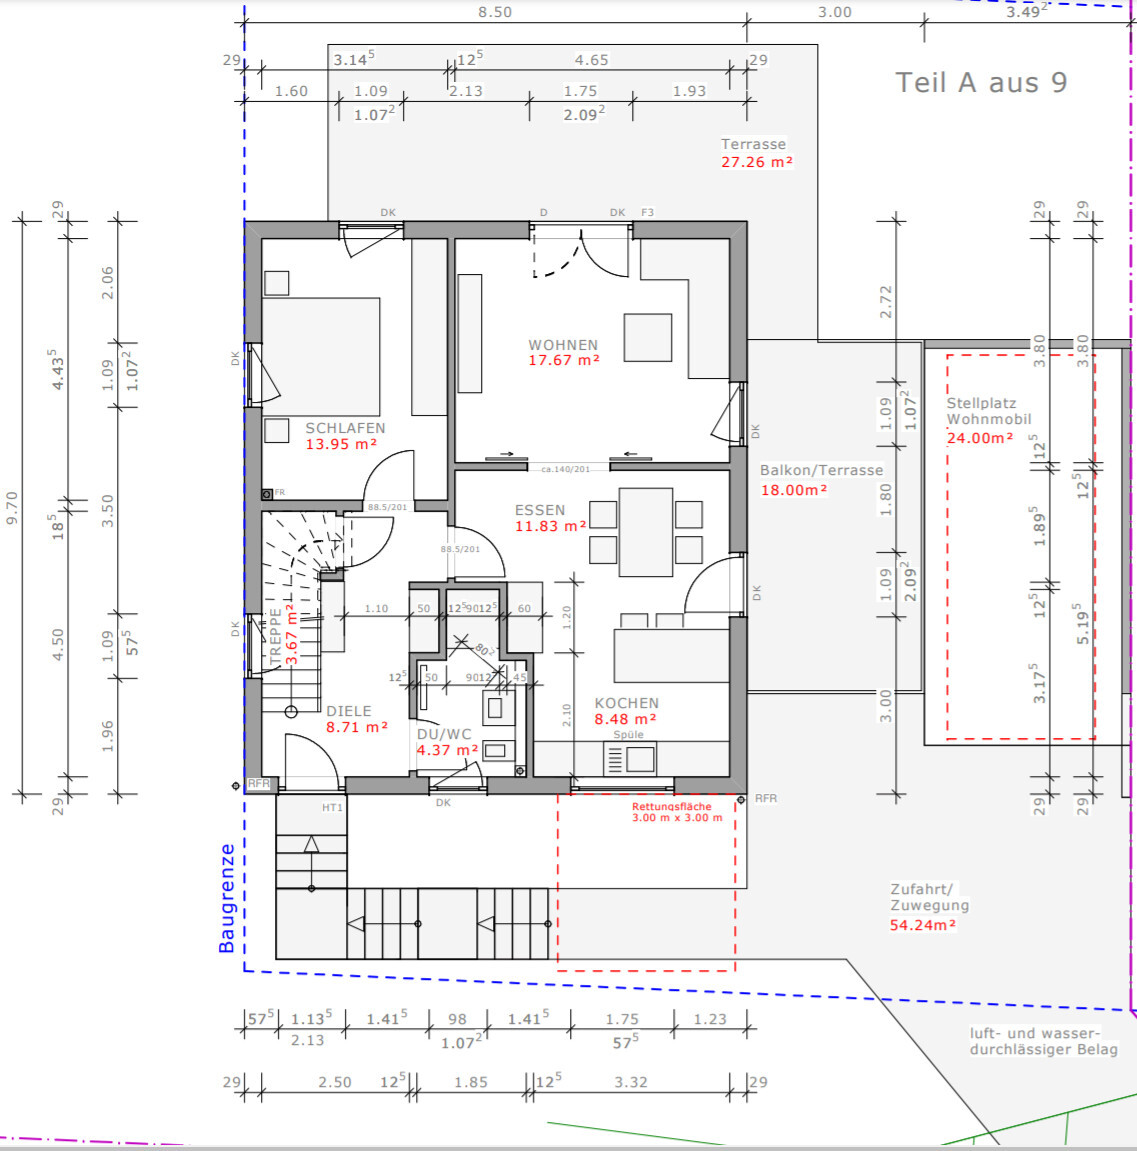
Everything on the ground floor is planned on 65 sqm (700 sq ft) (bathroom, kitchen, stairwell, living room, dining area).
Hallway with built-in closet in a niche; also, refrigerator and oven are recessed in a niche.
What do you not like?
Are there enough "walls" for wardrobes?
Is the dining area big enough for up to 10 people (with an extendable table)?
Cost Estimate according to Architect/Planner:
...
Preferred heating technology:
Geothermal heat
If you have to give up something, which details/extensions could you do without:
- The bedroom on the ground floor could be a bit smaller (down to 12 sqm (130 sq ft))
- The bedroom on the upper floor could be smaller (currently 18.7 sqm (201 sq ft))
What you cannot give up:
- Living room and dining area must be separated by a sliding door!
- Guest room on the ground floor (also as a fallback if one has difficulty with stairs!),
- Kitchen island,
Why has the design turned out as it is now?
- Our wishes were implemented, e.g., niches for coat storage in the hallway and kitchen (for refrigerator and tall oven).
- Two walls in the upper floor with a 45° angle to make it a bit more open.
- Open gallery on the upper floor (which could still be closed with drywall).
- Space for two bicycles near the basement door.
- Carport easily accessible even for a camper (650 cm (21 feet 4 inches) long).
What is the most important/main question about the floor plan in 130 characters?
Are the rooms (living, dining, kitchen) large enough or too tight? Only for 2 people. Is the bathroom with 90 cm (35 inches) shower sufficient? Also for possible future care needs?



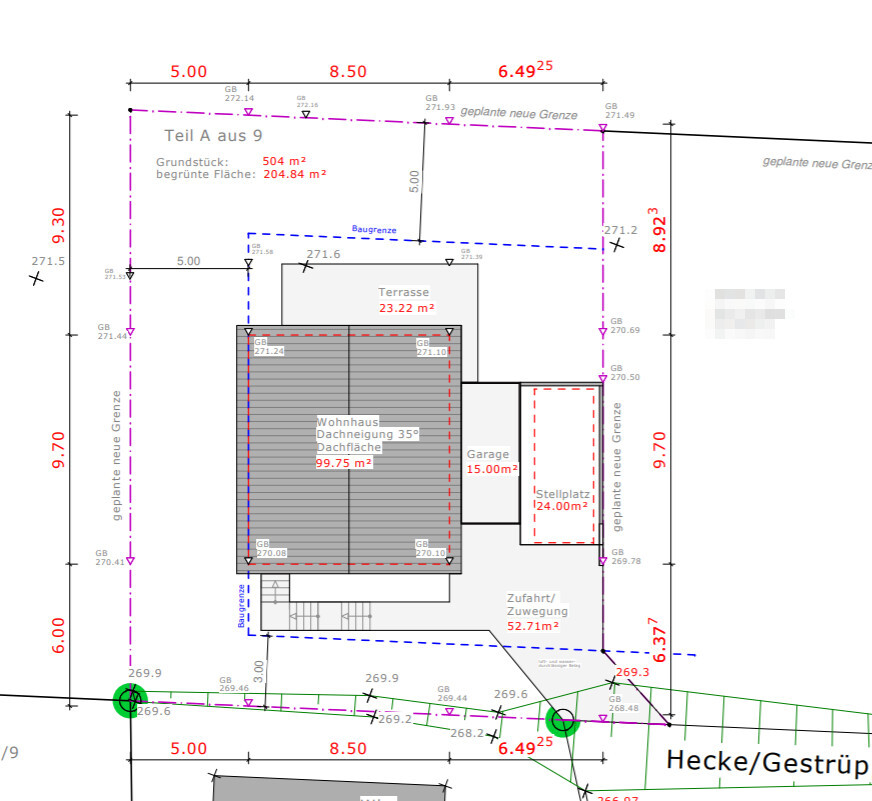
we have now purchased a 505 sqm (approximately 5,435 sq ft) plot of land.
It is located on a slope about 2.50 m (8 feet) high, followed by an almost flat area (2 m (6.5 feet) elevation over the 25 m (82 feet) length of the plot).
See the rough location sketch we created: 3D-Lage_nur-grob.jpg
The width of the plot is 20 m (66 feet), and the currently planned house width of 8.5 m (28 feet) is already the maximum possible.
Development Plan / Restrictions:
Plot size: 500 sqm (20 x 25 m) (21500 sq ft; 66 x 82 feet)
Slope: embankment at the entrance area, then almost level.
Adjacent buildings: none
Number of parking spaces: 2 (a standard garage and a carport (length = 650 cm (21 feet 4 inches)) planned side by side)
Number of floors: (utility) basement, ground floor, and upper floor (knee wall 120 cm (4 feet))
Roof type: gable roof with 35° pitch
Homeowners' Requirements
Number of people, age: 2, nearly 60 years old
Room requirements on ground and upper floors:
On the ground floor: guest room, living room, kitchen (kitchen and living room separated by sliding door!), guest bathroom with shower.
Upper floor: 2 (or 3) bedrooms plus bathroom.
Office: family use or home office? Partly planned on the upper floor by the gallery (or in the guest room on the ground floor)
Conservative or modern design: rather conservative
Open kitchen, kitchen island: no open kitchen; kitchen island yes!
Number of dining seats: 6 (up to 10 for gatherings)
Fireplace: no
Music/sound wall: rather no, nothing big
Balcony, roof terrace: only a terrace on the garage beside the dining area planned
Garage, carport: yes, yes
Utility garden, greenhouse: no
Note:
- The front door must be approximately where it currently is due to crossing the 2.50 m (8 feet) high embankment.
- The basement has a ground-level entrance door (laundry room, workshop).
- The house width is limited to 8.50 m (28 feet).
House Design
Planned by:
- Architect: Yes, basic concept from us
What do you particularly like?
Everything on the ground floor is planned on 65 sqm (700 sq ft) (bathroom, kitchen, stairwell, living room, dining area).
Hallway with built-in closet in a niche; also, refrigerator and oven are recessed in a niche.
What do you not like?
Are there enough "walls" for wardrobes?
Is the dining area big enough for up to 10 people (with an extendable table)?
Cost Estimate according to Architect/Planner:
...
Preferred heating technology:
Geothermal heat
If you have to give up something, which details/extensions could you do without:
- The bedroom on the ground floor could be a bit smaller (down to 12 sqm (130 sq ft))
- The bedroom on the upper floor could be smaller (currently 18.7 sqm (201 sq ft))
What you cannot give up:
- Living room and dining area must be separated by a sliding door!
- Guest room on the ground floor (also as a fallback if one has difficulty with stairs!),
- Kitchen island,
Why has the design turned out as it is now?
- Our wishes were implemented, e.g., niches for coat storage in the hallway and kitchen (for refrigerator and tall oven).
- Two walls in the upper floor with a 45° angle to make it a bit more open.
- Open gallery on the upper floor (which could still be closed with drywall).
- Space for two bicycles near the basement door.
- Carport easily accessible even for a camper (650 cm (21 feet 4 inches) long).
What is the most important/main question about the floor plan in 130 characters?
Are the rooms (living, dining, kitchen) large enough or too tight? Only for 2 people. Is the bathroom with 90 cm (35 inches) shower sufficient? Also for possible future care needs?
Regarding the development... could you please share your room layout here, specifying which rooms are desired, their sizes, and any special requirements? That would be a good starting point for planning.
Also, you mentioned a sketch of the plot in your first post, but I haven’t seen it so far. The initial situation would be very helpful, and possibly a photo as well.
Also, you mentioned a sketch of the plot in your first post, but I haven’t seen it so far. The initial situation would be very helpful, and possibly a photo as well.
T
topsurfer11 Jan 2022 10:29ypg schrieb:
I’m not criticizing the basement itself. I would just make it habitable and skip the upper floor. That would be cheaper in the end.
Your new example: why do you show soil on the southwest side where there isn’t any? Just use the plot as it is. Your house divides it into levels anyway… hm.
The site is roughly as I sketched, there is a slope on the southwest side (2.5m (8 feet 2 inches) above the driveway level),
only the driveway area (northwest) will be flat (by removing the embankment) and could be a ground-level access!
And about the basement: it will include a workshop (unheated), an energy room, a bicycle room, and a storage room.
Why would you design a basement as an expensive heated basement if over 70% of it will be used as "cold" space?
topsurfer schrieb:
Why should a basement that is used more than 70% as an unheated space be designed as an expensive heated basement? Because having a usable basement can generally be questioned nowadays, as it is often simply not necessary. However, we still don’t know your room layout. You haven’t mentioned why you need a relatively expensive finished basement with placeholder rooms drawn in by the architect. About 10-12 sqm (110-130 sq ft) are enough for heating and a utility room. For storage, another 5-6 sqm (55-65 sq ft) would suffice, but these should be placed where they are actually needed and within the thermal envelope, as many items tend to deteriorate or malfunction otherwise. These figures are already generous.
topsurfer schrieb:
Any other ideas on how to accommodate the garage and carport and organize house access (through basement or ground floor)? For this, a detailed site plan is needed, including the contour lines, among other things.
borxx schrieb:
Otherwise, you mentioned a sketch of the plot in your first post, which I have at least missed so far. I believe that is the 3D image.
topsurfer schrieb:
The location is roughly as I sketched it; there is a slope on the southwest side (2.5m (8 ft) above driveway level), only the driveway area in the northwest will be flat (by cutting back the embankment) and can be implemented as a level driveway. For example, I can’t see any driveway at all. I don’t see the property boundary at the front. I don’t see a street. So how can we help you?
P.S. I have also built for two people only, but without a slope. However, there are plenty of discussions here about hillside constructions that explain the difference between a basement floor and an underground level for improved living comfort.
T
topsurfer11 Jan 2022 11:48"You remain silent about why you need a relatively expensive basement with placeholder rooms drawn in by the architect."
I am not staying silent about that.
As mentioned, two independent architects advised against building a necessary support structure and slab, recommending a basement (usable space) instead.
The utility room can be located in the basement, saving the need for a bike shed, the “garden shed” as a workshop, and storage room.
(All of which take up space on the ground floor (and thus cost money), and two sheds are not free either.)
"Could you please share your room program here, meaning which rooms are desired?"
Living room: 16 to 20
Open-plan kitchen/dining/living area: 18 to 24
Guest toilet (with shower): 5 to 7
Guest room: 12 to 15
Master bedroom: 16 to 22
Bathroom: 12 to 18
Study 1: 12 to 16
Study 2: 14 to 20
Storage room: 5
Here is again a “site plan,” the slope runs along the entire northwest side, the start of the driveway (width: 4.50m (14.8 ft)) is already or still level (up to the tip of the blue arrow).
green: slope from 0 m (0 ft) to approximately 250 cm (8 ft 2 in)
red: driveway area / boundary
blue: driveway (4.50 m (14.8 ft) wide)
yellow: slope (or soil) that must be removed to create a level parking space, etc.

I am not staying silent about that.
As mentioned, two independent architects advised against building a necessary support structure and slab, recommending a basement (usable space) instead.
The utility room can be located in the basement, saving the need for a bike shed, the “garden shed” as a workshop, and storage room.
(All of which take up space on the ground floor (and thus cost money), and two sheds are not free either.)
"Could you please share your room program here, meaning which rooms are desired?"
Living room: 16 to 20
Open-plan kitchen/dining/living area: 18 to 24
Guest toilet (with shower): 5 to 7
Guest room: 12 to 15
Master bedroom: 16 to 22
Bathroom: 12 to 18
Study 1: 12 to 16
Study 2: 14 to 20
Storage room: 5
Here is again a “site plan,” the slope runs along the entire northwest side, the start of the driveway (width: 4.50m (14.8 ft)) is already or still level (up to the tip of the blue arrow).
green: slope from 0 m (0 ft) to approximately 250 cm (8 ft 2 in)
red: driveway area / boundary
blue: driveway (4.50 m (14.8 ft) wide)
yellow: slope (or soil) that must be removed to create a level parking space, etc.
Similar topics