
Hello,
we have now purchased a 505 sqm (approximately 5,435 sq ft) plot of land.
It is located on a slope about 2.50 m (8 feet) high, followed by an almost flat area (2 m (6.5 feet) elevation over the 25 m (82 feet) length of the plot).
See the rough location sketch we created: 3D-Lage_nur-grob.jpg
The width of the plot is 20 m (66 feet), and the currently planned house width of 8.5 m (28 feet) is already the maximum possible.
Development Plan / Restrictions:
Plot size: 500 sqm (20 x 25 m) (21500 sq ft; 66 x 82 feet)
Slope: embankment at the entrance area, then almost level.
Adjacent buildings: none
Number of parking spaces: 2 (a standard garage and a carport (length = 650 cm (21 feet 4 inches)) planned side by side)
Number of floors: (utility) basement, ground floor, and upper floor (knee wall 120 cm (4 feet))
Roof type: gable roof with 35° pitch
Homeowners' Requirements
Number of people, age: 2, nearly 60 years old
Room requirements on ground and upper floors:
On the ground floor: guest room, living room, kitchen (kitchen and living room separated by sliding door!), guest bathroom with shower.
Upper floor: 2 (or 3) bedrooms plus bathroom.
Office: family use or home office? Partly planned on the upper floor by the gallery (or in the guest room on the ground floor)
Conservative or modern design: rather conservative
Open kitchen, kitchen island: no open kitchen; kitchen island yes!
Number of dining seats: 6 (up to 10 for gatherings)
Fireplace: no
Music/sound wall: rather no, nothing big
Balcony, roof terrace: only a terrace on the garage beside the dining area planned
Garage, carport: yes, yes
Utility garden, greenhouse: no
Note:
- The front door must be approximately where it currently is due to crossing the 2.50 m (8 feet) high embankment.
- The basement has a ground-level entrance door (laundry room, workshop).
- The house width is limited to 8.50 m (28 feet).
House Design
Planned by:
- Architect: Yes, basic concept from us
What do you particularly like?
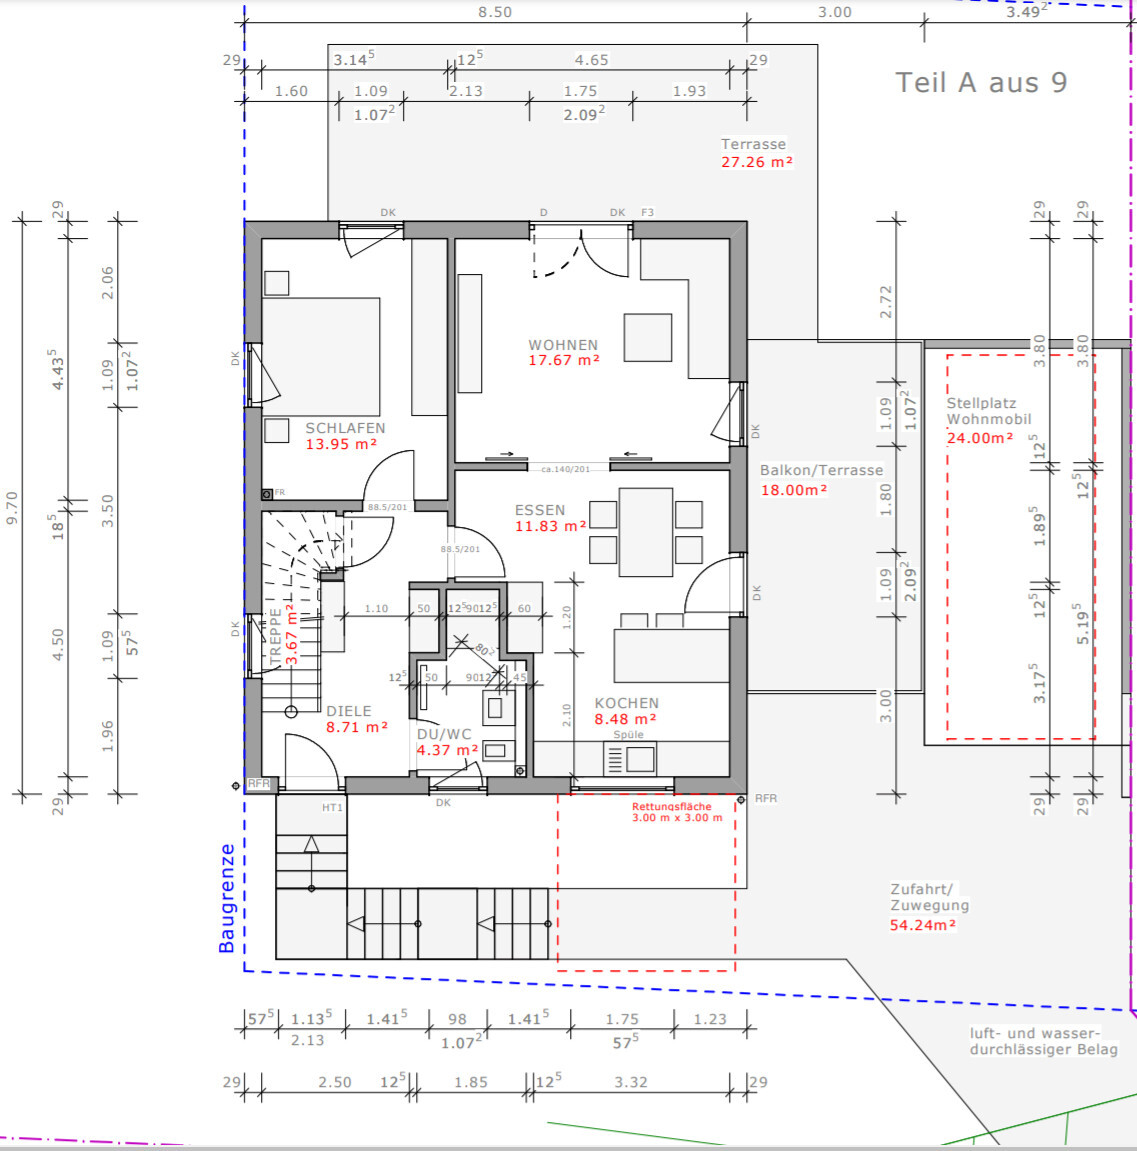
Everything on the ground floor is planned on 65 sqm (700 sq ft) (bathroom, kitchen, stairwell, living room, dining area).
Hallway with built-in closet in a niche; also, refrigerator and oven are recessed in a niche.
What do you not like?
Are there enough "walls" for wardrobes?
Is the dining area big enough for up to 10 people (with an extendable table)?
Cost Estimate according to Architect/Planner:
...
Preferred heating technology:
Geothermal heat
If you have to give up something, which details/extensions could you do without:
- The bedroom on the ground floor could be a bit smaller (down to 12 sqm (130 sq ft))
- The bedroom on the upper floor could be smaller (currently 18.7 sqm (201 sq ft))
What you cannot give up:
- Living room and dining area must be separated by a sliding door!
- Guest room on the ground floor (also as a fallback if one has difficulty with stairs!),
- Kitchen island,
Why has the design turned out as it is now?
- Our wishes were implemented, e.g., niches for coat storage in the hallway and kitchen (for refrigerator and tall oven).
- Two walls in the upper floor with a 45° angle to make it a bit more open.
- Open gallery on the upper floor (which could still be closed with drywall).
- Space for two bicycles near the basement door.
- Carport easily accessible even for a camper (650 cm (21 feet 4 inches) long).
What is the most important/main question about the floor plan in 130 characters?
Are the rooms (living, dining, kitchen) large enough or too tight? Only for 2 people. Is the bathroom with 90 cm (35 inches) shower sufficient? Also for possible future care needs?

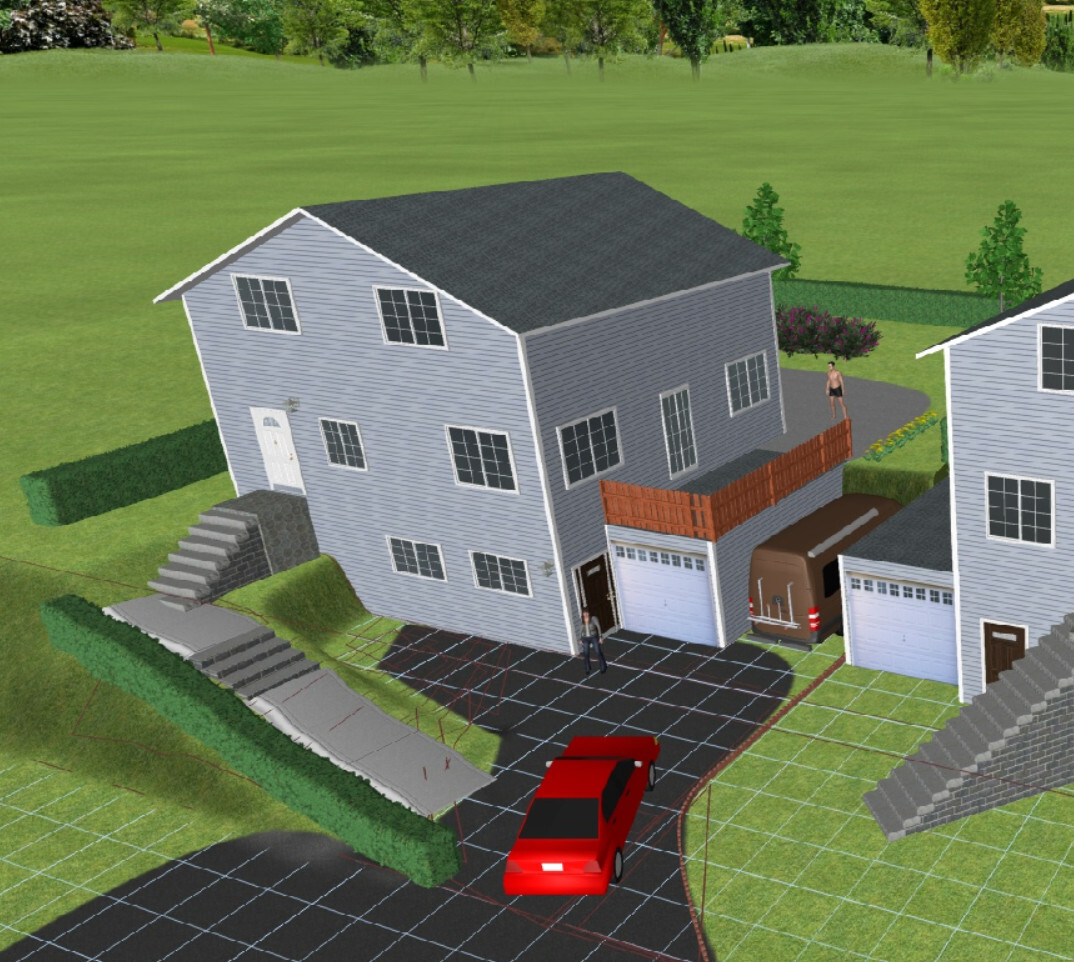


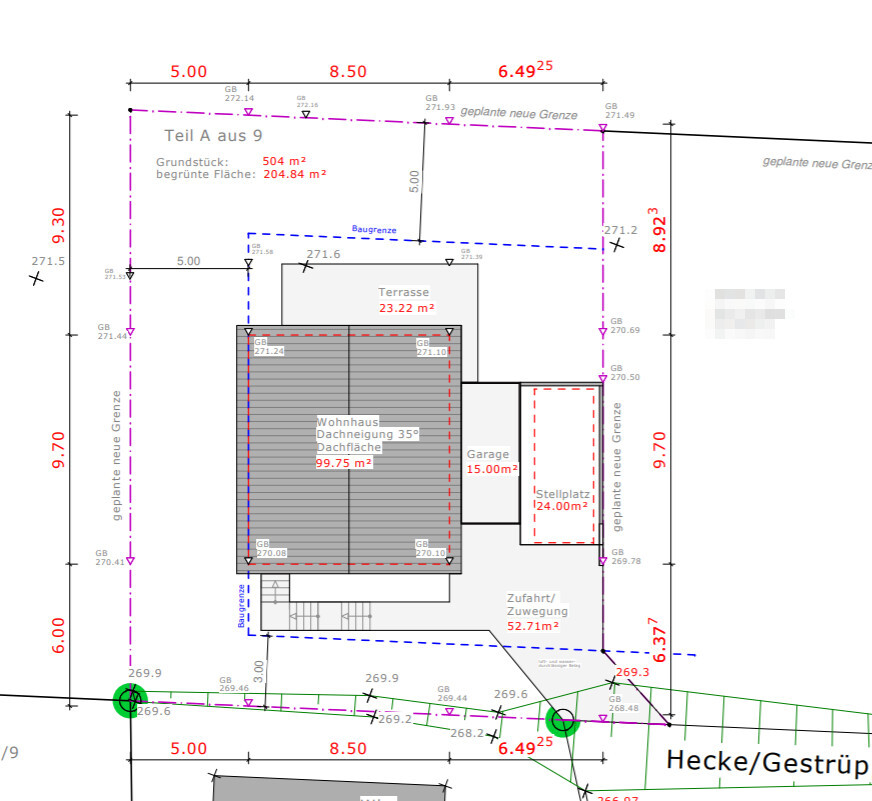
we have now purchased a 505 sqm (approximately 5,435 sq ft) plot of land.
It is located on a slope about 2.50 m (8 feet) high, followed by an almost flat area (2 m (6.5 feet) elevation over the 25 m (82 feet) length of the plot).
See the rough location sketch we created: 3D-Lage_nur-grob.jpg
The width of the plot is 20 m (66 feet), and the currently planned house width of 8.5 m (28 feet) is already the maximum possible.
Development Plan / Restrictions:
Plot size: 500 sqm (20 x 25 m) (21500 sq ft; 66 x 82 feet)
Slope: embankment at the entrance area, then almost level.
Adjacent buildings: none
Number of parking spaces: 2 (a standard garage and a carport (length = 650 cm (21 feet 4 inches)) planned side by side)
Number of floors: (utility) basement, ground floor, and upper floor (knee wall 120 cm (4 feet))
Roof type: gable roof with 35° pitch
Homeowners' Requirements
Number of people, age: 2, nearly 60 years old
Room requirements on ground and upper floors:
On the ground floor: guest room, living room, kitchen (kitchen and living room separated by sliding door!), guest bathroom with shower.
Upper floor: 2 (or 3) bedrooms plus bathroom.
Office: family use or home office? Partly planned on the upper floor by the gallery (or in the guest room on the ground floor)
Conservative or modern design: rather conservative
Open kitchen, kitchen island: no open kitchen; kitchen island yes!
Number of dining seats: 6 (up to 10 for gatherings)
Fireplace: no
Music/sound wall: rather no, nothing big
Balcony, roof terrace: only a terrace on the garage beside the dining area planned
Garage, carport: yes, yes
Utility garden, greenhouse: no
Note:
- The front door must be approximately where it currently is due to crossing the 2.50 m (8 feet) high embankment.
- The basement has a ground-level entrance door (laundry room, workshop).
- The house width is limited to 8.50 m (28 feet).
House Design
Planned by:
- Architect: Yes, basic concept from us
What do you particularly like?
Everything on the ground floor is planned on 65 sqm (700 sq ft) (bathroom, kitchen, stairwell, living room, dining area).
Hallway with built-in closet in a niche; also, refrigerator and oven are recessed in a niche.
What do you not like?
Are there enough "walls" for wardrobes?
Is the dining area big enough for up to 10 people (with an extendable table)?
Cost Estimate according to Architect/Planner:
...
Preferred heating technology:
Geothermal heat
If you have to give up something, which details/extensions could you do without:
- The bedroom on the ground floor could be a bit smaller (down to 12 sqm (130 sq ft))
- The bedroom on the upper floor could be smaller (currently 18.7 sqm (201 sq ft))
What you cannot give up:
- Living room and dining area must be separated by a sliding door!
- Guest room on the ground floor (also as a fallback if one has difficulty with stairs!),
- Kitchen island,
Why has the design turned out as it is now?
- Our wishes were implemented, e.g., niches for coat storage in the hallway and kitchen (for refrigerator and tall oven).
- Two walls in the upper floor with a 45° angle to make it a bit more open.
- Open gallery on the upper floor (which could still be closed with drywall).
- Space for two bicycles near the basement door.
- Carport easily accessible even for a camper (650 cm (21 feet 4 inches) long).
What is the most important/main question about the floor plan in 130 characters?
Are the rooms (living, dining, kitchen) large enough or too tight? Only for 2 people. Is the bathroom with 90 cm (35 inches) shower sufficient? Also for possible future care needs?
I’m making an informal list of points and thoughts that come to mind quickly, without much emphasis on organization or completeness.
- Check headroom at the staircase to the upper floor due to the low knee wall. It might not be usable, and larger furniture pieces cannot be moved upstairs either.
- Both bathrooms are not very maintenance-friendly. The washbasin upstairs is extremely narrow, the toilet under the sloped ceiling is cramped, and I wouldn’t want to squeeze into a bathtub under a 35cm (14 inch) knee wall— in my opinion, it’s far too low.
- The long path to the entrance was mentioned, which also costs a significant amount to build. If necessary later, the rebuilding to connect the stairlift in the utility basement with the rest of the house could become even more expensive.
- The hallway in the basement next to the stairs takes up a lot of space but doesn’t offer storage—only transit space.
- Drainage for the upper floor bathroom will be challenging—either through the ground floor bedroom or requiring a significant floor buildup and then routed across the house.
- 45° angled walls don’t add any visual relief; rather, they seem unnecessary.
- Behind the doors, mostly no or only narrow cabinets fit—ground floor bedroom, both upstairs bedrooms, and the bathroom wall next to the door is really tight.
- The bedroom is located directly on the south corner, which is the warmest corner of the house.
- A paved path was chosen instead of a garden. This path brings no added value except maybe for the neighbor’s boy to shovel snow in winter. If I understand correctly, at least the rear entrance is on ground level directly from the street.
- The distance from the bedroom (laundry production) to the washing machine is absolutely maximized.
- The first stair tread is directly behind the front door.
The maximum width of 8.5m (28 feet) only results from the two parking spaces as currently arranged, which leads to living spaces placed one behind the other and oriented toward the neighbor. The building line according to the plan is somewhere completely different. I would rearrange everything, give the garden a bit more space, move the house, turn it overall, place the living spaces on the garden side, and also move the entrance through the basement. Additionally, the corridors should be optimized, possibly thinking toward an entrance hall in the lower level. Start fresh and choose an architect who can move beyond the style of 1980s apartment buildings.
2m by 25m (6.5 ft by 82 ft) is rather steep… It would also be reasonable to address the budget here and discuss what could be planned or made possible accordingly.
- Check headroom at the staircase to the upper floor due to the low knee wall. It might not be usable, and larger furniture pieces cannot be moved upstairs either.
- Both bathrooms are not very maintenance-friendly. The washbasin upstairs is extremely narrow, the toilet under the sloped ceiling is cramped, and I wouldn’t want to squeeze into a bathtub under a 35cm (14 inch) knee wall— in my opinion, it’s far too low.
- The long path to the entrance was mentioned, which also costs a significant amount to build. If necessary later, the rebuilding to connect the stairlift in the utility basement with the rest of the house could become even more expensive.
- The hallway in the basement next to the stairs takes up a lot of space but doesn’t offer storage—only transit space.
- Drainage for the upper floor bathroom will be challenging—either through the ground floor bedroom or requiring a significant floor buildup and then routed across the house.
- 45° angled walls don’t add any visual relief; rather, they seem unnecessary.
- Behind the doors, mostly no or only narrow cabinets fit—ground floor bedroom, both upstairs bedrooms, and the bathroom wall next to the door is really tight.
- The bedroom is located directly on the south corner, which is the warmest corner of the house.
- A paved path was chosen instead of a garden. This path brings no added value except maybe for the neighbor’s boy to shovel snow in winter. If I understand correctly, at least the rear entrance is on ground level directly from the street.
- The distance from the bedroom (laundry production) to the washing machine is absolutely maximized.
- The first stair tread is directly behind the front door.
The maximum width of 8.5m (28 feet) only results from the two parking spaces as currently arranged, which leads to living spaces placed one behind the other and oriented toward the neighbor. The building line according to the plan is somewhere completely different. I would rearrange everything, give the garden a bit more space, move the house, turn it overall, place the living spaces on the garden side, and also move the entrance through the basement. Additionally, the corridors should be optimized, possibly thinking toward an entrance hall in the lower level. Start fresh and choose an architect who can move beyond the style of 1980s apartment buildings.
2m by 25m (6.5 ft by 82 ft) is rather steep… It would also be reasonable to address the budget here and discuss what could be planned or made possible accordingly.
T
topsurfer10 Jan 2022 19:35Here are some explanations from our side regarding your suggestions and ideas:
> "I wouldn’t want to deal with this 'walk' from the (too small) garage to the front door going around the house!"
The garage has standard dimensions, 3m x 6m (10ft x 20ft), so why is it considered too small?
There is a basement available for storing bikes and tools anyway.
> "Groceries will surely be carried through the utility room/basement with the help of technology."
Groceries are partly stored in the basement anyway; entering through the basement door makes sense.
Then it’s just one flight of stairs up to the main floor...
> "And if an architect puts this cupboard in the bedroom in front of the bed, I would be worried."
That’s actually a guest room, there will be a pull-out sofa and not such a large closet!
So it “fits” at least. No idea why the architect drew in such a huge wardrobe there.
> "Check headroom for the stairs to the upper floor with that low knee wall. Potentially not usable."
This should have been checked, the stairs have a curve at the end.
The knee wall is 120cm (47 inches) — is that really considered low?
> "The routes from the bedroom (where laundry is generated) to the washing machine are absolutely maximized."
It looks like that, but the bedroom is on the upper floor and the laundry room is downstairs, so those distances are unavoidable...
We also want to plan so that a 45cm (18-inch) washing machine can fit in the guest bathroom (behind the door).
> "Drainage for the upstairs bathroom will be challenging, either going through the bedroom on the main floor or requiring significant floor buildup and then running pipes across the house."
We noticed that too, we’ll see what the builder/architect suggests. But the layout came from the architect.
> "Long path to the entrance was mentioned, which also adds significant construction costs 😉"
> "If needed later, the conversion to connect the stairlift in the utility basement with the rest will potentially be more expensive."
The mentioned stairlift is independent of the “long path,” I don’t understand that part.
A stairlift is necessary anyway to connect the utility basement with the rest.
> "- Both bathrooms aren’t really easy to maintain; the washbasin upstairs is extremely narrow."
That can still be changed.
> "The toilet under the slope is cramped and I wouldn’t want to wrestle into a bathtub under a knee wall height of 35 (about 14 inches), in my opinion that’s far too low."
The toilet starts at a height of 180cm (71 inches), then the ceiling rises... possibly 15cm (6 inches) more to the right, which gives a direct clearance of 195cm (77 inches).
Next to the bathtub on the left there will be a 25cm (10-inch) shelf area; the entry height for the bathtub is about 190cm (75 inches) (knee wall 120cm plus 70cm at a width of 1m (3ft) using tangent).
Is that really “wrestling in”?
> "45° walls don’t add openness; they are rather unnecessary."
Do others see it the same way? We think it enlarges the upper hallway and breaks the otherwise straight lines/walls...
> "Start fresh and choose an architect who can move away from 1980s apartment-style housing."
This is a young architectural firm ;-), average age 40.
Due to the existing slope, the property being 20m (65 feet) wide, the requirement for a garage and space for a camper, and access to the plot only possible at one corner:
That causes some constraints...
Thanks for all the feedback so far, it’s very helpful and makes us reconsider some things (within the possible limits, of course) ...
> "I wouldn’t want to deal with this 'walk' from the (too small) garage to the front door going around the house!"
The garage has standard dimensions, 3m x 6m (10ft x 20ft), so why is it considered too small?
There is a basement available for storing bikes and tools anyway.
> "Groceries will surely be carried through the utility room/basement with the help of technology."
Groceries are partly stored in the basement anyway; entering through the basement door makes sense.
Then it’s just one flight of stairs up to the main floor...
> "And if an architect puts this cupboard in the bedroom in front of the bed, I would be worried."
That’s actually a guest room, there will be a pull-out sofa and not such a large closet!
So it “fits” at least. No idea why the architect drew in such a huge wardrobe there.
> "Check headroom for the stairs to the upper floor with that low knee wall. Potentially not usable."
This should have been checked, the stairs have a curve at the end.
The knee wall is 120cm (47 inches) — is that really considered low?
> "The routes from the bedroom (where laundry is generated) to the washing machine are absolutely maximized."
It looks like that, but the bedroom is on the upper floor and the laundry room is downstairs, so those distances are unavoidable...
We also want to plan so that a 45cm (18-inch) washing machine can fit in the guest bathroom (behind the door).
> "Drainage for the upstairs bathroom will be challenging, either going through the bedroom on the main floor or requiring significant floor buildup and then running pipes across the house."
We noticed that too, we’ll see what the builder/architect suggests. But the layout came from the architect.
> "Long path to the entrance was mentioned, which also adds significant construction costs 😉"
> "If needed later, the conversion to connect the stairlift in the utility basement with the rest will potentially be more expensive."
The mentioned stairlift is independent of the “long path,” I don’t understand that part.
A stairlift is necessary anyway to connect the utility basement with the rest.
> "- Both bathrooms aren’t really easy to maintain; the washbasin upstairs is extremely narrow."
That can still be changed.
> "The toilet under the slope is cramped and I wouldn’t want to wrestle into a bathtub under a knee wall height of 35 (about 14 inches), in my opinion that’s far too low."
The toilet starts at a height of 180cm (71 inches), then the ceiling rises... possibly 15cm (6 inches) more to the right, which gives a direct clearance of 195cm (77 inches).
Next to the bathtub on the left there will be a 25cm (10-inch) shelf area; the entry height for the bathtub is about 190cm (75 inches) (knee wall 120cm plus 70cm at a width of 1m (3ft) using tangent).
Is that really “wrestling in”?
> "45° walls don’t add openness; they are rather unnecessary."
Do others see it the same way? We think it enlarges the upper hallway and breaks the otherwise straight lines/walls...
> "Start fresh and choose an architect who can move away from 1980s apartment-style housing."
This is a young architectural firm ;-), average age 40.
Due to the existing slope, the property being 20m (65 feet) wide, the requirement for a garage and space for a camper, and access to the plot only possible at one corner:
That causes some constraints...
Thanks for all the feedback so far, it’s very helpful and makes us reconsider some things (within the possible limits, of course) ...
The floor structure continues above the knee wall, nowadays at least 12 to often 20cm (5 to 8 inches). I’m 1.92m (6 ft 4 in) tall myself and found knee walls of about 1m (3 ft 3 in) in prefabricated house model parks not very high.
At least the route to the washing machine could be optimized, for example with a laundry chute; having the utility room upstairs would also be an option.
Regarding the lift... If it’s necessary, it would be located in the basement outside the thermal envelope (the door to the basement must be planned and considered accordingly in terms of insulation—I’m concerned that insulation has been somewhat underrepresented in the design so far). Currently, the lift only takes you to the upper steps from the basement to the ground floor, and you then have to cross the last two steps to exit. I could imagine that a reputable builder wouldn’t even install it in this form. The likely outcome will be that the door upstairs is removed and a retrofit will be needed to bring the hallway area into the thermal envelope.
About the bathtub, I really don’t think it’s ideal: at the back you have a 120cm (47 inches) knee wall, minus 15cm (6 inches) of floor buildup, and about 40cm (16 inches) where the bathtub extends outward. That leaves 65cm (26 inches) of “headroom,” plus whatever you gain from the slope. One consideration could be a large skylight. However, to actually assist someone getting in and out, the person should be able to stand completely free in the tub.
In front of the sink, it’s very similar: the door can’t open if the sink remains there and someone is in a wheelchair; overall, the space is too cramped. The same applies to the toilet as to the knee wall... I find it quite tight under the slope with 1.8m (5 ft 11 in) head height, which doesn’t really feel worthy of a new building and seems unnecessary.
45° – Why enlarge the hallway, a transit space whose ordinary function is just to connect two rooms, any further? The problems with the rooms requiring wider door openings can be seen in the drawings.
I wasn’t referring to age but to the architects’ style 😉 — as a fun fact to lighten things up, just Google “the oldest 25-year-old.”
Overall, you’ve summarized the style quite well: “Everything on the ground floor fitted into 65 sqm (700 sq ft).” Unfortunately, that’s exactly how it looks overall. The idea of having everything on one level later on is also recognizable, but with the ground floor bathroom and possible care needs, it’s really difficult in practice. “Everything is possible,” but that’s not the standard I aim for when building new with the associated costs; that’s more what I expect when moving into a rental apartment—just my personal opinion.
The staircases could both be rotated at their start, then you would have another room next to/behind the basement stairs. The front door should also be shifted on the ground floor anyway.
At least the route to the washing machine could be optimized, for example with a laundry chute; having the utility room upstairs would also be an option.
Regarding the lift... If it’s necessary, it would be located in the basement outside the thermal envelope (the door to the basement must be planned and considered accordingly in terms of insulation—I’m concerned that insulation has been somewhat underrepresented in the design so far). Currently, the lift only takes you to the upper steps from the basement to the ground floor, and you then have to cross the last two steps to exit. I could imagine that a reputable builder wouldn’t even install it in this form. The likely outcome will be that the door upstairs is removed and a retrofit will be needed to bring the hallway area into the thermal envelope.
About the bathtub, I really don’t think it’s ideal: at the back you have a 120cm (47 inches) knee wall, minus 15cm (6 inches) of floor buildup, and about 40cm (16 inches) where the bathtub extends outward. That leaves 65cm (26 inches) of “headroom,” plus whatever you gain from the slope. One consideration could be a large skylight. However, to actually assist someone getting in and out, the person should be able to stand completely free in the tub.
In front of the sink, it’s very similar: the door can’t open if the sink remains there and someone is in a wheelchair; overall, the space is too cramped. The same applies to the toilet as to the knee wall... I find it quite tight under the slope with 1.8m (5 ft 11 in) head height, which doesn’t really feel worthy of a new building and seems unnecessary.
45° – Why enlarge the hallway, a transit space whose ordinary function is just to connect two rooms, any further? The problems with the rooms requiring wider door openings can be seen in the drawings.
I wasn’t referring to age but to the architects’ style 😉 — as a fun fact to lighten things up, just Google “the oldest 25-year-old.”
Overall, you’ve summarized the style quite well: “Everything on the ground floor fitted into 65 sqm (700 sq ft).” Unfortunately, that’s exactly how it looks overall. The idea of having everything on one level later on is also recognizable, but with the ground floor bathroom and possible care needs, it’s really difficult in practice. “Everything is possible,” but that’s not the standard I aim for when building new with the associated costs; that’s more what I expect when moving into a rental apartment—just my personal opinion.
The staircases could both be rotated at their start, then you would have another room next to/behind the basement stairs. The front door should also be shifted on the ground floor anyway.
Picked out a few points:
No, it won’t work. Ideally, you need 2.50 meters (8.2 feet) of headroom everywhere. You don’t even have that at the exit.
That contradicts the idea of not wanting an entrance at the basement level. You’re already storing all the motorhome stuff in the basement and constantly go outside from there…
I do see about 2 meters (6 ft 7 in), but in any case, anything below 2 meters (6 ft 7 in) in the toilet is a planning error and should not be done by a professional.
Yes, that’s a conventional 1970s design, mainly used in very small houses with limited space.
Well, you have to like that.
I ask you: why build three floors when there are only two of you? Why build three staircases for everyday use in a house of 500 m² (5,382 sq ft) when you don’t really need it?
What are you going to do with three floors? I can’t see a clear room layout, nor can I imagine the use of individual rooms based on the info.
A utility basement facing southwest ruins the whole house. Ideally, there should be a terrace there. The prime spot on the lot belongs to the cars.
In my opinion, this plot is suited for a two-terrace house and should be planned accordingly. Placeholder rooms—like two bedrooms, a child’s room—should all meet minimum sizes. Yes, you don’t have to overbuild, but a bit of generosity, at least in one area, wouldn’t hurt. I wouldn’t orient myself to the 1950s either. It’s a matter of taste, but a house should be adapted to modern times. There are not only modern houses, but also contemporary ones. What do I mean? A tiny kitchen-living area where you have to move a chair just to get through the patio door. What’s the point then? Sitting on a 3 by 6 meter (10 by 20 feet) garage like it’s on display and looking at a motorhome. The entrance area, with the staircase, looks like a fortress gate. Eventually, there will be railings, which will make it feel even more cramped.
Too tight.
Sufficient for an 80 cm (31.5 inch) shower. And for some, that’s the reason to build—to finally have a proper shower.
I don’t see it. You two live on the ground floor in a small bedroom with a shower bathroom, and the caregiver then uses the family bathroom upstairs…
To be constructive:
Parking spaces in the northwest, nicely integrated into the north side through the slope, and a covered area would already serve as a wall.
Basement as living space, utility rooms at the back, living areas facing south, maybe later a granny-flat for care. If not needed yet, the granny-flat can be used for guests, office, or motorhome storage.
Ground floor for you with a southeast terrace so it still gets some afternoon sun.
I recommend a thorough sorting out of what you actually want to do with the house. Then build accordingly. -> future care, barrier-free, age-appropriate.
Instead of a laundry room, for example, place the washing machine near the kitchen or bathroom.
borxx schrieb:
Check headroom clearance for the staircase to the upper floor with such a low knee wall. Potentially not walkable,
No, it won’t work. Ideally, you need 2.50 meters (8.2 feet) of headroom everywhere. You don’t even have that at the exit.
topsurfer schrieb:
Groceries are partly stored in the basement anyway, so entering through the basement door makes sense. Then one staircase up to the ground floor...
That contradicts the idea of not wanting an entrance at the basement level. You’re already storing all the motorhome stuff in the basement and constantly go outside from there…
topsurfer schrieb:
The toilet starts at a height of 180 cm (5 ft 11 in), then it goes up... maybe another 15 cm (6 inches) to the right, so you have 195 cm (6 ft 5 in) height right there.
I do see about 2 meters (6 ft 7 in), but in any case, anything below 2 meters (6 ft 7 in) in the toilet is a planning error and should not be done by a professional.
topsurfer schrieb:
> "45° walls don’t soften things up; they’re rather unnecessary."
Do others agree?
Yes, that’s a conventional 1970s design, mainly used in very small houses with limited space.
topsurfer schrieb:
This results in quite a bit.
Well, you have to like that.
I ask you: why build three floors when there are only two of you? Why build three staircases for everyday use in a house of 500 m² (5,382 sq ft) when you don’t really need it?
What are you going to do with three floors? I can’t see a clear room layout, nor can I imagine the use of individual rooms based on the info.
A utility basement facing southwest ruins the whole house. Ideally, there should be a terrace there. The prime spot on the lot belongs to the cars.
In my opinion, this plot is suited for a two-terrace house and should be planned accordingly. Placeholder rooms—like two bedrooms, a child’s room—should all meet minimum sizes. Yes, you don’t have to overbuild, but a bit of generosity, at least in one area, wouldn’t hurt. I wouldn’t orient myself to the 1950s either. It’s a matter of taste, but a house should be adapted to modern times. There are not only modern houses, but also contemporary ones. What do I mean? A tiny kitchen-living area where you have to move a chair just to get through the patio door. What’s the point then? Sitting on a 3 by 6 meter (10 by 20 feet) garage like it’s on display and looking at a motorhome. The entrance area, with the staircase, looks like a fortress gate. Eventually, there will be railings, which will make it feel even more cramped.
topsurfer schrieb:
Are the living room, dining area, and kitchen large enough or too “tight”?
Too tight.
topsurfer schrieb:
Is the bathroom with shower (90 cm) sufficient?
Sufficient for an 80 cm (31.5 inch) shower. And for some, that’s the reason to build—to finally have a proper shower.
topsurfer schrieb:
Also for future care needs?
I don’t see it. You two live on the ground floor in a small bedroom with a shower bathroom, and the caregiver then uses the family bathroom upstairs…
To be constructive:
Parking spaces in the northwest, nicely integrated into the north side through the slope, and a covered area would already serve as a wall.
Basement as living space, utility rooms at the back, living areas facing south, maybe later a granny-flat for care. If not needed yet, the granny-flat can be used for guests, office, or motorhome storage.
Ground floor for you with a southeast terrace so it still gets some afternoon sun.
I recommend a thorough sorting out of what you actually want to do with the house. Then build accordingly. -> future care, barrier-free, age-appropriate.
Instead of a laundry room, for example, place the washing machine near the kitchen or bathroom.
T
topsurfer10 Jan 2022 21:54"That contradicts the idea of why you don’t want an entrance in the basement. You’re storing all the camper van stuff in the cellar anyway, so you’re constantly going in and out at the basement level…"
I don’t think the main entrance with hallway should be upstairs, and the downstairs entrance is "ours" for unloading, etc.
"Camper van stuff," what do you mean by that?
"Yes, that’s a typical 1970s approach and is used when space is very limited in very small houses."
OK, we might consider redesigning.
"I’m asking you: why build three floors if there are only two of you? Why build three!
Stairs for everyday use in a house of 500 square meters (5,380 square feet) when only two people live there and it’s not really necessary?"
This plot is on a slope; the price difference between a required (large and tall) concrete slab with a corresponding retaining wall and a basement with usable space is not significant anymore—that’s why the idea is for a full cellar.
Increasing the ground floor area to avoid an upper floor would make the basement more expensive again (a partial basement might save some costs, but …).
Therefore, according to two independent architects, a basement makes sense here.
"I don’t see it. You have a too-small bedroom with shower bath on the ground floor, and the caregiver then upstairs in the family bathroom…"
OK, the idea is not to care for two people in need of assistance here!
Only if ONE person has problems and you don’t want to leave the house. For that, the bedroom and shower on the ground floor should be sufficient.
Regarding garage/carport:
The only driveway to the property is on the southwest side, 450 cm (14 feet 9 inches) wide.
Here is a short sketch if the parking space were to be moved towards the north.
But how would the main entrance (on the ground floor) be designed or accessed then?
(I’m also unsure if that would even be feasible because of the slope/embankment towards the neighbor…)
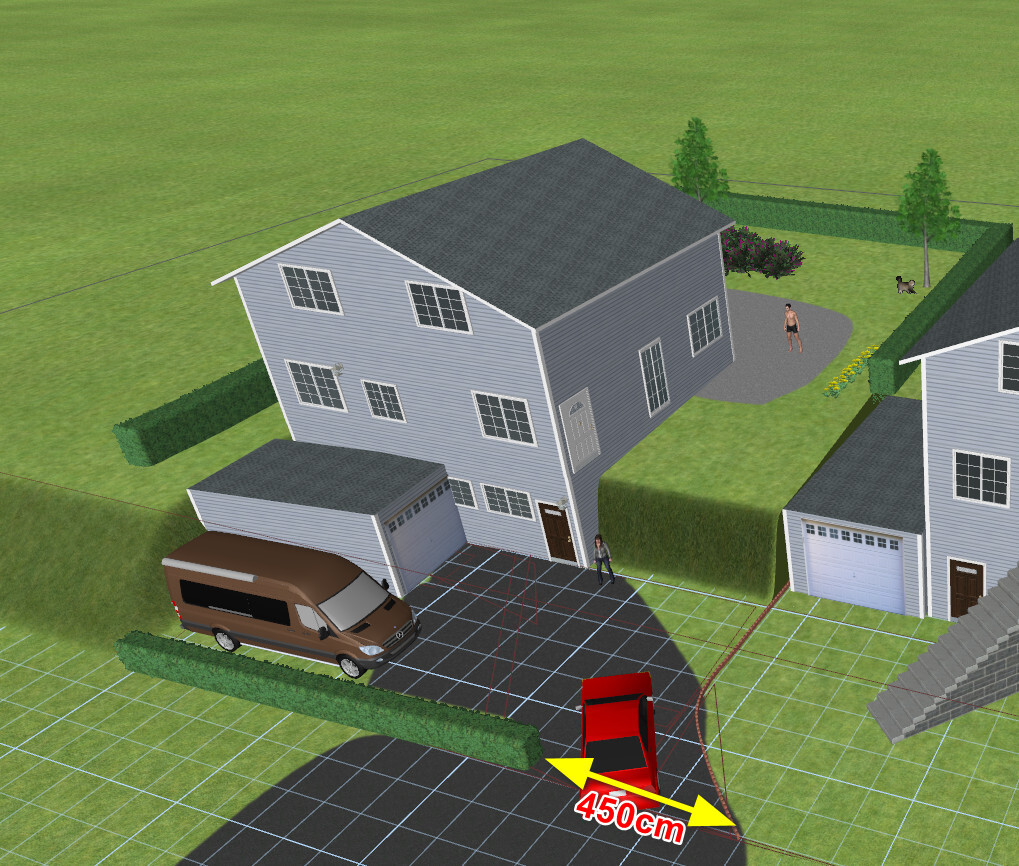
I don’t think the main entrance with hallway should be upstairs, and the downstairs entrance is "ours" for unloading, etc.
"Camper van stuff," what do you mean by that?
"Yes, that’s a typical 1970s approach and is used when space is very limited in very small houses."
OK, we might consider redesigning.
"I’m asking you: why build three floors if there are only two of you? Why build three!
Stairs for everyday use in a house of 500 square meters (5,380 square feet) when only two people live there and it’s not really necessary?"
This plot is on a slope; the price difference between a required (large and tall) concrete slab with a corresponding retaining wall and a basement with usable space is not significant anymore—that’s why the idea is for a full cellar.
Increasing the ground floor area to avoid an upper floor would make the basement more expensive again (a partial basement might save some costs, but …).
Therefore, according to two independent architects, a basement makes sense here.
"I don’t see it. You have a too-small bedroom with shower bath on the ground floor, and the caregiver then upstairs in the family bathroom…"
OK, the idea is not to care for two people in need of assistance here!
Only if ONE person has problems and you don’t want to leave the house. For that, the bedroom and shower on the ground floor should be sufficient.
Regarding garage/carport:
The only driveway to the property is on the southwest side, 450 cm (14 feet 9 inches) wide.
Here is a short sketch if the parking space were to be moved towards the north.
But how would the main entrance (on the ground floor) be designed or accessed then?
(I’m also unsure if that would even be feasible because of the slope/embankment towards the neighbor…)
The 5.20 m (17 ft 1 in) space for the kitchen and dining area is tight, even with fewer people.
Kitchen wall units 60 cm (24 inches)
Row spacing 110 cm (43 inches)
Island 100 cm (39 inches)
The table with the short side against the living room wall, 180 cm (71 inches) long, almost blocks the passage.
Kitchen wall units 60 cm (24 inches)
Row spacing 110 cm (43 inches)
Island 100 cm (39 inches)
The table with the short side against the living room wall, 180 cm (71 inches) long, almost blocks the passage.
Similar topics