
I would like to ask for your opinion regarding aesthetics and practical usability:
I want to install as few tiles as possible on the walls. Attached are the floor plans of our bathrooms on the ground floor and upper floor (marked in red). In your opinion, where should tiles definitely be installed, and what alternatives would you suggest?
I wish you and your families a Happy New Year, with many joyful moments here ;-) and beyond the forum. Let’s continue to come together in such a positive and helpful way.
--> And if anyone has contact with Hampshire, please use all available means to encourage him to return. He is greatly missed here.
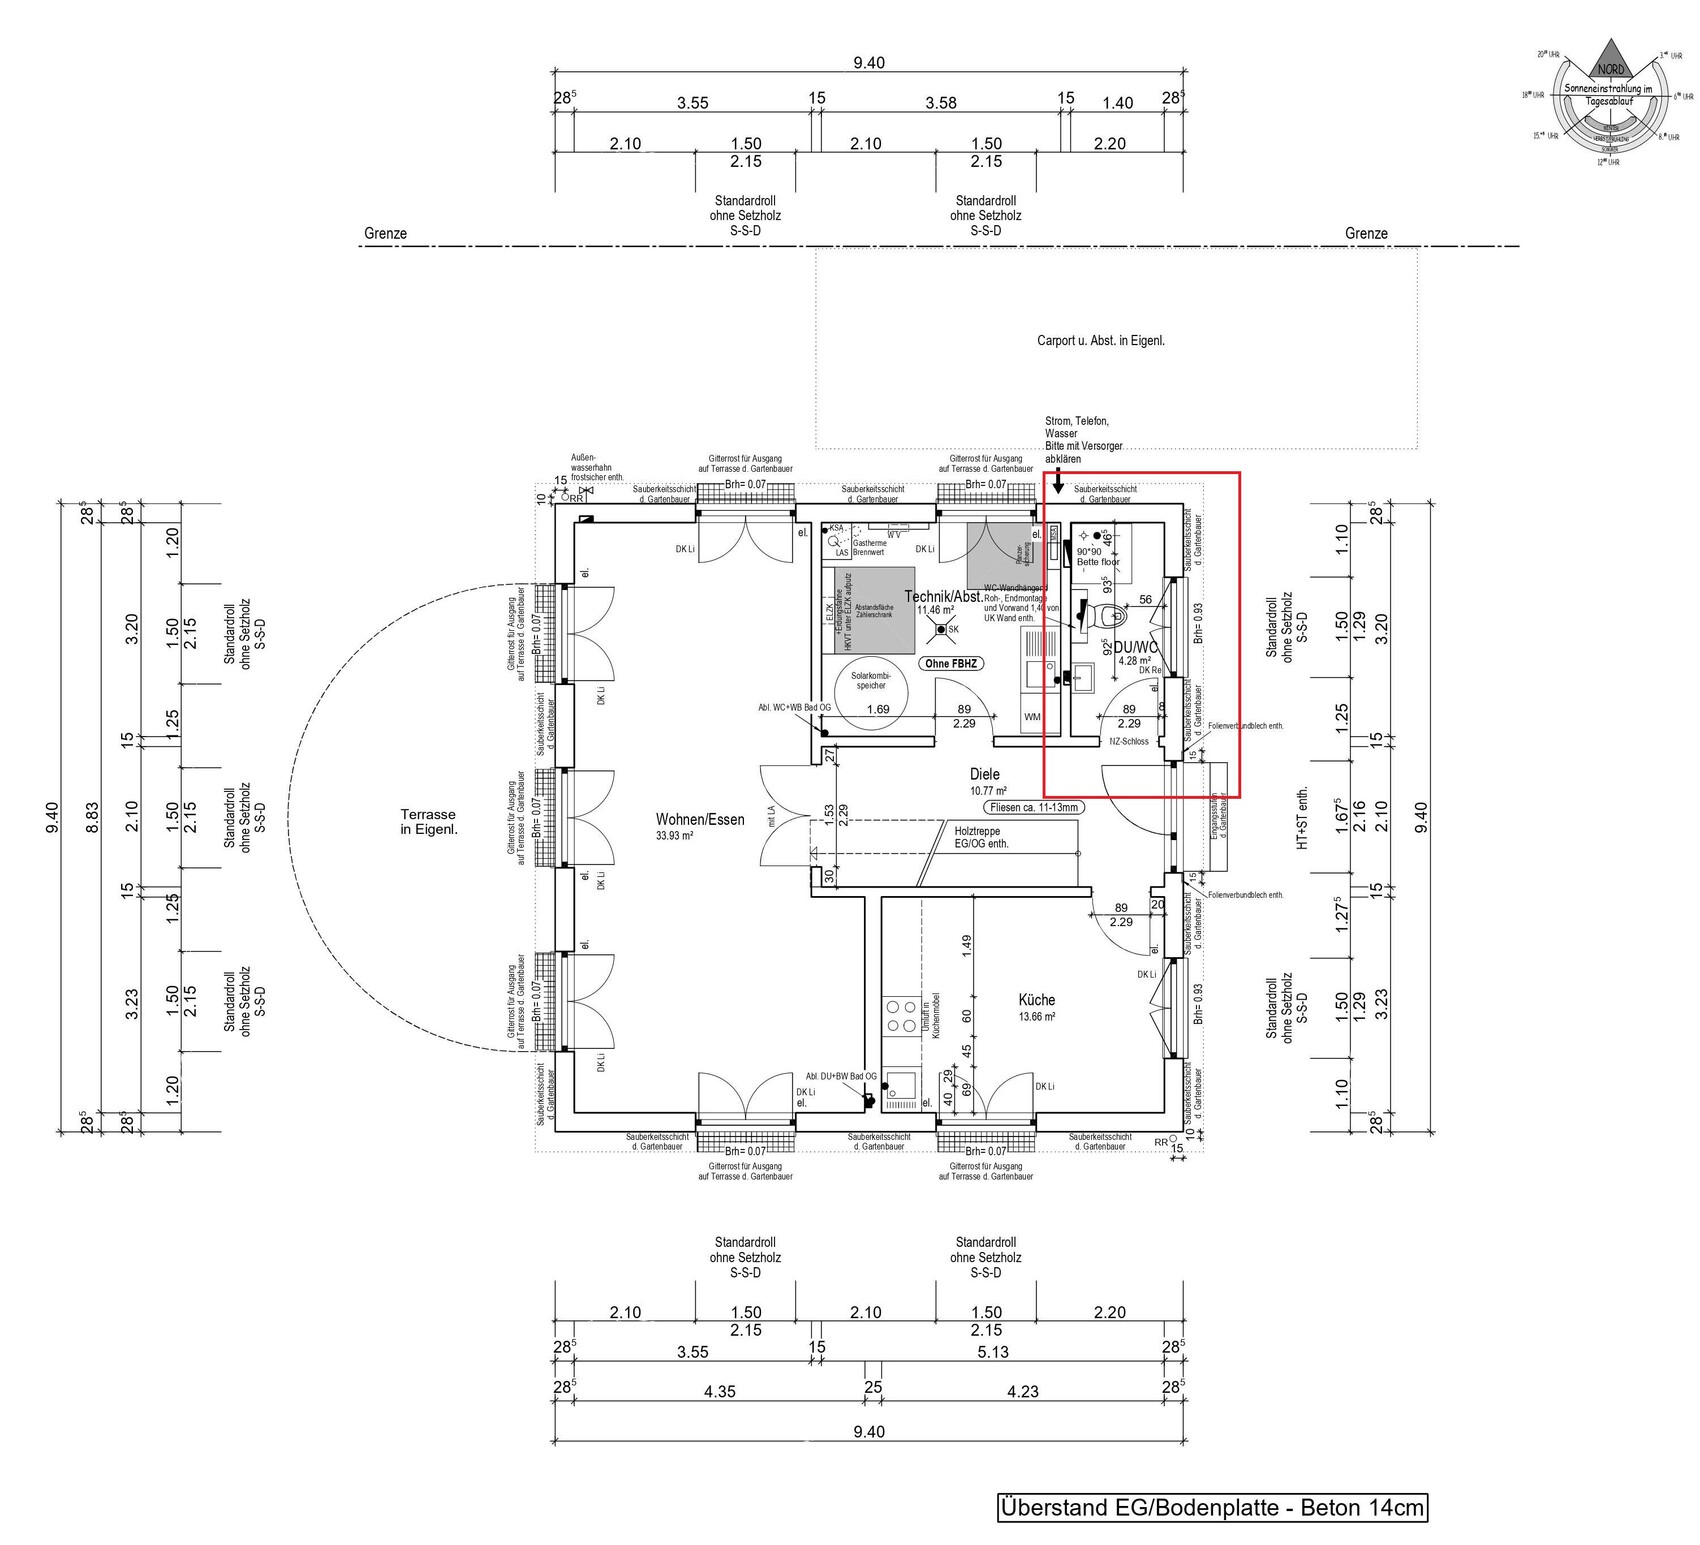
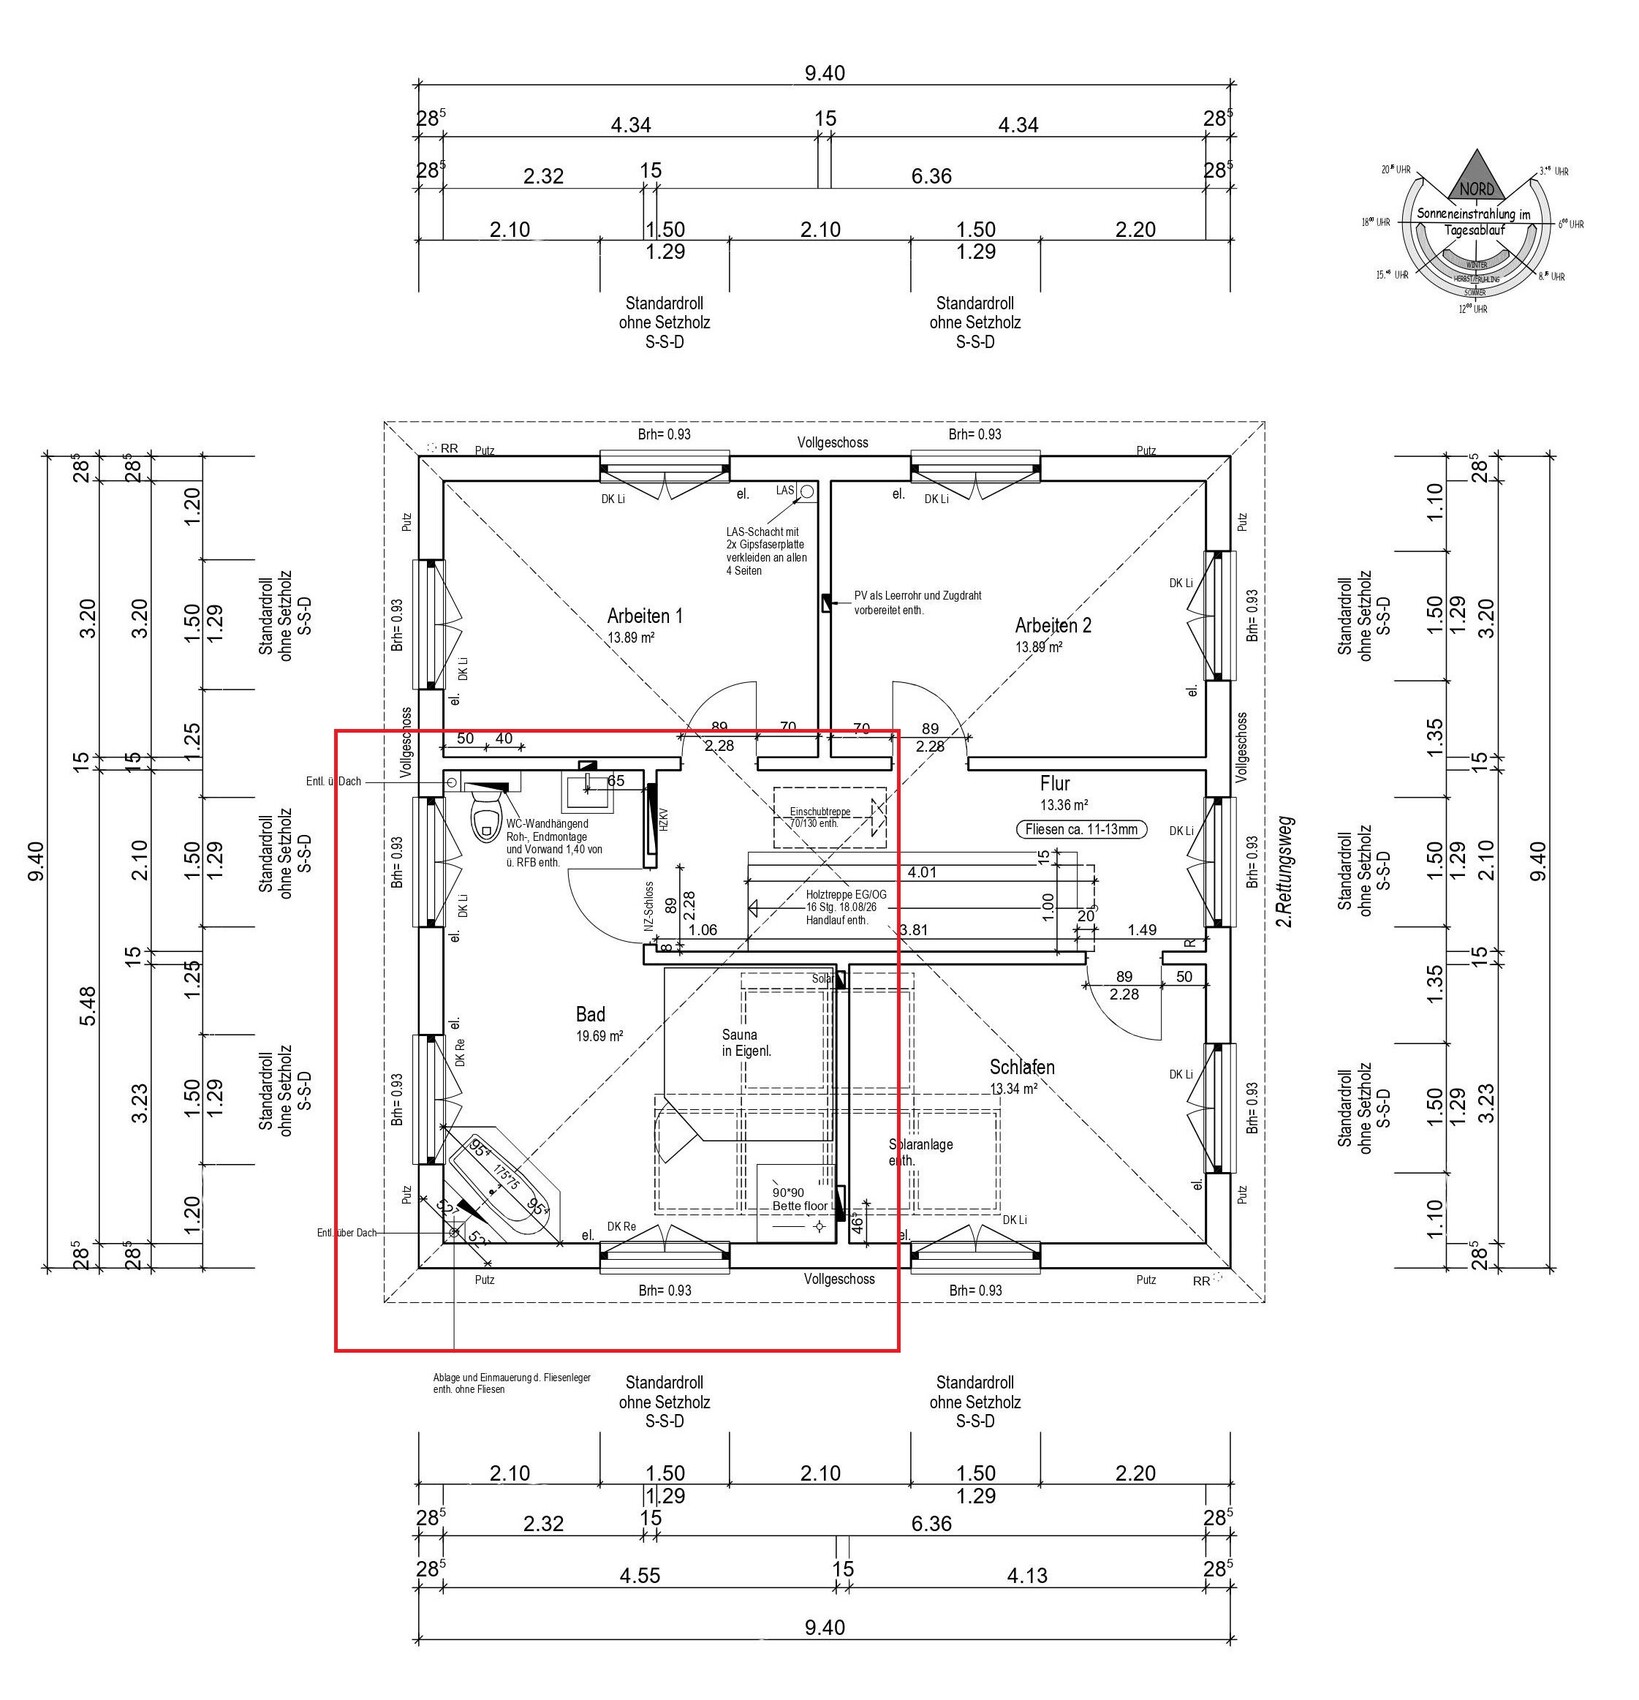
I want to install as few tiles as possible on the walls. Attached are the floor plans of our bathrooms on the ground floor and upper floor (marked in red). In your opinion, where should tiles definitely be installed, and what alternatives would you suggest?
I wish you and your families a Happy New Year, with many joyful moments here ;-) and beyond the forum. Let’s continue to come together in such a positive and helpful way.
--> And if anyone has contact with Hampshire, please use all available means to encourage him to return. He is greatly missed here.
Pinkiponk schrieb:
We both actually lack the imagination, and we hope that once we are living in the house, we will come up with good ideas.Then it will probably be too late! …( +idiotic 30 characters…)P
Pinkiponk2 Jan 2022 17:26Tommi27 schrieb:
Which tile size is planned? Otherwise, I agree with ypg. 30cm x 60cm (12 inches x 24 inches) in white and spring green

Pinkiponk schrieb:
30cm x 60cm (12in x 24in) colors white and May green But please, not that gimmick from the butcher’s shop ...
https://www.instagram.com/11antgmxde/
https://www.linkedin.com/company/bauen-jetzt/
P
Pinkiponk2 Jan 2022 17:4811ant schrieb:
But please not that gimmick from the butcher’s house ...Do you really find it that bad? I know bathrooms are usually designed differently nowadays, but I like the color leaf green; it always cheers me up. ;-) We will also use it sparingly.