
ᐅ Floor Plan for a Single-Family Home, Approximately 170 m² – Seeking Ideas
Created on: 28 Dec 2021 11:15
C
chr.kr87Hello everyone,
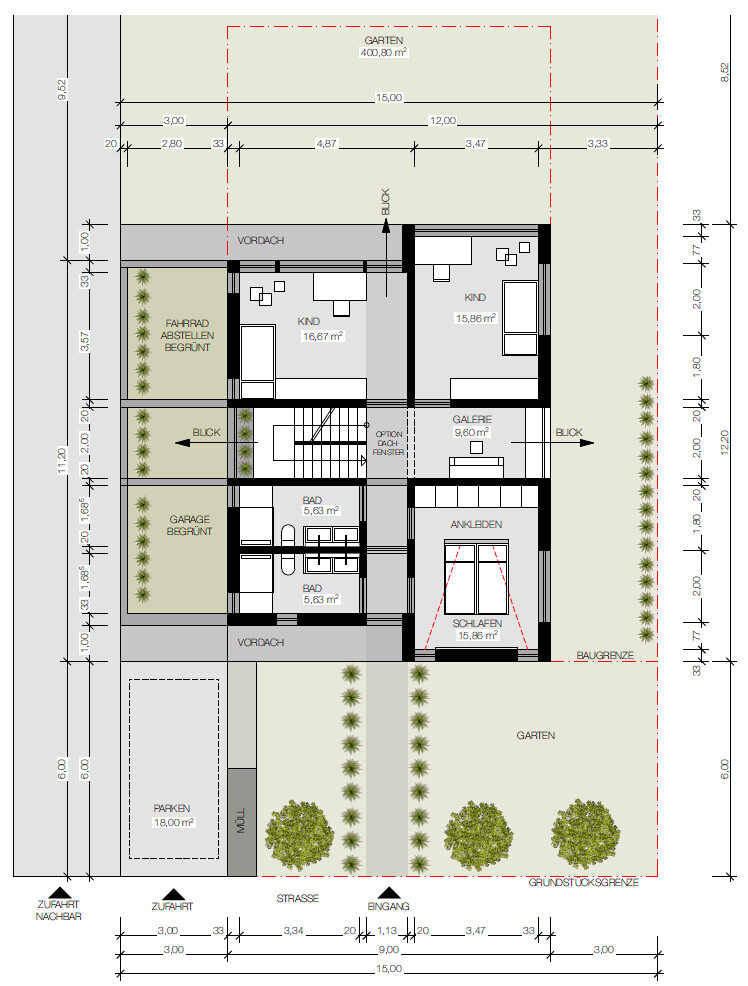
Until now, I have only been reading along, but now that our building project is becoming more concrete, this is my first post. I am looking for ideas, especially for the layout of the upper floor of our house. So far, neither we nor the architect are 100% satisfied with the ideas. That’s why I’m turning to you now.
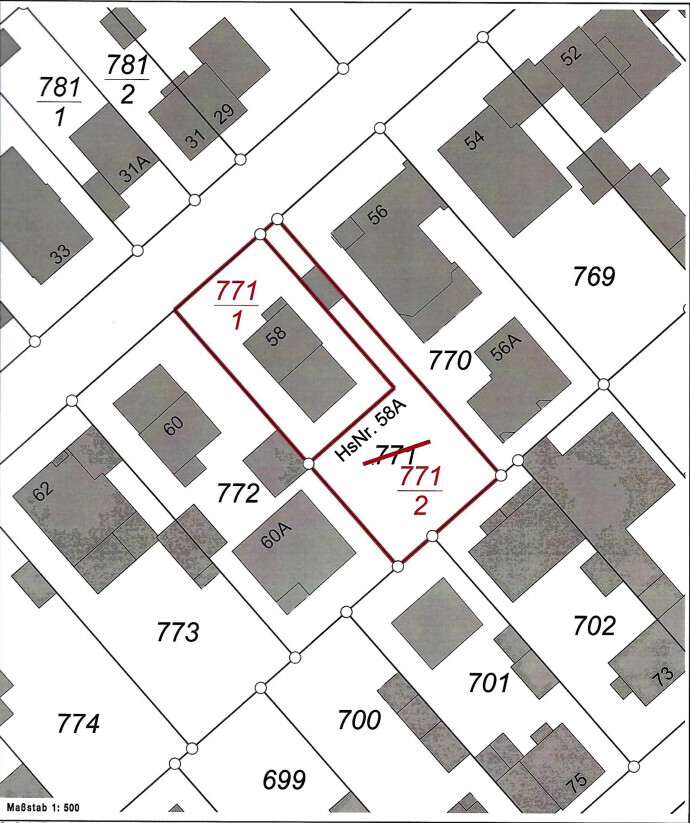
The plot we are building on was inherited and divided among the heirs. We want to demolish the existing building on plot 771/1 and rebuild. According to the development plan, only 25% of the area can be built on. Currently, there are no plans for construction on plot 771/2.
We are still in the design phase, so the wall thicknesses and window positions are not final yet.
Development Plan / Restrictions
Plot size: 401m² (approximately 4,317 sq ft)
Slope: no
Floor space index (FSI): 0.25
Floor area ratio (FAR): —
Building window, building line and boundary: 6m (20 feet) from the street
Edge development: garages with length of 6.5m (21 feet) and height of 2.5m (8 feet) are allowed within the buildable areas of the plot or in the setback areas
Number of parking spaces: 2
Number of floors: 2 full stories
Roof type: no requirement from development plan
Architectural style: no requirement from development plan
Orientation: see site plan
Maximum heights / limits: —
Additional requirements: no dormers or cross-gables allowed
Homeowner Requirements
Demolish existing building
Style, roof type, building type: modern, flat roof
Basement, floors: basement and two full floors
Number of residents, age: 3 (34, 31, 3 years) +1 planned
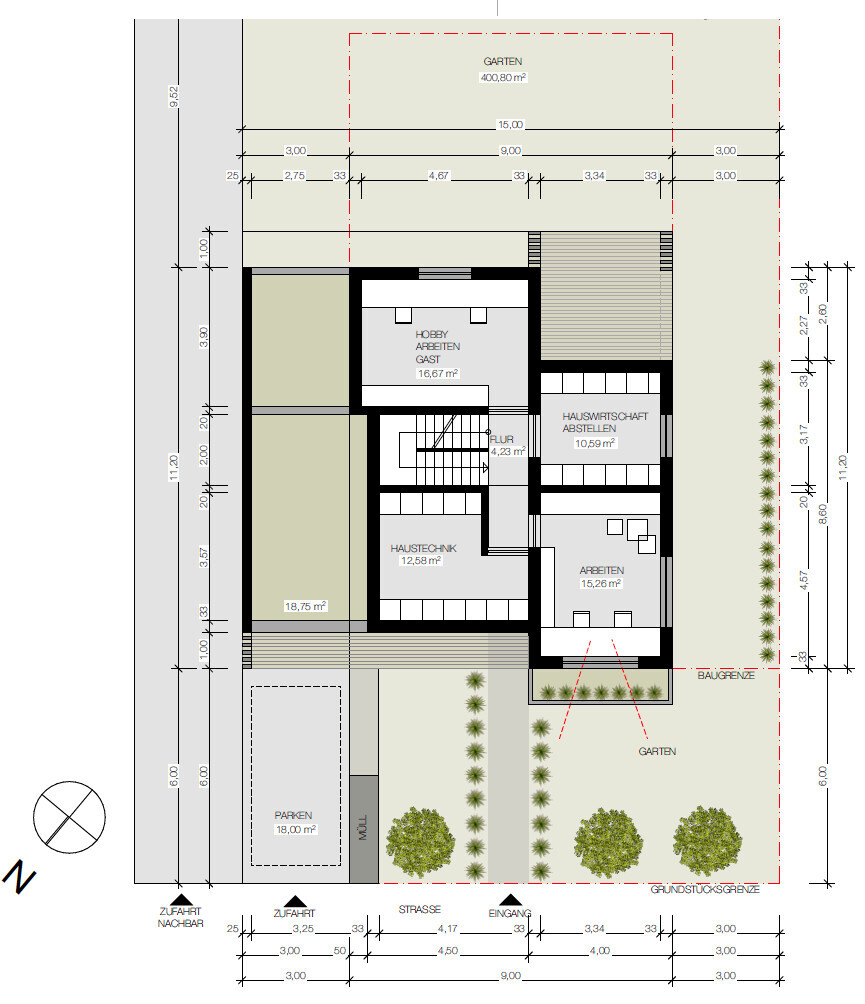
Room requirements on ground floor and upper floor: see floor plan
Home office: 1 full-time home office, 1 part-time (25-50%) after parental leave
Guest rooms: none
Open or closed architecture: open
Conservative or modern construction: modern
Open kitchen, kitchen island: yes
Number of dining seats: 6 (expandable to 10-12)
Fireplace: no
Music / stereo wall: no
Balcony, roof terrace: no
Garage, carport: garage
Utility garden, greenhouse: no
Additional wishes / special features / daily routine, including reasons for these preferences:
House Design
Planner: architect
What do you particularly like? Why?
What do you dislike? Why?
Estimated price according to architect/designer: to be determined
Personal budget for house including fixtures: 800,000€
Preferred heating technology: ground-source heat pump
If you have to give up something, which details/features
-can be done without: -
-can’t do without: -
Why is the design as it is now?
Implementation of our room program combined with our ideas by the architect
What is the most important/basic question about the floor plan, summarized in 130 characters?
How can the master bedroom and bathroom be best designed? The architect’s idea is a hallway between the bathrooms and bedroom. With all doors open there would be a light axis through the house. That is not very important to us. We could also imagine the doors opposite the children’s rooms’ entrances. But then it becomes difficult to find space for the wardrobe.
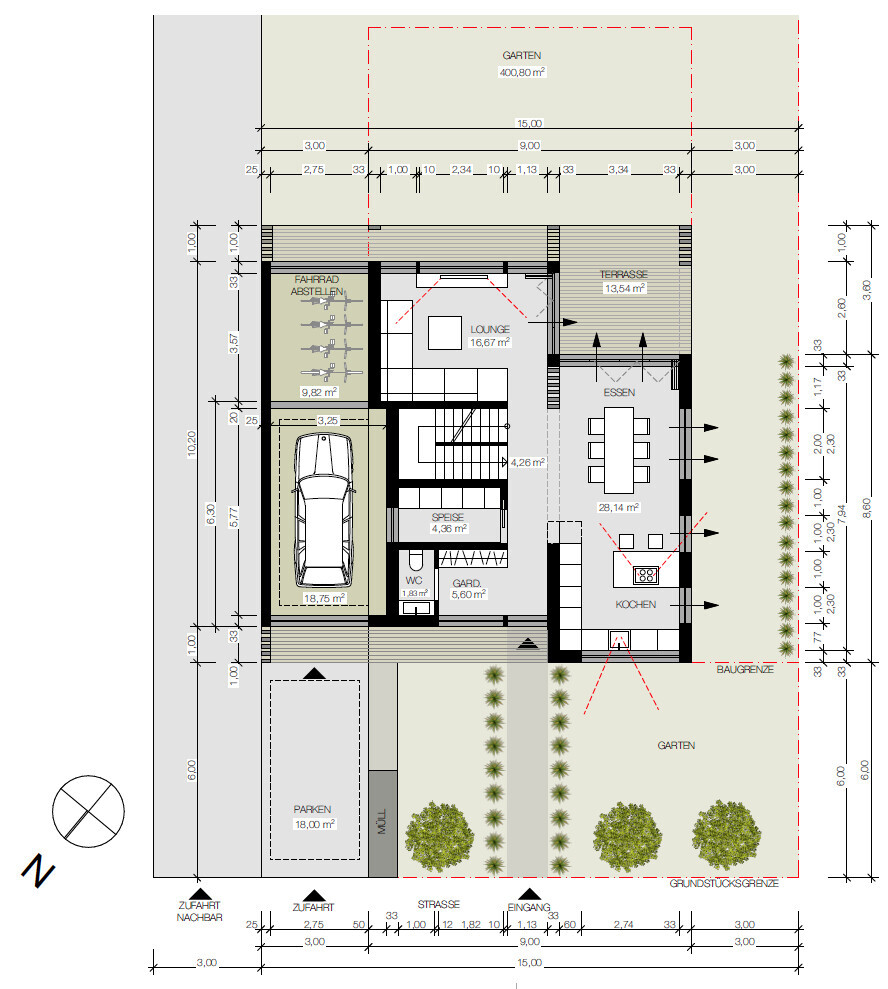
Until now, I have only been reading along, but now that our building project is becoming more concrete, this is my first post. I am looking for ideas, especially for the layout of the upper floor of our house. So far, neither we nor the architect are 100% satisfied with the ideas. That’s why I’m turning to you now.
The plot we are building on was inherited and divided among the heirs. We want to demolish the existing building on plot 771/1 and rebuild. According to the development plan, only 25% of the area can be built on. Currently, there are no plans for construction on plot 771/2.
We are still in the design phase, so the wall thicknesses and window positions are not final yet.
Development Plan / Restrictions
Plot size: 401m² (approximately 4,317 sq ft)
Slope: no
Floor space index (FSI): 0.25
Floor area ratio (FAR): —
Building window, building line and boundary: 6m (20 feet) from the street
Edge development: garages with length of 6.5m (21 feet) and height of 2.5m (8 feet) are allowed within the buildable areas of the plot or in the setback areas
Number of parking spaces: 2
Number of floors: 2 full stories
Roof type: no requirement from development plan
Architectural style: no requirement from development plan
Orientation: see site plan
Maximum heights / limits: —
Additional requirements: no dormers or cross-gables allowed
Homeowner Requirements
Demolish existing building
Style, roof type, building type: modern, flat roof
Basement, floors: basement and two full floors
Number of residents, age: 3 (34, 31, 3 years) +1 planned
Room requirements on ground floor and upper floor: see floor plan
Home office: 1 full-time home office, 1 part-time (25-50%) after parental leave
Guest rooms: none
Open or closed architecture: open
Conservative or modern construction: modern
Open kitchen, kitchen island: yes
Number of dining seats: 6 (expandable to 10-12)
Fireplace: no
Music / stereo wall: no
Balcony, roof terrace: no
Garage, carport: garage
Utility garden, greenhouse: no
Additional wishes / special features / daily routine, including reasons for these preferences:
- We don’t prioritize large bathrooms; minimum space is sufficient
- We spend a lot of time in the kitchen and have a lot of equipment, so we need plenty of storage
- Living/dining area can be extended outdoors in summer
- Home office in a quiet area
- If possible, master bathroom ensuite
House Design
Planner: architect
What do you particularly like? Why?
- Open living/dining area; from the kitchen you can see everything (front of the house and into the garden)
- Good use of the limited space (only 0.25 floor space index) from our perspective
What do you dislike? Why?
- Access to children’s bathroom / master bedroom and bathroom
Estimated price according to architect/designer: to be determined
Personal budget for house including fixtures: 800,000€
Preferred heating technology: ground-source heat pump
If you have to give up something, which details/features
-can be done without: -
-can’t do without: -
Why is the design as it is now?
Implementation of our room program combined with our ideas by the architect
What is the most important/basic question about the floor plan, summarized in 130 characters?
How can the master bedroom and bathroom be best designed? The architect’s idea is a hallway between the bathrooms and bedroom. With all doors open there would be a light axis through the house. That is not very important to us. We could also imagine the doors opposite the children’s rooms’ entrances. But then it becomes difficult to find space for the wardrobe.
chr.kr87 schrieb:
We could also consider having the doors opposite the children's bedroom entrances. However, that would make it difficult to find space for the wardrobe. That would be a less favorable option.
chr.kr87 schrieb:
If all doors were open, there would be a light axis running through the house. That is not very important to us. Absolutely! The house is excellently designed. And what makes the house so impressive? The sight lines. Everything feels spacious, and every view and activity in the house will be enjoyable.
But you are right that you cannot orient everything according to sight lines.
Since the sleeping area and bathrooms are very compact, I would suggest including the canopy roof in the upper floor planning and enlarging the upper floor there. Then, the bathrooms can be rearranged. In the bedroom, I would rotate the bed 90 degrees and place it against the wall. The window would then be shifted forward, aligned with the kitchen window.
You could skip the last section of the hallway and give one of the bathrooms a bathtub.
I see a problem with the TV unit in front of the ground floor window; I would forgo the long window unit there.
What will you put in the basement? You don’t have a storage room on the upper floor. That could also lead to cluttered spots...

chr.kr87 schrieb:
I am looking for ideas, especially for the floor plan of the upper floor of our house. So far, neither our ideas nor those of the architect are 100% satisfactory.Even when working with an architect, you should start the floor plan design for the upper floor first. Are you set on recreating a U-shaped "timber-framed house 2000," or could you consider moving away from the support grid?https://www.instagram.com/11antgmxde/
https://www.linkedin.com/company/bauen-jetzt/
ypg schrieb:
Since the sleeping area and bathrooms are very compact, I would suggest including the porch roof in the upper floor planning and enlarging the upper floor there. Unfortunately, that’s not possible. As it stands, we are at the limit of the floor area ratio. We count the porch roofs towards Floor Area Ratio II and hope that the building authority will approve it that way.
ypg schrieb:
In the bedroom, I would rotate the bed 90 degrees and place it against the wall. The window would then be shifted forward to align with the kitchen window. We had the same idea. For a symmetrical facade, though, we would probably remove the window on the long side of the children’s room as well. But that shouldn’t be a big issue since there is already a large window facing the garden.
ypg schrieb:
I see a problem with the TV unit in front of the window on the ground floor. Yes, that’s true. We had the idea of possibly adding a central wall, with windows on each side, so you can still look out at the garden from the sofa.
ypg schrieb:
What will be stored in the basement? You don’t have a storage room on the upper floor. That can cause cluttered spots... In the “utility/storage” room there will be the washing machine, dryer, vacuum cleaner, cleaning supplies, Christmas decorations, and similar items. The “hobby/work/guest” room is meant to be flexible. Ideally, it should not turn into a second storage room.
11ant schrieb:
Even with an architect, you should start the floor plan for the upper floor first. Are you stuck on recreating a U-shaped "timber-framed house 2000," or could you also free yourself from the support grid? Until your comment, I didn’t know about the "timber-framed house 2000." It was never our intention to recreate an existing house, so we are open to anything.
chr.kr87 schrieb:
Until your comment, I was not familiar with the "Fachwerkhaus 2000." It was also not the idea to replicate an existing house. However, it strongly appears that at least the architect must be conceptually attached to it.
chr.kr87 schrieb:
We are therefore open to anything. The floor plans show intersecting walls as if aiming toward common supports. All rooms are located within the spaces between a grid of supports. I see a need for clarification with the architect.
chr.kr87 schrieb:
For a symmetrical facade, we would probably remove the window in the children's room on the long side, too. Facade symmetry is merely a gimmick without any real practical value.
https://www.instagram.com/11antgmxde/
https://www.linkedin.com/company/bauen-jetzt/
chr.kr87 schrieb:
We are including the canopies in Floor Area Ratio II and hope the building authority will accept that. Oops!
It looks like the canopy here is not a small secondary canopy, but is considered like a roof overhang of more than 50cm (20 inches), so it is fully counted.
But maybe the building authority will see it differently. Good luck.
chr.kr87 schrieb:
For a symmetrical facade, we would probably also remove the window on the long side in the children’s room. ? You don’t have symmetry at the bottom either... so why subordinate yourself to it?
chr.kr87 schrieb:
The "utility/storage" room will house the washing machine, dryer, vacuum cleaner, cleaning supplies, Christmas decorations, and similar items. The "hobby/work/guest" room should be flexible in use. Ideally, it should not become a second storage room. Haha, I didn’t even see the basement... what if you move guest or office to the upper floor and put the bedroom and shower bathroom in the basement instead?
Similar topics