
ᐅ Floor Plan for a Single-Family Home, Approximately 170 m² – Seeking Ideas
Created on: 28 Dec 2021 11:15
C
chr.kr87
Hello everyone,
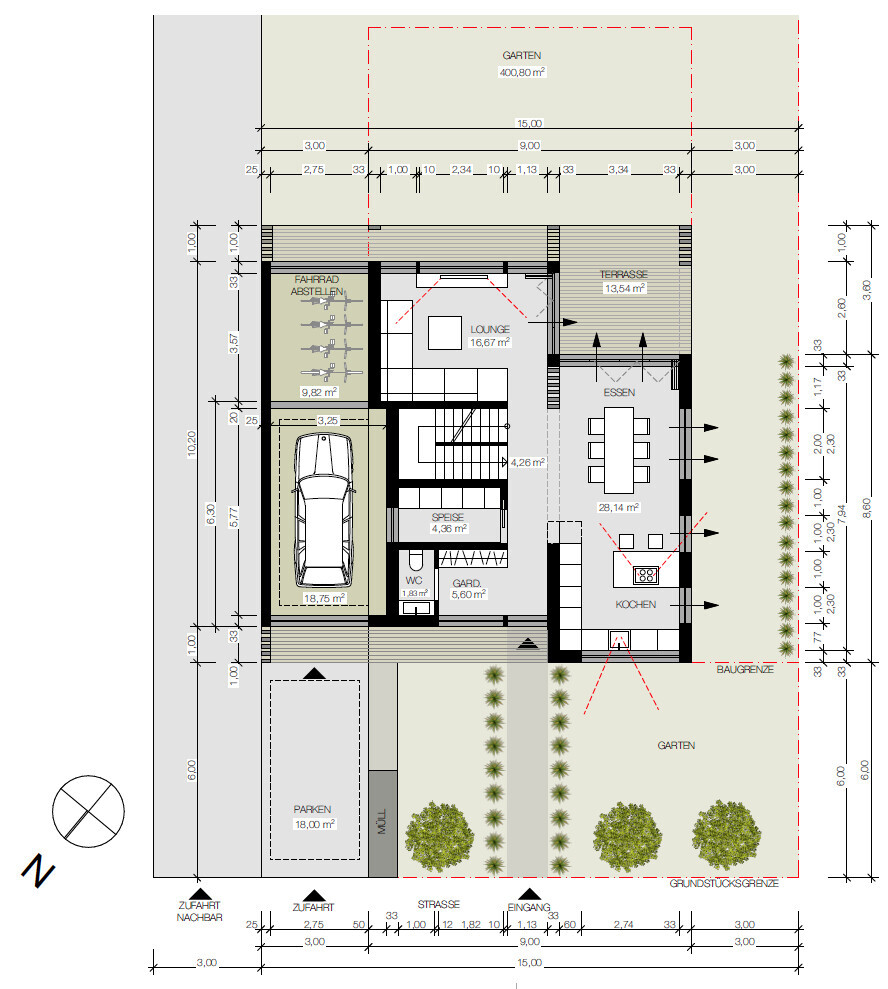
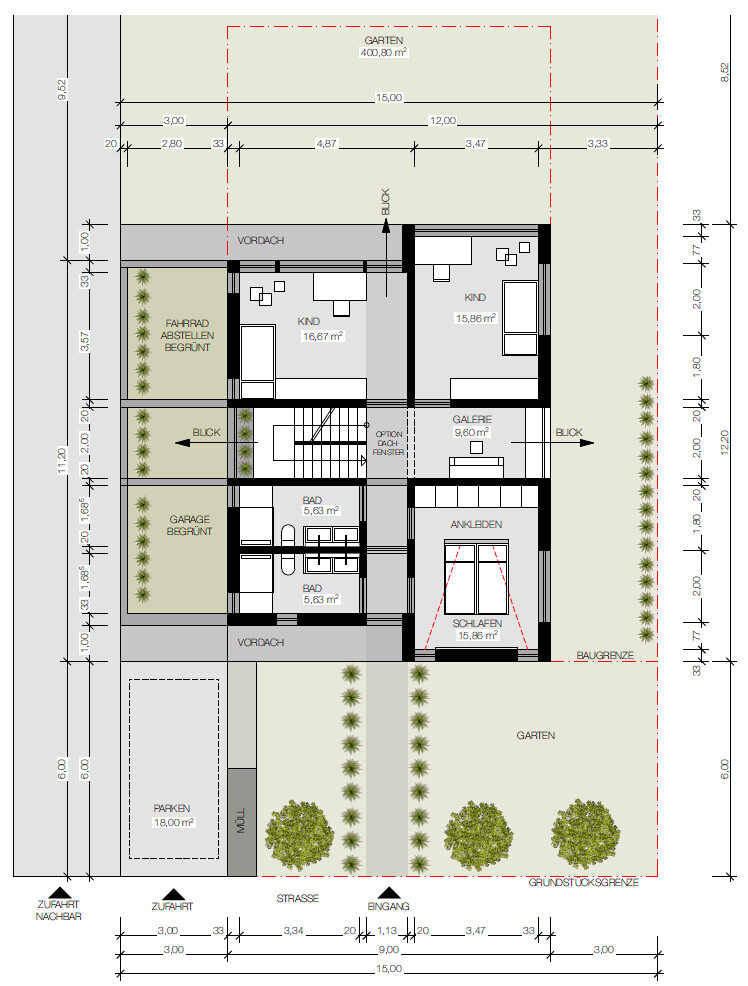
Until now, I have only been reading along, but now that our building project is becoming more concrete, this is my first post. I am looking for ideas, especially for the layout of the upper floor of our house. So far, neither we nor the architect are 100% satisfied with the ideas. That’s why I’m turning to you now.
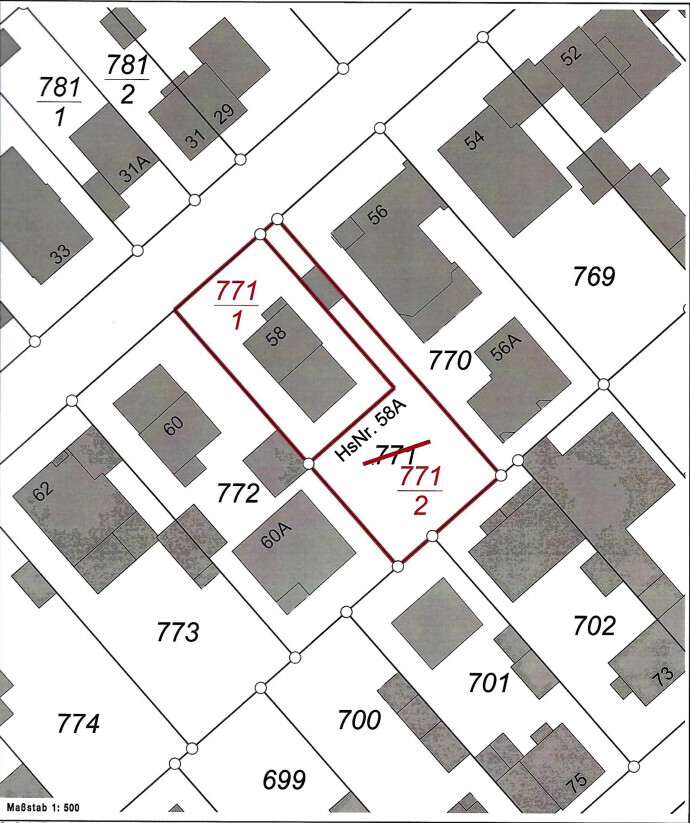
The plot we are building on was inherited and divided among the heirs. We want to demolish the existing building on plot 771/1 and rebuild. According to the development plan, only 25% of the area can be built on. Currently, there are no plans for construction on plot 771/2.
We are still in the design phase, so the wall thicknesses and window positions are not final yet.
Development Plan / Restrictions
Plot size: 401m² (approximately 4,317 sq ft)
Slope: no
Floor space index (FSI): 0.25
Floor area ratio (FAR): —
Building window, building line and boundary: 6m (20 feet) from the street
Edge development: garages with length of 6.5m (21 feet) and height of 2.5m (8 feet) are allowed within the buildable areas of the plot or in the setback areas
Number of parking spaces: 2
Number of floors: 2 full stories
Roof type: no requirement from development plan
Architectural style: no requirement from development plan
Orientation: see site plan
Maximum heights / limits: —
Additional requirements: no dormers or cross-gables allowed
Homeowner Requirements
Demolish existing building
Style, roof type, building type: modern, flat roof
Basement, floors: basement and two full floors
Number of residents, age: 3 (34, 31, 3 years) +1 planned
Room requirements on ground floor and upper floor: see floor plan
Home office: 1 full-time home office, 1 part-time (25-50%) after parental leave
Guest rooms: none
Open or closed architecture: open
Conservative or modern construction: modern
Open kitchen, kitchen island: yes
Number of dining seats: 6 (expandable to 10-12)
Fireplace: no
Music / stereo wall: no
Balcony, roof terrace: no
Garage, carport: garage
Utility garden, greenhouse: no
Additional wishes / special features / daily routine, including reasons for these preferences:
House Design
Planner: architect
What do you particularly like? Why?
What do you dislike? Why?
Estimated price according to architect/designer: to be determined
Personal budget for house including fixtures: 800,000€
Preferred heating technology: ground-source heat pump
If you have to give up something, which details/features
-can be done without: -
-can’t do without: -
Why is the design as it is now?
Implementation of our room program combined with our ideas by the architect
What is the most important/basic question about the floor plan, summarized in 130 characters?
How can the master bedroom and bathroom be best designed? The architect’s idea is a hallway between the bathrooms and bedroom. With all doors open there would be a light axis through the house. That is not very important to us. We could also imagine the doors opposite the children’s rooms’ entrances. But then it becomes difficult to find space for the wardrobe.
Until now, I have only been reading along, but now that our building project is becoming more concrete, this is my first post. I am looking for ideas, especially for the layout of the upper floor of our house. So far, neither we nor the architect are 100% satisfied with the ideas. That’s why I’m turning to you now.
The plot we are building on was inherited and divided among the heirs. We want to demolish the existing building on plot 771/1 and rebuild. According to the development plan, only 25% of the area can be built on. Currently, there are no plans for construction on plot 771/2.
We are still in the design phase, so the wall thicknesses and window positions are not final yet.
Development Plan / Restrictions
Plot size: 401m² (approximately 4,317 sq ft)
Slope: no
Floor space index (FSI): 0.25
Floor area ratio (FAR): —
Building window, building line and boundary: 6m (20 feet) from the street
Edge development: garages with length of 6.5m (21 feet) and height of 2.5m (8 feet) are allowed within the buildable areas of the plot or in the setback areas
Number of parking spaces: 2
Number of floors: 2 full stories
Roof type: no requirement from development plan
Architectural style: no requirement from development plan
Orientation: see site plan
Maximum heights / limits: —
Additional requirements: no dormers or cross-gables allowed
Homeowner Requirements
Demolish existing building
Style, roof type, building type: modern, flat roof
Basement, floors: basement and two full floors
Number of residents, age: 3 (34, 31, 3 years) +1 planned
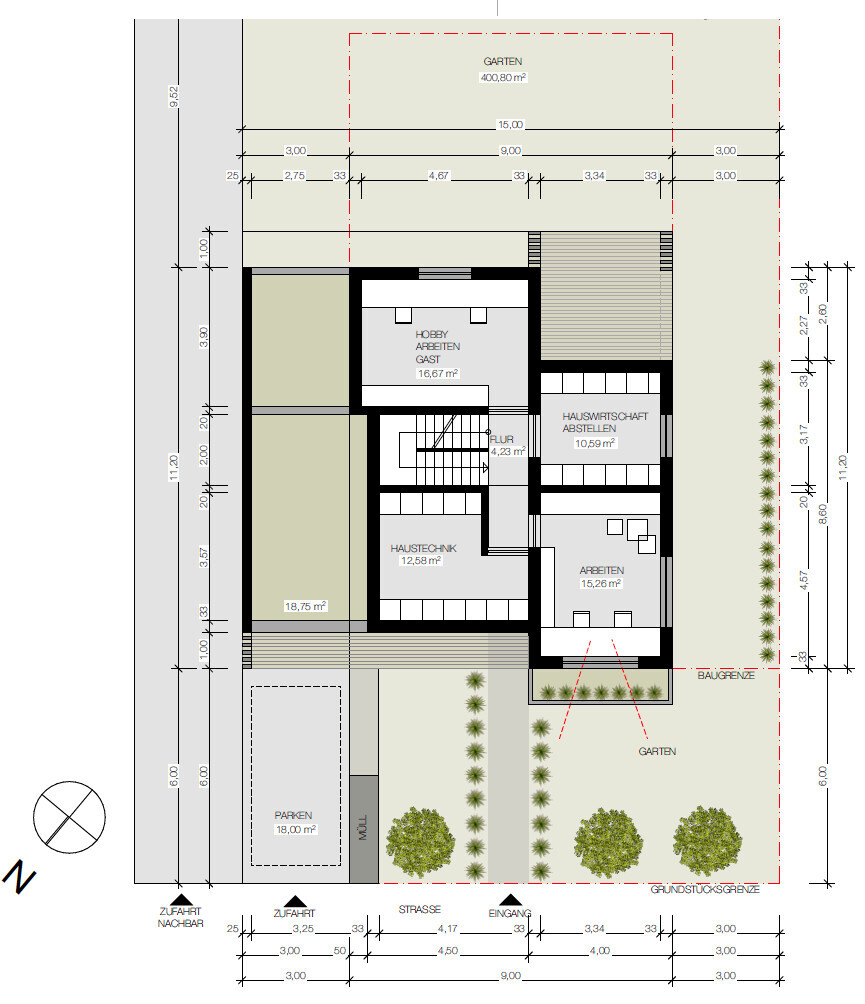
Room requirements on ground floor and upper floor: see floor plan
Home office: 1 full-time home office, 1 part-time (25-50%) after parental leave
Guest rooms: none
Open or closed architecture: open
Conservative or modern construction: modern
Open kitchen, kitchen island: yes
Number of dining seats: 6 (expandable to 10-12)
Fireplace: no
Music / stereo wall: no
Balcony, roof terrace: no
Garage, carport: garage
Utility garden, greenhouse: no
Additional wishes / special features / daily routine, including reasons for these preferences:
- We don’t prioritize large bathrooms; minimum space is sufficient
- We spend a lot of time in the kitchen and have a lot of equipment, so we need plenty of storage
- Living/dining area can be extended outdoors in summer
- Home office in a quiet area
- If possible, master bathroom ensuite
House Design
Planner: architect
What do you particularly like? Why?
- Open living/dining area; from the kitchen you can see everything (front of the house and into the garden)
- Good use of the limited space (only 0.25 floor space index) from our perspective
What do you dislike? Why?
- Access to children’s bathroom / master bedroom and bathroom
Estimated price according to architect/designer: to be determined
Personal budget for house including fixtures: 800,000€
Preferred heating technology: ground-source heat pump
If you have to give up something, which details/features
-can be done without: -
-can’t do without: -
Why is the design as it is now?
Implementation of our room program combined with our ideas by the architect
What is the most important/basic question about the floor plan, summarized in 130 characters?
How can the master bedroom and bathroom be best designed? The architect’s idea is a hallway between the bathrooms and bedroom. With all doors open there would be a light axis through the house. That is not very important to us. We could also imagine the doors opposite the children’s rooms’ entrances. But then it becomes difficult to find space for the wardrobe.
ypg schrieb:
What if you move the guest room or office to the upper floor and put the bedroom and shower bathroom in the basement?That would definitely be an option. The idea of placing the office in the basement came from my preference for a quieter environment while working. Since I work 100% from home (even post-COVID), this is very important to me. If the office were on the upper floor—near the children’s rooms—that quietness wouldn’t always be guaranteed. There is still the extra room; I’ll think about how that could be arranged.
 vonBYnachSH28 Dec 2021 17:31
Personally, I would not put the bedroom in the basement with small children. There is a whole floor in between, and child 1 is only 3 months old, while child 2 is not yet born. This means many years of going up and down the stairs at night, especially on the days when they are sick.
vonBYnachSH schrieb:
An entire floor between, and child 1 is only 3 months old, child 2 not yet born.Well, you don’t usually build a separate shower room for an unborn baby and an infant. As long as child 2 isn’t here yet, there are still two rooms free upstairs – just because they’re labeled for child 2 and hobby/office doesn’t mean they’re unlivable. A floor plan always shows the optimal use for four individual personalities in a family, and since the family is still growing, not finalized but in progress, you can certainly use the rooms differently, right?Similar topics