
ᐅ New Single-Family Home Construction: Placement of Light Switches
Created on: 28 Nov 2021 23:08
L
lars909
Good evening dear forum,
My wife and I are currently planning our single-family home. We are still unsure about the placement of the light switches in the children's rooms.
Ideally, the light switch along with the thermostat and roller shutter control would be placed directly to the right side of the door handle on the inside of the room. Currently, there is about 20cm (8 inches) of wall space there. According to my understanding after some research, this is not enough, and we would need 40cm (16 inches). We could extend the wall, which would reduce the usable floor space in the room—unfortunately on the only full-height wall, as there are sloped ceilings on the upper floor. This is option 1.
Alternatively, in option 2, the light switch could be placed just around the corner to the right, but then no closet could be placed there.
A further option 3 would be to place the switch directly to the left of the door. Is that even allowed?
Which option would you recommend?
Thank you very much for your support.
Best regards,
lars909
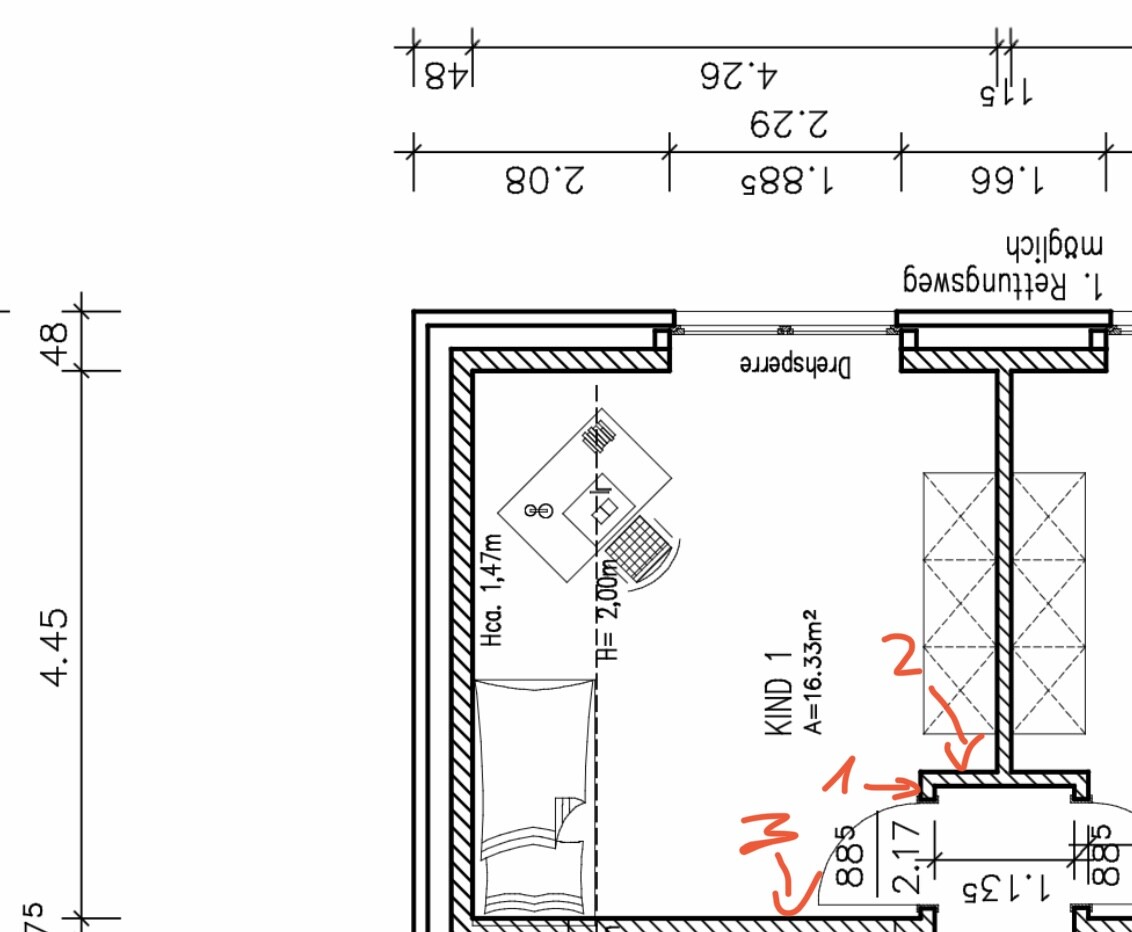
My wife and I are currently planning our single-family home. We are still unsure about the placement of the light switches in the children's rooms.
Ideally, the light switch along with the thermostat and roller shutter control would be placed directly to the right side of the door handle on the inside of the room. Currently, there is about 20cm (8 inches) of wall space there. According to my understanding after some research, this is not enough, and we would need 40cm (16 inches). We could extend the wall, which would reduce the usable floor space in the room—unfortunately on the only full-height wall, as there are sloped ceilings on the upper floor. This is option 1.
Alternatively, in option 2, the light switch could be placed just around the corner to the right, but then no closet could be placed there.
A further option 3 would be to place the switch directly to the left of the door. Is that even allowed?
Which option would you recommend?
Thank you very much for your support.
Best regards,
lars909

Yaso2.0 schrieb:
In new construction, the bathroom door opens inward, and the light switch is located on the wall next to the door handle. Exactly, and in new builds, the switch really should not be placed outside anymore, in my opinion. That is a relic from the past and might (perhaps) still be justified if the door opens outward. You all have your other light switches inside the room, right?


K1300S schrieb:
You all have the other light switches INSIDE the room, don’t you? That's right... in every other room it's inside, except for the guest toilet and bathroom...
Hmm, I guess it's just a matter of habit, since we never really noticed it (negatively) in our current house 🙂
Yaso2.0 schrieb:
That's right... in every other room it is inside, except in the guest toilet and bathroom... Same for us. It wasn’t possible otherwise because we have tiled wall claddings right away… I didn’t consider that during planning. Now it’s on the outside with a light so you can see when someone is inside.
But it doesn’t bother me, I don’t see it as a disadvantage 🙂 I also don’t think it reduces the value of the house.
H
hampshire6 Dec 2021 10:01Yaso2.0 schrieb:
I think I would prefer it outside, but the electrician made me unsure..
How did you solve this?Switches in our house are generally inside the room – I find that quite logical. Of course, whatever is allowed and what you prefer. You could also have two switches installed, one outside with a “presence light” and one inside. Or you could simply use a motion sensor (most likely placed inside). Or a combination of everything, including app control...
hampshire schrieb:
Switches in our house are generally installed inside the room – which I find quite logical.For the bathroom, we changed during the construction meeting that the switch should be located inside.
All other switches have already been planned inside the rooms 🙂
Similar topics