
Hello
we have a newly built semi-detached house.
We still need your ideas and suggestions for our bathroom.
For the shower, we can have a solid, tiled partition wall built up to the ceiling between the shower and the toilet directly by the builder (1450€). Then we would only install a door at the front.
Alternatively, we could install or have a glass partition wall added later between the toilet and the shower.
What would you recommend for this bathroom layout?
Could there be a lighting issue in the shower with the solid wall? Should we possibly plan a ceiling spotlight in the shower?
How would you design this in our bathroom?
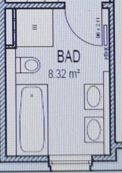
we have a newly built semi-detached house.
We still need your ideas and suggestions for our bathroom.
For the shower, we can have a solid, tiled partition wall built up to the ceiling between the shower and the toilet directly by the builder (1450€). Then we would only install a door at the front.
Alternatively, we could install or have a glass partition wall added later between the toilet and the shower.
What would you recommend for this bathroom layout?
Could there be a lighting issue in the shower with the solid wall? Should we possibly plan a ceiling spotlight in the shower?
How would you design this in our bathroom?
M
Myrna_Loy7 Oct 2021 13:35evelinoz schrieb:
What exactly is too narrow about this toilet?
[ATTACH alt="IMG_20211007_192344.jpg"]65875[/ATTACH]
88cm (35 inches)? How wide do I have to spread my legs to sit on this toilet? I have another one with less space, and my knees don’t touch the wall there.The designer said you don’t have to feel like you’re on a public restroom at home.P
Pinkiponk9 Oct 2021 17:02Pacc666 schrieb:
For the shower, we can have a solid partition wall built and tiled up to the ceiling between the shower and toilet, directly from the builder (€1450), and then we would just install a door at the front.
Alternatively, we could install or have installed a glass partition between the toilet and shower afterwards. I definitely vote for the glass wall. You could even choose a nice glass design. We have planned it this way in both of our bathrooms. There are an incredible number of different glass motifs available, and you can even use your own photos.
I rejected the idea of "boxing in" the shower in our building project because I would feel too confined otherwise. I don’t like showering between tiled walls, and I believe that bathroom spaces already have too many tiled walls in general.
evelinoz schrieb:
How far apart do I need to spread my legs when sitting on the toilet? This is more about the elbow room and also ease of cleaning.
Myrna_Loy schrieb:
The planner said you don’t have to feel like you’re in a public restroom at home. I think that statement makes sense in principle. It doesn’t always have to be the minimum standard dimensions according to DIN… (20cm (8 inches)), provided you have a bit more space available in the house.
evelinoz schrieb:
What’s too narrow about this toilet?

88cm (35 inches)? How wide do I have to spread my legs when sitting on the toilet? I have another one with less space, and my knees don’t touch the wall.Spare rolls placed directly on the floor next to the bowl. 🙄They’re already “wet” before they’re even on the holder.
Very few people are left-handed.