
ᐅ Floor plan of a traditional single-family house on a 700 sqm plot with east-facing access
Created on: 5 Oct 2021 00:20
M
Mitch404
Hey everyone,
many of you probably know this situation: suddenly there are three of you, and you realize that your current apartment will soon be too small. My wife and I have therefore decided to treat ourselves to a single-family home. We are currently working with the architect we chose to develop the floor plan.
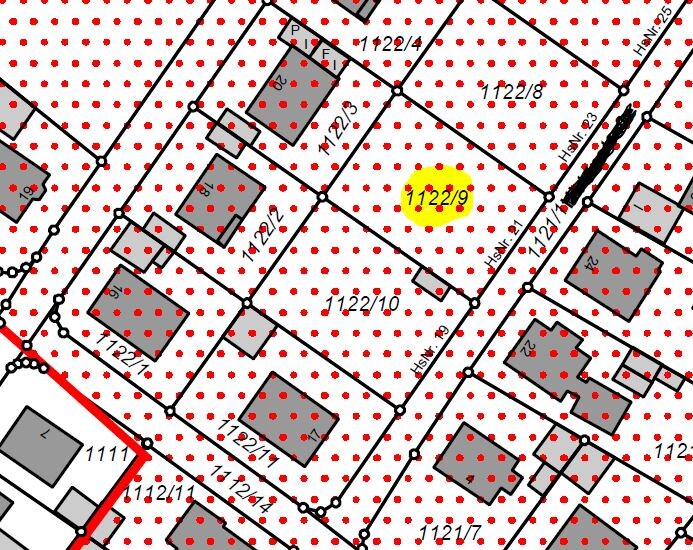
Development Plan / Restrictions
Plot size: 700 sqm (7,535 sq ft)
No slope
Site occupancy ratio (building coverage ratio): 0.3
Floor area ratio: 0.6
Number of parking spaces: 2
Number of floors: 2 full stories; with two full stories, a knee wall is not allowed
Roof style: Gable roof
Client Requirements
Style, roof type, building type: The roof style is fixed as a gable roof. The house should also blend in with neighboring buildings, so a more rectangular than square (town villa) footprint is preferred.
Basement, floors: No basement and no sloping ceilings desired; therefore, two full stories
Number of residents, ages: 3 people aged 35, 30, and 0.3 years; space for an additional child desired
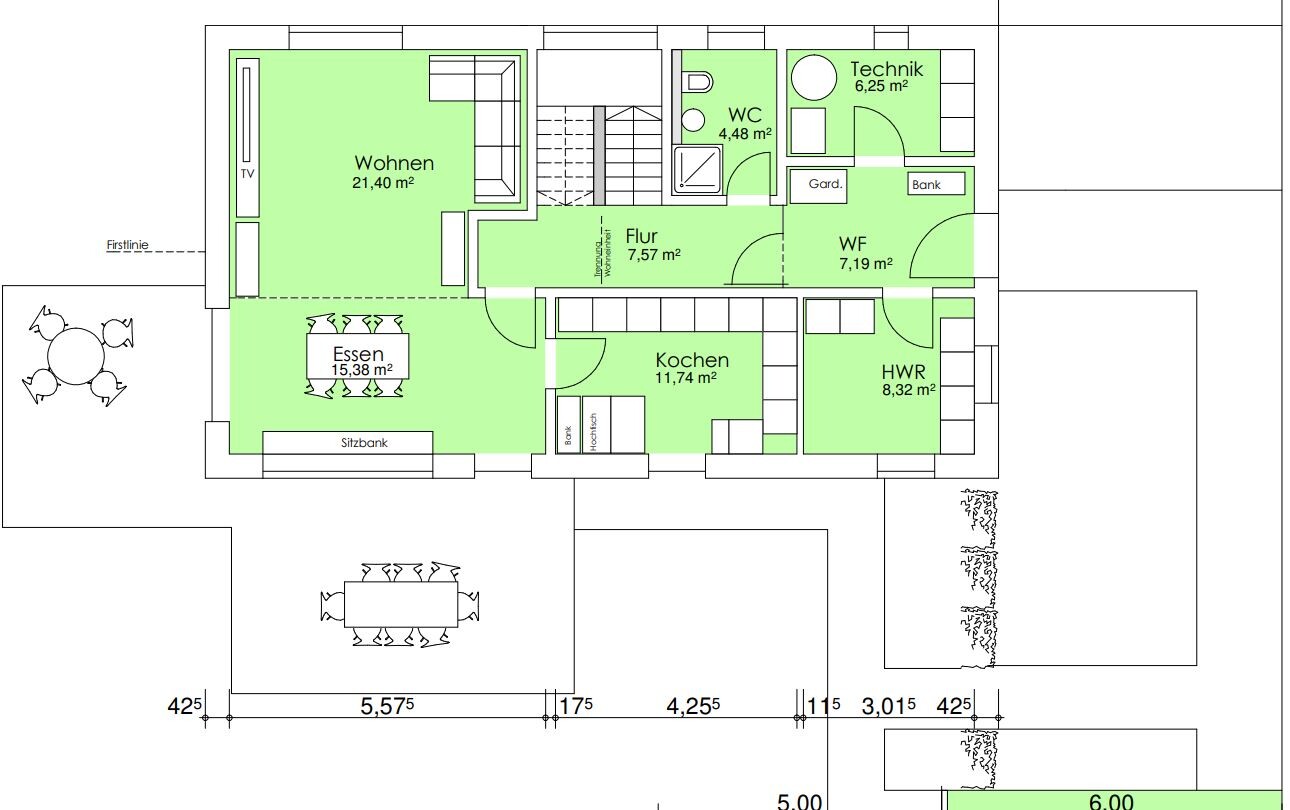
Room requirements on ground floor and upper floor: Typical needs of a family with two children and no special hobbies. A sufficiently sized utility room to be able to hang laundry indoors in winter. Kitchen large enough to comfortably bake a cake occasionally (currently only a 6 sqm (65 sq ft) kitchen, which is rather tight). We had also considered a home office on the ground floor to avoid guests needing to enter the upper floor, but overall that made the ground floor feel too large.
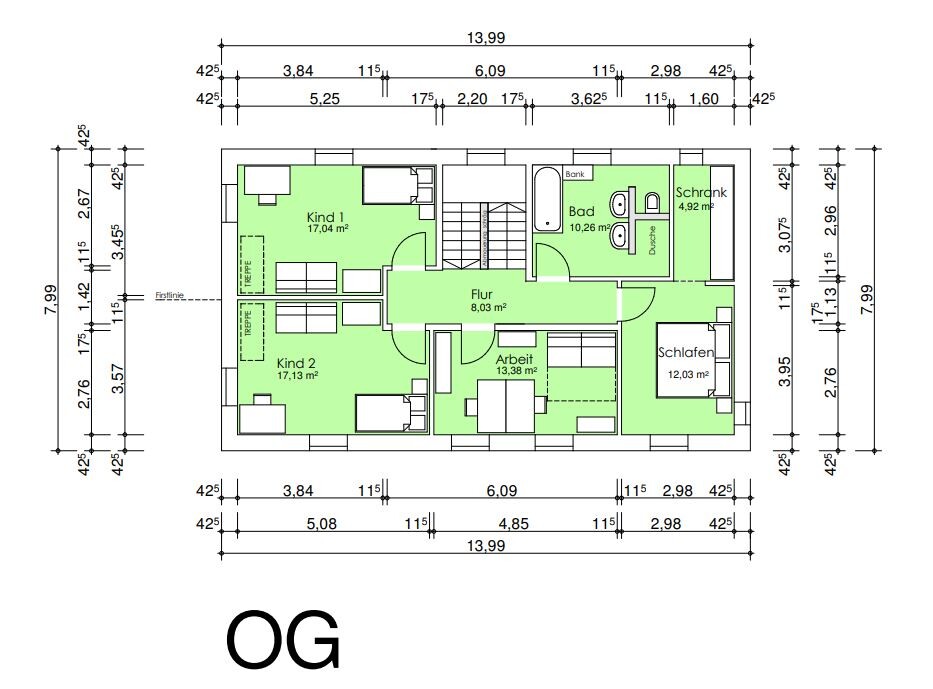
Office: The office is for home office use, designed for two workstations (usually not used at the same time) and with the possibility to accommodate occasional overnight guests.
Overnight guests per year: None regularly. If our parents or friends want to stay over, we want to have the option to use the office space for this.
Open or closed architecture: We think open layouts look nice, but in everyday life we want practicality, which includes being able to retreat occasionally. Therefore, a large living/dining area with a kitchen that can be at least partially integrated via a large sliding door, while the rest remains rather closed off.
Conservative or modern construction: Modern construction as far as we like it (for example, an open staircase in the living area is currently trendy but we do not like it, and for the “T” layout solution, we find our bathroom too small and cramped).
Open kitchen, kitchen island: The kitchen should not be fully open but with a large sliding door. A kitchen island and dining area directly in the kitchen would be nice.
Number of dining seats: 8+
Fireplace: No fireplace
Music/surround sound wall: Not desired. Besides the TV, a 2.1 sound system will be installed as now, and that’s enough.
Balcony, roof terrace: Not desired
Garage, carport: Carport
Utility garden, greenhouse: We plan a small utility garden — a few raised beds, maybe 1-2 regular beds — but the focus will be a low-maintenance recreational and leisure garden.
Additional wishes / special features / daily routine, also reasons why some things are desired or not: Each children’s bedroom has an attic ladder leading upward, so the rooms can be expanded upstairs when the kids are teenagers and want more space. We have seen this realized in 2-3 houses and think it’s pretty cool.
House Design
Who designed the plan: Independent architect
What do you especially like? Why? The southwest garden protected from the street. The living room, which is open yet still brings some calm due to the niche and the door that only leads into the dining area. The kitchen has a terrace door that can be unlocked from outside, so groceries can be carried straight into the kitchen. The walk-in closet, which adds visual calmness to the bedroom. Storage space under the stairs. The separation of the technical room and the utility room, allowing the utility room to be kept tidier.
What do you not like? Why? I worry that the bathroom on the ground floor and the office might be somewhat too small. The children’s rooms seem fairly generous with 17 sqm (183 sq ft); 16 sqm (172 sq ft) might have sufficed.
Price estimate according to architect/planner: The architect is handling only phases 1-4 for us. We have not yet decided whether to hire a general contractor or use individual contracts and arrange construction supervision ourselves.
Personal budget limit for the house, including fixtures and fittings: 500k
Preferred heating system: Ground-source heat pump with horizontal trench collector
If you had to give up something, which details/upgrades
- can you do without: We have already dropped the basement and fireplace; we will probably also give up on the “T” layout in the bathroom to avoid making it too dark and cramped.
- cannot do without:
Why is the design the way it is now? For example:
Standard design from the planner? The plan was created individually based on a questionnaire we completed for the architect.
Which requests were implemented by the architect?
- Carport and shed cover the neighbor’s unsightly prefabricated garage.
- House and carport form a kind of L shape lying down that creates a protected southwest garden.
- Two children’s rooms with at least 15 sqm (161 sq ft) + office
- Kitchen separated from the living/dining area by sliding door
- Long-term option to convert the upper floor into a separate living unit (for flexibility and eligibility for KfW funding for two dwelling units)
What do you think makes the plan particularly good or bad?
Overall, we quite like the plan. We now want to look at details (for example, the walk-in closet slightly larger by about 1 sqm (11 sq ft) so that a low cabinet could fit against the second wall). The windows are not planned yet and were initially placed arbitrarily by the architect.
We are especially looking forward to your open feedback to optimize the plan further before it gets serious and hopefully avoid some mistakes. 😉
Best regards
Mitch404

many of you probably know this situation: suddenly there are three of you, and you realize that your current apartment will soon be too small. My wife and I have therefore decided to treat ourselves to a single-family home. We are currently working with the architect we chose to develop the floor plan.
Development Plan / Restrictions
Plot size: 700 sqm (7,535 sq ft)
No slope
Site occupancy ratio (building coverage ratio): 0.3
Floor area ratio: 0.6
Number of parking spaces: 2
Number of floors: 2 full stories; with two full stories, a knee wall is not allowed
Roof style: Gable roof
Client Requirements
Style, roof type, building type: The roof style is fixed as a gable roof. The house should also blend in with neighboring buildings, so a more rectangular than square (town villa) footprint is preferred.
Basement, floors: No basement and no sloping ceilings desired; therefore, two full stories
Number of residents, ages: 3 people aged 35, 30, and 0.3 years; space for an additional child desired
Room requirements on ground floor and upper floor: Typical needs of a family with two children and no special hobbies. A sufficiently sized utility room to be able to hang laundry indoors in winter. Kitchen large enough to comfortably bake a cake occasionally (currently only a 6 sqm (65 sq ft) kitchen, which is rather tight). We had also considered a home office on the ground floor to avoid guests needing to enter the upper floor, but overall that made the ground floor feel too large.
Office: The office is for home office use, designed for two workstations (usually not used at the same time) and with the possibility to accommodate occasional overnight guests.
Overnight guests per year: None regularly. If our parents or friends want to stay over, we want to have the option to use the office space for this.
Open or closed architecture: We think open layouts look nice, but in everyday life we want practicality, which includes being able to retreat occasionally. Therefore, a large living/dining area with a kitchen that can be at least partially integrated via a large sliding door, while the rest remains rather closed off.
Conservative or modern construction: Modern construction as far as we like it (for example, an open staircase in the living area is currently trendy but we do not like it, and for the “T” layout solution, we find our bathroom too small and cramped).
Open kitchen, kitchen island: The kitchen should not be fully open but with a large sliding door. A kitchen island and dining area directly in the kitchen would be nice.
Number of dining seats: 8+
Fireplace: No fireplace
Music/surround sound wall: Not desired. Besides the TV, a 2.1 sound system will be installed as now, and that’s enough.
Balcony, roof terrace: Not desired
Garage, carport: Carport
Utility garden, greenhouse: We plan a small utility garden — a few raised beds, maybe 1-2 regular beds — but the focus will be a low-maintenance recreational and leisure garden.
Additional wishes / special features / daily routine, also reasons why some things are desired or not: Each children’s bedroom has an attic ladder leading upward, so the rooms can be expanded upstairs when the kids are teenagers and want more space. We have seen this realized in 2-3 houses and think it’s pretty cool.
House Design
Who designed the plan: Independent architect
What do you especially like? Why? The southwest garden protected from the street. The living room, which is open yet still brings some calm due to the niche and the door that only leads into the dining area. The kitchen has a terrace door that can be unlocked from outside, so groceries can be carried straight into the kitchen. The walk-in closet, which adds visual calmness to the bedroom. Storage space under the stairs. The separation of the technical room and the utility room, allowing the utility room to be kept tidier.
What do you not like? Why? I worry that the bathroom on the ground floor and the office might be somewhat too small. The children’s rooms seem fairly generous with 17 sqm (183 sq ft); 16 sqm (172 sq ft) might have sufficed.
Price estimate according to architect/planner: The architect is handling only phases 1-4 for us. We have not yet decided whether to hire a general contractor or use individual contracts and arrange construction supervision ourselves.
Personal budget limit for the house, including fixtures and fittings: 500k
Preferred heating system: Ground-source heat pump with horizontal trench collector
If you had to give up something, which details/upgrades
- can you do without: We have already dropped the basement and fireplace; we will probably also give up on the “T” layout in the bathroom to avoid making it too dark and cramped.
- cannot do without:
Why is the design the way it is now? For example:
Standard design from the planner? The plan was created individually based on a questionnaire we completed for the architect.
Which requests were implemented by the architect?
- Carport and shed cover the neighbor’s unsightly prefabricated garage.
- House and carport form a kind of L shape lying down that creates a protected southwest garden.
- Two children’s rooms with at least 15 sqm (161 sq ft) + office
- Kitchen separated from the living/dining area by sliding door
- Long-term option to convert the upper floor into a separate living unit (for flexibility and eligibility for KfW funding for two dwelling units)
What do you think makes the plan particularly good or bad?
Overall, we quite like the plan. We now want to look at details (for example, the walk-in closet slightly larger by about 1 sqm (11 sq ft) so that a low cabinet could fit against the second wall). The windows are not planned yet and were initially placed arbitrarily by the architect.
We are especially looking forward to your open feedback to optimize the plan further before it gets serious and hopefully avoid some mistakes. 😉
Best regards
Mitch404
Hausbautraum20 schrieb:
You are right to say "for me."
I would find it extremely disturbing if every mail carrier or whoever were able to look inside my house through the front door.
That’s why our layout is similar to the original poster’s, and we are very happy with it that way... Of course, everyone has different priorities!
However, you might consider that the mail carrier or anyone else can see into the quite central hallway, where there will be a lot of activity (access to the utility room, the toilet, the kitchen, and upstairs). Starting your morning quickly with coffee while still nude and only going to the bathroom afterward isn’t really ideal either 😉
You can arrange the furniture in such a way that the sofa is not directly in the line of sight along the hallway 😉
But besides thoughtful furniture placement, you can also use a door that doesn’t openly expose everything.
ypg schrieb:
Of course, everyone has different priorities!
But you might consider that the mail carrier and anyone else can look into the rather central hallway, which will have a lot of traffic (leading to the utility room, bathroom, kitchen, and upstairs). Starting your morning quickly naked with a coffee before heading to the bathroom isn’t exactly ideal. 😉
You can arrange the furniture so that the couch isn’t directly visible along the line of sight. 😉
Otherwise, you just complement the well-thought-out furnishing with a door that doesn’t openly reveal everything. If it bothers you to see a wall at the end of the hallway, you can hang a large mirror on that wall. If it bothers you to see yourself, well, there’s not much help for that. 🙂

At the end of the hallway, visible from the entrance, there is also a wall. A nice picture with backlighting is hanging there. Personally, I would prefer not to have a direct view into the living room or garden, partly because of casual visitors such as fundraising people, sales representatives, or even contractors, who shouldn't see every mess in the living room and garden (which is unavoidable with a child). Once the door is opened, frosted glass no longer helps.
Tom1978 schrieb:
If someone is bothered by seeing a wall at the end of the hallway, they can hang a large mirror on the wall. If someone is bothered by seeing themselves, then there’s not much you can do about that 🙂 Good idea! 🙂
That would be the answer to: How do you make a long hallway appear even longer?
In this discussion or design, the dining area is too narrow and the kitchen too dark and too separated from the garden anyway. If you revise that properly, another design will come out in any case. Let’s see 🙂
 Schimi17915 Oct 2021 10:15
RomeoZwo schrieb:
...
I myself would also prefer not to have a direct view into the living room / garden, simply so that casual visitors like fundraising collectors, salespeople, or even tradespeople don’t see every mess in the living room and garden (unavoidable with children).
...Good grief... the things people worry about 🙂 After all, you live in the house.So, our front door is closed 99.9(9)% of the time. When you enter our house, you see two more doors with glass panels. One door leads to the living room, the other to the kitchen. These doors also have frosted glass, but are framed with clear glass. The door to the living room even has full-height display cabinet panels on both sides, though they don’t offer much of a view inside.
Similar topics