
ᐅ 3. Floor Plan Design New Single-Family House 220 sqm 2 Full Stories Roof Terrace
Created on: 3 Oct 2021 18:45
I
idasb79
Hello everyone,
Our house construction plans have unfortunately been delayed a bit. In the meantime, we have come up with a new floor plan and are curious about your opinions.
Development Plan / Restrictions
Plot size: 622 m² (6692 ft²)
Floor area ratio (FAR): 0.4
Gross floor area ratio (GFAR): 0.8
Building envelope, building line and boundary: 12 m x 14 m (39 ft x 46 ft)
Number of parking spaces: 1 + 1 garage
Number of floors: 2
Roof style: pitched roofs
Orientation: north
Additional requirements: drainage ditch in front of the building envelope on the south side, 3 m wide (10 ft), with two crossings planned
Owner Requirements
Architectural style, roof design, building type: ???
Basement, floors: no basement, 2 full floors
Number of people, ages: 4; 42, 42, 15, 15
Annual overnight guests: none
Conservative or modern construction: modern
Open kitchen, kitchen island: kitchen island
Number of dining seats: 8
Fireplace: no
Music/audio wall: no
Balcony, roof terrace: yes
Garage, carport: yes
Vegetable garden, greenhouse: no
Additional wishes / special features / daily routine, also reasons why certain things are wanted or not
House Design
Designed by:
- Do-it-Yourself
What do you particularly like? Why?
Large living area and master bedroom with walk-in closet and bathroom
Large kitchen
What do you dislike? Why?
Cost estimate according to architect/planner:
No exact cost estimate yet; initial figures are approximately 500,000 € plus 35,000 € own labor
Personal budget limit for the house, including equipment:
550,000 €
Preferred heating system:
No specific favorite, but if the conditions including subsidies are right, a ground source heat pump would be welcome again. Otherwise, price-performance ratio is important.
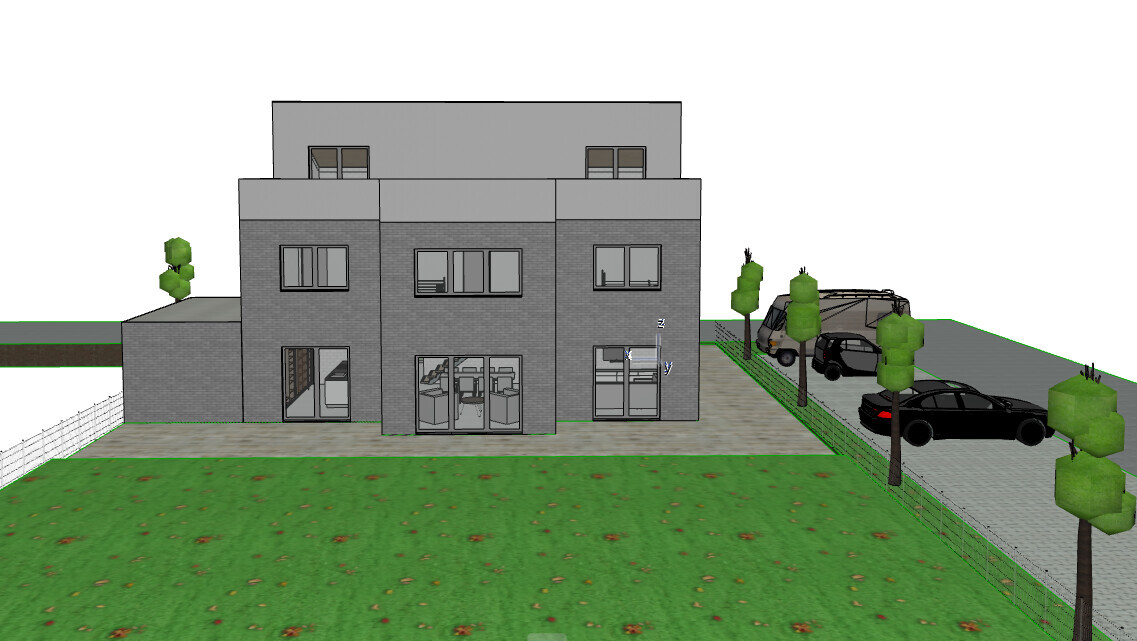
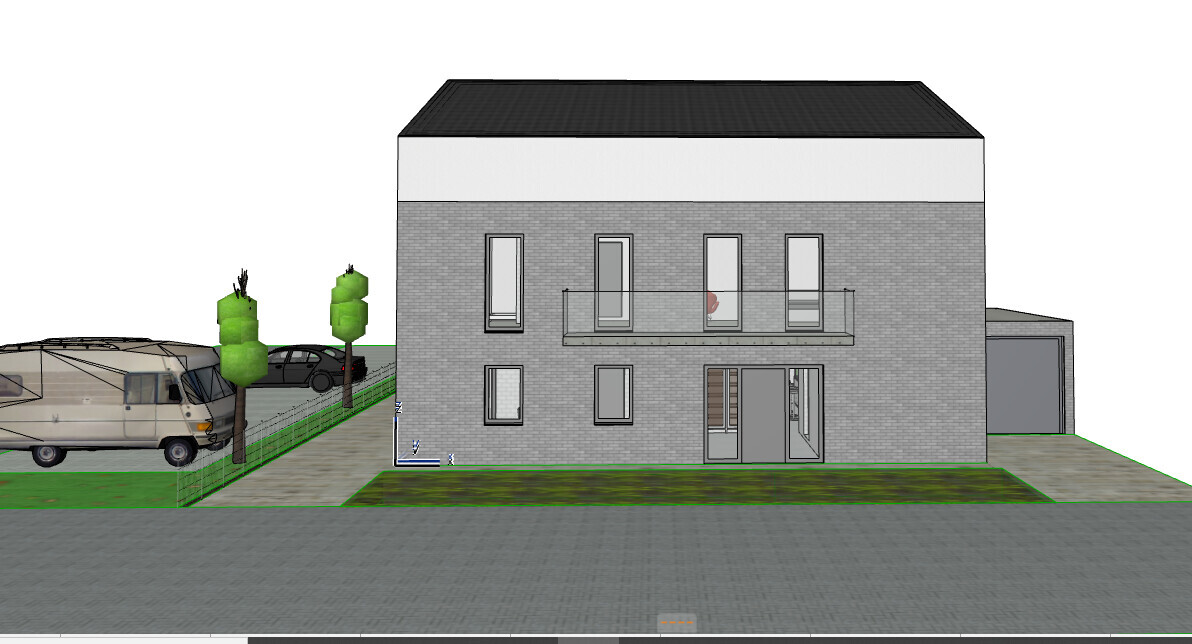
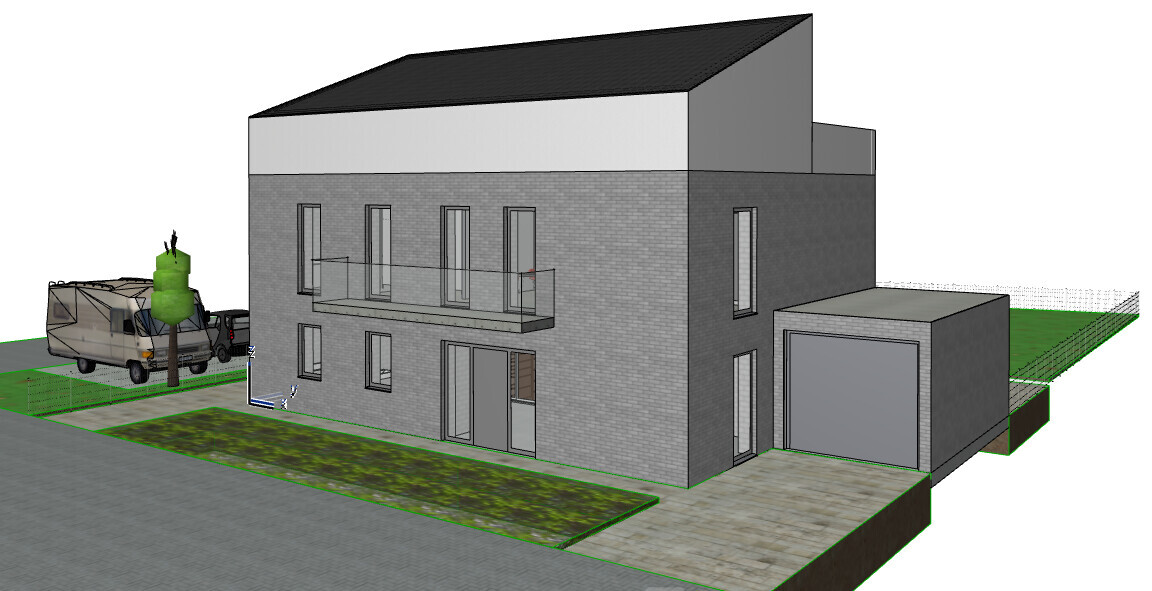
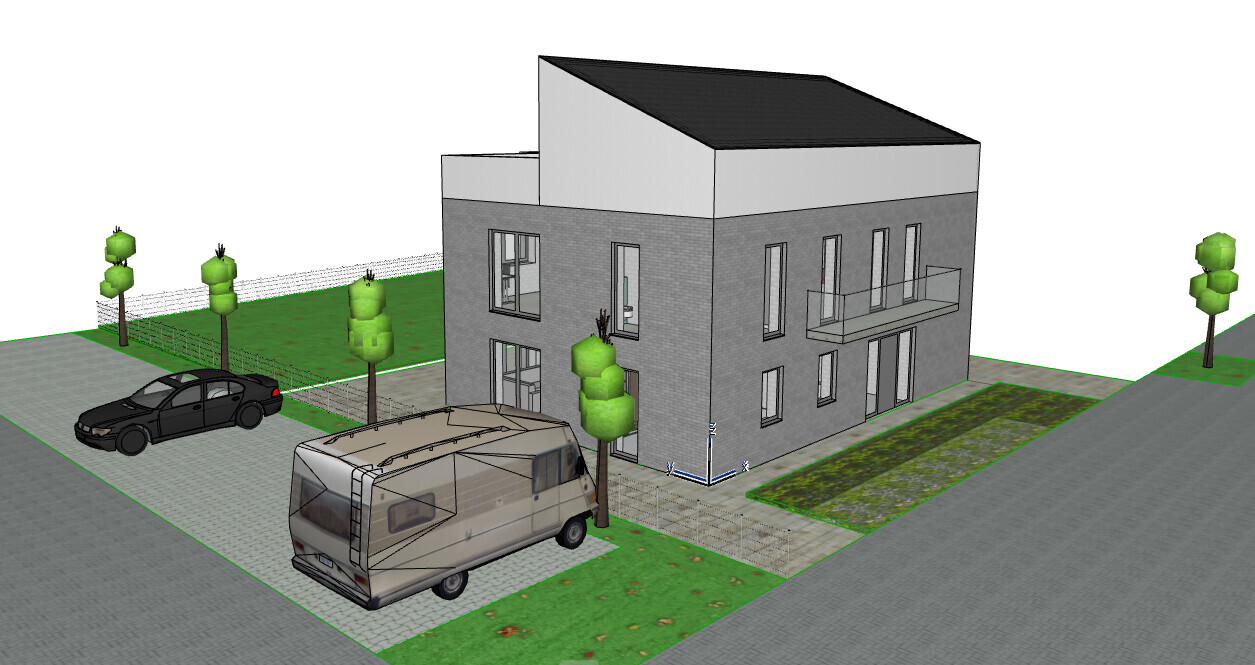
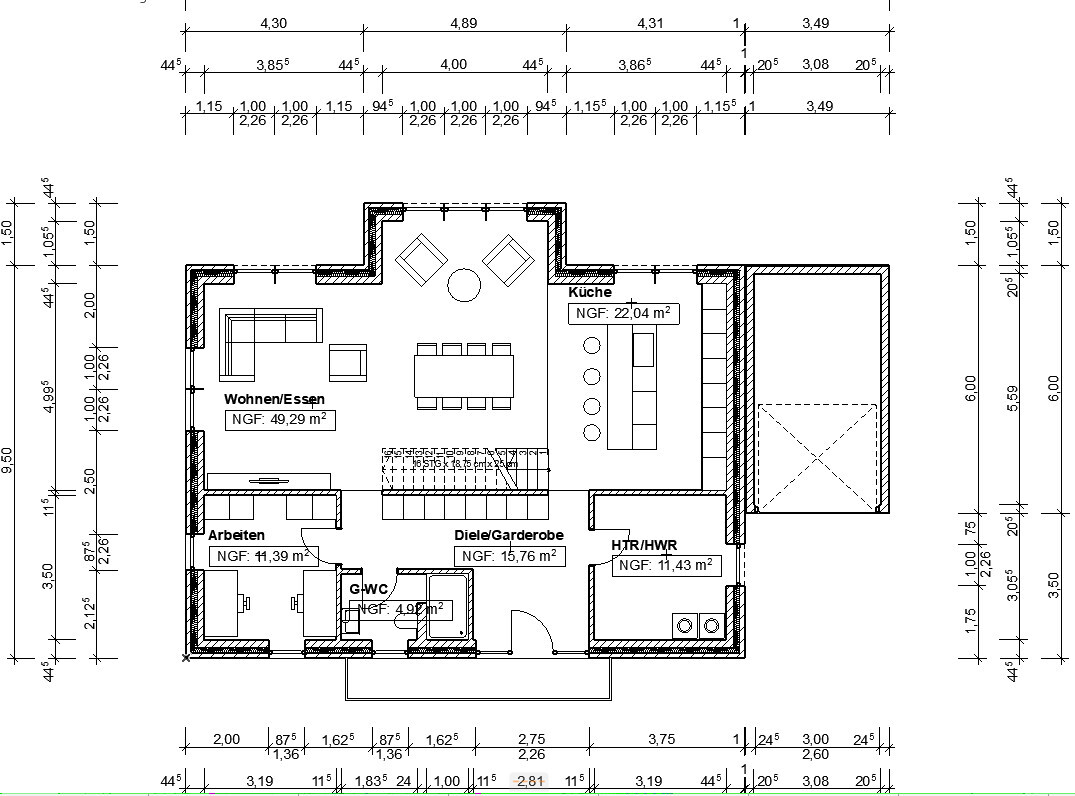
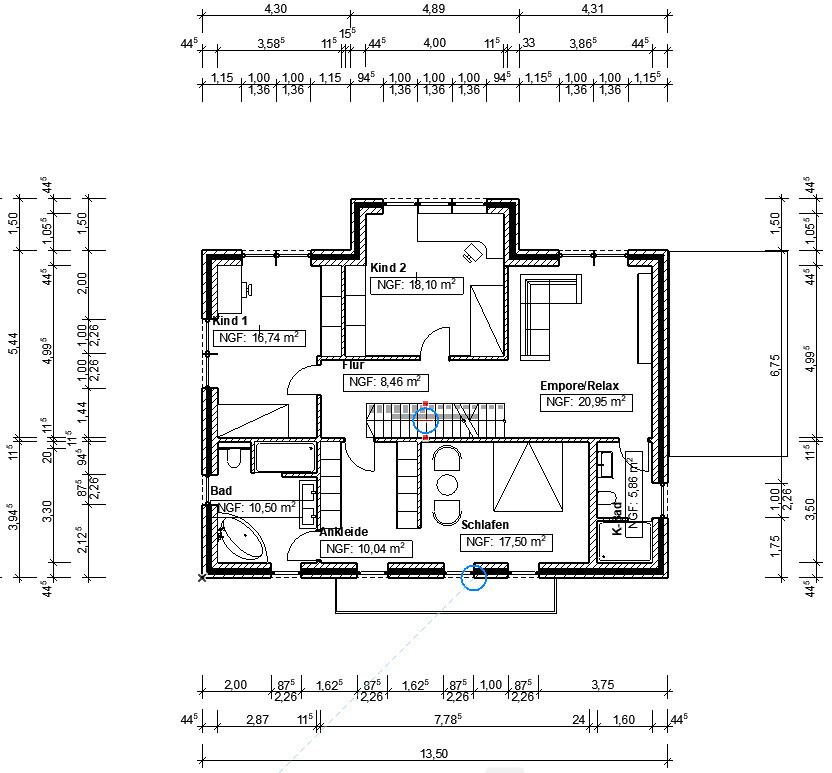
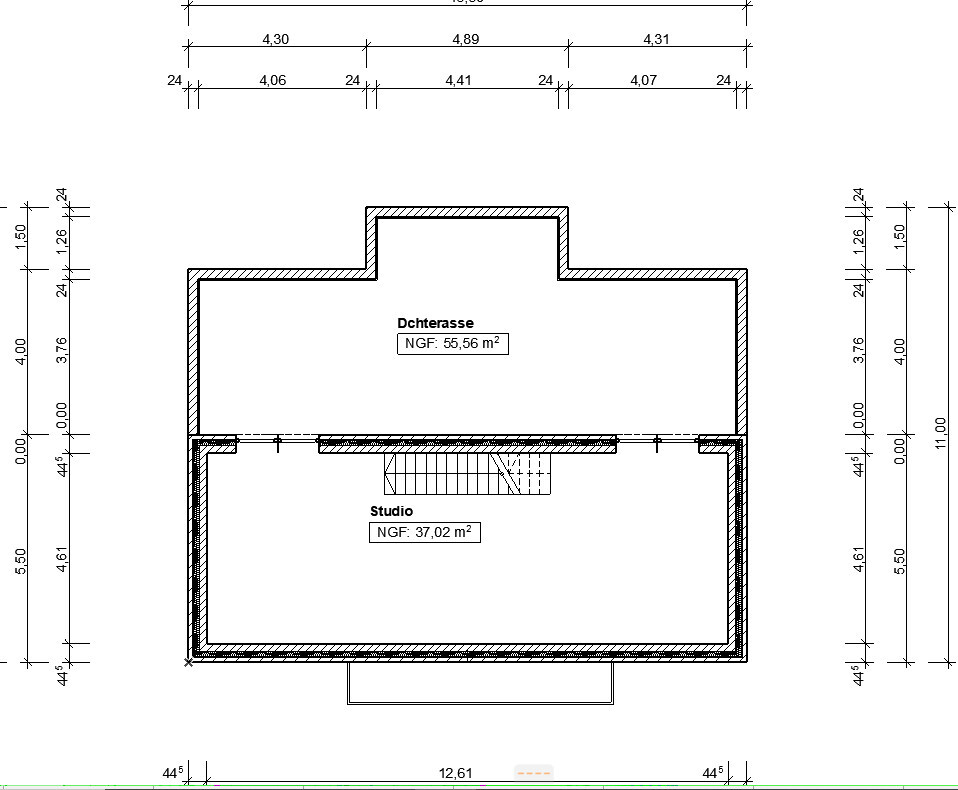
Our house construction plans have unfortunately been delayed a bit. In the meantime, we have come up with a new floor plan and are curious about your opinions.
Development Plan / Restrictions
Plot size: 622 m² (6692 ft²)
Floor area ratio (FAR): 0.4
Gross floor area ratio (GFAR): 0.8
Building envelope, building line and boundary: 12 m x 14 m (39 ft x 46 ft)
Number of parking spaces: 1 + 1 garage
Number of floors: 2
Roof style: pitched roofs
Orientation: north
Additional requirements: drainage ditch in front of the building envelope on the south side, 3 m wide (10 ft), with two crossings planned
Owner Requirements
Architectural style, roof design, building type: ???
Basement, floors: no basement, 2 full floors
Number of people, ages: 4; 42, 42, 15, 15
Annual overnight guests: none
Conservative or modern construction: modern
Open kitchen, kitchen island: kitchen island
Number of dining seats: 8
Fireplace: no
Music/audio wall: no
Balcony, roof terrace: yes
Garage, carport: yes
Vegetable garden, greenhouse: no
Additional wishes / special features / daily routine, also reasons why certain things are wanted or not
House Design
Designed by:
- Do-it-Yourself
What do you particularly like? Why?
Large living area and master bedroom with walk-in closet and bathroom
Large kitchen
What do you dislike? Why?
Cost estimate according to architect/planner:
No exact cost estimate yet; initial figures are approximately 500,000 € plus 35,000 € own labor
Personal budget limit for the house, including equipment:
550,000 €
Preferred heating system:
No specific favorite, but if the conditions including subsidies are right, a ground source heat pump would be welcome again. Otherwise, price-performance ratio is important.
G
Gerddieter3 Oct 2021 20:25Hi
If cost is not an issue, I would take the DIY design to an architect...
Gerddieter
If cost is not an issue, I would take the DIY design to an architect...
Gerddieter
It should be clear that the budget is not sufficient. Our construction will start soon, and I have some experience with the more affordable federal state of Brandenburg. We have 138 sqm (1,485 sq ft) of living space, a higher standard KfW 55 energy-efficient house, and the house costs alone are around 350,000 € (approximately 350,000 euros). In addition, there are extra expenses such as a photovoltaic system, fireplace, flooring, exterior landscaping, etc. Altogether, including additional construction costs, we end up at about 460,000 € (460,000 euros). And this is for 138 sqm (1,485 sq ft) in one of the cheapest federal states.
And one more question. You mention 2 adults and 3 children, but only list 2 children’s bedrooms and one office. Where will the third child stay?
And one more question. You mention 2 adults and 3 children, but only list 2 children’s bedrooms and one office. Where will the third child stay?

Tom1978 schrieb:
Where is the third child supposed to go?There are only two. The "4" probably referred to the number of people. 😉I find the floor plan somehow more than generous (not in a good way), but optimization in terms of increasing efficiency apparently isn’t desired. They also don’t want to talk about the budget, but if money really wasn’t an issue, they probably wouldn’t set a target price of 550 K. Anyway, if you don’t want to hear the answer, it’s better not to ask the question. 😉
Regardless of the financial aspect, two things immediately came to mind during my first really quick look:
1. Why is the space distributed so unevenly? Why create a "ballroom" of over 70m² (750 sq ft) while the adjacent rooms could all use an extra 1 to 2m² (10 to 20 sq ft)?
2. I don’t like the exterior appearance; it looks like a small-scale apartment building.
1. Why is the space distributed so unevenly? Why create a "ballroom" of over 70m² (750 sq ft) while the adjacent rooms could all use an extra 1 to 2m² (10 to 20 sq ft)?
2. I don’t like the exterior appearance; it looks like a small-scale apartment building.
K1300S schrieb:
There are only two. The number 4 probably referred to the number of people. 😉
I find the floor plan somewhat more than generous (not in a good way), but apparently, optimization in terms of increased efficiency is not desired. They don’t want to talk about the budget either, but if money really wasn’t an issue, they probably wouldn’t set a target price of 550,000 for the project. Anyway, if you don’t want to hear the answer, it’s better not to ask the question. 😉 220 square meters (2,368 square feet) with balcony, roof terrace, furniture, flooring, kitchen for 550k. Hopefully, additional building-related costs are not included...
And here’s the question: why 220 square meters (2,368 square feet)? The two children are 15 years old, so in 3–5 years they will probably move out. Considering the time needed for the building permit / planning permission and construction, it’s more like 1–3 years that they will actually live there...
The 220 sqm (2,370 sq ft) should definitely be there. The rooftop terrace or the studio are not decided yet. We could also imagine a simple gable or hip roof.
The room sizes are adjusted according to the length of time spent in them. The ballroom will be used very often and frequently by several people. The study is used rather rarely. In the past 18 months of the pandemic, there was only one day of working from home; otherwise, it is mainly a room for all the documents and so on.
Regarding future use, one of the children will probably live with us for at least the next 10 years (limited everyday skills).
What do you mean by efficiency improvement? Energy efficiency?
Surely you don’t believe everything they tell us these days about efficient heating systems (air heat pumps, etc.) and insulation measures.
I have lived for 10 years in a KFW40 semi-detached house with geothermal heating and solar thermal energy. The fact that the prices for this technology including installation have tripled is only due to the ongoing subsidies from KFW and others.
Efficiency starts with user behavior. Likewise, when building, you can also take a closer look at cost-effectiveness, so that it doesn’t have to cost €460,000 for 138 sqm (1,485 sq ft).
The room sizes are adjusted according to the length of time spent in them. The ballroom will be used very often and frequently by several people. The study is used rather rarely. In the past 18 months of the pandemic, there was only one day of working from home; otherwise, it is mainly a room for all the documents and so on.
Regarding future use, one of the children will probably live with us for at least the next 10 years (limited everyday skills).
What do you mean by efficiency improvement? Energy efficiency?
Surely you don’t believe everything they tell us these days about efficient heating systems (air heat pumps, etc.) and insulation measures.
I have lived for 10 years in a KFW40 semi-detached house with geothermal heating and solar thermal energy. The fact that the prices for this technology including installation have tripled is only due to the ongoing subsidies from KFW and others.
Efficiency starts with user behavior. Likewise, when building, you can also take a closer look at cost-effectiveness, so that it doesn’t have to cost €460,000 for 138 sqm (1,485 sq ft).
Similar topics