
ᐅ Single-family house floor plan 110 m² – Ground floor + Upper floor – First draft room layout
Created on: 25 Aug 2021 08:40
R
ruebe87
Good morning,
we have now received the first draft of the interior layout for our single-family home from our planner, but we are not quite satisfied, as some of our requests were unfortunately not taken into account. Accordingly, we are disappointed because this will be a "life project" for us, and we feel somewhat let down.
It is a terraced house with a total area of 110m² (1,184 sq ft), divided into 2 floors of 55m² (592 sq ft) each. Additionally, there is a basement and an attic, although the attic cannot be used as living space.
In the basement, we want the kitchen and dining area on the south side, the living room further back, which can be closed off with a sliding door to create a potential retreat space. There should also be a small storage room for food and miscellaneous items as well as a guest toilet.
On the upper floor, there is a master bedroom of about 16m² (172 sq ft) with direct access to a large bathroom, two children's bedrooms, and a separate small bathroom.
In my opinion, shifting the staircase might be a good idea, but since we are not experts, we have fully relied on our planner so far.
Another meeting with him will take place in the next few days, and perhaps you have suggestions and input that we could bring up concretely.
Thank you very much in advance!
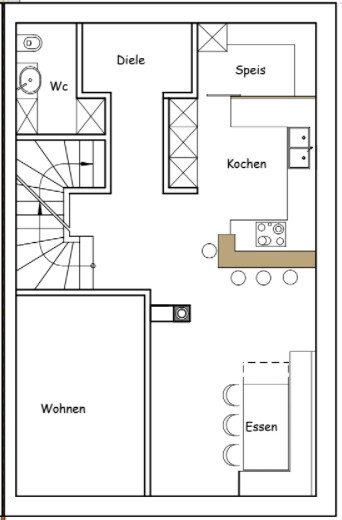
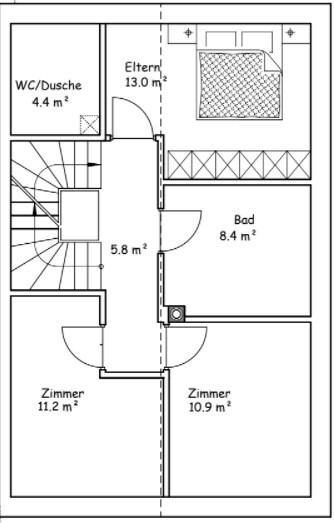
we have now received the first draft of the interior layout for our single-family home from our planner, but we are not quite satisfied, as some of our requests were unfortunately not taken into account. Accordingly, we are disappointed because this will be a "life project" for us, and we feel somewhat let down.
It is a terraced house with a total area of 110m² (1,184 sq ft), divided into 2 floors of 55m² (592 sq ft) each. Additionally, there is a basement and an attic, although the attic cannot be used as living space.
In the basement, we want the kitchen and dining area on the south side, the living room further back, which can be closed off with a sliding door to create a potential retreat space. There should also be a small storage room for food and miscellaneous items as well as a guest toilet.
On the upper floor, there is a master bedroom of about 16m² (172 sq ft) with direct access to a large bathroom, two children's bedrooms, and a separate small bathroom.
In my opinion, shifting the staircase might be a good idea, but since we are not experts, we have fully relied on our planner so far.
Another meeting with him will take place in the next few days, and perhaps you have suggestions and input that we could bring up concretely.
Thank you very much in advance!
S
Smialbuddler16 Sep 2021 23:57Where should the bathroom on the upper floor drain to? It is located directly above the living room.
evelinoz schrieb:
Coffin model 😉,An architect is usually happy to draft that when a rectangular bathtub looks out of place. You definitely need to spend at least half a day of careful planning on the bathroom furniture.
Smialbuddler schrieb:
Where is the bathroom on the upper floor supposed to drain? It is directly above the living room.As far as I know, it drains through the exterior wall into the basement...ypg schrieb:
An architect is usually happy to design this if it looks out of place with a rectangular bathtub.
This definitely requires at least half a day of careful planning for the bathroom furniture. I completely agree. Among other things, we are consulting a local carpenter for this, who has already furnished many apartments. 😉
ruebe87 schrieb:
As far as I know, it goes through the exterior wall into the basement...A drain pipe will be routed BEFORE reaching a wall. Never INSIDE the wall. Otherwise, you would have a drainage box next to the window in the living room.ruebe87 schrieb:
I completely agree, we are also getting advice from a local carpenter who has fitted out many apartments 😉For bathtubs and bathrooms, the plumber is more responsible 😉