
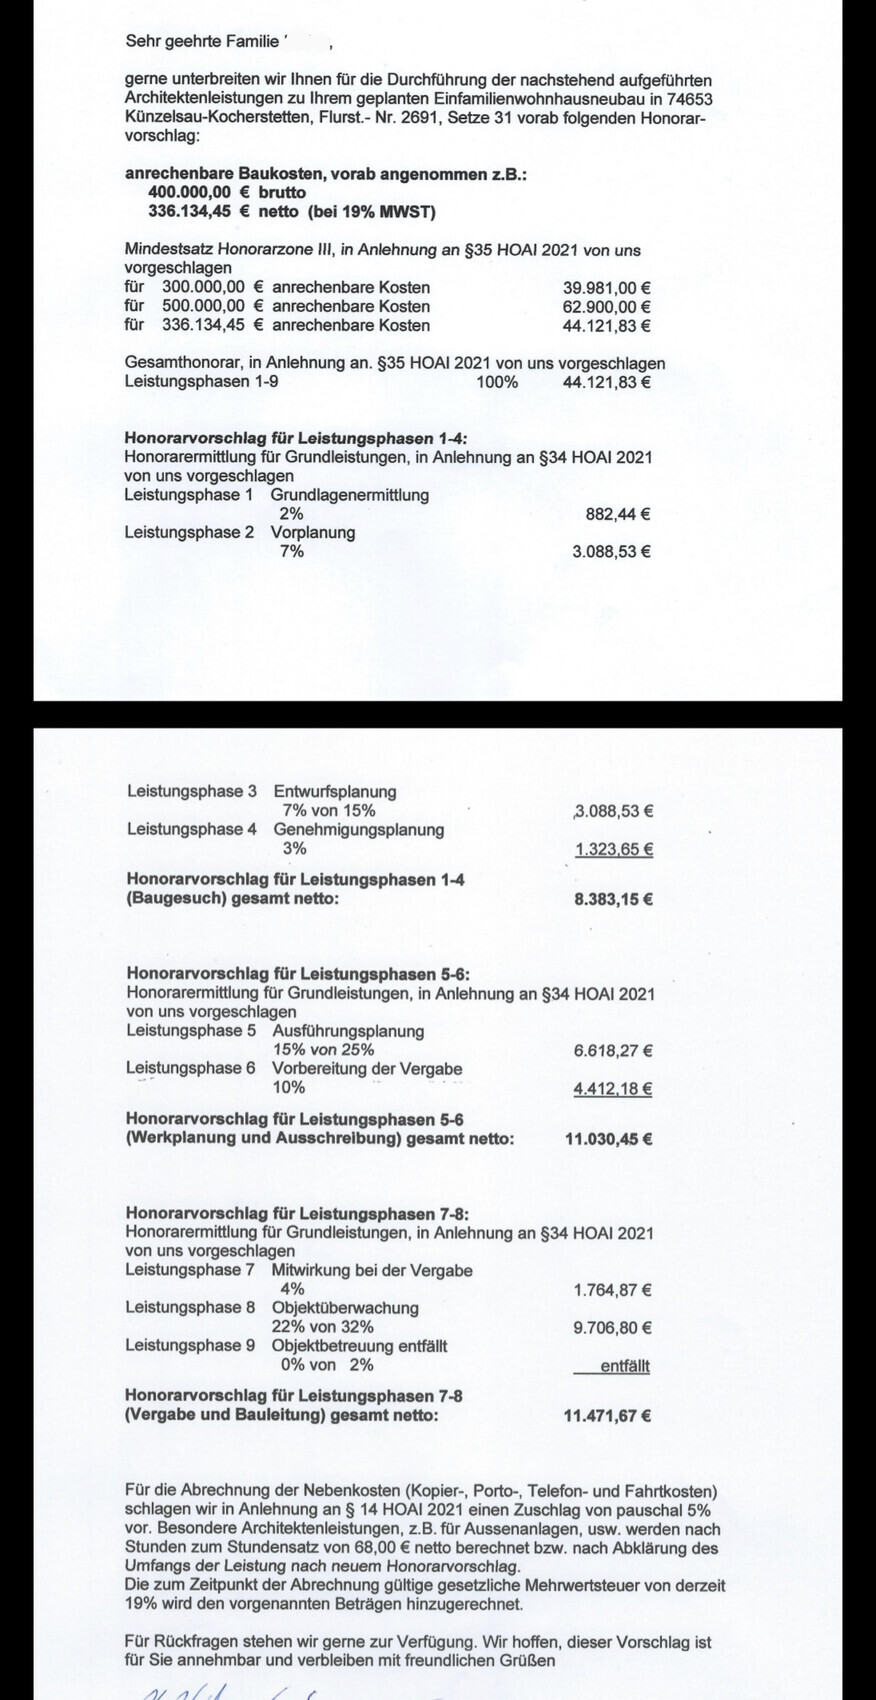
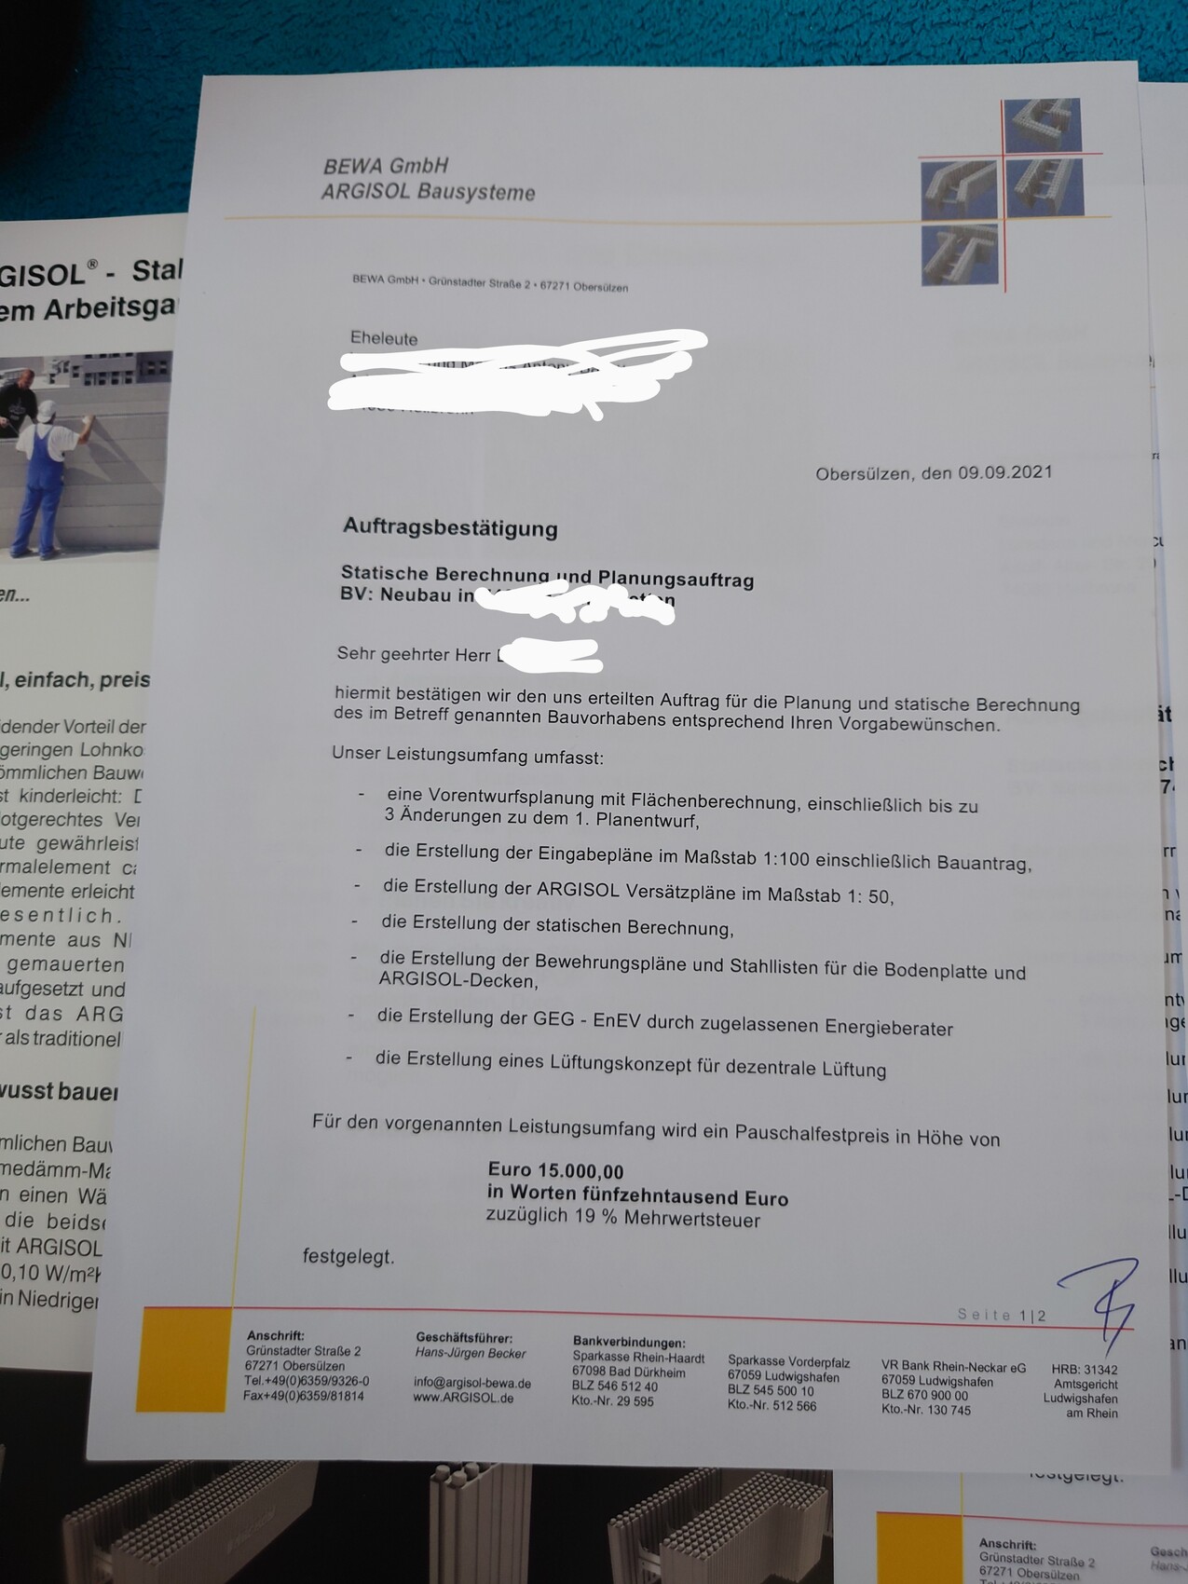
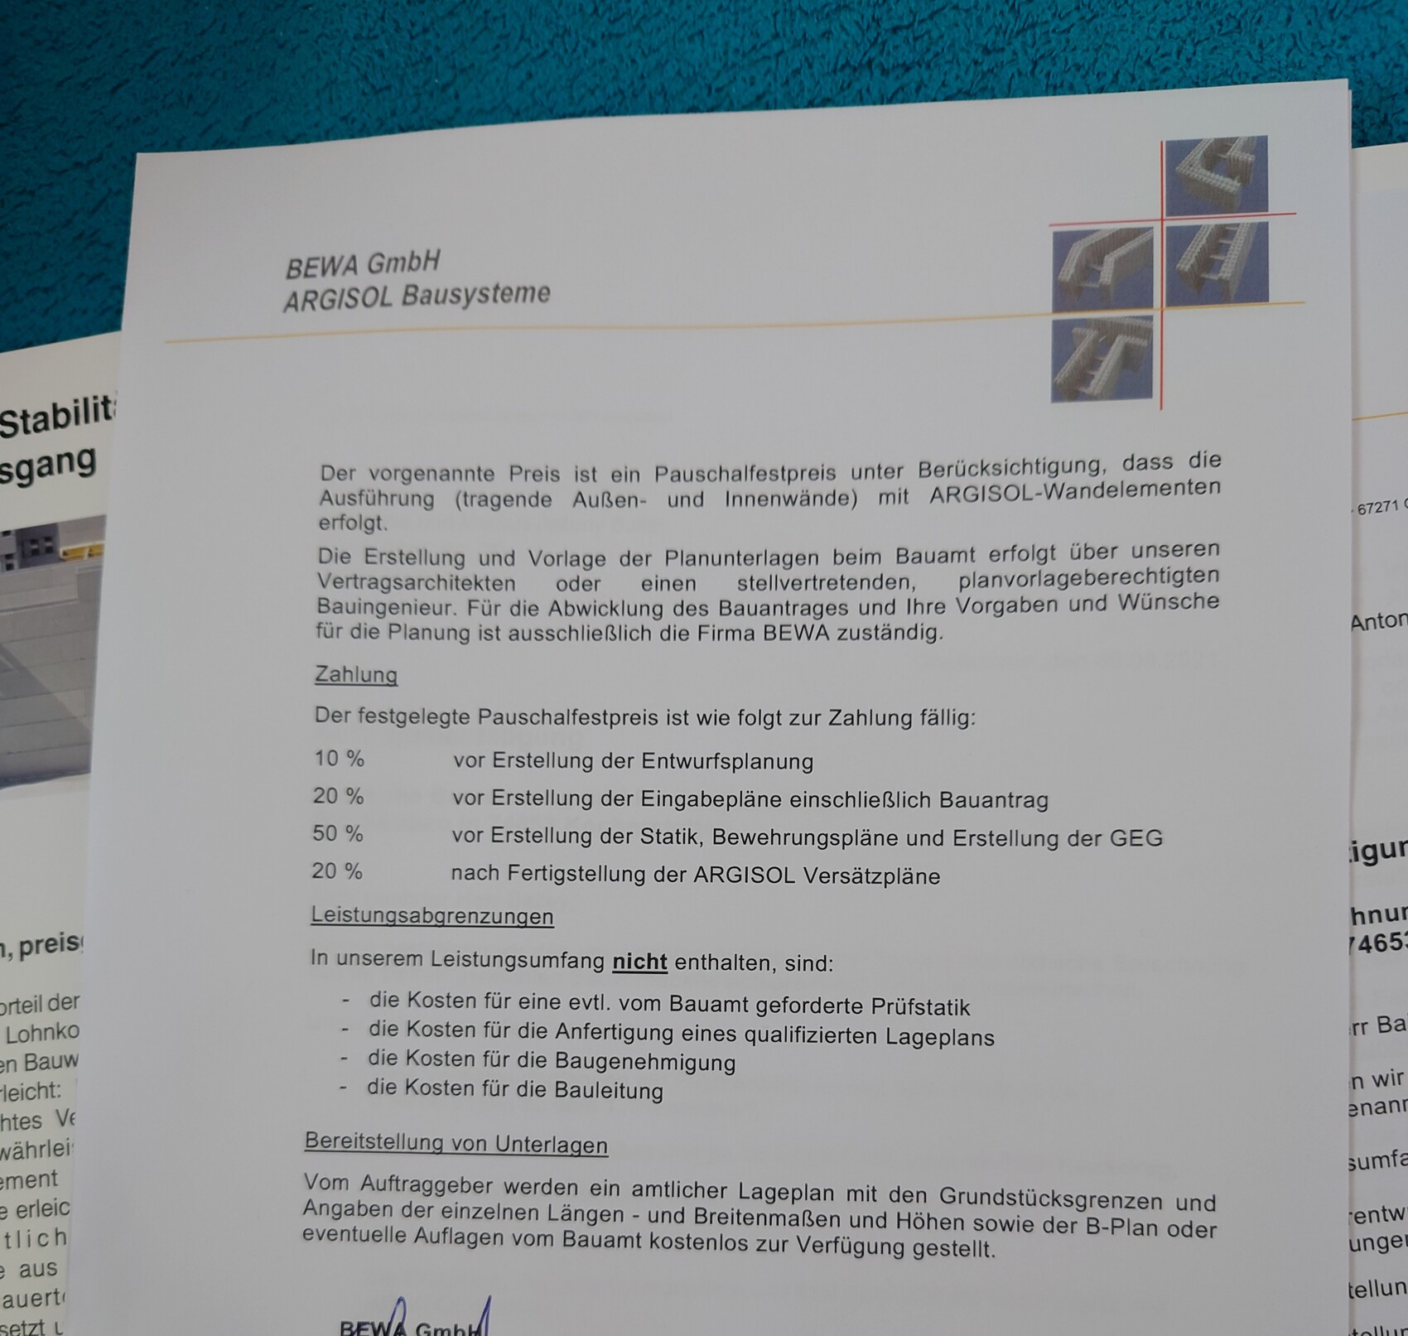
Hey everyone, I’m planning to build a single-family house using Neopor. I have contacted an architect and received a quote. I also had a meeting with a company that offers a Neopor kit house, and they provided a rough quote as well, but I’m not sure which option is better. If you can help, please do.
H
hampshire14 Sep 2021 09:59Bigmack155 schrieb:
We have considered it and want to include as much self-performed work as possible.
We only need the planning at a fair price. Bigmack155 schrieb:
We would only take on the planning and site management services. I didn’t understand what you want. There are two offers with significantly different scopes of service. They are not comparable. Recognizing and being able to assess this would be a great prerequisite to be able to take on site management services – this is exactly where you need a lot of technical expertise. I see challenges ahead for you if you want to provide this service yourself.
B
Bigmack15514 Sep 2021 11:37hampshire schrieb:
I didn’t understand what you want. There are two quotes with significantly different scopes of service. They are not comparable. Recognizing and being able to assess this would be an excellent prerequisite for being able to take on construction management responsibilities – and this is exactly where you need a lot of technical expertise. I see challenges ahead for you if you want to provide this service yourself. It seems I used the wrong words. My German is not perfect. If I hire the architect, I would have them design the house as usual and also assign them as the construction manager, but we would handle all other architect services ourselves. If I accept the offer from Argisol, I still have to pay them for the architect as construction manager anyway.

Your house won’t become cheaper just because you remove items from quotes that you believe you don’t need. Additionally, you have many misconceptions about how the whole process works. The architect has only broken down some items in his offer. This is not the same as being able to remove any of them. He only offered you options like 1 to 9 or 1 to 4. So you can’t combine them into something like “1 to 4 and then only 8.” Also, his fee offer will not apply if you specify the construction system yourself. You should never choose an architect for a house made with his formwork block system if they are not specifically experienced with it. In general, I can only recommend formwork block houses as turnkey solutions: these systems have specific requirements and need tradespeople who are familiar with them. In addition, you will have difficulty with tendering the trade services because tradespeople either avoid working with these systems or charge additional fees for the extra effort involved due to their specific features. Keep in mind that some trades must be assigned to specialist companies: for example, in Germany, electrical and heating systems cannot be put into operation by a layperson.
What the kit manufacturer offers you as so-called planning is only permission planning (on the condition that you accept a maximum of the third revision of the single design!) and subsequent construction planning, starting with converting the house plans into a block parts list. You cannot combine an architect’s design (service phases 1-4) with detailed planning (service phase 5) from the kit manufacturer!
You will find several posts on this topic under search terms like “Neopor” or “formwork blocks.” Also, a search engine will likely lead you to “Caution with formwork blocks – bursting hazard!” which I was reminded of by a post in this forum. An alternative for self-builders of structural shells, which is more compatible with externally contracted finishing trades, would be a kit from an aerated concrete manufacturer.
https://www.instagram.com/11antgmxde/
https://www.linkedin.com/company/bauen-jetzt/
What the kit manufacturer offers you as so-called planning is only permission planning (on the condition that you accept a maximum of the third revision of the single design!) and subsequent construction planning, starting with converting the house plans into a block parts list. You cannot combine an architect’s design (service phases 1-4) with detailed planning (service phase 5) from the kit manufacturer!
You will find several posts on this topic under search terms like “Neopor” or “formwork blocks.” Also, a search engine will likely lead you to “Caution with formwork blocks – bursting hazard!” which I was reminded of by a post in this forum. An alternative for self-builders of structural shells, which is more compatible with externally contracted finishing trades, would be a kit from an aerated concrete manufacturer.
https://www.instagram.com/11antgmxde/
https://www.linkedin.com/company/bauen-jetzt/
B
Bigmack15514 Sep 2021 18:0011ant schrieb:
Your house won’t be cheaper by cutting out items from the offers that you think you don’t need. Also, you have many misconceptions about how the whole process works. The architect has simply broken down some positions in his offer. That is not the same as being able to remove any of them. He only offered you items 1 to 9 or 1 to 4. So you can’t just pick “1 to 4 and then only 8” from that. Furthermore, his fee proposal will not apply if you specify the building system yourself. You should never hire an architect who is not specifically experienced with his formwork block system if you want a house built with it. In general, I can only recommend formwork block houses as turnkey projects: these systems have specific requirements that need craftsmen familiar with them. Additionally, you will have difficulties tendering the craftsman services because tradespeople either avoid these systems altogether or charge extra for the additional effort caused by their specific features. Keep in mind that some trades must be assigned to specialist companies by law: for example, you as a layperson are not allowed to activate electrical or heating systems yourself in Germany.
What the kit manufacturer offers as so-called planning is only a planning permission package (on the condition that you accept no more than the third revision of the single design!) followed by detailed planning, starting with converting the house plans into block unit lists. You cannot combine an architect’s design (phases 1-4) with the detailed planning (phase 5) of the kit manufacturer!
In particular, with the search terms “Neopor” or “formwork block,” you will find several posts on this topic here. Additionally, Googling “Caution with formwork blocks – bursting risk!” will lead you to a discussion inspired by a post in this forum. An alternative for self-builders of structural shells that is much more compatible with subcontracted finishing trades would be a kit from a aerated concrete manufacturer. Thank you very much for your feedback. I am aware of the risks associated with the building systems, and we looked into aerated concrete, but the company's service in our area was too unfriendly. A friend of ours recently completed their house, and they did it exactly the way we are trying, and they saved a significant amount of money. The only issue is that they had it designed by an architect near them, which is quite far from us, so we wanted to hire an architect from our area to plan the house. I have now scheduled a meeting with their architect.
Bigmack155 schrieb:
A friend of ours has just completed their house, and they did it exactly the way we're trying to, saving a significant amount of money. The only issue is that they had it designed by an architect located quite far away, so we wanted to hire an architect closer to us for the house planning. I have now arranged a meeting with their architect. If I understand correctly, the friend has an architect who specifically designed the house using a certain insulated concrete form (ICF) system and is experienced with it? In that case, I would recommend using the same ICF system with that architect. Actually, I would also suggest using the same contractors, but given the distance, that might not be practical here.
https://www.instagram.com/11antgmxde/
https://www.linkedin.com/company/bauen-jetzt/
B
Bigmack15515 Sep 2021 03:2311ant schrieb:
If I understand correctly, your friend has an architect who specifically designed the house using a particular insulated concrete form (ICF) system and is familiar with it? In that case, I would recommend using the same ICF system with that architect. Ideally, I would also use the same contractors, but that might not be practical due to the distance. We have decided on that, but the architect is 350 km (220 miles) away from the building site, which could be a challenge.
Similar topics