
Dear Forum,
I am looking for constructive and honest feedback.
What do you like about our floor plan, what doesn’t work at all, and why?
My “question areas”:
- Windows in the living room/on the couch side
- Experiences with bedroom/children’s room dimensions
The window arrangement in the children’s rooms will be adjusted again, using Child 2’s room as the starting point. The windows will essentially be swapped, meaning the bedroom window opposite the door and the window with a sill on the short side will be mirrored accordingly in Child 1’s room.
Thank you
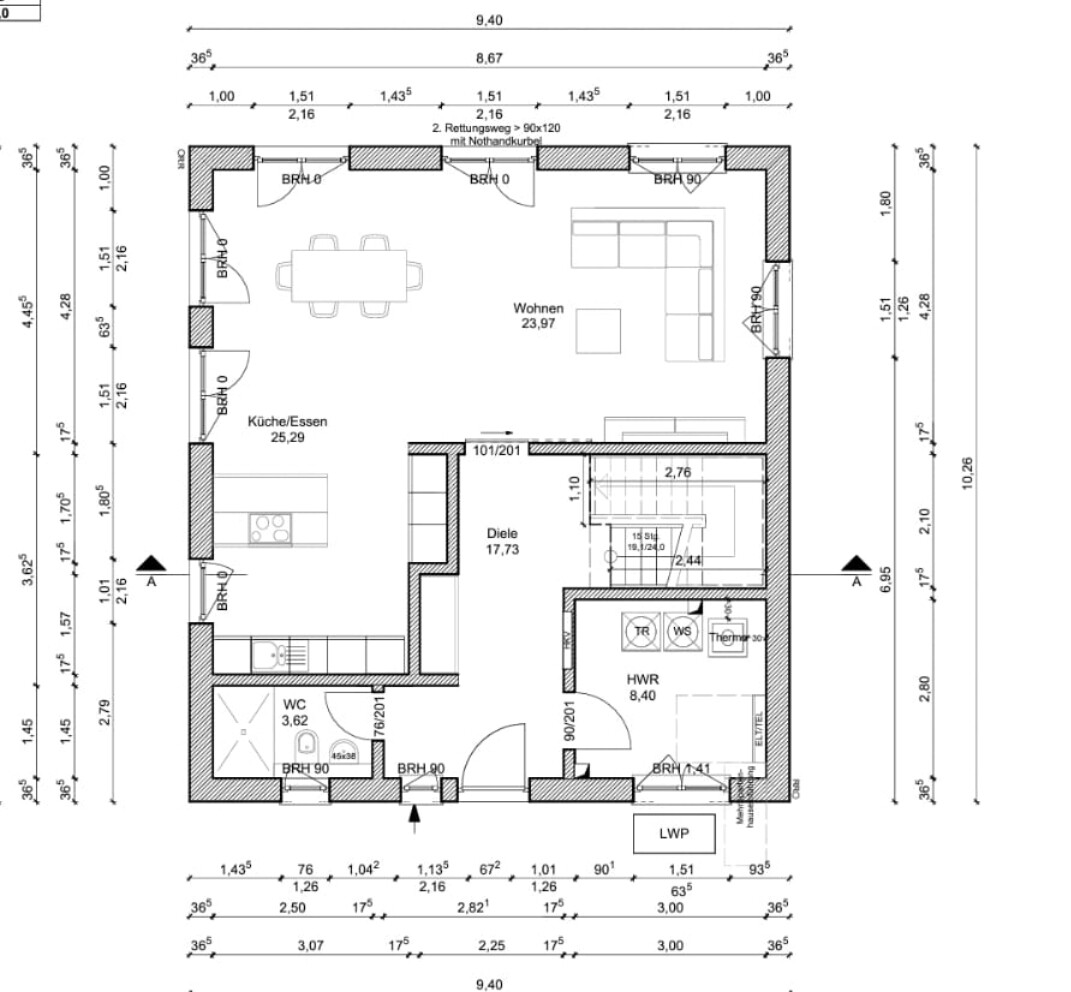
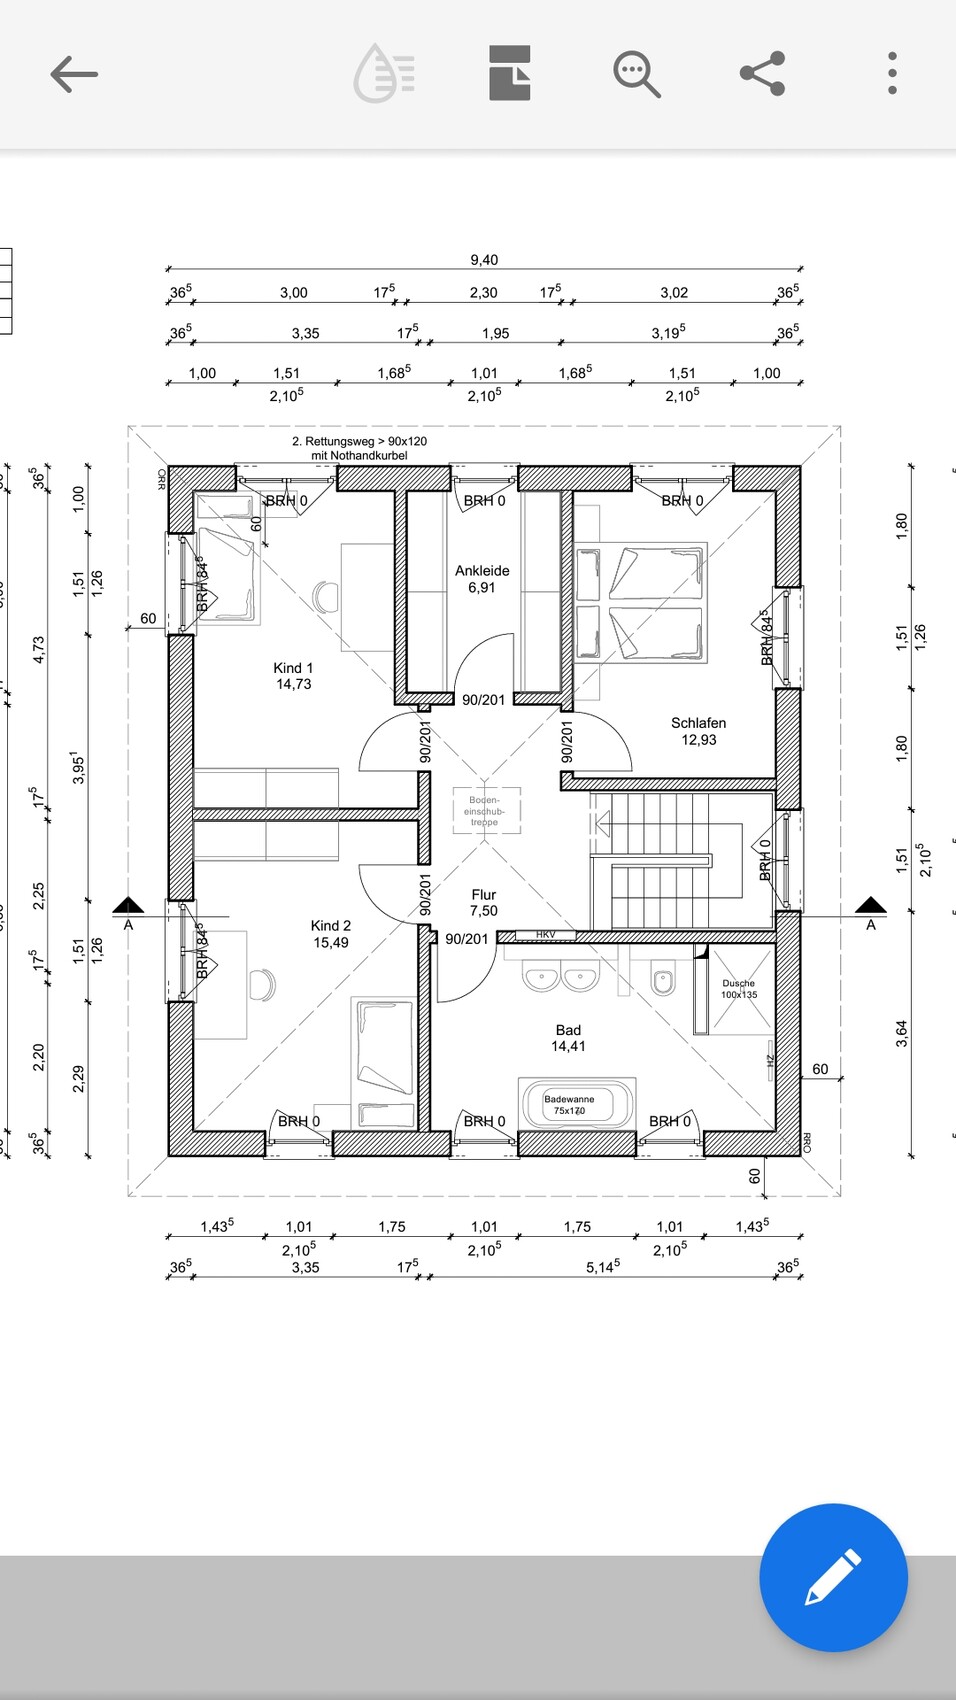
I am looking for constructive and honest feedback.
What do you like about our floor plan, what doesn’t work at all, and why?
My “question areas”:
- Windows in the living room/on the couch side
- Experiences with bedroom/children’s room dimensions
The window arrangement in the children’s rooms will be adjusted again, using Child 2’s room as the starting point. The windows will essentially be swapped, meaning the bedroom window opposite the door and the window with a sill on the short side will be mirrored accordingly in Child 1’s room.
Thank you
@ypg
Sorry, I actually meant less door and more of a wall opening; a door leaf would just get in the way there...
Still, I don’t have any ideas yet. If the wardrobe moves in front of the bathroom, it feels quite tight, and with the original wardrobe length of 1.57m (5.1 feet), the passage next to the kitchen units becomes really cramped. If we reduce the built-in tall cabinets/fridge, we lose valuable space here :-(
We want to keep the option for a second children's bedroom open.
What do you mean by "the questionnaire doesn't fit the design"?
@Georgie 151 sqm (1,625 sq ft) for 300,000€
Plus additional building-related costs, that’s the offer as it stands.
Sorry, I actually meant less door and more of a wall opening; a door leaf would just get in the way there...
Still, I don’t have any ideas yet. If the wardrobe moves in front of the bathroom, it feels quite tight, and with the original wardrobe length of 1.57m (5.1 feet), the passage next to the kitchen units becomes really cramped. If we reduce the built-in tall cabinets/fridge, we lose valuable space here :-(
We want to keep the option for a second children's bedroom open.
What do you mean by "the questionnaire doesn't fit the design"?
@Georgie 151 sqm (1,625 sq ft) for 300,000€
Plus additional building-related costs, that’s the offer as it stands.

VIVS.29 schrieb:
@Georgie 151sqm (1,625 sq ft) for 300,000€
Plus additional construction costs, that’s the offer on the table.As of today, that is probably unrealistic.VIVS.29 schrieb:
151 sqm (1,626 sq ft) for 300,000€
Plus additional construction costs; the offer is presented like this. But with gaps in the offer that will lead to extra costs on the builder’s side. What exactly is included/not included in the offer?
VIVS.29 schrieb:
@K1300S why should that be unrealistic? Because those are average prices from 2017.
You pay about 2300-2500€/sqm (214-232 USD/sq ft)... in which district/county do you want to build?
@VIVS.29 … what is correct? The stair comment from @ypg is absolutely right.
Once again, from my sample stairs for floor-to-floor heights (not clear ceiling heights) of 285 cm (112 inches).
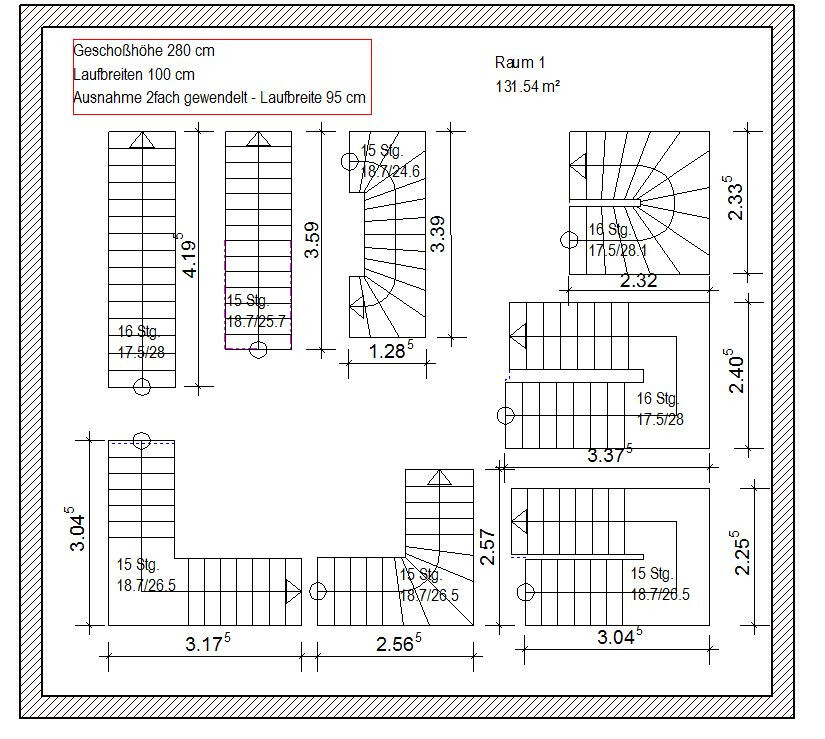
You really need to plan for 3 m (10 feet). A 19 cm (7.5 inches) rise and 24 cm (9.5 inches) tread depth is very little walking surface. Your staircase is only drawn with a length of 276 cm (109 inches).
You definitely should try walking it through.
I’m answering the question because Yvonne asked it. Regarding the floor plan itself… without a site plan etc., I don’t enjoy it anymore. https://www.hausbau-forum.de/threads/grundrissplanung-unbedingt-vor-beitrag-erstellung-lesen.11714/ … which also explains why a site plan, etc., are useful pieces of information.
Once again, from my sample stairs for floor-to-floor heights (not clear ceiling heights) of 285 cm (112 inches).
You really need to plan for 3 m (10 feet). A 19 cm (7.5 inches) rise and 24 cm (9.5 inches) tread depth is very little walking surface. Your staircase is only drawn with a length of 276 cm (109 inches).
You definitely should try walking it through.
I’m answering the question because Yvonne asked it. Regarding the floor plan itself… without a site plan etc., I don’t enjoy it anymore. https://www.hausbau-forum.de/threads/grundrissplanung-unbedingt-vor-beitrag-erstellung-lesen.11714/ … which also explains why a site plan, etc., are useful pieces of information.