
ᐅ Ducts for the mechanical ventilation system inside a drywall partition...
Created on: 8 Sep 2013 23:17
Y
ypgOur mechanical ventilation system and its ductwork have already been installed. The ducts are located on the ceiling of the ground floor (within the insulation under the upper floor screed). Naturally, the ducts also run vertically inside the drywall partitions, where the filter will be installed.
What is the best way to prevent accidentally hitting one of these ducts later with a nail or wall plug?
Should we measure and mark the distances now?
Kind regards,
Yvonne


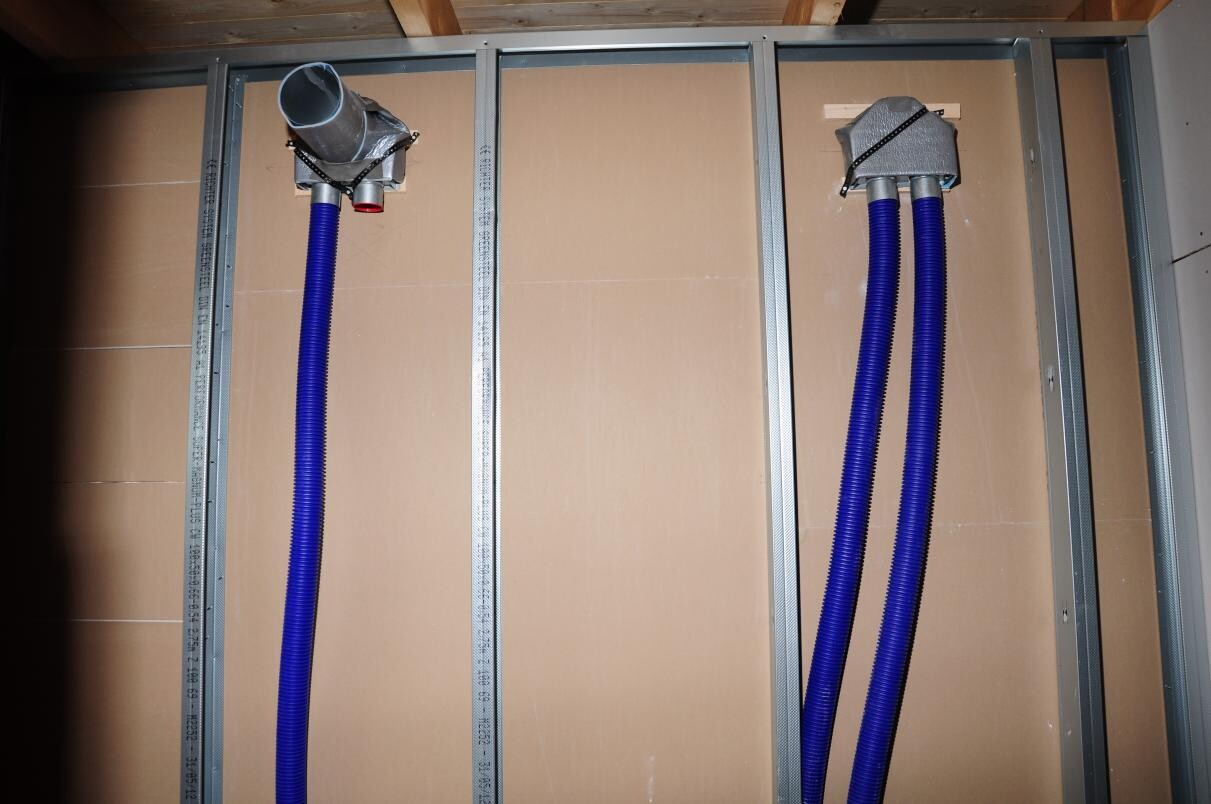
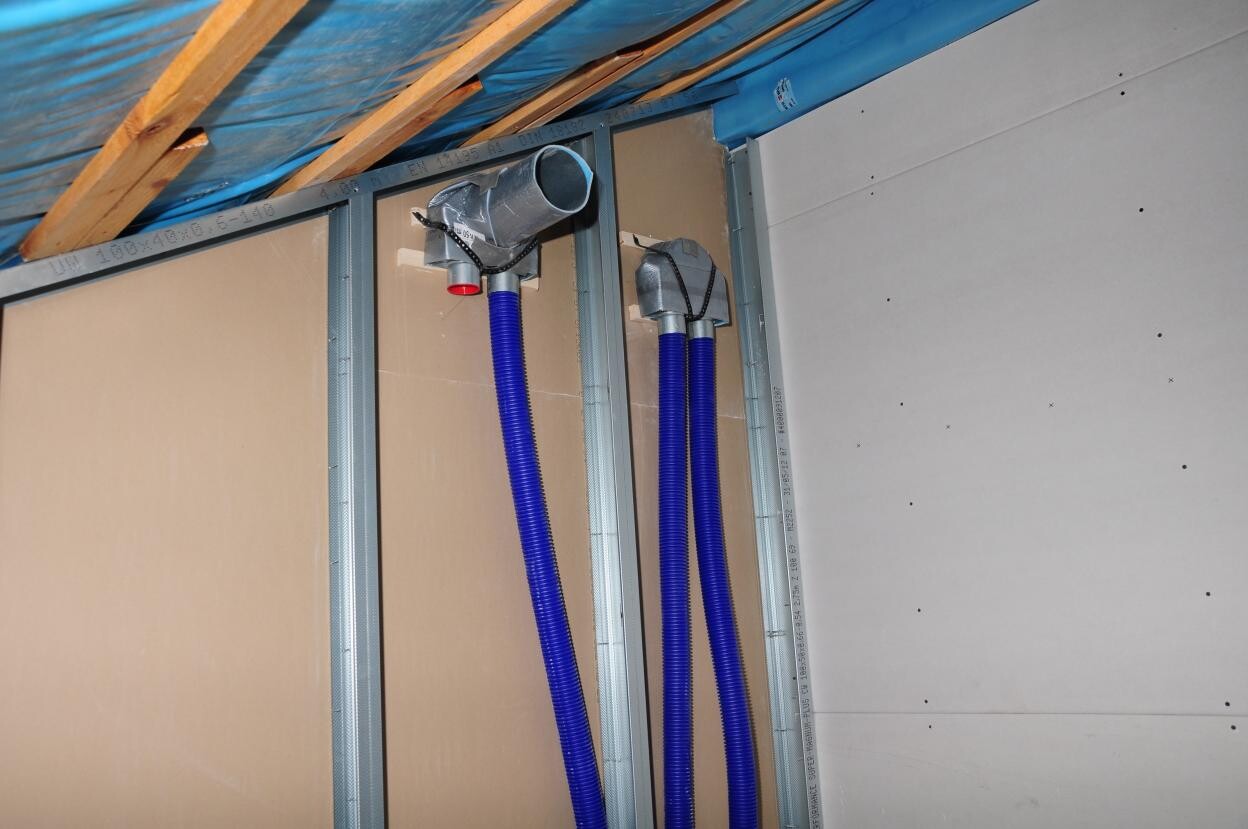
What is the best way to prevent accidentally hitting one of these ducts later with a nail or wall plug?
Should we measure and mark the distances now?
Kind regards,
Yvonne
A
AallRounder9 Sep 2013 07:35Hello ypg,
You’ve already started with the right approach: taking photos. The only thing missing is a measuring stick in the picture. You should do this for every wall that contains cables or pipes.
Is the corrugated protective conduit in the photos enclosing a multilayer composite pipe? The small air gap between the two pipes might provide minimal condensation protection for cold water lines, but for your hot water, there’s no room left for proper pipe insulation, if I’m reading the photos correctly. Without insulation, you will experience costly energy losses.
Regards,
AallRounder
You’ve already started with the right approach: taking photos. The only thing missing is a measuring stick in the picture. You should do this for every wall that contains cables or pipes.
Is the corrugated protective conduit in the photos enclosing a multilayer composite pipe? The small air gap between the two pipes might provide minimal condensation protection for cold water lines, but for your hot water, there’s no room left for proper pipe insulation, if I’m reading the photos correctly. Without insulation, you will experience costly energy losses.
Regards,
AallRounder
B
Bauexperte9 Sep 2013 11:56Hello Yvonne,
You have really made a good start :-)
I always recommend to our home builders to take photos of everything that lies beneath drywall, plaster, floor coverings, or screed. In the first two years, you will still remember "everything" and be able to point out locations almost precisely down to the centimeter (inch). Then everyday life sets in, you get tired of explaining, and gradually those once-clear details slip into a subconscious drawer. If you want to drill, modify, or extend anything later on, it can become a real headache. If you keep a construction folder specifically for these things, you will never have to worry about damage from electrical outages or water leaks. In your case, you also avoid perforating the mechanical ventilation ducts 😉
Best regards, Bauexperte
ypg schrieb:
Our mechanical ventilation system and its ducts have been installed. They are located on the ceiling of the ground floor (within the insulation under the upper floor screed). Of course, the ducts also run up inside the drywall walls, where the filter will be installed.
What is the best way to prevent accidentally hitting one of the ducts later with a nail or anchor?
You have really made a good start :-)
I always recommend to our home builders to take photos of everything that lies beneath drywall, plaster, floor coverings, or screed. In the first two years, you will still remember "everything" and be able to point out locations almost precisely down to the centimeter (inch). Then everyday life sets in, you get tired of explaining, and gradually those once-clear details slip into a subconscious drawer. If you want to drill, modify, or extend anything later on, it can become a real headache. If you keep a construction folder specifically for these things, you will never have to worry about damage from electrical outages or water leaks. In your case, you also avoid perforating the mechanical ventilation ducts 😉
Best regards, Bauexperte

Otherwise, you really can’t do any damage with a drywall anchor. It’s screwed in directly with a cordless drill.
At least, that’s how we had to do it on the ceilings. On the walls, we can confidently screw in 35mm Spax screws (about 1.4 inches). Only the tip sticks out the back, and everything inside the wall is loosely installed.
But you should definitely take as many photos as possible. In our case, the builders were sometimes so fast that I hardly had time to take pictures...
At least, that’s how we had to do it on the ceilings. On the walls, we can confidently screw in 35mm Spax screws (about 1.4 inches). Only the tip sticks out the back, and everything inside the wall is loosely installed.
But you should definitely take as many photos as possible. In our case, the builders were sometimes so fast that I hardly had time to take pictures...
I won’t have any trouble with photos. A tape measure is part of my everyday tools, but I’m just not keen on pulling it out every single time 😉
However, with the pipes, it seems to be a different story. It’s just an annoying feeling when you want to install modular shelving in the walk-in closet and suddenly see the pipes hanging right where you planned to drill. We don’t have much experience with drywall systems yet, but we are open to using them.
What I don’t like is feeling limited when it comes to hanging, drilling, nailing, and so on 😉
But if this is a common issue that others can handle, we’ll simply document everything carefully with photos and print it all nicely on A4 paper 😀
However, with the pipes, it seems to be a different story. It’s just an annoying feeling when you want to install modular shelving in the walk-in closet and suddenly see the pipes hanging right where you planned to drill. We don’t have much experience with drywall systems yet, but we are open to using them.
What I don’t like is feeling limited when it comes to hanging, drilling, nailing, and so on 😉
But if this is a common issue that others can handle, we’ll simply document everything carefully with photos and print it all nicely on A4 paper 😀
Similar topics