
B
Baufragende18 Jun 2021 10:53Dear Forum,
This winter, I noticed moisture in the roof area (condensation). The house is about 30 years old, and I hadn’t observed this before, but I also rarely visited the attic during winter until now. It is a mansard roof, meaning the actual attic is only a small loft space. As soon as the weather warms up, the moisture completely dries out again. An expert said that the vapor barrier or its sealing has deteriorated over the years and needs to be replaced.
This means: removing the existing gypsum fiberboard (GKF) panels, removing the vapor barrier, possibly also removing the insulation (12cm (5 inches) fiberglass), installing a new substructure, adding thicker insulation, a new vapor barrier, and new GKF panels.
The drywall installer suggested increasing the insulation thickness from 12cm (5 inches) to 25cm (10 inches). I don’t fully understand why this additional insulation is so important from a building physics perspective, since the moisture is occurring in the roof/insulation/rafters area and not on the ceiling of the top floor (so the ceiling is not too cold). Of course, it generally makes sense to add more insulation if the ceiling is open. The question is whether 25cm (10 inches) is really necessary. The installer said that less thickness (even with high-efficiency insulation) doesn’t make sense because the insulation needs to be thicker than the rafters to avoid thermal bridges. What do you think about this?
Would it also be an option to leave the defective vapor barrier as it is and add rigid insulation above the rafters (so it doesn’t get too cold in the loft space and the moisture problem should be reduced)?
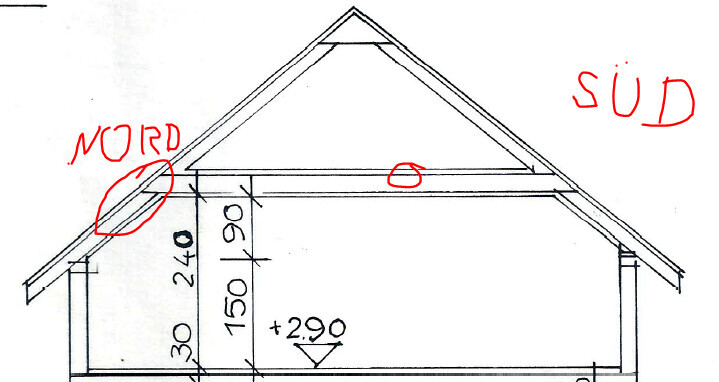
The house has a vaulted ceiling and a loft. The construction from inside ceiling upwards is as follows: 1.5cm (0.6 inches) gypsum fiberboard, vapor barrier, wood battens for the gypsum fiberboard, 12cm (5 inches) fiberglass insulation between rafters (in the sloped ceiling) plus wooden struts and crossbeams (in the loft). Heraklit EPV panels, 3.5cm (1.4 inches) thick, are installed on top of the structural boards in the loft.
The roof itself only has an underlay membrane, battens, and roof tiles, so there is no insulation above the loft. In the wall slope area, 12cm (5 inches) fiberglass insulation is installed between the rafters.
I found the moisture during winter along the entire north slope, mainly above the bathroom roof window, but also in the middle of the loft there were damp spots (though weaker). Therefore, the expert thinks the vapor barrier has problems in several places.
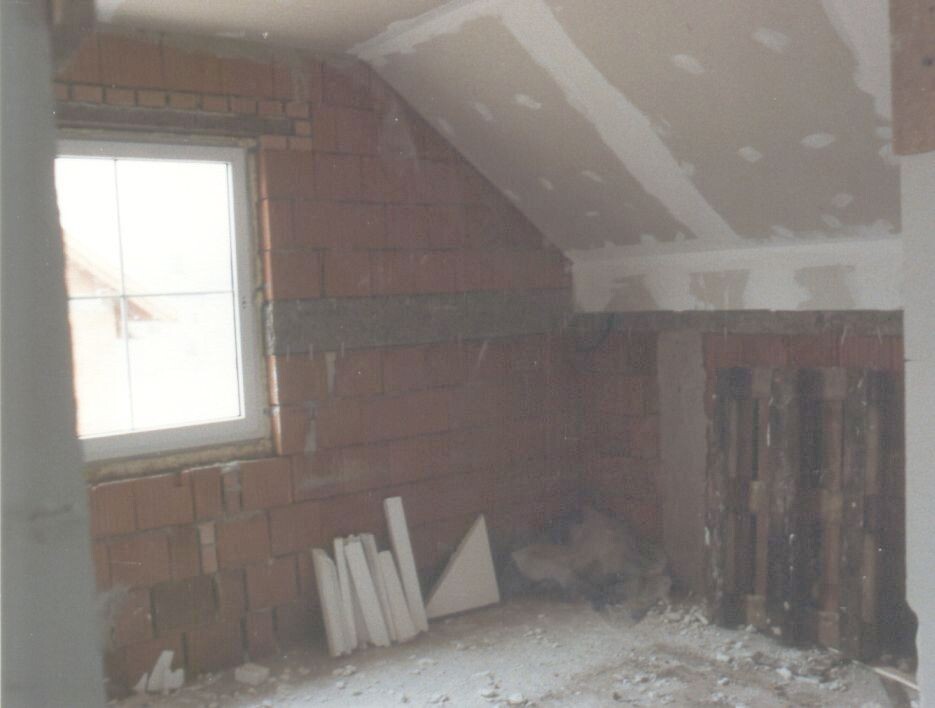
Photos from the construction in the 1980s also show that the vapor barrier or membrane was apparently attached directly to the wall, not to the plaster (see photo 5).
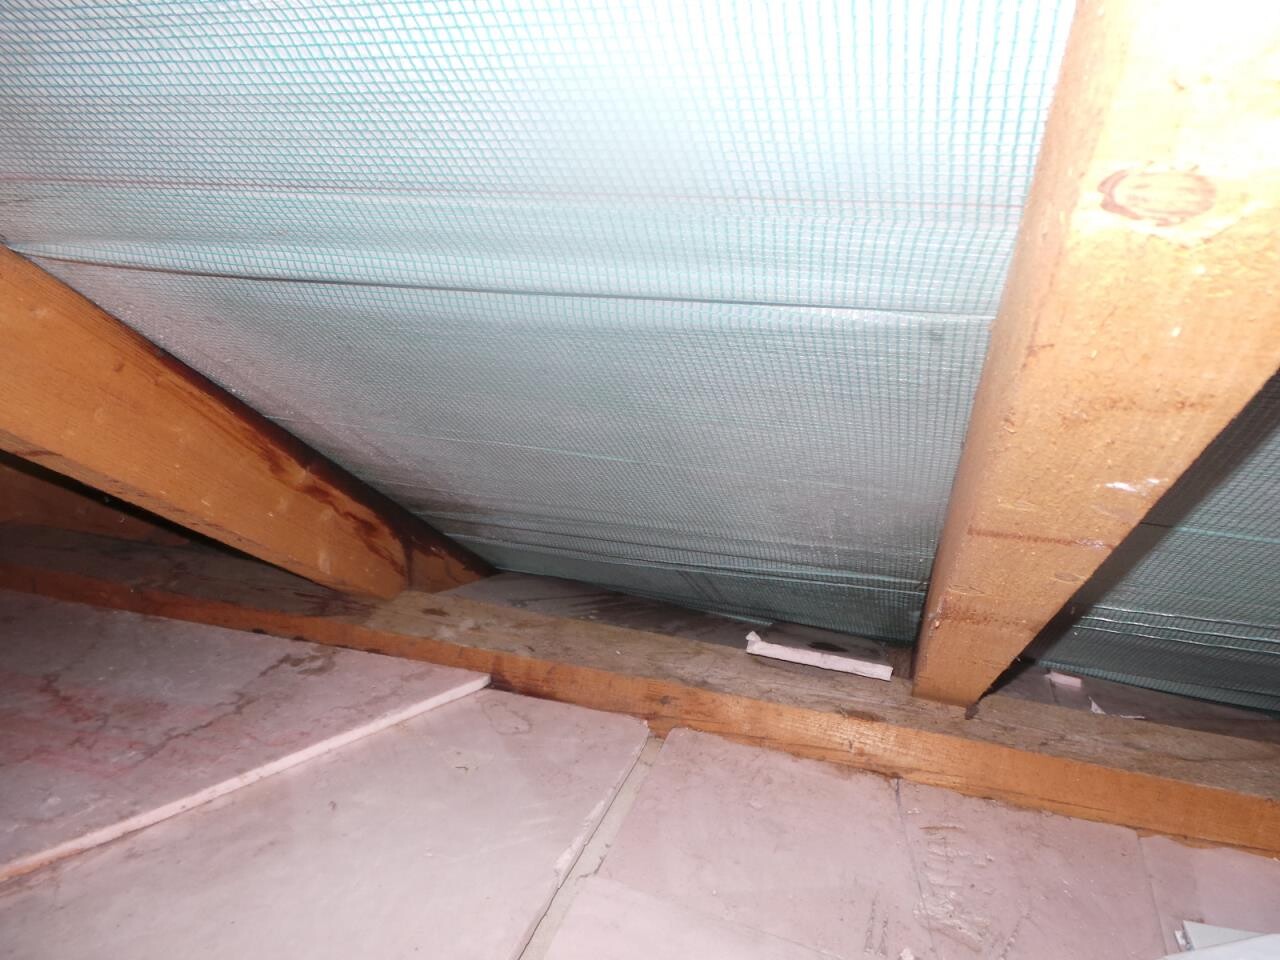
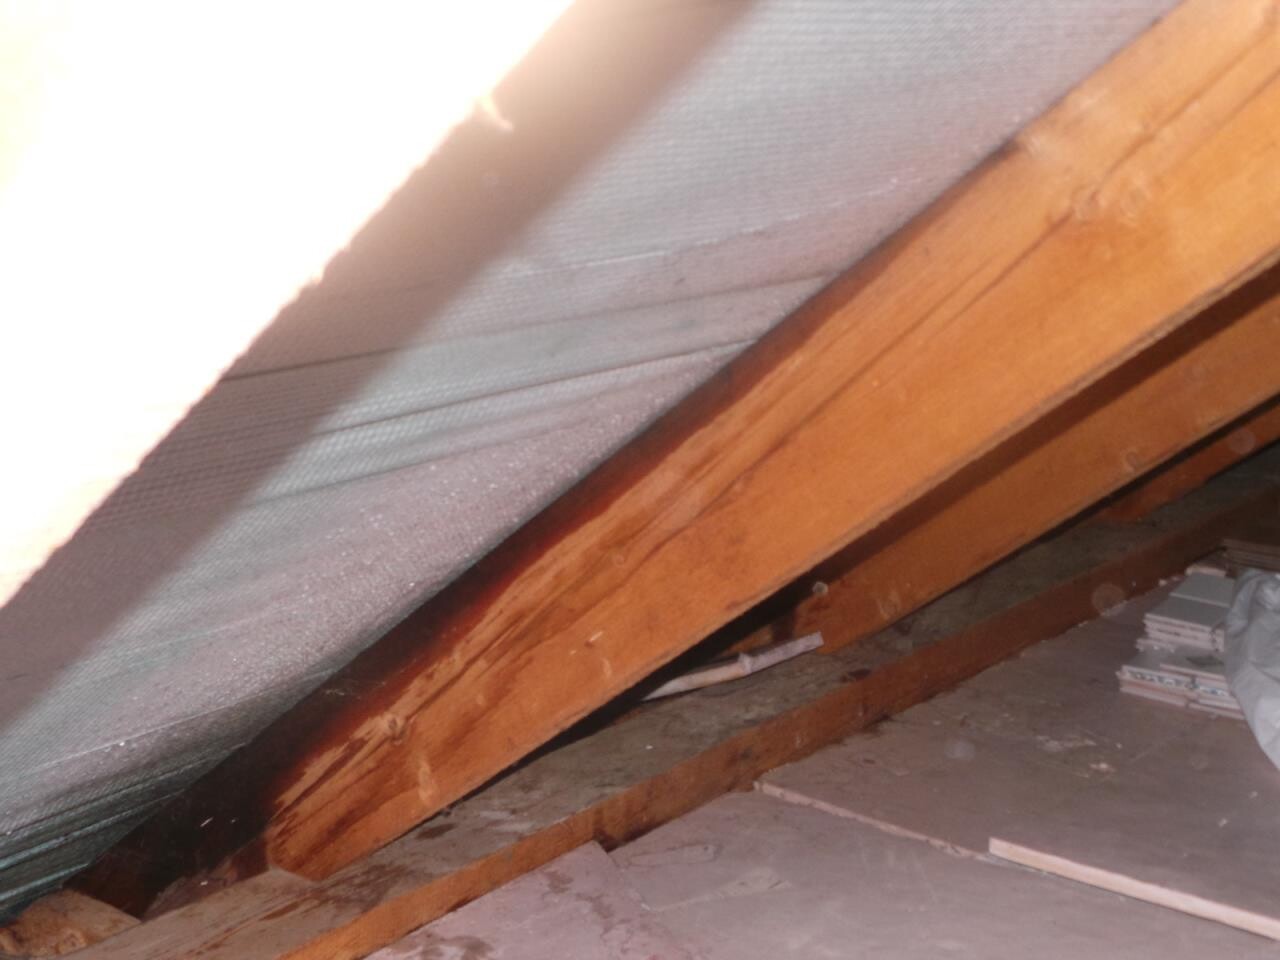
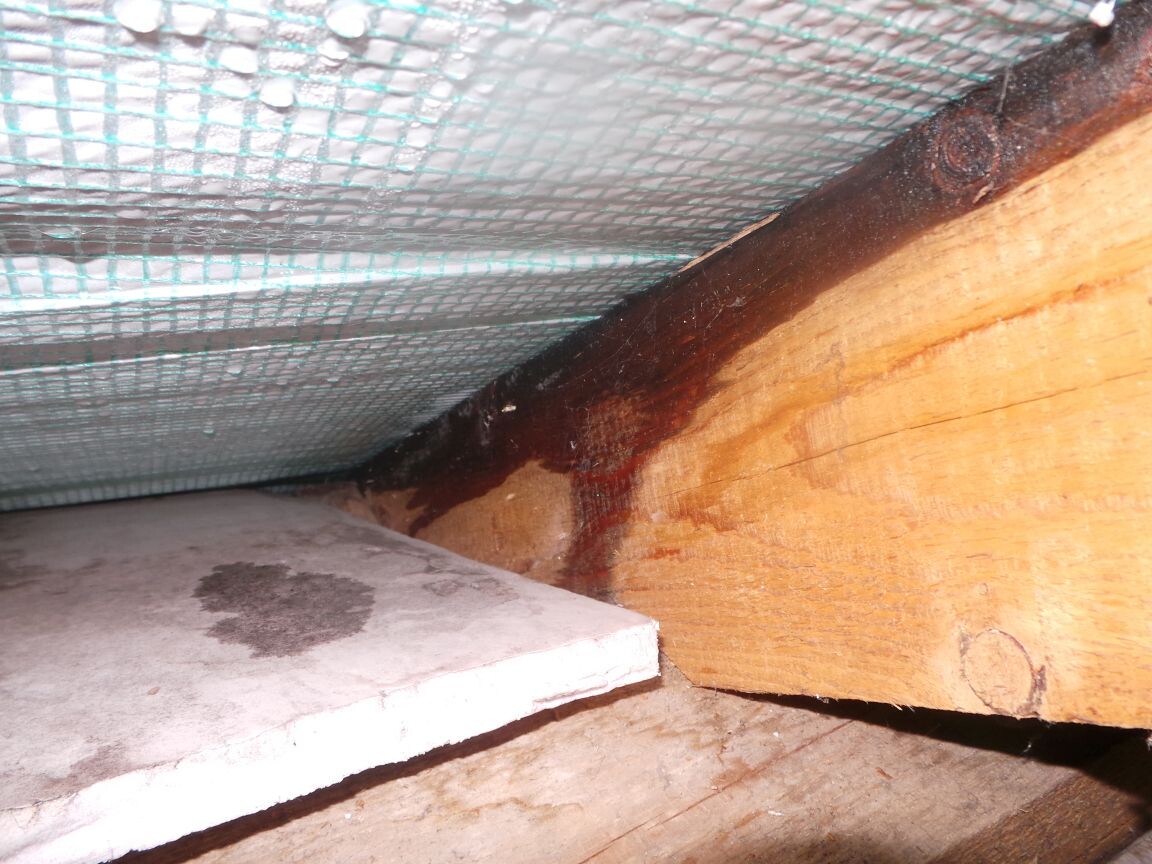
This winter, I noticed moisture in the roof area (condensation). The house is about 30 years old, and I hadn’t observed this before, but I also rarely visited the attic during winter until now. It is a mansard roof, meaning the actual attic is only a small loft space. As soon as the weather warms up, the moisture completely dries out again. An expert said that the vapor barrier or its sealing has deteriorated over the years and needs to be replaced.
This means: removing the existing gypsum fiberboard (GKF) panels, removing the vapor barrier, possibly also removing the insulation (12cm (5 inches) fiberglass), installing a new substructure, adding thicker insulation, a new vapor barrier, and new GKF panels.
The drywall installer suggested increasing the insulation thickness from 12cm (5 inches) to 25cm (10 inches). I don’t fully understand why this additional insulation is so important from a building physics perspective, since the moisture is occurring in the roof/insulation/rafters area and not on the ceiling of the top floor (so the ceiling is not too cold). Of course, it generally makes sense to add more insulation if the ceiling is open. The question is whether 25cm (10 inches) is really necessary. The installer said that less thickness (even with high-efficiency insulation) doesn’t make sense because the insulation needs to be thicker than the rafters to avoid thermal bridges. What do you think about this?
Would it also be an option to leave the defective vapor barrier as it is and add rigid insulation above the rafters (so it doesn’t get too cold in the loft space and the moisture problem should be reduced)?
The house has a vaulted ceiling and a loft. The construction from inside ceiling upwards is as follows: 1.5cm (0.6 inches) gypsum fiberboard, vapor barrier, wood battens for the gypsum fiberboard, 12cm (5 inches) fiberglass insulation between rafters (in the sloped ceiling) plus wooden struts and crossbeams (in the loft). Heraklit EPV panels, 3.5cm (1.4 inches) thick, are installed on top of the structural boards in the loft.
The roof itself only has an underlay membrane, battens, and roof tiles, so there is no insulation above the loft. In the wall slope area, 12cm (5 inches) fiberglass insulation is installed between the rafters.
I found the moisture during winter along the entire north slope, mainly above the bathroom roof window, but also in the middle of the loft there were damp spots (though weaker). Therefore, the expert thinks the vapor barrier has problems in several places.
Photos from the construction in the 1980s also show that the vapor barrier or membrane was apparently attached directly to the wall, not to the plaster (see photo 5).
S
Seven198419 Jun 2021 09:22Baufragende schrieb:
The drywall installer suggested increasing the insulation from 12cm (5 inches) to 25cm (10 inches). I don’t fully understand why this additional insulation is so important from a construction perspective, especially since the moisture is in the attic area (insulation/rafters) and not on the ceiling of the upper floor (meaning it’s not too cold there). Of course, it makes sense to add more insulation while the ceiling is open. The question is whether the full 25cm (10 inches) is really necessary. The drywall installer said that less thickness (even with high-efficiency insulation) doesn’t make sense because the insulation must be thicker than the rafters to avoid thermal bridges. What do you think about this?
Are you referring to insulation installed between rafters?
I would never install it thicker than the rafters! You need ventilation behind the insulation. If moisture gets in and the insulation is pressed tightly against the rafters, good luck—moisture won’t be able to dry out! Better to have a cold roof with ventilated insulation.
B
Baufragende19 Jun 2021 14:37Only partially. In the mansard area, approximately where it is circled in red, there is insulation between the rafters. In the attic, the rafters themselves are not insulated; instead, the collar beam ceiling is insulated. In other words, the upper floor ceiling is insulated.
Similar topics