
ᐅ Single-family house floor plan, approximately 130 square meters, single-story
Created on: 23 May 2021 16:06
Z
zr1reneHello everyone,
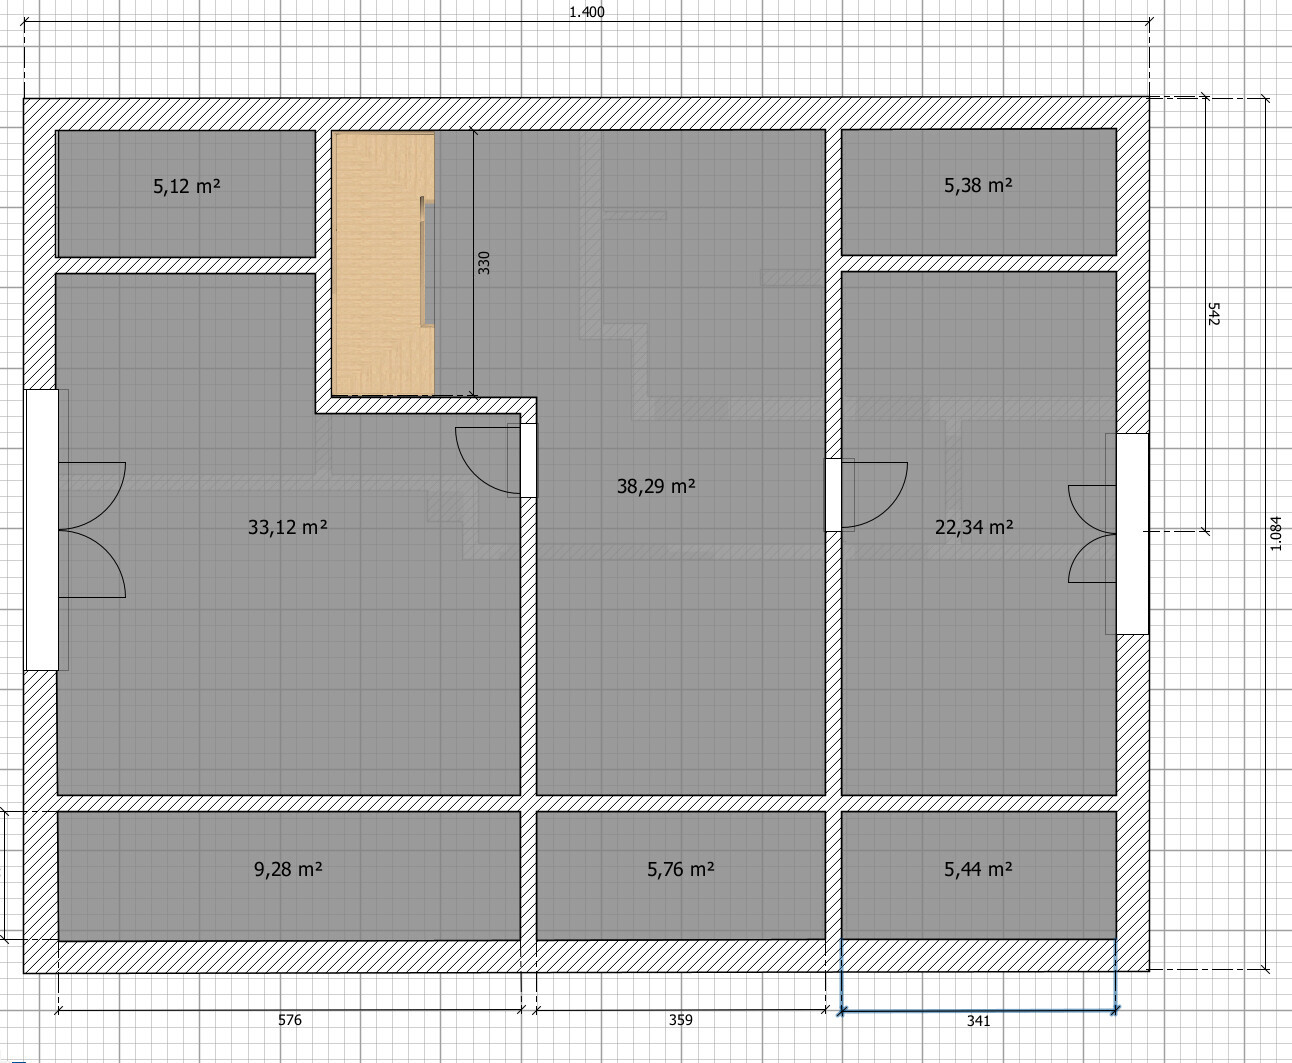
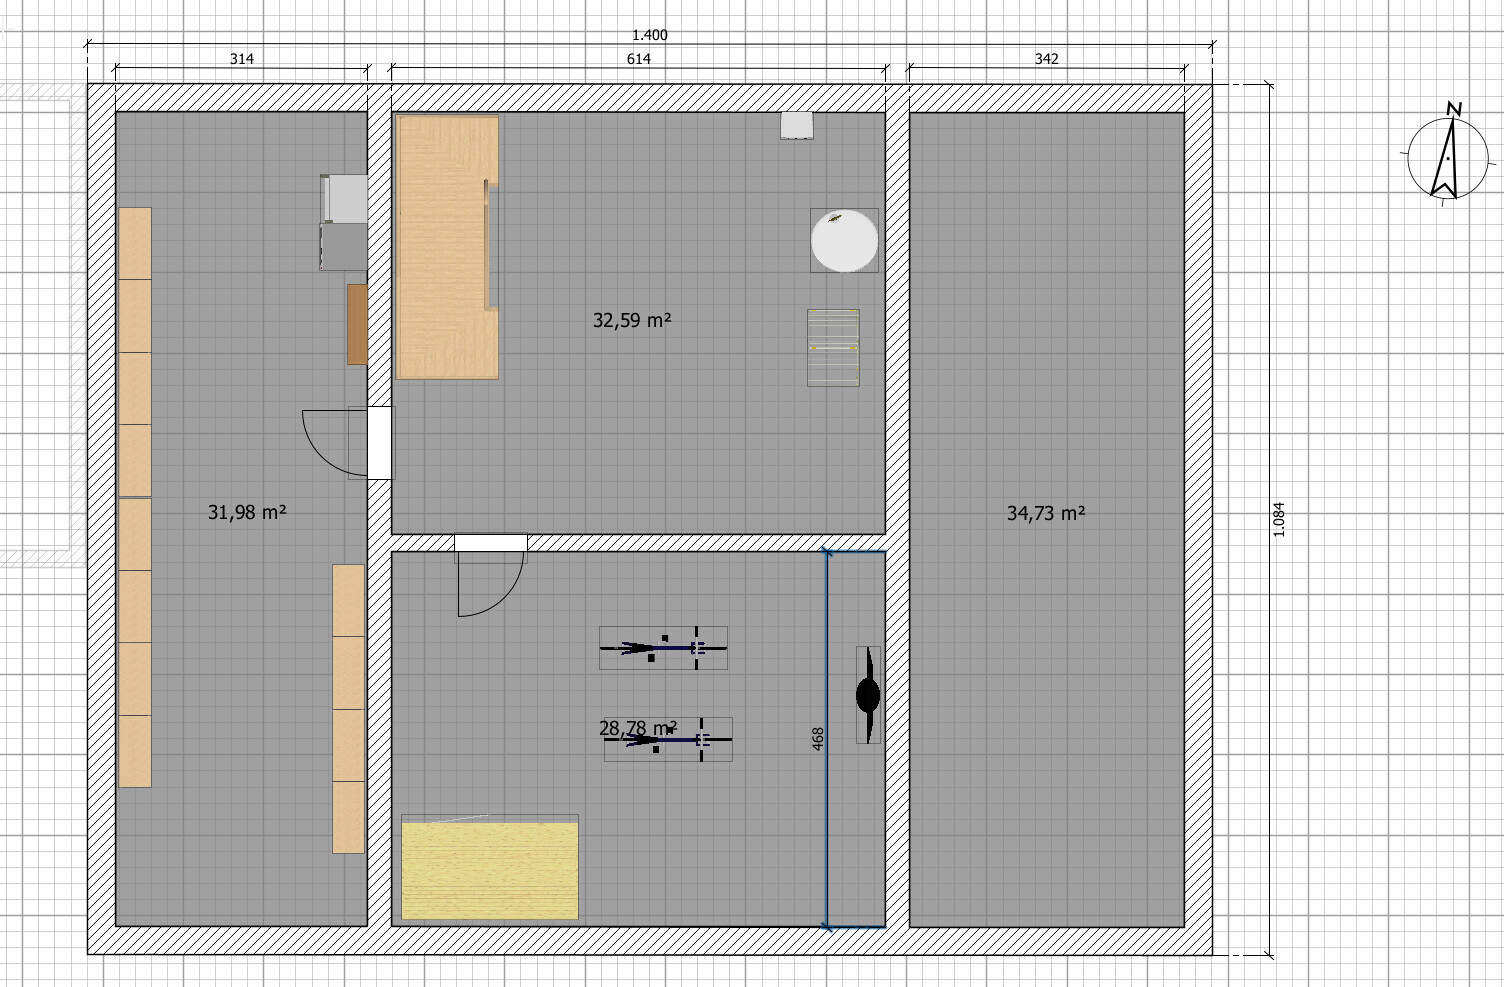
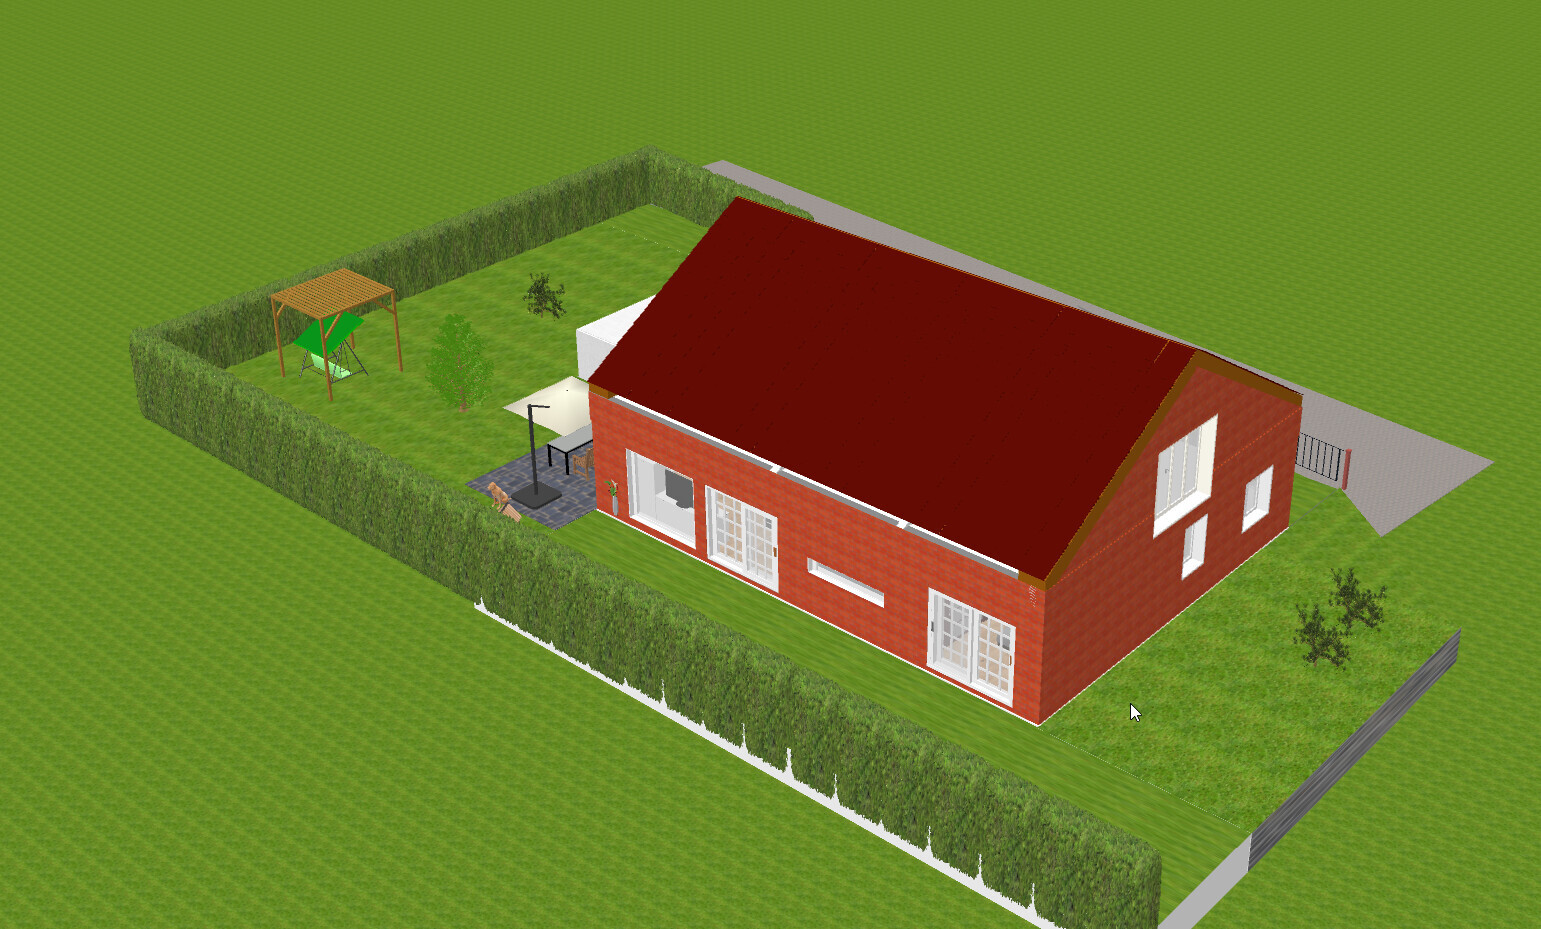
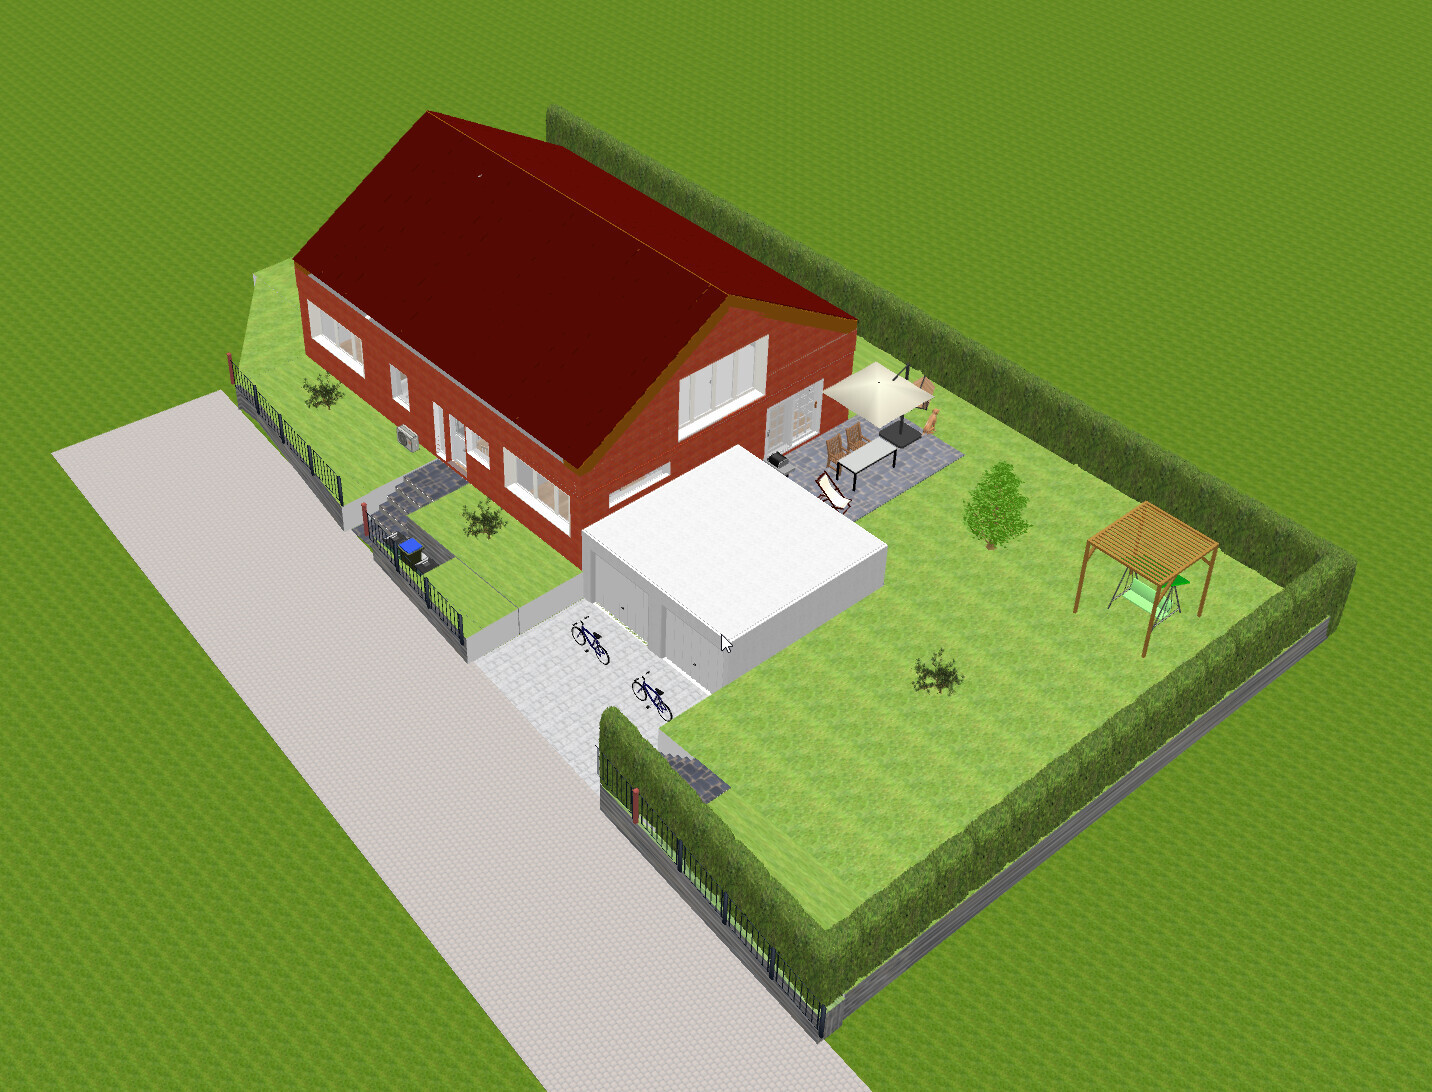
we have just purchased a plot of land and I have created my first floor plan. I would appreciate your feedback and criticism.
Development Plan/Restrictions
Plot size: 639 m² (6875 sq ft)
Slope: 1 m (3.3 ft) decline over 18 m (59 ft)
Floor area ratio (FAR): 0.4
Plot ratio: 0.8
Building envelope, building line and boundary: 20 m x 15 m (66 ft x 49 ft) (minus 3 m (10 ft) to the neighboring boundary)
Edge development: no
Number of parking spaces/garage: 2 (unfortunately not allowed outside the buildable plot area)
Number of floors: max. 2
Knee wall height: for single-story construction: 0.8 m (2.6 ft)
Roof type: gable, hip, half-hip roof
Orientation: south
Maximum heights/limits: eaves height max. 4.5 m (15 ft) for one floor and 6.5 m (21 ft) for two floors
Owners’ Requirements
Style, roof shape, building type: bungalow, gable roof (to possibly use the attic later)
Basement, floors: basement and ground floor, possibly expandable attic
Number of people, age: 2 persons, 50 years old
Space requirement on ground and upper floor about 130 m² (1400 sq ft)
Office: 2x home office
Guest bedrooms per year: 2 (negligible)
Open or closed layout: open
Conservative or modern construction style
Open kitchen, kitchen island: yes
Number of dining seats: 4
Fireplace: yes
Balcony, roof terrace: no
Garage, carport: 2-car garage
Utility garden, greenhouse: no
Additional wishes/special features/daily routine, also reasons why or why not
House Design
Who designed it: do-it-yourself
What do you especially like? Why? All living spaces on one level
What do you dislike? Why? Stair position, hallway, kitchen, dining, living area. The kitchen, dining, and living area feels “cramped” to me.
Attic: expandable if needed
Is the plot available: yes
Personal price limit for the house: max. €450,000 (approx. $490,000) including basement, excavation, floor, walls, plumbing (I am still unsure whether basement and excavation count as additional house costs, so stated as overall sum)
Kitchen: €20,000 (approx. $22,000)
Double garage including foundation: €18,000 (approx. $19,500)
Preferred heating technology: ground-source heat pump or air-source heat pump (depending on price), solar thermal, photovoltaic (due to subsidies)
If you had to give up some details/extra features
- Could you give up: fireplace
- Could not give up: basement (a partial basement would be acceptable due to size, but unsure if that would be much cheaper)
Why has the design ended up like this?
House building forum, internet
Because of the building envelope of 20 m (66 ft) minus 6 m (20 ft) garage, only 14 m (46 ft) remain for the house. Although I really believe that we will never be able to build the house for this price. There is an old 100 m² (1075 sq ft) bungalow with a partial basement on the plot, demolition has been budgeted at €25,000 (approx. $27,000) (not included above), hopefully this will make the necessary excavation work somewhat cheaper...
As an alternative, we are considering building a “boring” two-story townhouse with 10 m x 10 m (33 ft x 33 ft) footprint (complaining on a high level).
Basement and attic are roughly sketched only, just done for the staircase.
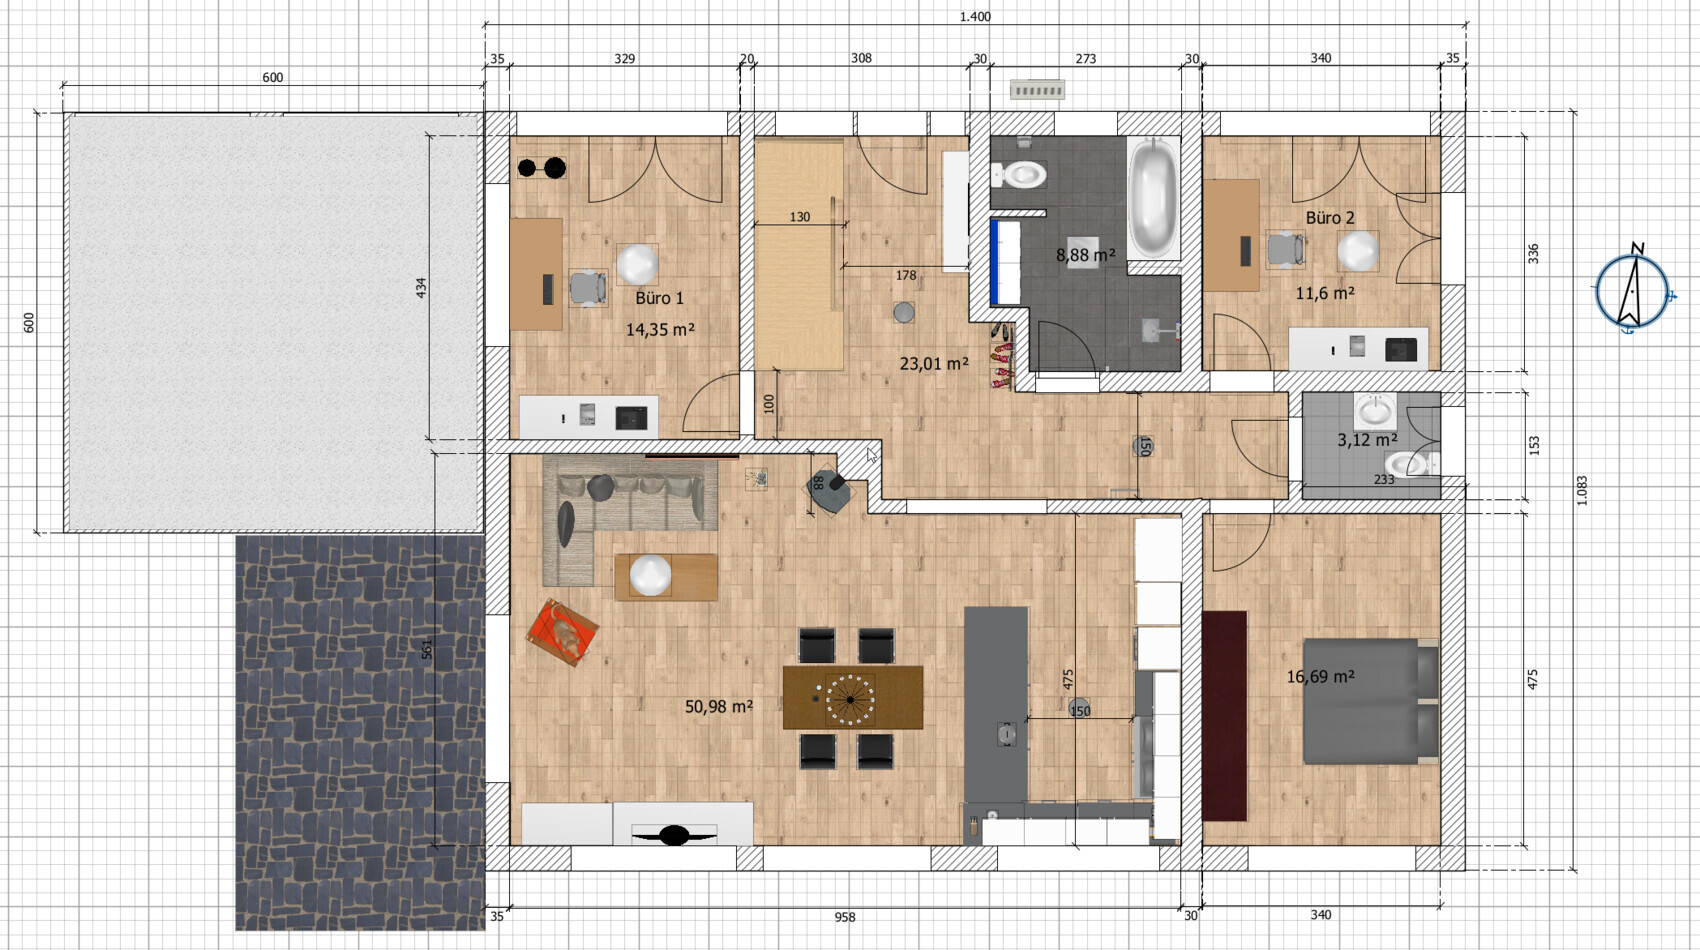
we have just purchased a plot of land and I have created my first floor plan. I would appreciate your feedback and criticism.
Development Plan/Restrictions
Plot size: 639 m² (6875 sq ft)
Slope: 1 m (3.3 ft) decline over 18 m (59 ft)
Floor area ratio (FAR): 0.4
Plot ratio: 0.8
Building envelope, building line and boundary: 20 m x 15 m (66 ft x 49 ft) (minus 3 m (10 ft) to the neighboring boundary)
Edge development: no
Number of parking spaces/garage: 2 (unfortunately not allowed outside the buildable plot area)
Number of floors: max. 2
Knee wall height: for single-story construction: 0.8 m (2.6 ft)
Roof type: gable, hip, half-hip roof
Orientation: south
Maximum heights/limits: eaves height max. 4.5 m (15 ft) for one floor and 6.5 m (21 ft) for two floors
Owners’ Requirements
Style, roof shape, building type: bungalow, gable roof (to possibly use the attic later)
Basement, floors: basement and ground floor, possibly expandable attic
Number of people, age: 2 persons, 50 years old
Space requirement on ground and upper floor about 130 m² (1400 sq ft)
Office: 2x home office
Guest bedrooms per year: 2 (negligible)
Open or closed layout: open
Conservative or modern construction style
Open kitchen, kitchen island: yes
Number of dining seats: 4
Fireplace: yes
Balcony, roof terrace: no
Garage, carport: 2-car garage
Utility garden, greenhouse: no
Additional wishes/special features/daily routine, also reasons why or why not
House Design
Who designed it: do-it-yourself
What do you especially like? Why? All living spaces on one level
What do you dislike? Why? Stair position, hallway, kitchen, dining, living area. The kitchen, dining, and living area feels “cramped” to me.
Attic: expandable if needed
Is the plot available: yes
Personal price limit for the house: max. €450,000 (approx. $490,000) including basement, excavation, floor, walls, plumbing (I am still unsure whether basement and excavation count as additional house costs, so stated as overall sum)
Kitchen: €20,000 (approx. $22,000)
Double garage including foundation: €18,000 (approx. $19,500)
Preferred heating technology: ground-source heat pump or air-source heat pump (depending on price), solar thermal, photovoltaic (due to subsidies)
If you had to give up some details/extra features
- Could you give up: fireplace
- Could not give up: basement (a partial basement would be acceptable due to size, but unsure if that would be much cheaper)
Why has the design ended up like this?
House building forum, internet
Because of the building envelope of 20 m (66 ft) minus 6 m (20 ft) garage, only 14 m (46 ft) remain for the house. Although I really believe that we will never be able to build the house for this price. There is an old 100 m² (1075 sq ft) bungalow with a partial basement on the plot, demolition has been budgeted at €25,000 (approx. $27,000) (not included above), hopefully this will make the necessary excavation work somewhat cheaper...
As an alternative, we are considering building a “boring” two-story townhouse with 10 m x 10 m (33 ft x 33 ft) footprint (complaining on a high level).
Basement and attic are roughly sketched only, just done for the staircase.
ypg schrieb:
The basic idea is quite okay. However, I wouldn’t place a garage in the garden.
It’s best to have an architect develop a solution so that it’s located where it won’t be in the way. Thanks for the feedback, I actually based the concept on one of your suggestions 🙂, but I don’t like my idea with the stairs and the hallway.
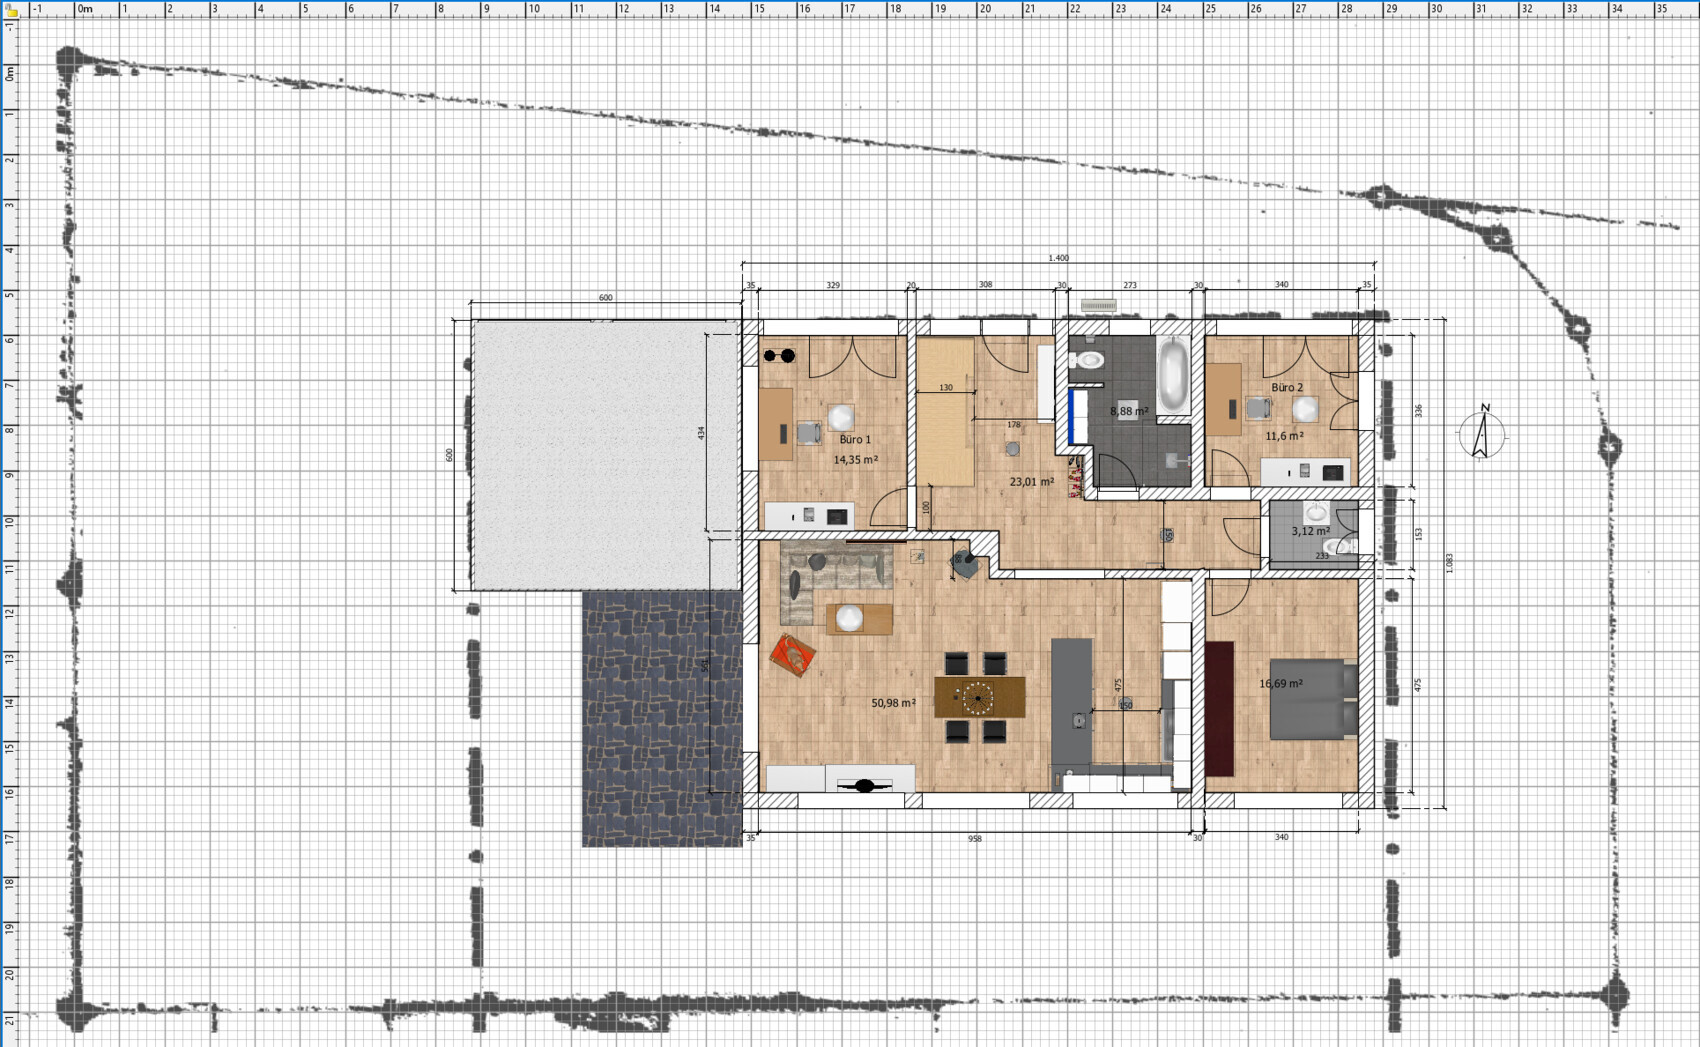
According to the development plan, the garage apparently must be within the building area. "Covered parking spaces and garages (§ 12 Land Use Ordinance) as well as ancillary structures (§ 14 Land Use Ordinance) are not permitted outside the buildable areas of the property. At least 1.5 garages or parking spaces must be provided per dwelling unit."
I might swap the garage and house locations.
Well, we don’t know any good architects and don’t feel confident commissioning an architect and general contractor separately, so in my opinion that leaves only a solid house builder as an option.
zr1rene schrieb:
I also used the basis from one of your suggestions 🙂 I recognized it 😉 however, it was altered in the other thread, and I would never design this cloakroom like that because it is insufficient.
zr1rene schrieb:
According to the development plan, the garage apparently has to be within the building envelope. "Covered parking spaces and garages (§ 12 Building Use Ordinance) as well as ancillary facilities (§ 14 Building Use Ordinance) are not allowed outside the developable areas of the property unlawful. At least 1.5 garages or parking spaces per residential unit must be constructed." However, this does not exclude boundary construction for garages and similar structures. You did omit the building envelope and everything related to the site location and drawings concerning the property, so it’s difficult to give meaningful advice.
Will the existing partial basement remain? Are you fixed on its dimensions? You should definitely consult a specialist for advice. There are also general contractors with qualified personnel, and a local general contractor is usually knowledgeable and capable of understanding plans.

zr1rene schrieb:
Well, we don’t know a good architect and we don’t feel confident hiring separately (architect and general contractor), so in my opinion, only a solid/concrete house builder remains an option. You can look for architects. I don’t quite understand why the general contractor logically has to be a solid/concrete builder.
https://www.instagram.com/11antgmxde/
https://www.linkedin.com/company/bauen-jetzt/
ypg schrieb:
I recognized him 😉 however, he was also altered in the other thread, and I would never design the wardrobe like that because it is insufficient.
However, this does not rule out building right on the boundary for garages and such. But you did not provide the building envelope or any of the layout and drawing details of the plot. So, there isn’t much advice that can be given.
Will the partial basement of the existing building remain? Are you fixed on its dimensions? In any case, you should consult a professional for advice. There are also general contractors (GCs) with skilled people, or a local GC who is a professional and can read the plans.I have attached the plot with its dimensions. In hindsight, you are right, the plot and the building envelope were only barely visible on my first screenshots. @ypg: That’s why one of your suggestions was already a good starting point for me to try building a basement staircase and use different building dimensions.
The partial basement will not remain because the old bungalow is too small.
It’s clear that there are capable architects and general contractors, but I cannot judge who or what is good. So, for now, the only option left is to refer to the Focus Money ranking of solid house builders.
But okay, I will try to find a general contractor then. Thanks for your help.
Similar topics