
Hello everyone,
Our plot is located between a street at the front and a private driveway at the rear. The private driveway cannot be used for access or the driveway entrance. Access can only be made from the street.
Now the question is at what height we should position the house. Should we align it with the street level or with the private driveway?
If we align with the private driveway, we would need to add 80-100cm (31-39 inches) of fill, and the entrance to the house would likely require several steps. Also, the driveway to the parking area would probably be quite steep.
If we align with the street, the rear part of the plot would remain slightly below the level of the private driveway.
The street slopes upwards to the west. The neighbor to the west has adapted his house to the houses in the second row and his house is positioned quite high. His driveway is also very steep.
The neighbor to the north has leveled his plot completely and placed his house level with the street.
Our plot is in the middle. What would be the most sensible approach?
I have attached the elevation plan, hopefully it is clear.
Edit: The building project would be a single-family house without a basement!
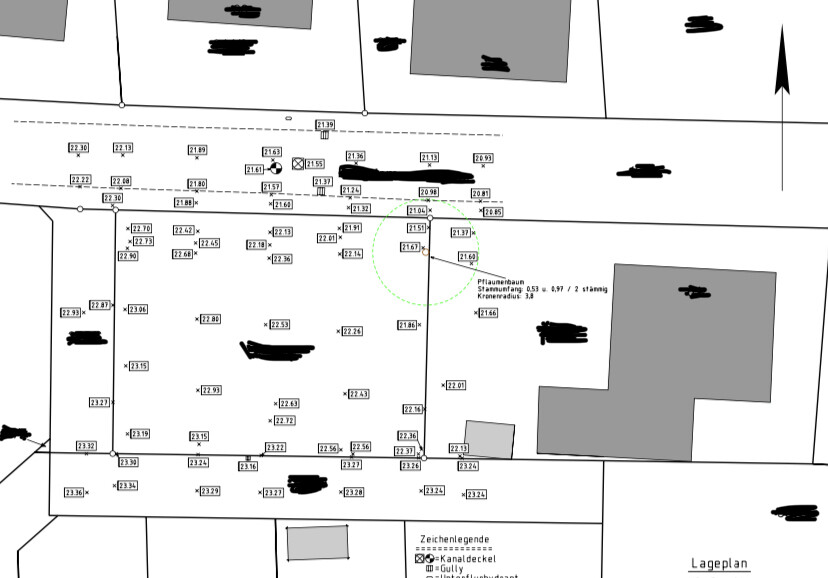
Our plot is located between a street at the front and a private driveway at the rear. The private driveway cannot be used for access or the driveway entrance. Access can only be made from the street.
Now the question is at what height we should position the house. Should we align it with the street level or with the private driveway?
If we align with the private driveway, we would need to add 80-100cm (31-39 inches) of fill, and the entrance to the house would likely require several steps. Also, the driveway to the parking area would probably be quite steep.
If we align with the street, the rear part of the plot would remain slightly below the level of the private driveway.
The street slopes upwards to the west. The neighbor to the west has adapted his house to the houses in the second row and his house is positioned quite high. His driveway is also very steep.
The neighbor to the north has leveled his plot completely and placed his house level with the street.
Our plot is in the middle. What would be the most sensible approach?
I have attached the elevation plan, hopefully it is clear.
Edit: The building project would be a single-family house without a basement!
Photos speak louder than words.
Conduct documentation before construction begins.
Detailed photos later help to refute claimed changes.
That area is not affected at all. Your house level is 22.50 meters (74 feet). The circled area is already lower, so at most it will be filled. So there is definitely something wrong with the retaining wall today.
What did the general contractor say about the 5 meters (16 feet)?
Conduct documentation before construction begins.
Detailed photos later help to refute claimed changes.
That area is not affected at all. Your house level is 22.50 meters (74 feet). The circled area is already lower, so at most it will be filled. So there is definitely something wrong with the retaining wall today.
What did the general contractor say about the 5 meters (16 feet)?

icandoit schrieb:
Photos say more than words.
Conduct a condition survey before starting construction.
Detailed photos will later help to refute any claimed changes.
This area is not affected at all. Your house elevation is 22.50 meters (74 feet), or heights. The circled area is already lower, so at most this will be filled in. There must already be something wrong with the retaining wall today.
What did the general contractor say about the 5 meters? I’ll take photos tomorrow in daylight!
The retaining wall is right on the edge of my property, separating the private driveway from my land.
They will be adding fill there, that’s true.
Two stones in the wall are affected; they have been leaning for some time, but today I noticed they are cracked in the middle 🙄
The general contractor responded regarding the 5 meters that they will check what alternatives are available or how it can be resolved and will get back in the next few days..
I have now taken some photos.
The lowered paving stones belong to the private access road, and even if I partially fill up the plot in the corner, it won’t reach all the way to the top.
Can I now inform the residents in the second row that this area is sinking (they can see it too)?
Is there anything I can do about it?
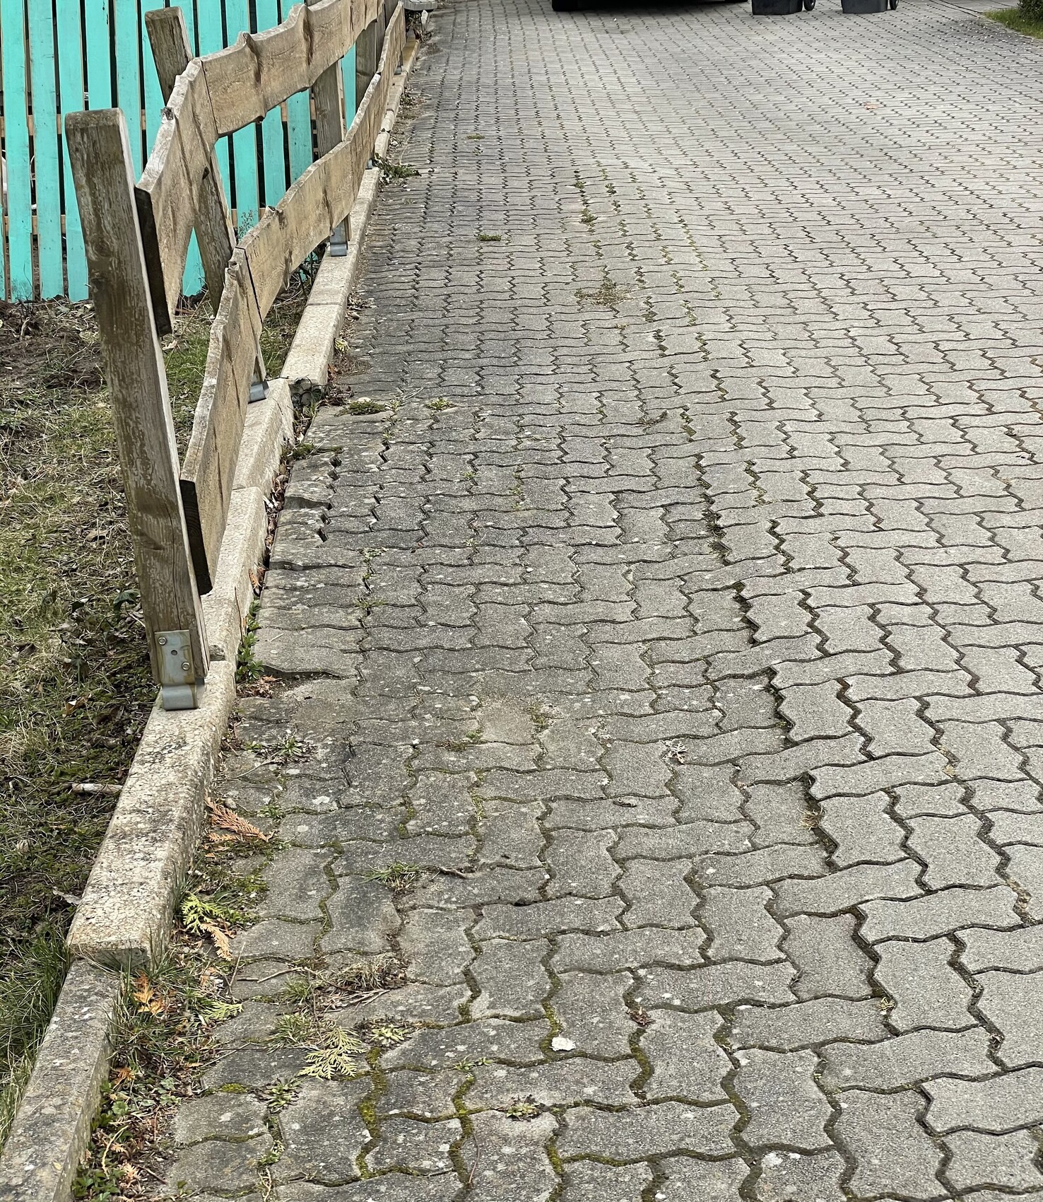
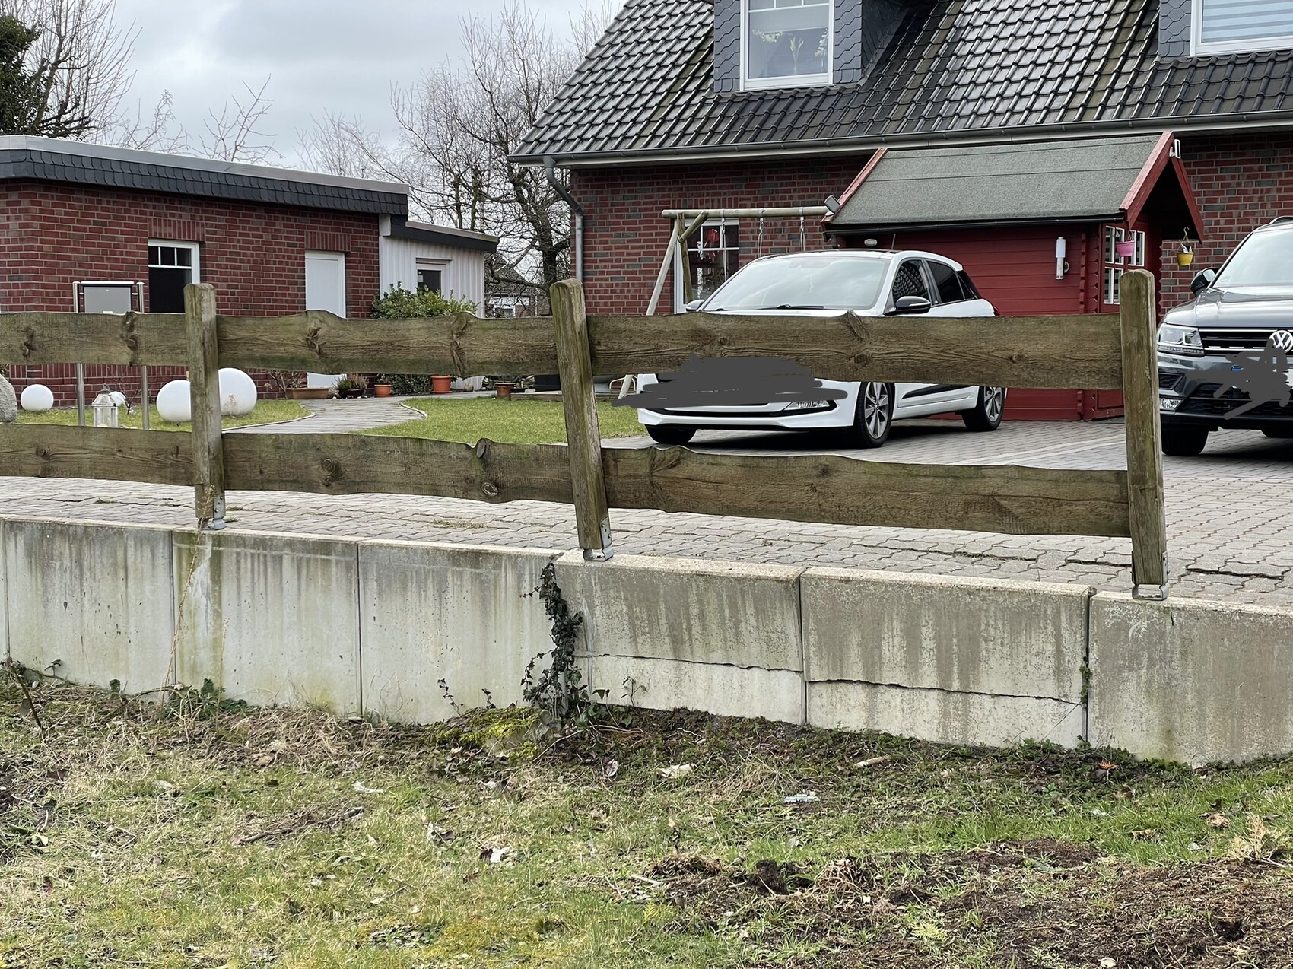
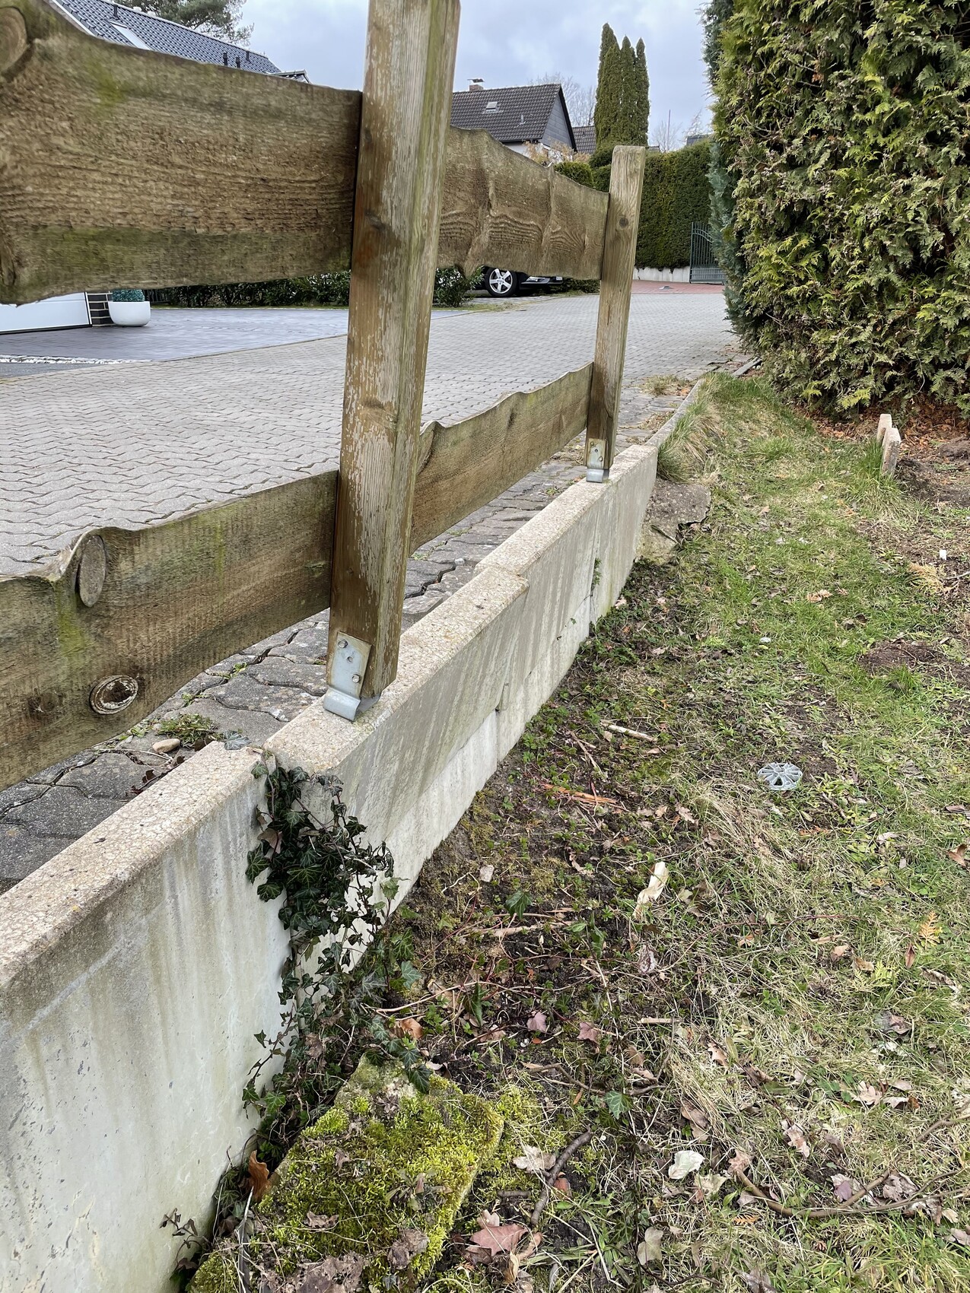
The lowered paving stones belong to the private access road, and even if I partially fill up the plot in the corner, it won’t reach all the way to the top.
Can I now inform the residents in the second row that this area is sinking (they can see it too)?
Is there anything I can do about it?
Thank you very much for the photos.
You already have evidence secured. It is clear that the shoring has already failed. So, you are not responsible when you start building.
The owners of the road should wait with the renovation until you have finished building. The shoring with L-shaped blocks is insufficient.
It is important for you not to excavate in that area. An underpinning would be necessary there.
You already have evidence secured. It is clear that the shoring has already failed. So, you are not responsible when you start building.
The owners of the road should wait with the renovation until you have finished building. The shoring with L-shaped blocks is insufficient.
It is important for you not to excavate in that area. An underpinning would be necessary there.
Basically, I would say that the break points do not look like material fatigue.
To me, it seems more likely that the cause of the break was a “user error.”
It is precisely the two pieces where the fence is mounted that have broken.
Nevertheless, you have now sufficiently secured the evidence and documented it.
To me, it seems more likely that the cause of the break was a “user error.”
It is precisely the two pieces where the fence is mounted that have broken.
Nevertheless, you have now sufficiently secured the evidence and documented it.

Malunga schrieb:
Basically, I would say that the fractures do not look like material fatigue.
To me, it rather appears that the cause of the break was a "user error." No, it is neither material fatigue nor a "user error," but a design or dimensioning flaw.
https://www.instagram.com/11antgmxde/
https://www.linkedin.com/company/bauen-jetzt/