
ᐅ Planning the main underground utility line on a property with a slight slope
Created on: 11 Mar 2021 10:38
B
Barnhouse
Hello, we are currently planning the main pipelines for our single-family house. Specifically, regarding the wastewater pipe and the drinking water supply on the property, we have received two different recommendations from our architect and the earthworks contractor about the pipeline routing. For the wastewater, our architect suggests the shortest route out of the foundation slab, which has the disadvantage of several 90° bends and a longer pipeline length. Our earthworks contractor recommends running the pipe under the foundation slab to avoid these bends and shorten the pipeline route; however, the downside is that it would be inaccessible if any issues arise.
Does anyone have a recommendation, or is there a third option that might be better?
The property has a slight slope towards the connection shafts (see elevation marks in the attached sketch).
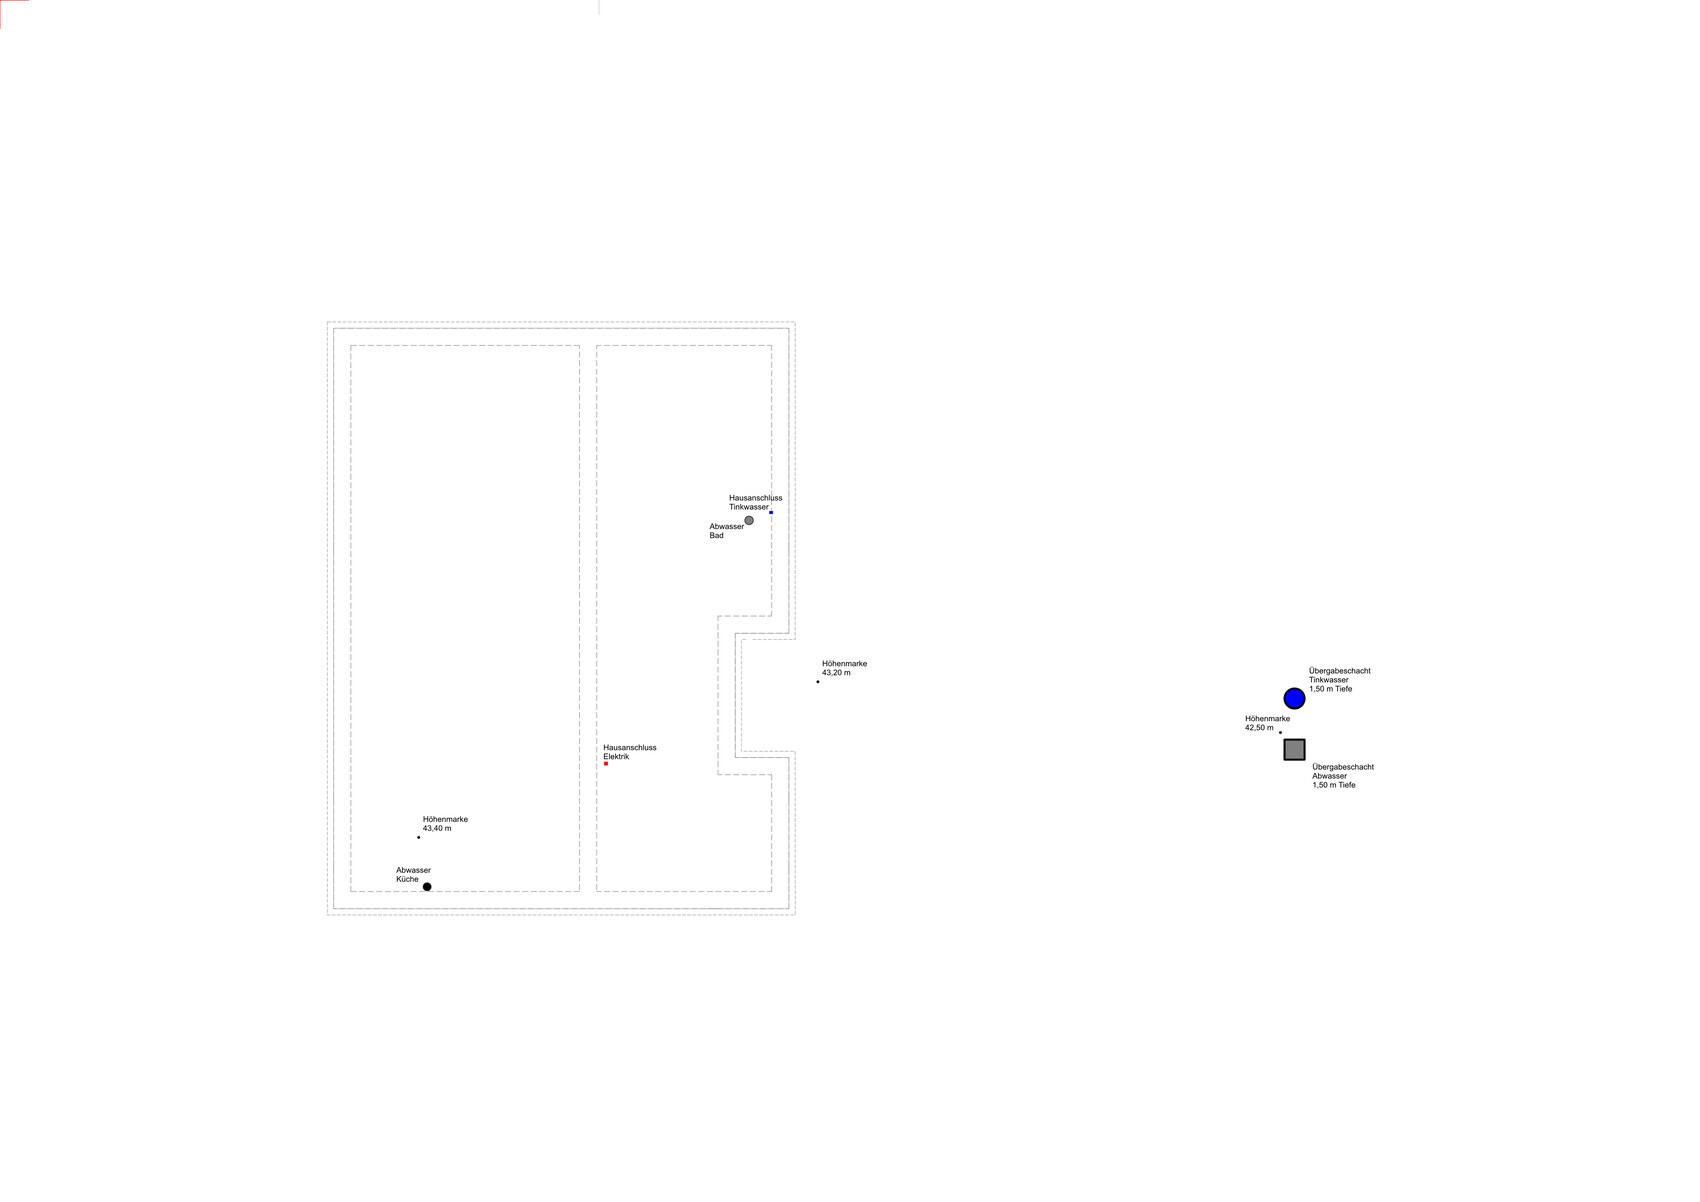
Does anyone have a recommendation, or is there a third option that might be better?
The property has a slight slope towards the connection shafts (see elevation marks in the attached sketch).
Tolentino schrieb:
@icandoit: The architect means the route beneath the slab. It should be as short as possible for accessibility reasons. So, in order of importance: shortest distance under inaccessible surface > few directional changes > short overall route I understand everything. I just lack reference points if I am to improve the solutions.
Yes, that’s correct, information is missing for a third option. However, I assume that changing the floor plan was not meant by the third option.
The general rules are clear, though.
Based on the drawing, you can also say that not many changes of direction are needed—2 to 3 up to the shaft? That’s quite normal...
The general rules are clear, though.
Based on the drawing, you can also say that not many changes of direction are needed—2 to 3 up to the shaft? That’s quite normal...
B
Barnhouse11 Mar 2021 12:00Attached are the two proposed variants.


Option 2 is absolutely not recommended.
Even as a layperson/homeowner, I made sure that every wastewater pipe is installed as close as possible to the exterior wall and routed directly outside. I have seen too many clogged pipes and the resulting damage when trying to access the pipes. To me, this is poor workmanship!
Even as a layperson/homeowner, I made sure that every wastewater pipe is installed as close as possible to the exterior wall and routed directly outside. I have seen too many clogged pipes and the resulting damage when trying to access the pipes. To me, this is poor workmanship!
M
MatzeDunien11 Mar 2021 13:30Hello,
regardless of the course, which I have no knowledge of, I would like to share the advice from my trusted structural engineer:
At least everything going into the concrete slab should be made with KG 2000 pipes.
These are apparently more durable and smoother than standard KG pipes.
Best regards,
Mathias
regardless of the course, which I have no knowledge of, I would like to share the advice from my trusted structural engineer:
At least everything going into the concrete slab should be made with KG 2000 pipes.
These are apparently more durable and smoother than standard KG pipes.
Best regards,
Mathias