
Development Plan / Restrictions
Plot size: 1,237 m² (13,313 sq ft)
Slope: No
Site coverage ratio: 0.3
Floor area ratio: 0.6
Building setback, building line and boundary: 5 meters (16 feet) to the street, 3 meters (10 feet) to neighbors
Perimeter development
Number of parking spaces: 2
Number of floors: 2
Roof type: hip roof or pyramidal roof
Architectural style: modern
Maximum height/limits: maximum wall height 7 m (23 feet)
Homeowners' Requirements
Style, roof type, building type
Basement, floors: no basement
Number of occupants, age: 2 persons (22 and 25)
Office: family use or home office? 1 home office
Guest stays per year: 12 times per year
Open or closed architecture: open architecture
Conservative or modern construction: modern
Open kitchen, kitchen island: open
Number of dining seats: at least 6
Fireplace: yes
Music/stereo wall: no
Balcony, roof terrace: no
Garage, carport: garage
Utility garden, greenhouse: undecided
House Design
Who designed it:
- Do-it-Yourself
Price estimate according to architect/planner: not yet available
Personal budget for the house, including fittings: 380,000 €
Preferred heating system: geothermal (combined with solar)
Why is the design like it is now?
A mix of many examples from different magazines.
What do you think makes it particularly good or bad?
What is the most important/basic question about the floor plan, summarized in 130 characters?
This is our first self-created design. Have we forgotten anything? Is something impractical or uncomfortable as it is?
Thank you very much in advance for your advice!!
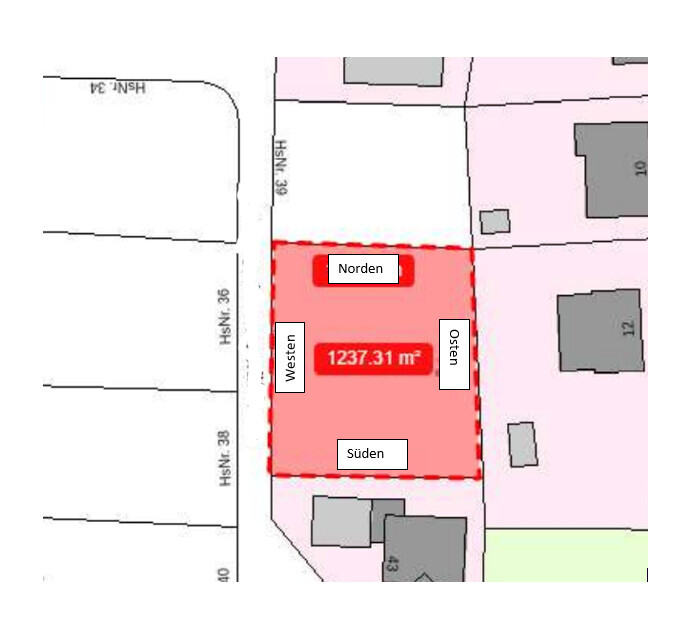
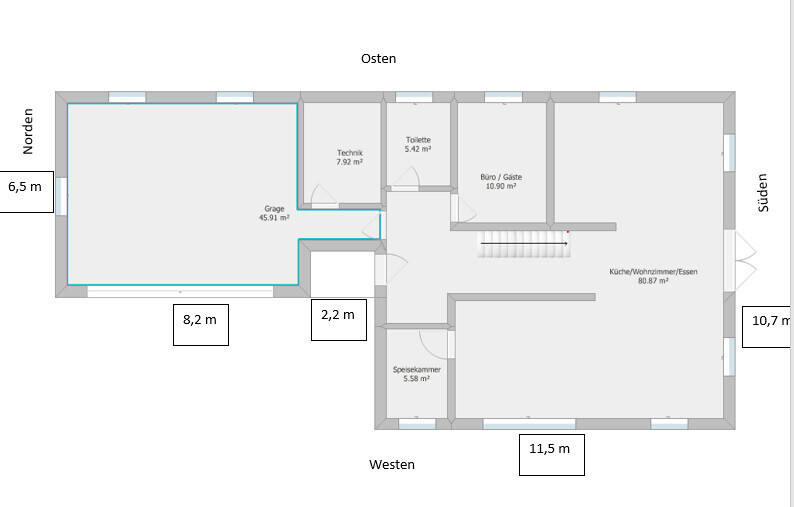
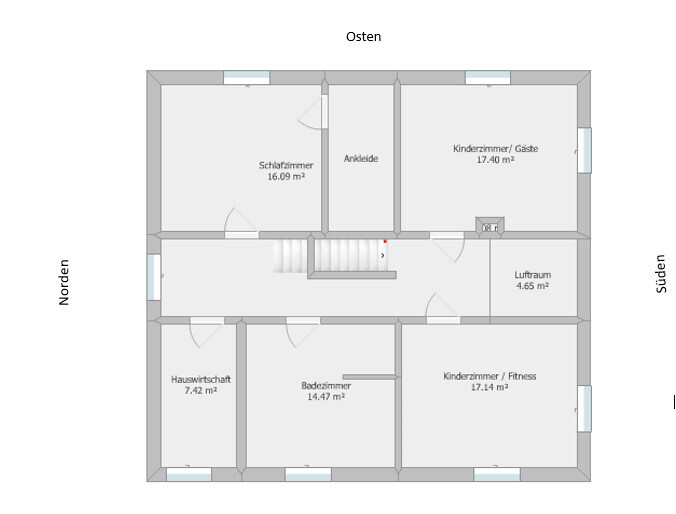
Plot size: 1,237 m² (13,313 sq ft)
Slope: No
Site coverage ratio: 0.3
Floor area ratio: 0.6
Building setback, building line and boundary: 5 meters (16 feet) to the street, 3 meters (10 feet) to neighbors
Perimeter development
Number of parking spaces: 2
Number of floors: 2
Roof type: hip roof or pyramidal roof
Architectural style: modern
Maximum height/limits: maximum wall height 7 m (23 feet)
Homeowners' Requirements
Style, roof type, building type
Basement, floors: no basement
Number of occupants, age: 2 persons (22 and 25)
Office: family use or home office? 1 home office
Guest stays per year: 12 times per year
Open or closed architecture: open architecture
Conservative or modern construction: modern
Open kitchen, kitchen island: open
Number of dining seats: at least 6
Fireplace: yes
Music/stereo wall: no
Balcony, roof terrace: no
Garage, carport: garage
Utility garden, greenhouse: undecided
House Design
Who designed it:
- Do-it-Yourself
Price estimate according to architect/planner: not yet available
Personal budget for the house, including fittings: 380,000 €
Preferred heating system: geothermal (combined with solar)
Why is the design like it is now?
A mix of many examples from different magazines.
What do you think makes it particularly good or bad?
What is the most important/basic question about the floor plan, summarized in 130 characters?
This is our first self-created design. Have we forgotten anything? Is something impractical or uncomfortable as it is?
Thank you very much in advance for your advice!!
K1300S schrieb:
Does everyone else have them too... or not! 😉It’s probably more about the generalized statement 😉 Schimi179111 Mar 2021 09:11
Oh ... large rooms and a corresponding number of bedrooms are certainly nice. But every extra square meter beyond what’s reasonable first needs to be built or renovated and later maintained and heated ... The same applies to a plot of land.
M
Myrna_Loy11 Mar 2021 09:46K1300S schrieb:
At that age, you can never be sure if anything else will come up, what it might be, or how much. 😉 or goes,... 😉

exto1791 schrieb:
Is there any specific reason why you absolutely need 180m² (1,938 sq ft)?The desire to have more than what you really need (or here: a bigger budget, or the willingness to clean a palace) usually comes shortly after the defiant phase. However, I suspect there is an apparent practical reason here: we all know those half-finished self-designs that waste dozens of square meters on awkward corners in overly wide hallways and unusable spaces under open ceilings, while the TV ends up right next to the fireplace. Anyone who has been invited to such homes and has experienced those tight spots “naturally” develops a distorted sense of space requirements. The shock is even greater when the bank advisor quotes a figure that only barely (or with some effort) fits into a 113m² (1,216 sq ft) design.https://www.instagram.com/11antgmxde/
https://www.linkedin.com/company/bauen-jetzt/
The original poster comes from a rural area, where houses are often larger. Only in the last 10-15 years have smaller houses become more common again. Compared to our parents, we also built rather modestly.
Most homebuilders are not fully aware of how much money they actually need at the beginning. It is a process. This also involves deciding what is a must-have, what would be nice to have, and what can be left out if necessary. I think most homebuilders have a list of things to cut.
Most homebuilders are not fully aware of how much money they actually need at the beginning. It is a process. This also involves deciding what is a must-have, what would be nice to have, and what can be left out if necessary. I think most homebuilders have a list of things to cut.
haydee schrieb:
Most home builders don’t initially realize how much money they actually need. It’s a process. This also includes deciding what is a must-have, what would be nice to have, and what can be left out if necessary.
I think most home builders have a list of things to cut. However, as people get older, they tend to be a bit more flexible with cutting costs, whereas when they are younger, it’s easier to confuse “friends have it, so I must have it” with an actual must-have.
https://www.instagram.com/11antgmxde/
https://www.linkedin.com/company/bauen-jetzt/