
Development Plan / Restrictions
Plot size: 1,237 m² (13,313 sq ft)
Slope: No
Site coverage ratio: 0.3
Floor area ratio: 0.6
Building setback, building line and boundary: 5 meters (16 feet) to the street, 3 meters (10 feet) to neighbors
Perimeter development
Number of parking spaces: 2
Number of floors: 2
Roof type: hip roof or pyramidal roof
Architectural style: modern
Maximum height/limits: maximum wall height 7 m (23 feet)
Homeowners' Requirements
Style, roof type, building type
Basement, floors: no basement
Number of occupants, age: 2 persons (22 and 25)
Office: family use or home office? 1 home office
Guest stays per year: 12 times per year
Open or closed architecture: open architecture
Conservative or modern construction: modern
Open kitchen, kitchen island: open
Number of dining seats: at least 6
Fireplace: yes
Music/stereo wall: no
Balcony, roof terrace: no
Garage, carport: garage
Utility garden, greenhouse: undecided
House Design
Who designed it:
- Do-it-Yourself
Price estimate according to architect/planner: not yet available
Personal budget for the house, including fittings: 380,000 €
Preferred heating system: geothermal (combined with solar)
Why is the design like it is now?
A mix of many examples from different magazines.
What do you think makes it particularly good or bad?
What is the most important/basic question about the floor plan, summarized in 130 characters?
This is our first self-created design. Have we forgotten anything? Is something impractical or uncomfortable as it is?
Thank you very much in advance for your advice!!
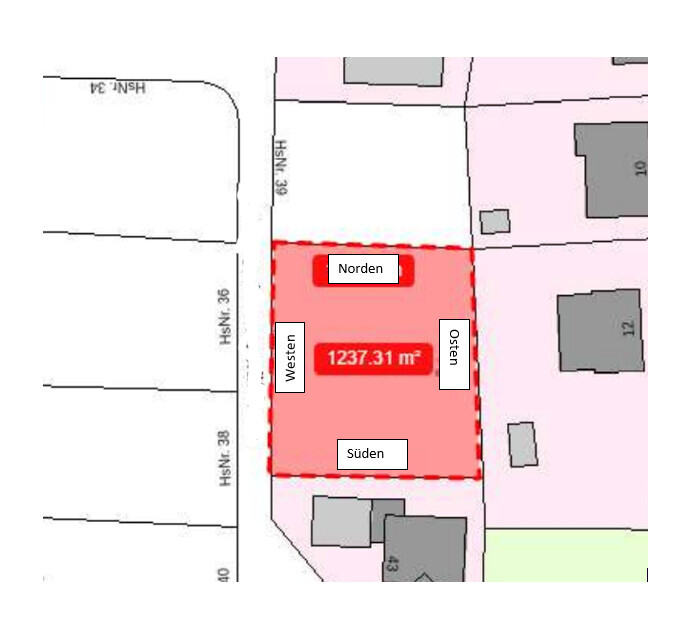
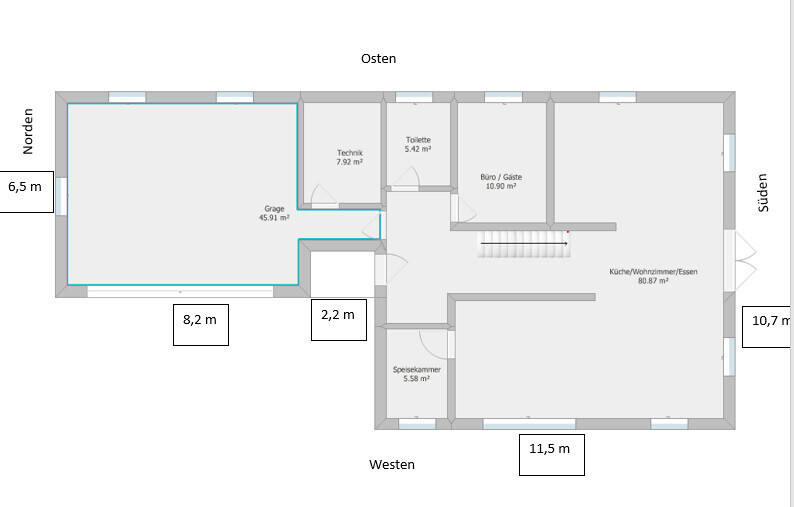
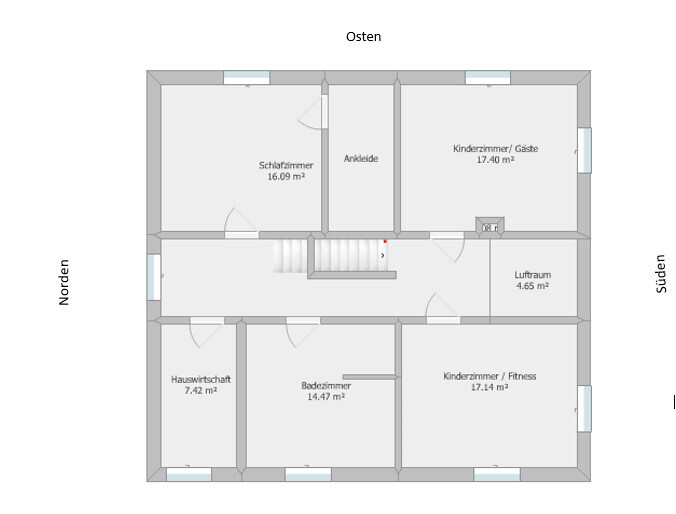
Plot size: 1,237 m² (13,313 sq ft)
Slope: No
Site coverage ratio: 0.3
Floor area ratio: 0.6
Building setback, building line and boundary: 5 meters (16 feet) to the street, 3 meters (10 feet) to neighbors
Perimeter development
Number of parking spaces: 2
Number of floors: 2
Roof type: hip roof or pyramidal roof
Architectural style: modern
Maximum height/limits: maximum wall height 7 m (23 feet)
Homeowners' Requirements
Style, roof type, building type
Basement, floors: no basement
Number of occupants, age: 2 persons (22 and 25)
Office: family use or home office? 1 home office
Guest stays per year: 12 times per year
Open or closed architecture: open architecture
Conservative or modern construction: modern
Open kitchen, kitchen island: open
Number of dining seats: at least 6
Fireplace: yes
Music/stereo wall: no
Balcony, roof terrace: no
Garage, carport: garage
Utility garden, greenhouse: undecided
House Design
Who designed it:
- Do-it-Yourself
Price estimate according to architect/planner: not yet available
Personal budget for the house, including fittings: 380,000 €
Preferred heating system: geothermal (combined with solar)
Why is the design like it is now?
A mix of many examples from different magazines.
What do you think makes it particularly good or bad?
What is the most important/basic question about the floor plan, summarized in 130 characters?
This is our first self-created design. Have we forgotten anything? Is something impractical or uncomfortable as it is?
Thank you very much in advance for your advice!!
 Schimi179110 Mar 2021 15:26
Is financing already secured?
Perhaps it would be better to focus on what is feasible. You wouldn’t want the bank to burst your dream...
Perhaps it would be better to focus on what is feasible. You wouldn’t want the bank to burst your dream...
fabiano95 schrieb:
No, not that we know of.You haven’t really acquired the basics yet or just skimmed through them...fabiano95 schrieb:
To clarify again about the living area... it should be around 180 sqm (1937 sq ft). We would have to increase our budget accordingly, but surely not to 600K. Or are we that far off?...Also, no threads consulted in the subforums about construction costs or floor plan experiences... for example, why should/must it be 180 sqm (1937 sq ft)? It all seems rather unconsidered. You can dream of a house, but you also have to be able to afford the costs. Since you are 22 and 25 years old, with a child the income will decrease and living expenses will rise.haydee schrieb:
2000 Euros per sqm (186 sq ft)
+ additional building costs
+ extras beyond the standard (which usually is below what most homeowners expect)
- own laborLet me correct, if I may: 2200 €/sqm (204 sq ft) standard energy saving regulation without any frills
400,000
Painter and flooring in own labor: 15,000
Double garage: 30,000
Upgrades: 20,000
Paving work: 20,000
Additional building costs: 60,000
Outdoor facilities: 10,000
Kitchen, lighting, small accessories: 30,000
Contingency: 30,000
615,000 Euros
Without contingency and much own labor: 550,000 Euros

fabiano95 schrieb:
Regarding the living area again... it should be around 180 square meters (1,938 square feet).There are expectations that literally take my breath away. You’d have to plan for some seriously overweight children to actually "need" that much space ;-)https://www.instagram.com/11antgmxde/
https://www.linkedin.com/company/bauen-jetzt/

@TE:
Is there any specific reason why you absolutely need 180m² (1,938 sq ft)?
I’m just asking because at the start of every project (especially if you haven’t dealt with this topic before), people tend to have expectations that are far from reality. That’s normal... but it’s important to consider it early on to be able to adjust your plans accordingly.
Is there any specific reason why you absolutely need 180m² (1,938 sq ft)?
I’m just asking because at the start of every project (especially if you haven’t dealt with this topic before), people tend to have expectations that are far from reality. That’s normal... but it’s important to consider it early on to be able to adjust your plans accordingly.
exto1791 schrieb:
Is there any particular reason why you absolutely need 180m² (1,938 sq ft)?Nobody else does either ... 😉