
ᐅ Floor Plan 170 m² – Utility Room Too Small? Suggestions for Improvement?
Created on: 9 Mar 2021 09:13
S
Stephan—
Hello everyone,
My brain has been overloaded for days with the following question: "Is the utility room too small?" It is 6.8m² (73 sq ft).
My plan is to place the controlled residential ventilation and brine pump along the left wall, and the dryer and washing machine along the right wall.
The electrical panel is planned to be moved to the garage.
Do you have any useful suggestions for shifting walls?
The guest room / senior bedroom must be 3.2 x 3.5m (10.5 x 11.5 feet).
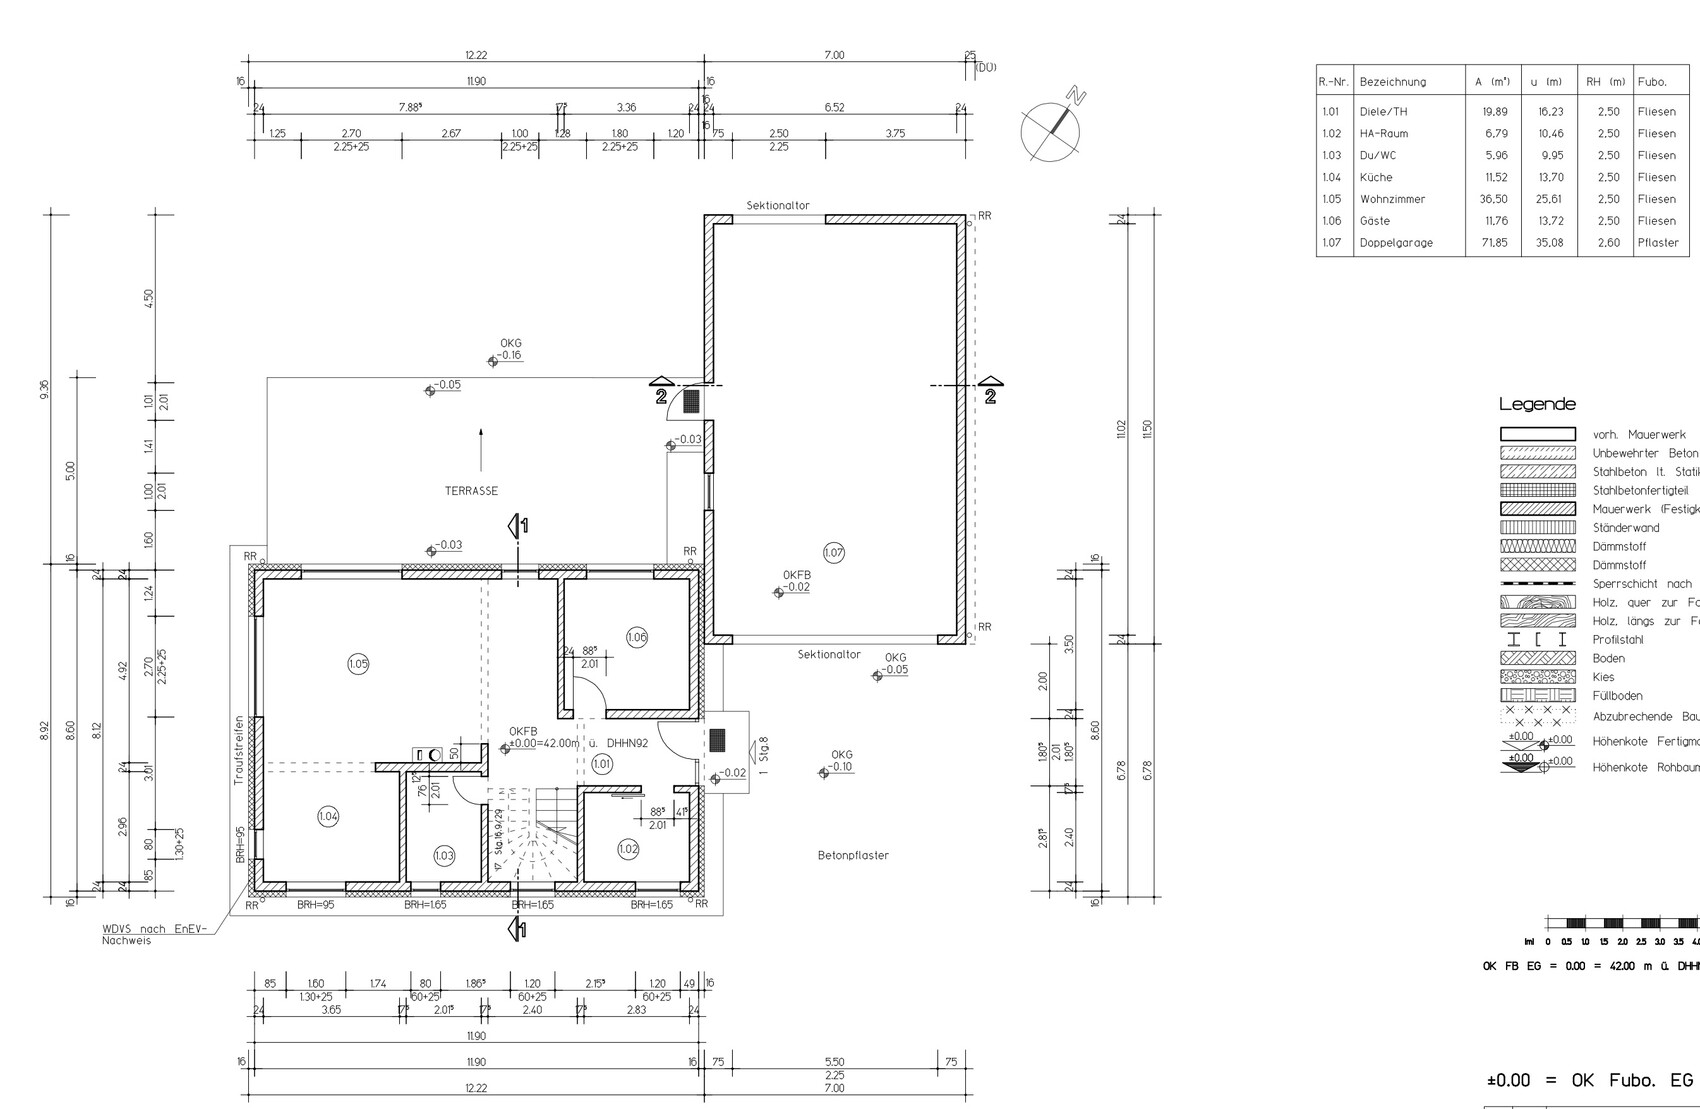
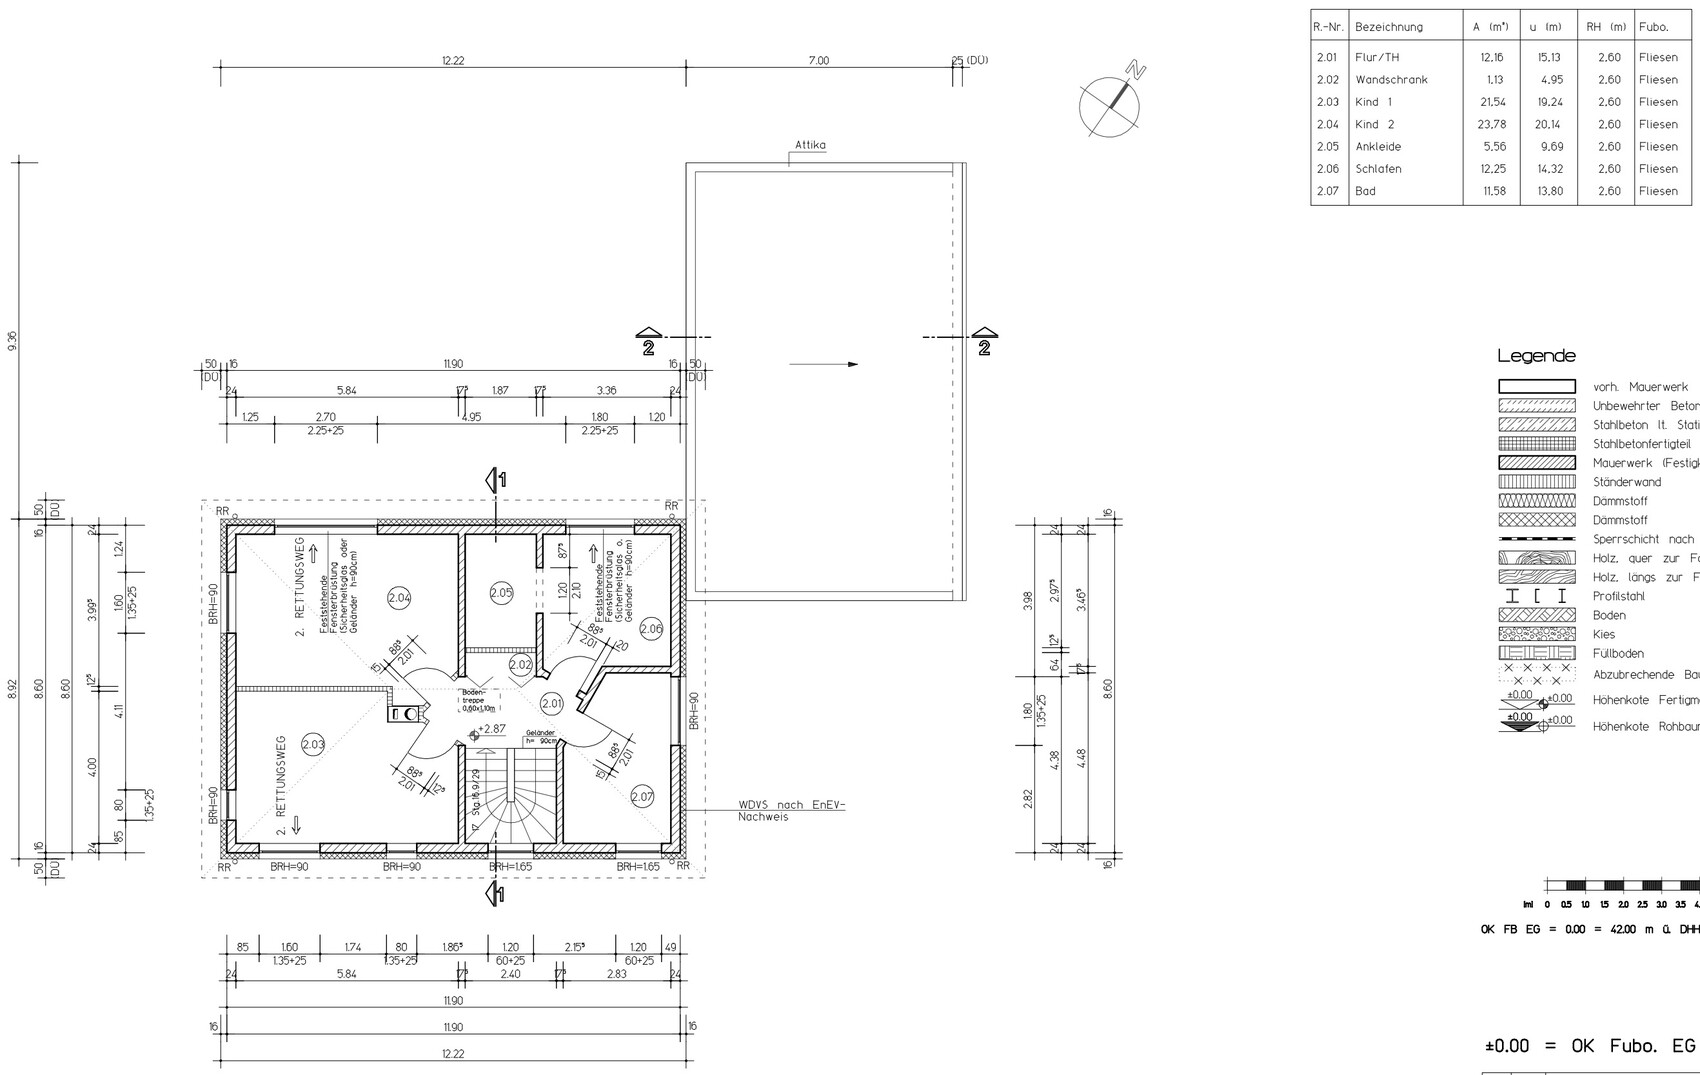
My brain has been overloaded for days with the following question: "Is the utility room too small?" It is 6.8m² (73 sq ft).
My plan is to place the controlled residential ventilation and brine pump along the left wall, and the dryer and washing machine along the right wall.
The electrical panel is planned to be moved to the garage.
Do you have any useful suggestions for shifting walls?
The guest room / senior bedroom must be 3.2 x 3.5m (10.5 x 11.5 feet).
H
hampshire9 Mar 2021 10:09Stephan— schrieb:
My brain has been stuck on this question for days: "Is the utility room too small?" 6.8m2 (73 sq ft)
My plan is to place the mechanical ventilation system and ground source heat pump along the left wall, and the dryer and washing machine along the right wall.
The electrical panel is planned to be moved to the garage. That is very small. Even if you can fit the appliances in, the ergonomics for the person doing the laundry will suffer.
Simply draw it out and, on a Sunday, mark it out to scale 1:1 on the street, in a parking space, or somewhere else, and try it out in person.
Stephan— schrieb:
Do you possibly have any sensible suggestions for moving walls?
The guest room / elderly bedroom must be 3.2 x 3.5m (10.5 x 11.5 ft) The guest / elderly bedroom can be rotated 90 degrees, which creates some space, allowing you to relocate the entrance to the top of the plan and thus slightly enlarge the utility room. Additionally, as suggested by @ypg, shift the staircase and small bathroom slightly to the left. Moving each by 30–40cm (12–16 inches) already makes a noticeable difference.

Our utility room is also quite small, measuring 8.36 m² (90 ft²). It had to accommodate the large air-to-water heat pump with integrated mechanical ventilation for indoor air quality. The unit itself is about 1.2 m by 1.6 m (3.9 ft by 5.2 ft) in size. In addition, there is an electrical panel, a washer and dryer stacked in a tower, a chest freezer, and a small 9U server cabinet. I then built a shelf across the full height of the room around the water filtration system of the heat pump. The drying rack just fits in. So, the next utility room will definitely be bigger!
In your case, would it be possible to make use of the space under the stairs? It’s not much, but maybe a few items could fit there. Though the staircase might need to be rotated for that to work?!
In your case, would it be possible to make use of the space under the stairs? It’s not much, but maybe a few items could fit there. Though the staircase might need to be rotated for that to work?!
I also had the idea of mirroring the stair landing. And having the utility room extend under the stairs, so that the dryer and washing machine would fit in the niche (then they wouldn’t be at ergonomic height but on the floor). Visually, this would make the stairwell look “built-in.”
Stephan— schrieb:
As I said, my brain has been shrinking for days,Yep, you can tell 😉Stephan— schrieb:
The drying rack could move into the office/guest bedroom, that wouldn’t be a problem.Oh, don’t even mention it. The mechanical ventilation system with heat recovery will handle that, right? There is supply air... just don’t bring moisture into the room. Again: move the stairs and the small room over to the chimney side, remove the kitchen wall stub and rearrange the kitchen furniture accordingly. Mirror the stairs. Adjust the children’s rooms upstairs.
Similar topics