
ᐅ Floor Plan 170 m² – Utility Room Too Small? Suggestions for Improvement?
Created on: 9 Mar 2021 09:13
S
Stephan—
Hello everyone,
My brain has been overloaded for days with the following question: "Is the utility room too small?" It is 6.8m² (73 sq ft).
My plan is to place the controlled residential ventilation and brine pump along the left wall, and the dryer and washing machine along the right wall.
The electrical panel is planned to be moved to the garage.
Do you have any useful suggestions for shifting walls?
The guest room / senior bedroom must be 3.2 x 3.5m (10.5 x 11.5 feet).
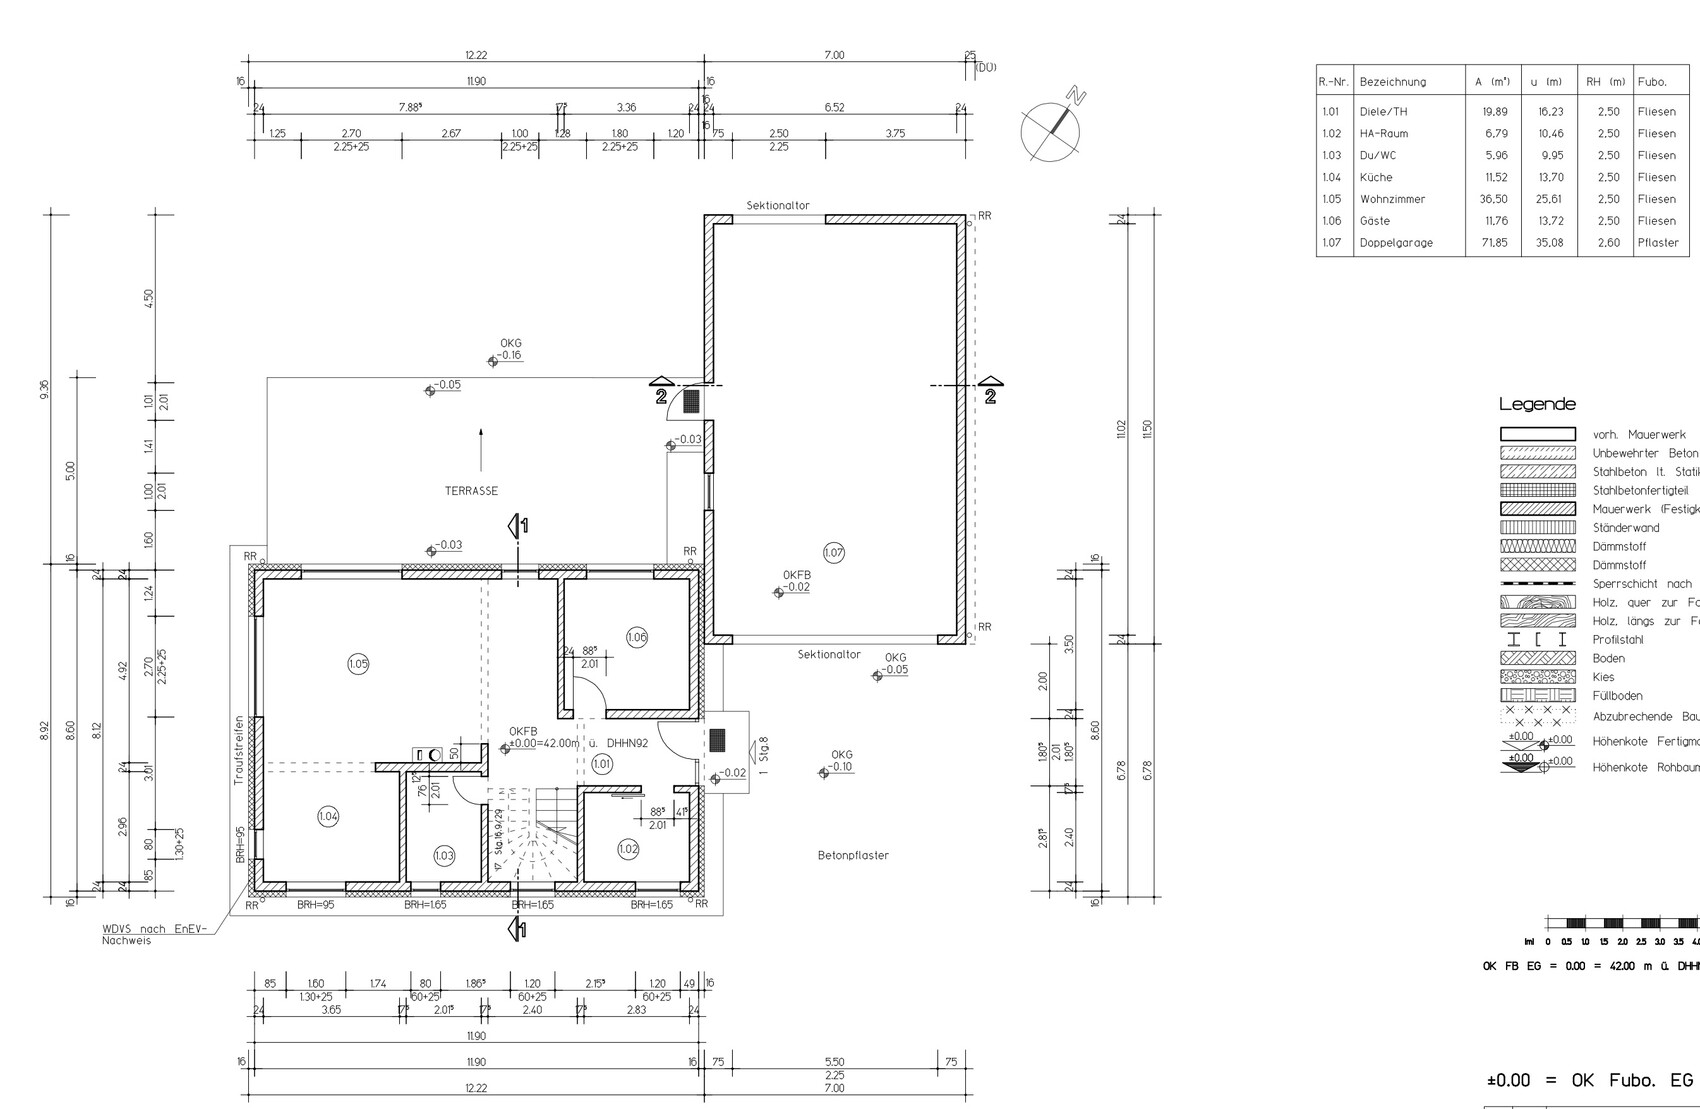
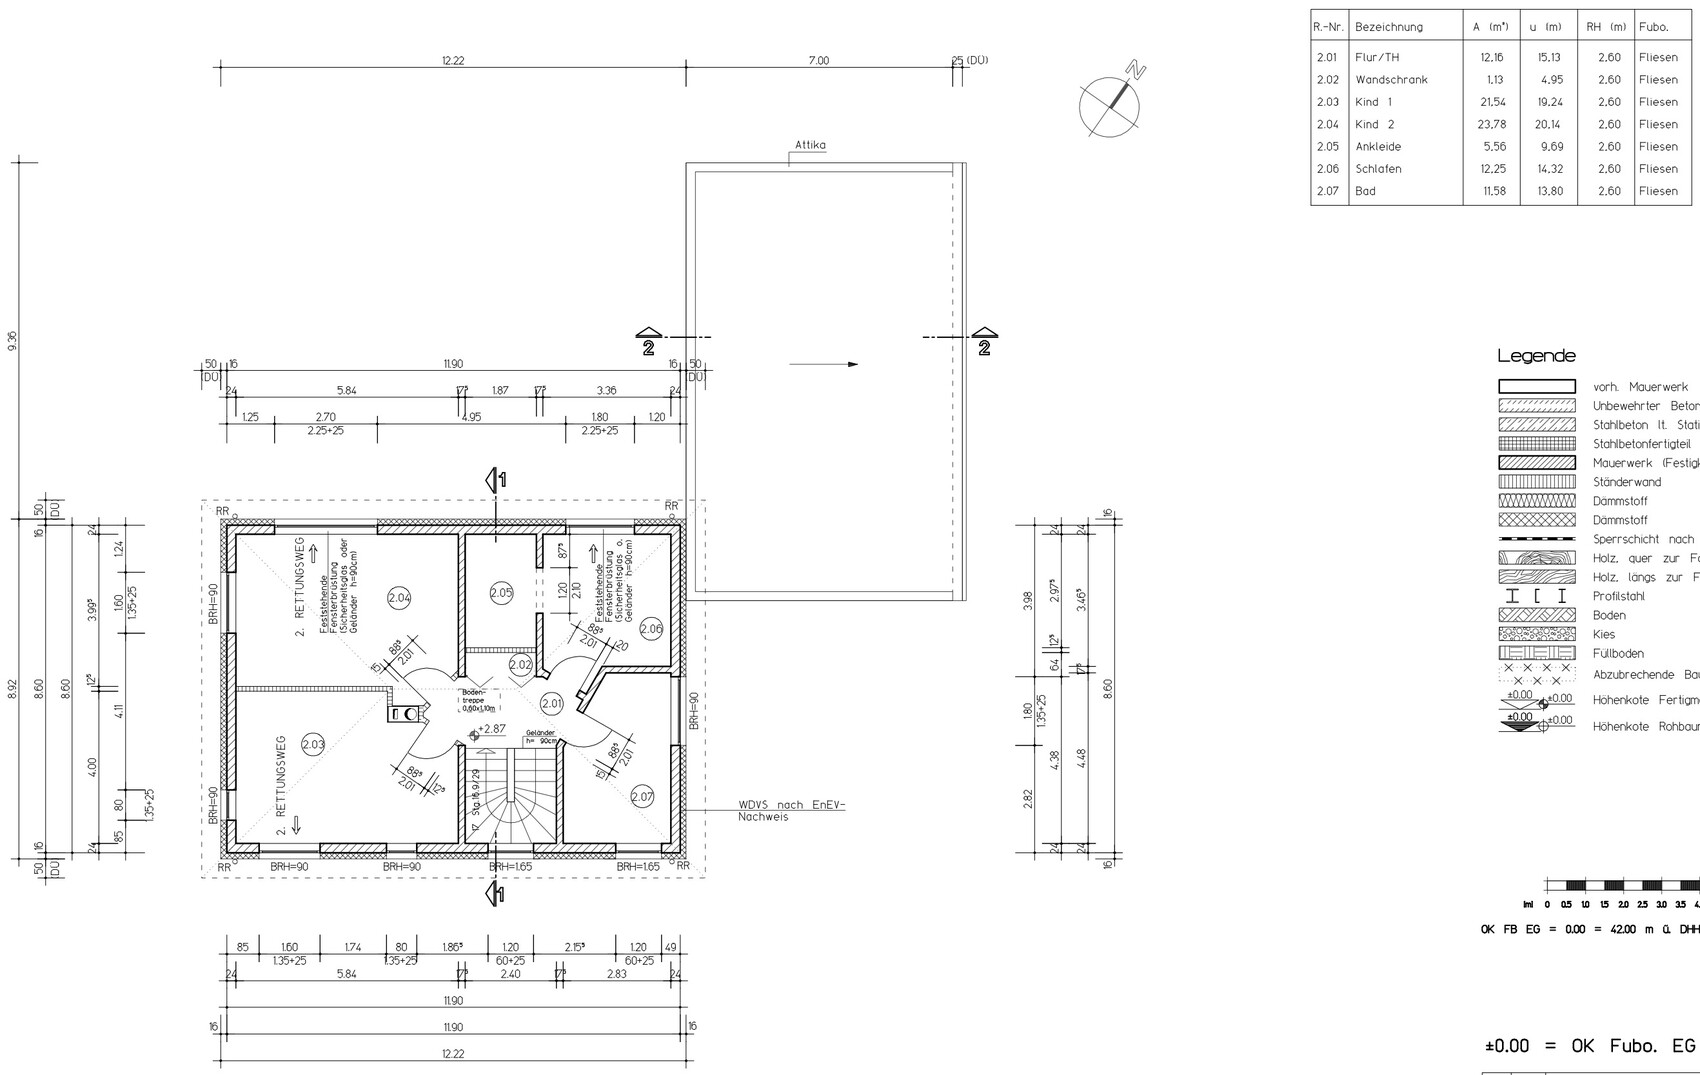
My brain has been overloaded for days with the following question: "Is the utility room too small?" It is 6.8m² (73 sq ft).
My plan is to place the controlled residential ventilation and brine pump along the left wall, and the dryer and washing machine along the right wall.
The electrical panel is planned to be moved to the garage.
Do you have any useful suggestions for shifting walls?
The guest room / senior bedroom must be 3.2 x 3.5m (10.5 x 11.5 feet).