
Hello, I would appreciate your opinions!
Site Plan/Restrictions
Plot size
No slope
Number of parking spaces: 2
Number of floors: 1
Roof type: hipped roof, 25°
Architectural style: modern
Orientation: west
Client Requirements
No basement
Number of occupants, ages: 3 (37, 37, 2)
Space requirement: 110–120 sqm (1184–1292 sq ft)
Small home office
No overnight guests per year
Open layout
Modern construction
Open kitchen with island: yes
Number of dining seats: 6–8
No fireplace
No music/stereo wall
Covered terrace
Double carport with storage room
House Design
Planned by: myself
Price estimate by architect/designer: none
Personal budget limit for house including equipment: 300,000
Preferred heating system: gas
If you have to give up something, which details/features
-can be given up: none
-can’t be given up: terrace
[U]Why is the design like it is now?
First draft
What is the most important/basic question about the floor plan in 130 characters?
I need experience-based feedback. The kitchen is planned at 3.2 x 7.5 m (10.5 x 24.6 ft). The living room is 3 x 4 m (9.8 x 13.1 ft).[ /U]
The front door is facing north!
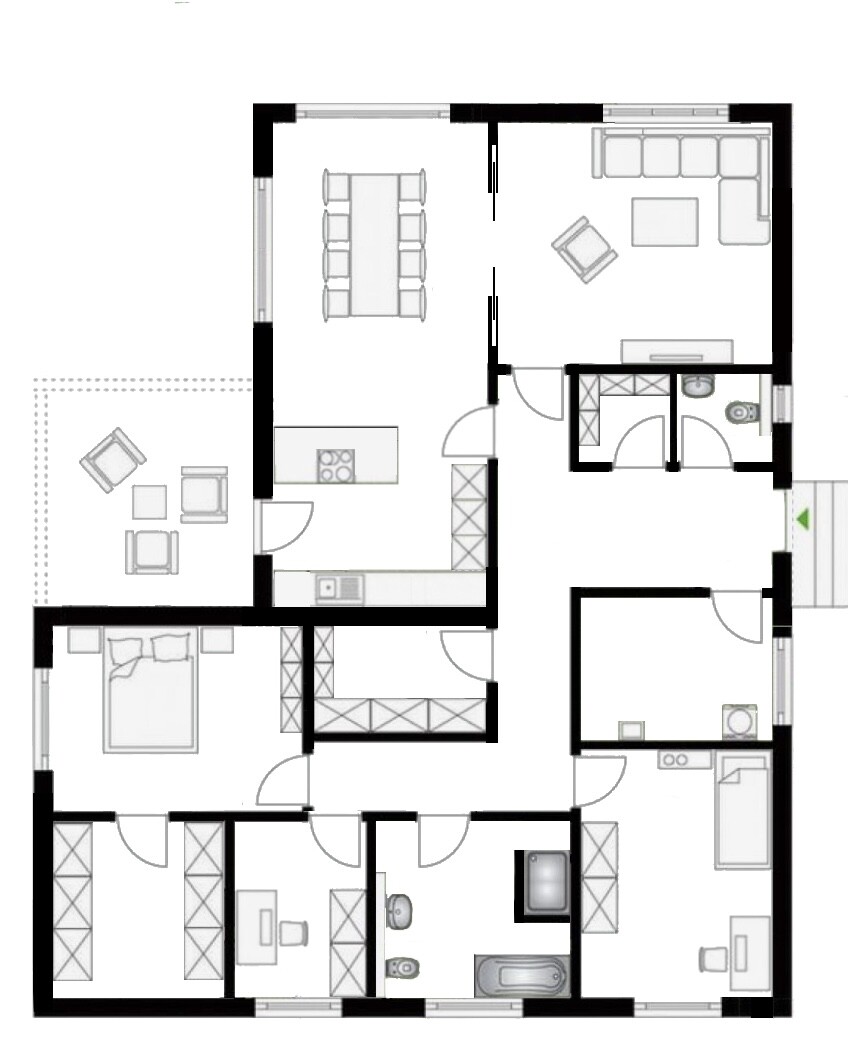
Site Plan/Restrictions
Plot size
No slope
Number of parking spaces: 2
Number of floors: 1
Roof type: hipped roof, 25°
Architectural style: modern
Orientation: west
Client Requirements
No basement
Number of occupants, ages: 3 (37, 37, 2)
Space requirement: 110–120 sqm (1184–1292 sq ft)
Small home office
No overnight guests per year
Open layout
Modern construction
Open kitchen with island: yes
Number of dining seats: 6–8
No fireplace
No music/stereo wall
Covered terrace
Double carport with storage room
House Design
Planned by: myself
Price estimate by architect/designer: none
Personal budget limit for house including equipment: 300,000
Preferred heating system: gas
If you have to give up something, which details/features
-can be given up: none
-can’t be given up: terrace
[U]Why is the design like it is now?
First draft
What is the most important/basic question about the floor plan in 130 characters?
I need experience-based feedback. The kitchen is planned at 3.2 x 7.5 m (10.5 x 24.6 ft). The living room is 3 x 4 m (9.8 x 13.1 ft).[ /U]
The front door is facing north!
Z
Zweithaus7 Mar 2021 08:10Good morning and thank you very much for the many opinions. Twelve years ago, I built with my ex-husband—a large, stylish house in the Bauhaus style. Now, I would like to build something small and practical. Currently, my living room is also 3 x 4 m (10 x 13 ft), but it is open. However, I definitely want a separation from the kitchen, as I don’t want everything to be open right after the vestibule.
If angled walls are significantly more expensive, then a pergola could be an alternative. This way, the floor plan would have no corners and offer more flexibility.
I don’t have a site plan yet, as the lots will only be developed at the end of 2021. The plot is rectangular, approximately 25 m (82 ft) wide and 35 m (115 ft) long. The street is on the east side, with fields all around.
If angled walls are significantly more expensive, then a pergola could be an alternative. This way, the floor plan would have no corners and offer more flexibility.
I don’t have a site plan yet, as the lots will only be developed at the end of 2021. The plot is rectangular, approximately 25 m (82 ft) wide and 35 m (115 ft) long. The street is on the east side, with fields all around.
Z
Zweithaus7 Mar 2021 08:21Oh, and regarding the roof, a 20-degree pitch is required, and an opening for boxes is also planned. A gable roof would also be possible if it is more cost-effective.
Zweithaus schrieb:
The street is to the east, and there are fields all around.So why place the front door on the north side? Try positioning the house on the approximate plot as you imagine it. 25 x 35 m (82 x 115 ft) is quite a large area anyway.Zweithaus schrieb:
I don’t have a site plan yet, as the plots will only be developed at the end of 2021. It is a rectangular layout, approximately 25 meters (82 feet) wide and 35 meters (115 feet) long. The street is on the east side, and fields surround the rest.Please draw it oriented with the street and surroundings. We need a picture if it is to be considered in the design. Is there a known building envelope / building area?Similar topics