
ᐅ Withholding Payments for Defects in the Shell Construction Phase
Created on: 9 Feb 2021 16:57
K
Kishihmen
Hello everyone,
The ceiling above the ground floor has just been concreted on our site. According to the payment schedule, a partial payment of approximately €30,000 is due.
However, our expert has identified several defects. These were formally reported to the general contractor (GC) with deadlines. The first deadline (2 weeks) passed without the defects being resolved; the second deadline is still running until Thursday (also 2 weeks).
So far, we have withheld about €17,000 of the €30,000. Our GC considers this amount far too high and insists on payment.
Since we are currently concerned about the potential insolvency of the GC (the structural builder, brick supplier, steel supplier, and light well supplier have not been paid), we want to keep the deduction as high as possible. However, since we are not construction professionals and want to avoid the risk that withholding too much for defects could backfire, I hope that some experts here can provide us with a rough cost estimate.
P.S. Our lawyer has been contacted, but the appointment is only scheduled for 17.02, and I fear we cannot hold off the GC until then.
Defect 1:
At the transition between the basement and the ground floor, no damp-proof course was installed at the base of the first course of blocks.
The basement is already fully lined with Styrodur insulation, and the excavation pit has been backfilled.
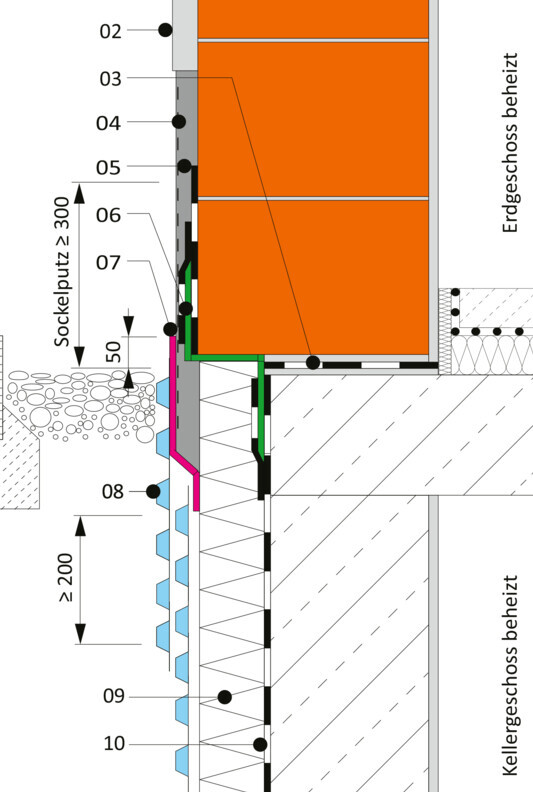
Defect 2:
In some areas of the structural shell, the minimum offset of the bricks was not observed; in places, up to 7 courses of bricks were laid directly on top of each other.
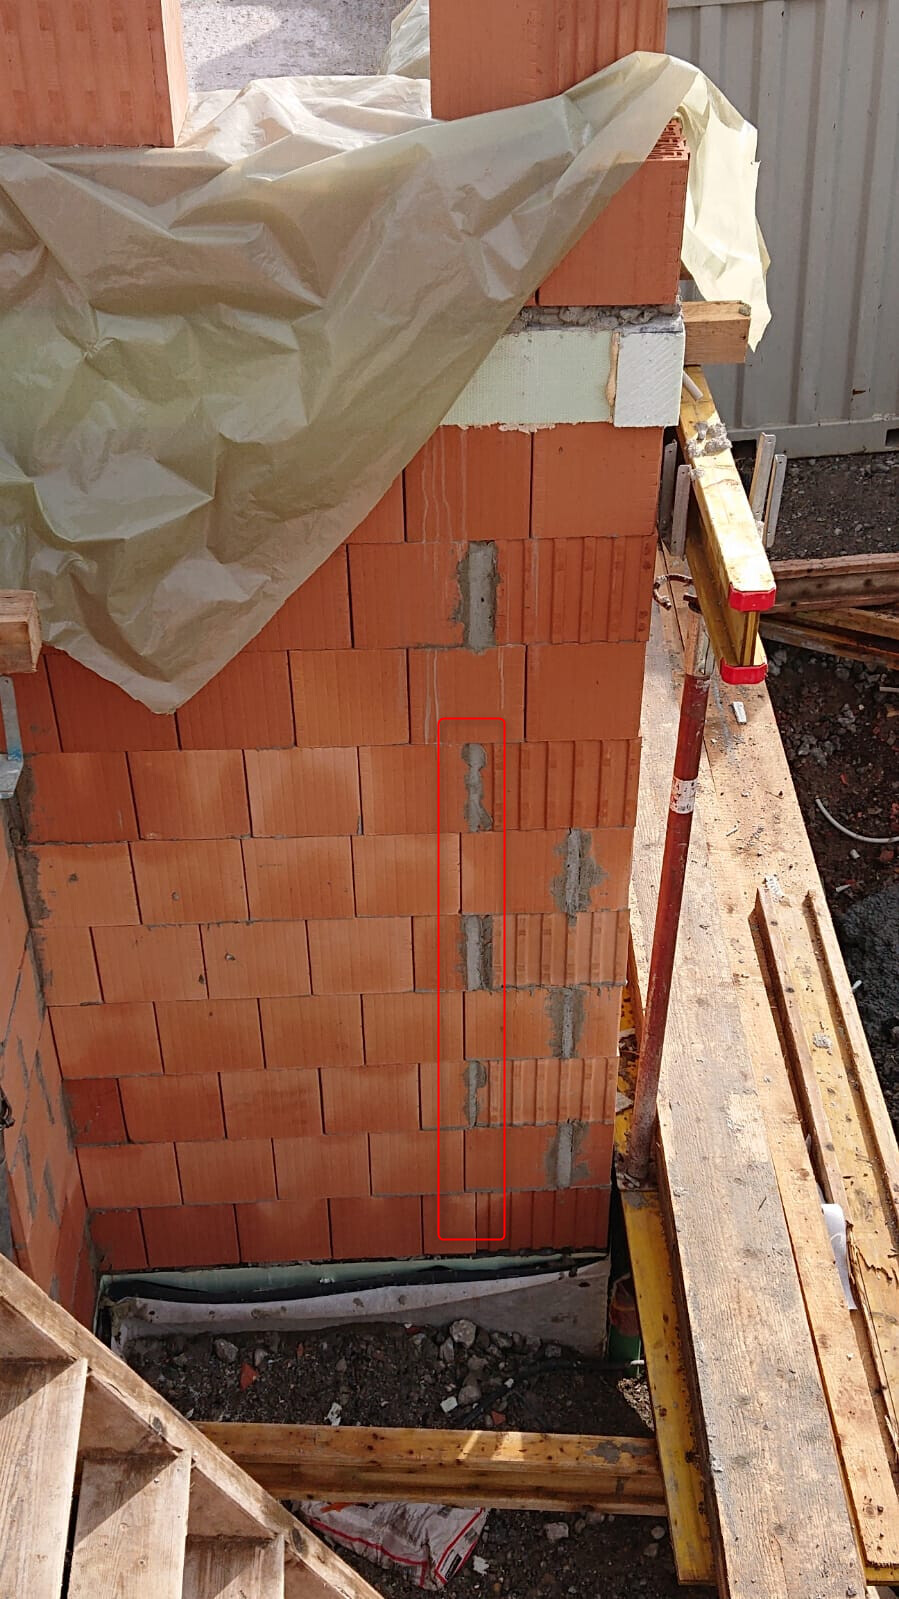
Defect 3:
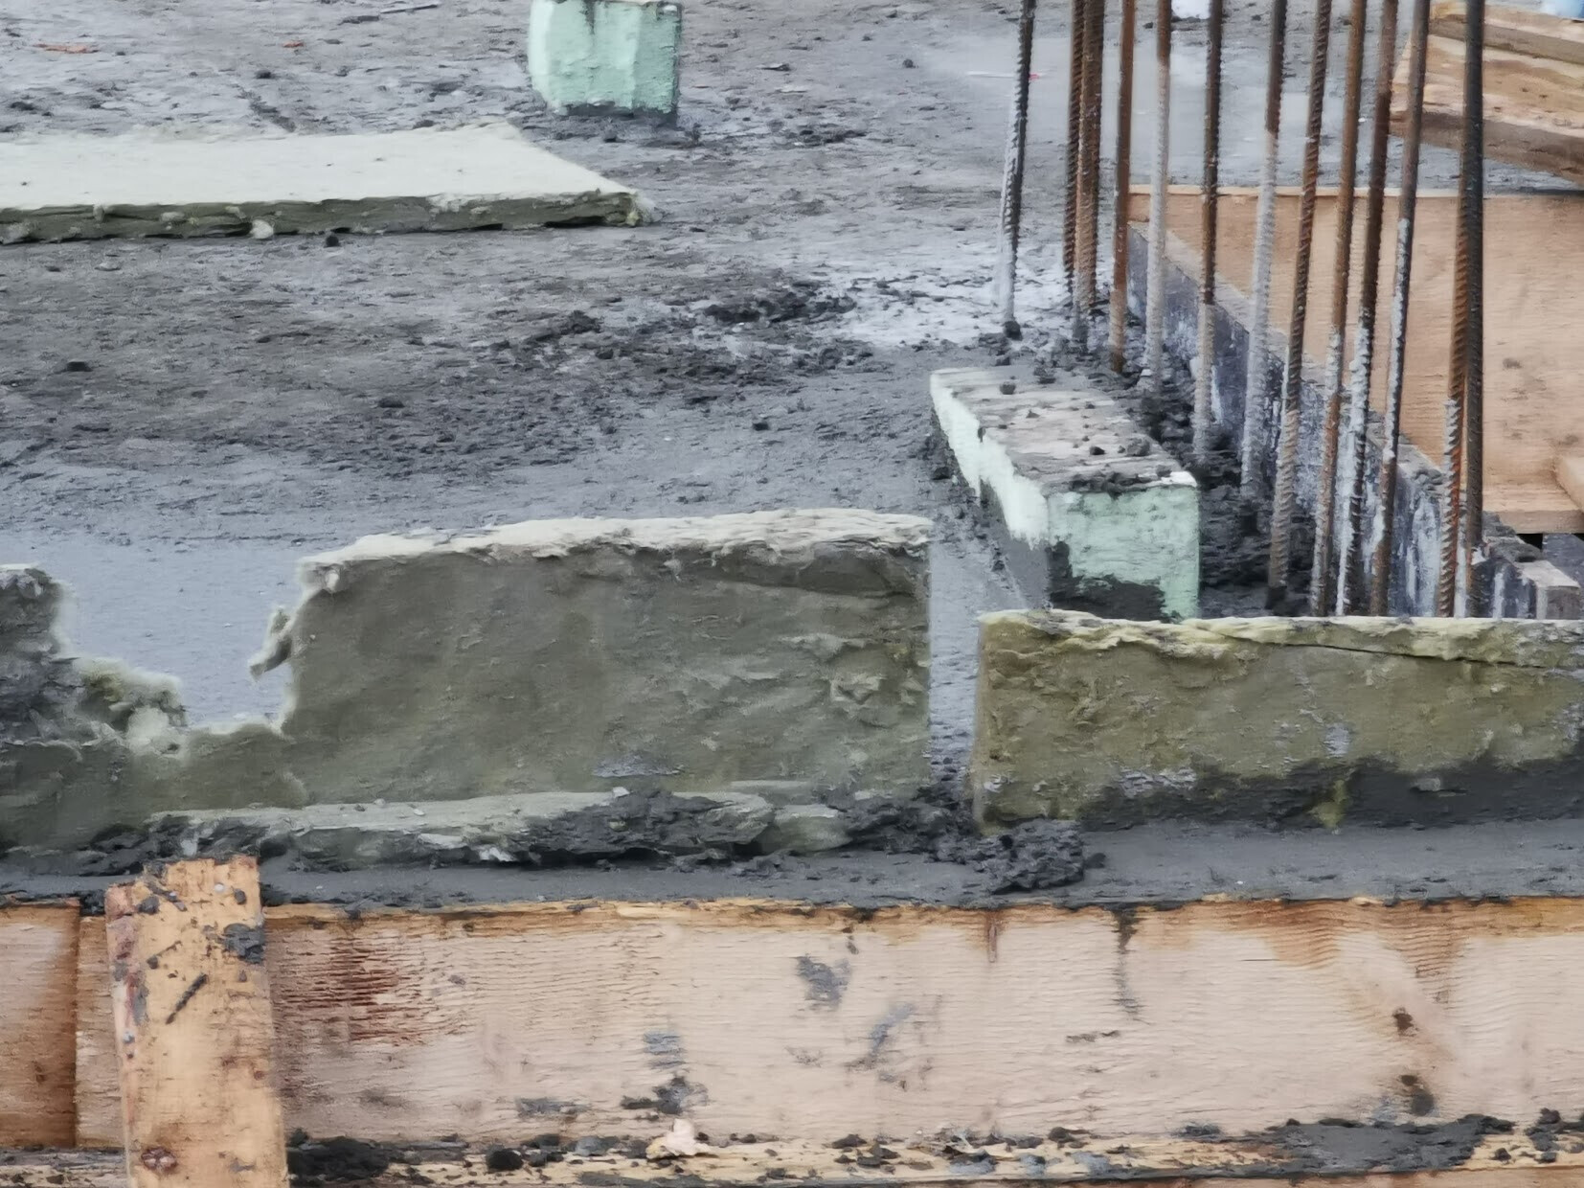
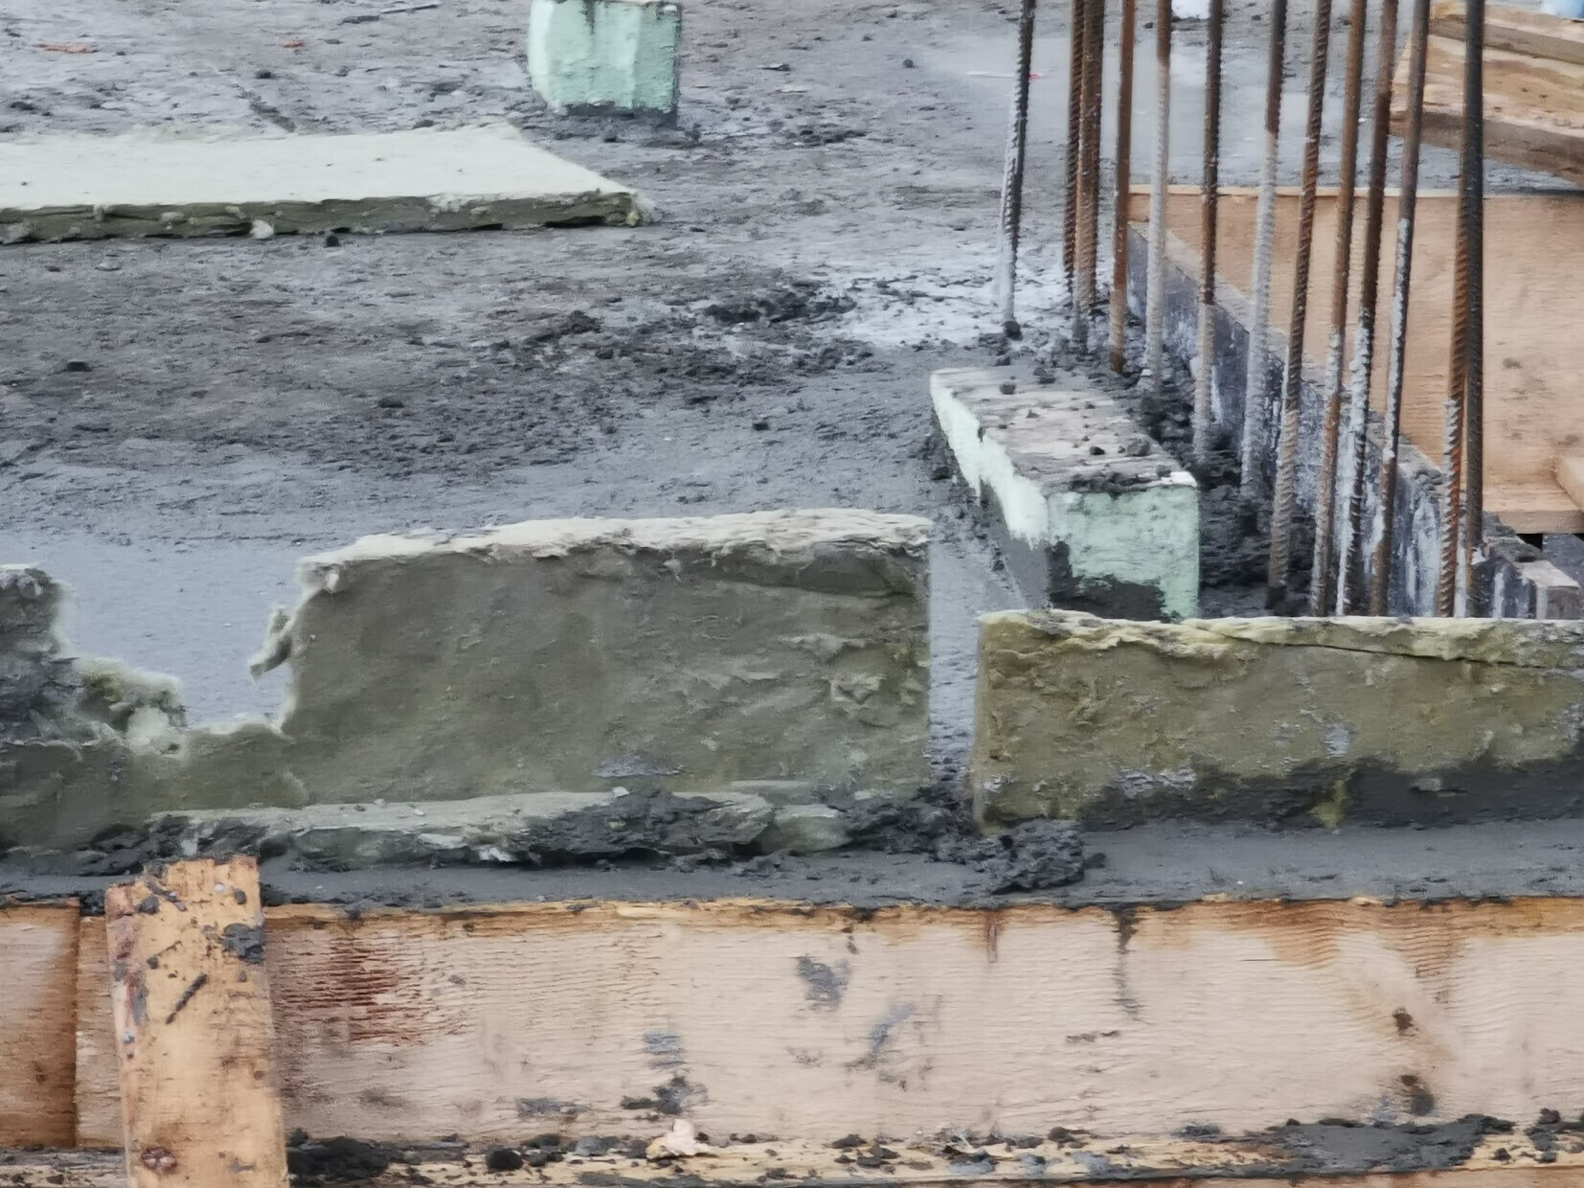
This is a row house. Mineral wool boards were installed between the buildings for sound insulation. At one externally visible spot, there is a gap of about 80cm (31.5 inches) depth and approximately 20cm (8 inches) height between the boards. After reporting the defect, the structural builder just “stuffed” mineral wool boards into the hole. According to our lawyer, this does not reliably ensure soundproofing.
Defect 4:
The area where the patio doors will later be installed was cast in concrete. Here, the reinforcing steel protrudes from the wall. According to the expert: This means that a proper bond between the reinforcing steel and concrete is not sufficiently ensured. It is assumed that adequate long-term corrosion protection of the reinforcement steel is not established. Furthermore, with insufficient concrete cover over the reinforcing steel, adequate fire protection is not guaranteed.
Defect 5:
In the floor slab area, the mineral wool board was not properly secured. As a result, it is quite wavy. This is particularly problematic in the stairwell area, where in some places only 10cm (4 inches) of concrete remain above the mineral wool board. The partition wall bricks have a thickness of 17.5cm (7 inches), though.
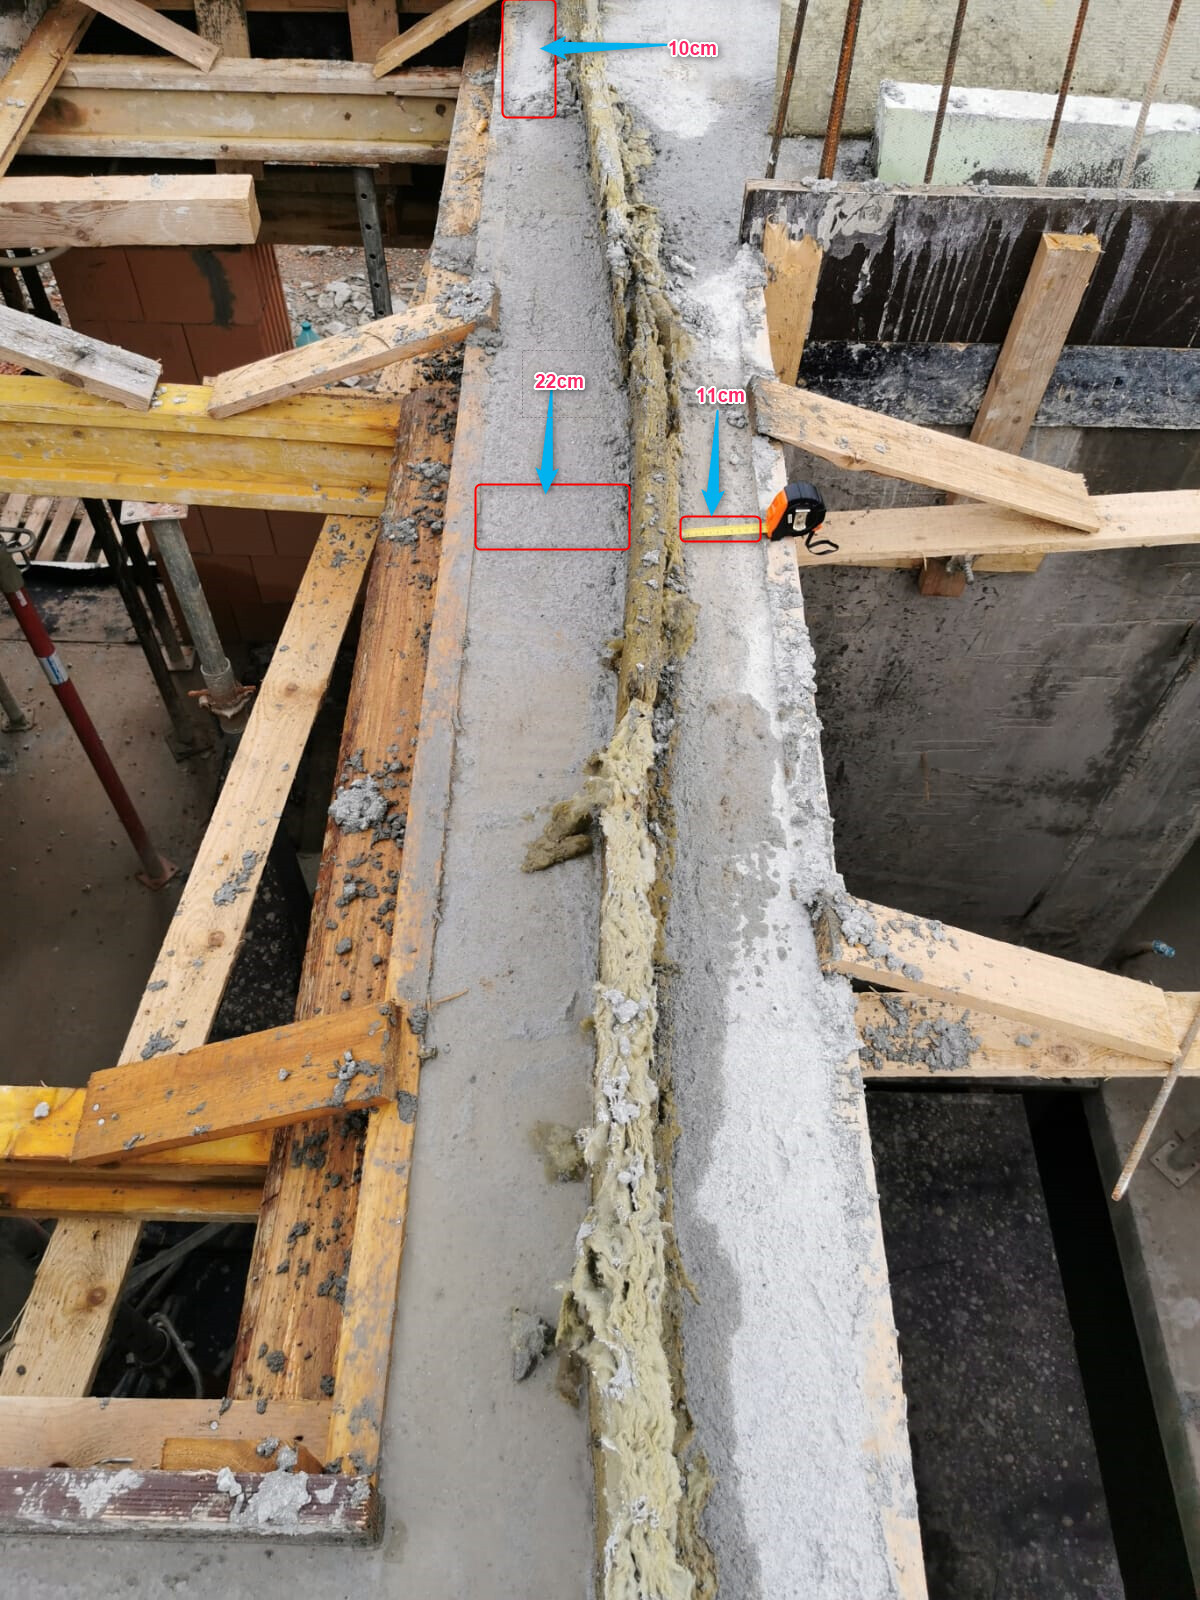
Defect 6:
The mineral wool boards were not installed tightly enough in some areas, allowing concrete to seep between the boards and create a sound bridge.
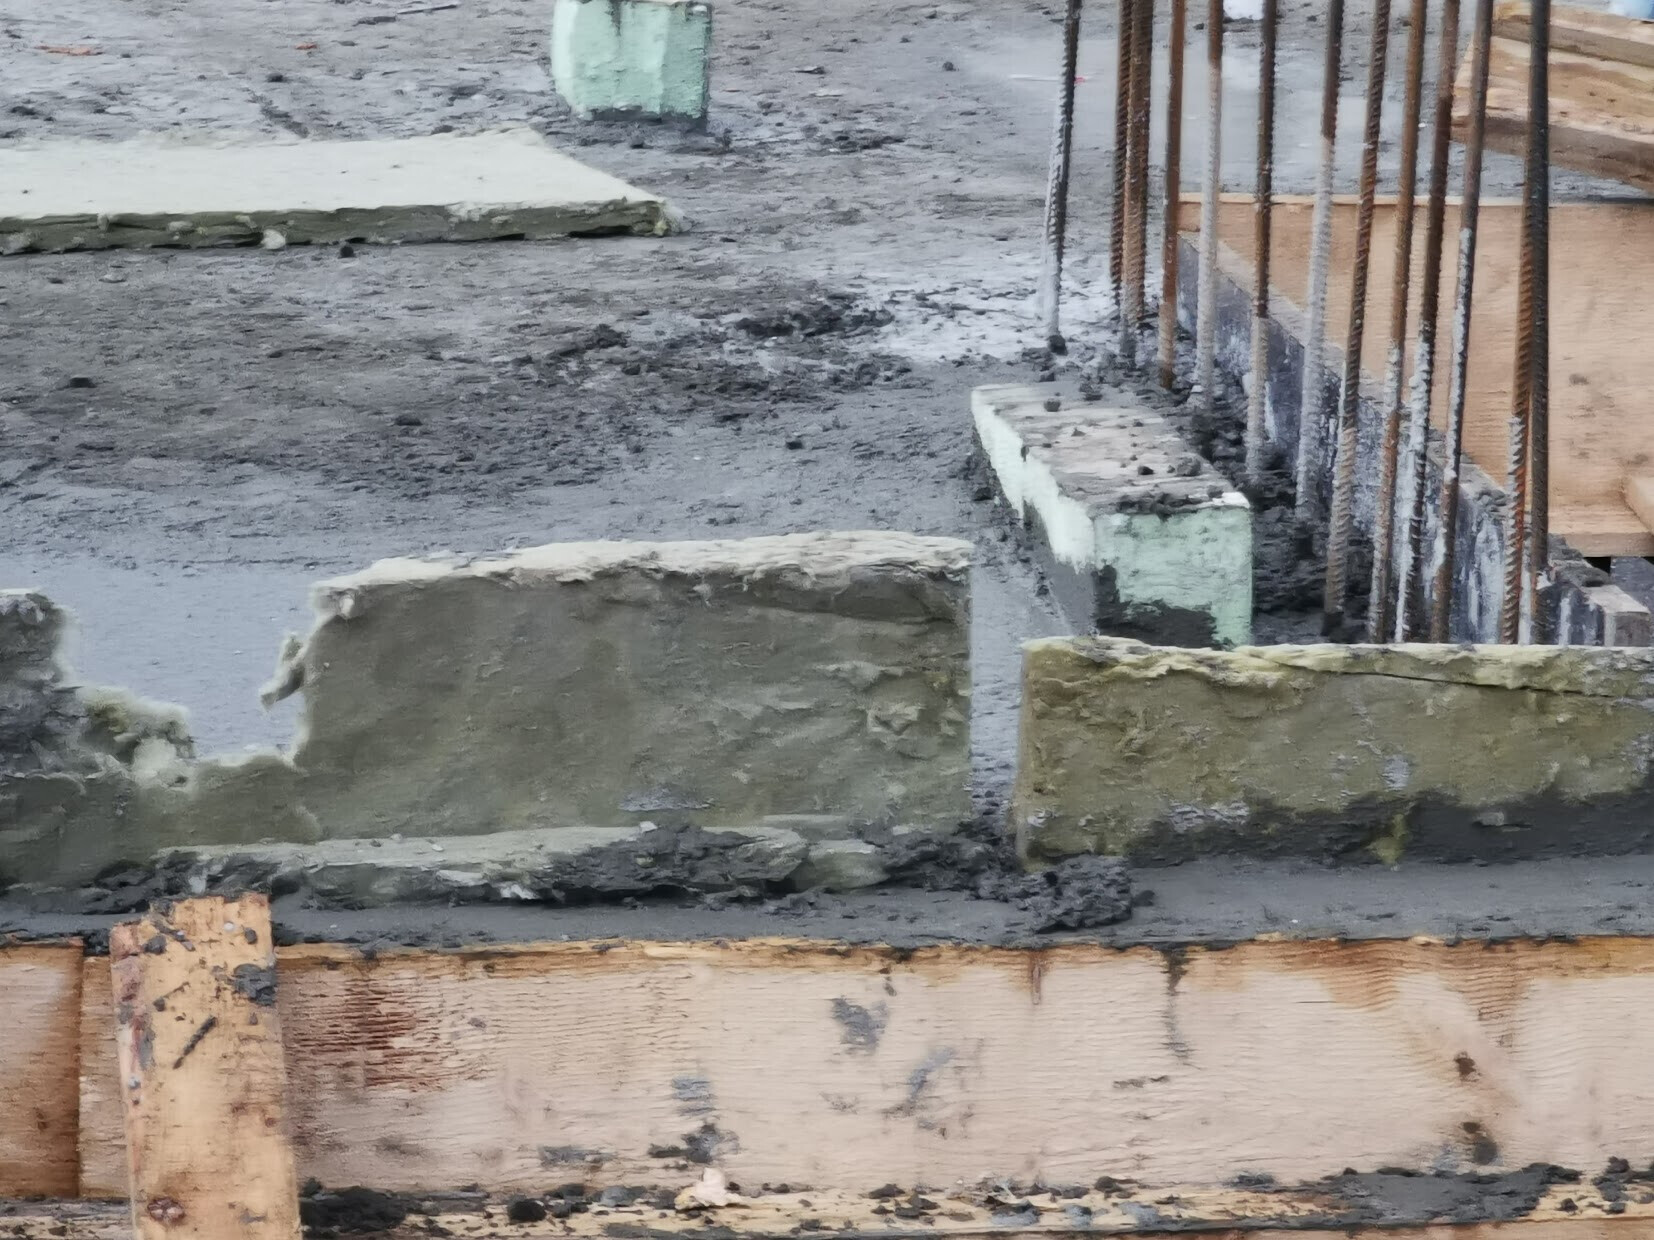
These are the (known) defects so far. I would greatly appreciate it if anyone could roughly estimate the costs associated with these defects.
Thank you very much in advance.
The ceiling above the ground floor has just been concreted on our site. According to the payment schedule, a partial payment of approximately €30,000 is due.
However, our expert has identified several defects. These were formally reported to the general contractor (GC) with deadlines. The first deadline (2 weeks) passed without the defects being resolved; the second deadline is still running until Thursday (also 2 weeks).
So far, we have withheld about €17,000 of the €30,000. Our GC considers this amount far too high and insists on payment.
Since we are currently concerned about the potential insolvency of the GC (the structural builder, brick supplier, steel supplier, and light well supplier have not been paid), we want to keep the deduction as high as possible. However, since we are not construction professionals and want to avoid the risk that withholding too much for defects could backfire, I hope that some experts here can provide us with a rough cost estimate.
P.S. Our lawyer has been contacted, but the appointment is only scheduled for 17.02, and I fear we cannot hold off the GC until then.
Defect 1:
At the transition between the basement and the ground floor, no damp-proof course was installed at the base of the first course of blocks.
The basement is already fully lined with Styrodur insulation, and the excavation pit has been backfilled.
Defect 2:
In some areas of the structural shell, the minimum offset of the bricks was not observed; in places, up to 7 courses of bricks were laid directly on top of each other.
Defect 3:
This is a row house. Mineral wool boards were installed between the buildings for sound insulation. At one externally visible spot, there is a gap of about 80cm (31.5 inches) depth and approximately 20cm (8 inches) height between the boards. After reporting the defect, the structural builder just “stuffed” mineral wool boards into the hole. According to our lawyer, this does not reliably ensure soundproofing.
Defect 4:
The area where the patio doors will later be installed was cast in concrete. Here, the reinforcing steel protrudes from the wall. According to the expert: This means that a proper bond between the reinforcing steel and concrete is not sufficiently ensured. It is assumed that adequate long-term corrosion protection of the reinforcement steel is not established. Furthermore, with insufficient concrete cover over the reinforcing steel, adequate fire protection is not guaranteed.
Defect 5:
In the floor slab area, the mineral wool board was not properly secured. As a result, it is quite wavy. This is particularly problematic in the stairwell area, where in some places only 10cm (4 inches) of concrete remain above the mineral wool board. The partition wall bricks have a thickness of 17.5cm (7 inches), though.
Defect 6:
The mineral wool boards were not installed tightly enough in some areas, allowing concrete to seep between the boards and create a sound bridge.
These are the (known) defects so far. I would greatly appreciate it if anyone could roughly estimate the costs associated with these defects.
Thank you very much in advance.

 Hausbau081511 Feb 2021 20:26
But then you are probably paying much more than the total contract amount would have been with him as the general contractor. And he does not have to prove lost profit; he is entitled to it because you hired him at the beginning and are now in breach of contract. A very difficult situation. He could really put you at a serious disadvantage.
Hausbau081511 Feb 2021 20:42@Tolentino: For every part of the overall contract that you remove and assign separately, you should get a confirmation along these lines: Hereby, I confirm that I agree to the contract award for the underfloor heating in the basement for xxxx euros gross, carried out by xxxxxxx, that the invoice amount will be deducted from the total contract sum as agreed, and that I have no further payment claims for this service.
When services are cancelled, the contractor is entitled to the agreed compensation and can claim it under both a VOB contract and a contract based on the Building Code. The conditions for the contractor’s entitlement to payment are considered to be:
When services are cancelled, the contractor is entitled to the agreed compensation and can claim it under both a VOB contract and a contract based on the Building Code. The conditions for the contractor’s entitlement to payment are considered to be:
- the client terminates or takes over parts of the contractual service themselves, or
- the client commissions third parties under their own management.
No, no. The reduced performance was agreed upon with him as an addendum to the contract. Every credit note comes from him, and yes, if I booked every standard service elsewhere like that, I would probably end up paying more. However, since I was not satisfied with the standard services in various trades and the additional costs were outrageous, I actually saved money by managing those parts myself. Whether this was ultimately a good idea in terms of coordination with the general contractor’s trades and warranty issues remains to be seen. At the shopping center around the corner, you’ll probably see me quietly disappear...
Hausbau081511 Feb 2021 20:44Tolentino schrieb:
At the shopping center around the corner, you can already see me quietly fading away...What is that supposed to mean?
Decoding this insider message is not possible for me without revealing the reason for the encryption.
But for you: https://www.hausbau-forum.de/threads/lage-stadtvilla-oder-efh-auf-500-m2-rechteck.33505/post-468308
But for you: https://www.hausbau-forum.de/threads/lage-stadtvilla-oder-efh-auf-500-m2-rechteck.33505/post-468308