
ᐅ New Build: About 280 m² Plus Basement – Your Suggestions
Created on: 15 Jan 2021 13:06
P
Pfalzpaulianer
Hello everyone,
Thank you again for your suggestions and feedback on our initial draft. The architect has put in a lot of effort, and we are now almost ready to submit the building permit / planning permission application. Here is the nearly final version. We appreciate your opinions, thoughts, and suggestions.
Attached is the questionnaire
Development plan / restrictions: Paragraph 34, according to neighboring buildings
Plot size: 709 sqm (currently with an old structure - demolition in progress)
Slope: no
Floor area ratio (FAR): n.a.
Site coverage ratio: n.a.
Building setback, building line, and plot boundaries: 3 m (10 feet)
Edge development
Number of parking spaces: 2
Number of storeys: 2
Roof style: gable roof
Architectural style: modern house with classic Palatinate elements (wooden tile roof, sandstone features, shutters)
Orientation: south
Maximum height / limits: according to neighboring buildings
Homeowners’ requirements: The wonderful view of the vineyards (to the north) should be considered in the floor plan.
Style, roof shape, building type: Since our plot is located in a wine village, we want a new building with classic Palatinate style elements, but without looking kitschy or outdated.
Basement, floors (full or partial basement, 2 full floors plus attic)
Number of occupants, age: 5 (41, 40, and 3 children aged 13, 9, 9)
Space requirements on ground and upper floors: Large living and dining area on the ground floor (space for a piano), bathroom and TV room on the ground floor (can also serve as a bedroom for possible care needs of relatives)
1st floor: parents’ area including dressing room and bathroom, man’s home office, guest room / office
2nd floor: children’s area with 3 bedrooms and children’s bathroom
Office: family use or home office: two home offices
Number of overnight guests per year: 10
Open or closed architecture: open
Conservative or modern design: mix
Open kitchen, kitchen island
Number of dining seats: 12
Fireplace: yes, Swedish round-tiled stove
Music / stereo wall: no, TV room on 1st floor (guest room)
Balcony, roof terrace: roof terrace above double garage with vineyard view
Garage, carport: double garage
House design
Planned by: architect
What do you particularly like? Why? Separate parents’ and children’s areas, roof terrace with a wonderful view of the vineyards also from the home office, separate TV room, open kitchen with spacious living and dining area, seating area in the gallery on 1st and 2nd floors
What do you not like? Why? Window sizes on the 1st floor still need final planning, probably slightly larger. We do not really like the round windows (extension and north side). Do you have alternative ideas that would suit the house?
Estimated price according to architect/planner: initial estimate about 900,000 including additional costs (excluding garden)
Personal price limit for house including fittings: 900,000
Preferred heating technology: heat pump with cooling function
[If you had to compromise, on which details / fittings? Full basement (this is a cost issue because the current house has a basement and must be demolished; a partial basement is planned, and depending on the cost of backfilling, a full basement might also be an option.)
- Could you go without: large master bedroom, children’s bathroom in the attic can be smaller
- Could not go without: children’s floor with children’s bathroom, roof terrace, large dressing room
Why has the design turned out as it is? Many discussions with the architect. It is important to us that the house does not look standard from the outside. More expensive, but planned for that. For example, shutters and sandstone elements.
Which wishes were implemented by the architect? Separate parents’ and children’s areas
What do you think makes it particularly good or bad?
Great: separate areas, spacious living and dining room
What is the most important/basic question about the floor plan in 130 characters?
Children’s bathroom with separate toilet to reduce morning congestion for the three schoolchildren?
Ideas for exterior views?
Enjoy looking through this, and thank you very much for your help.
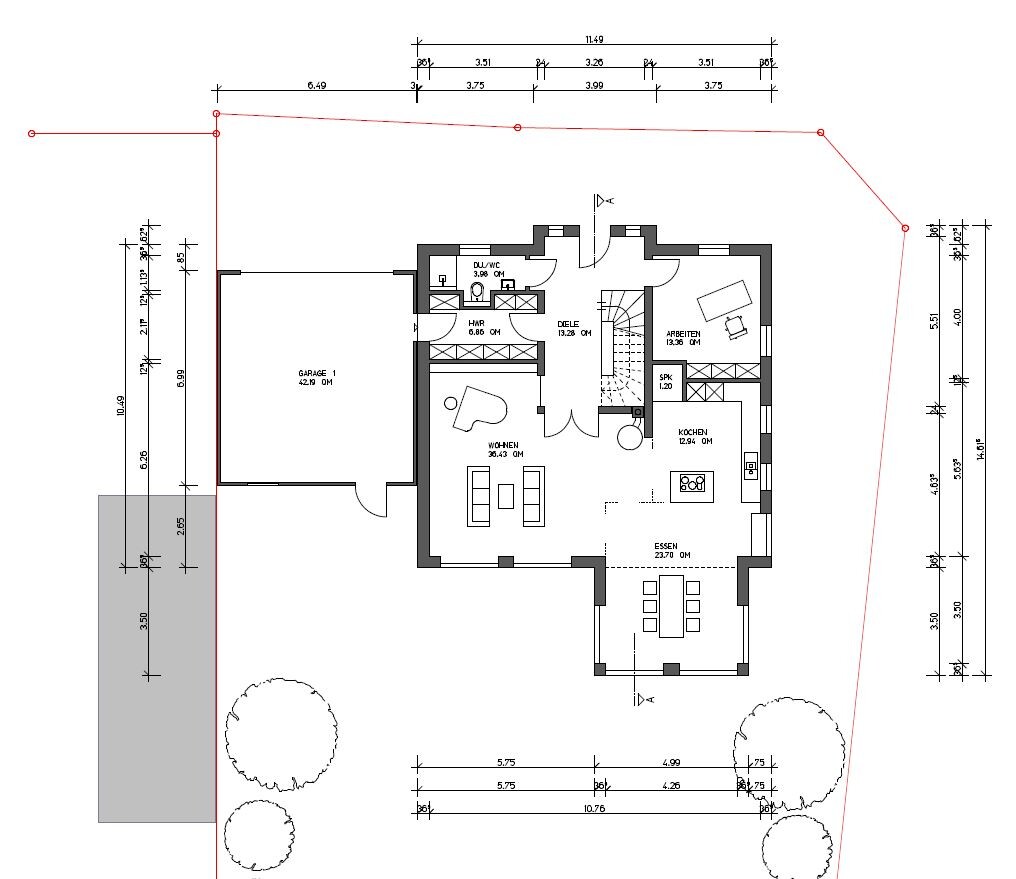
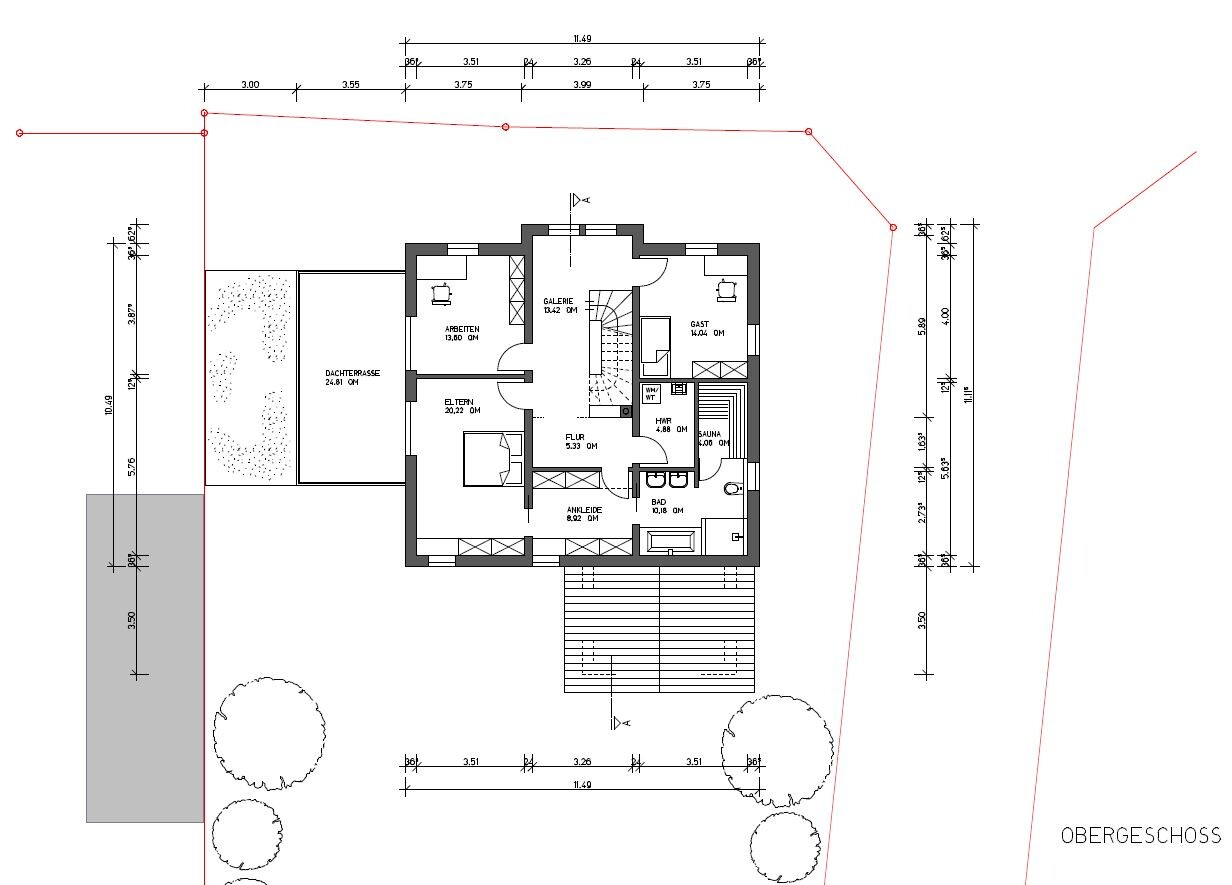
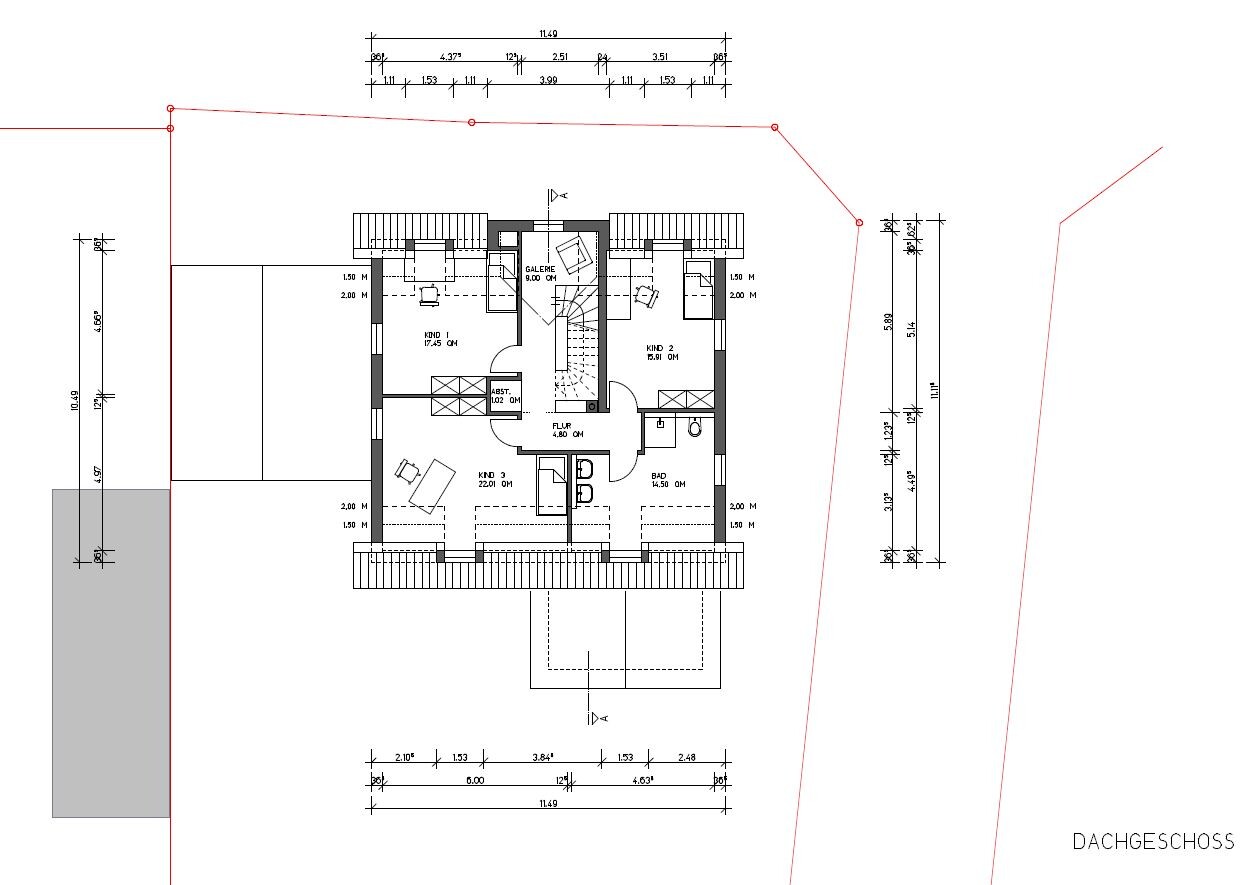
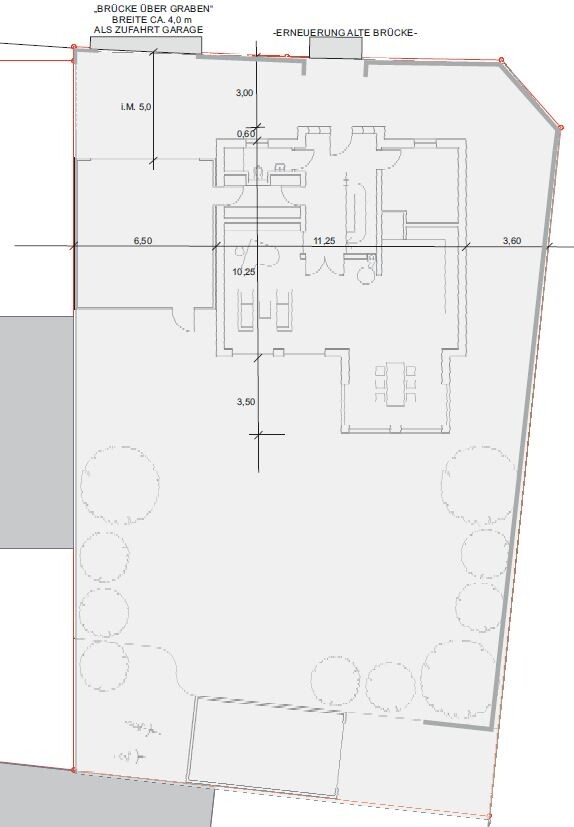
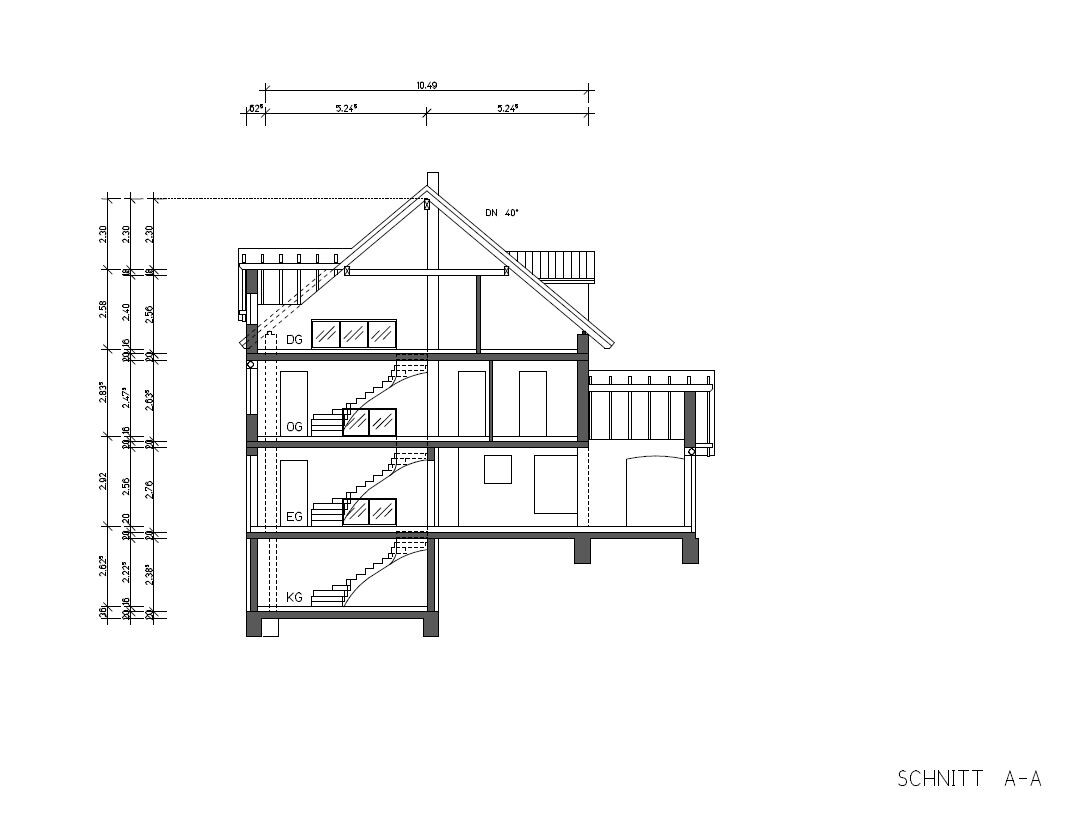

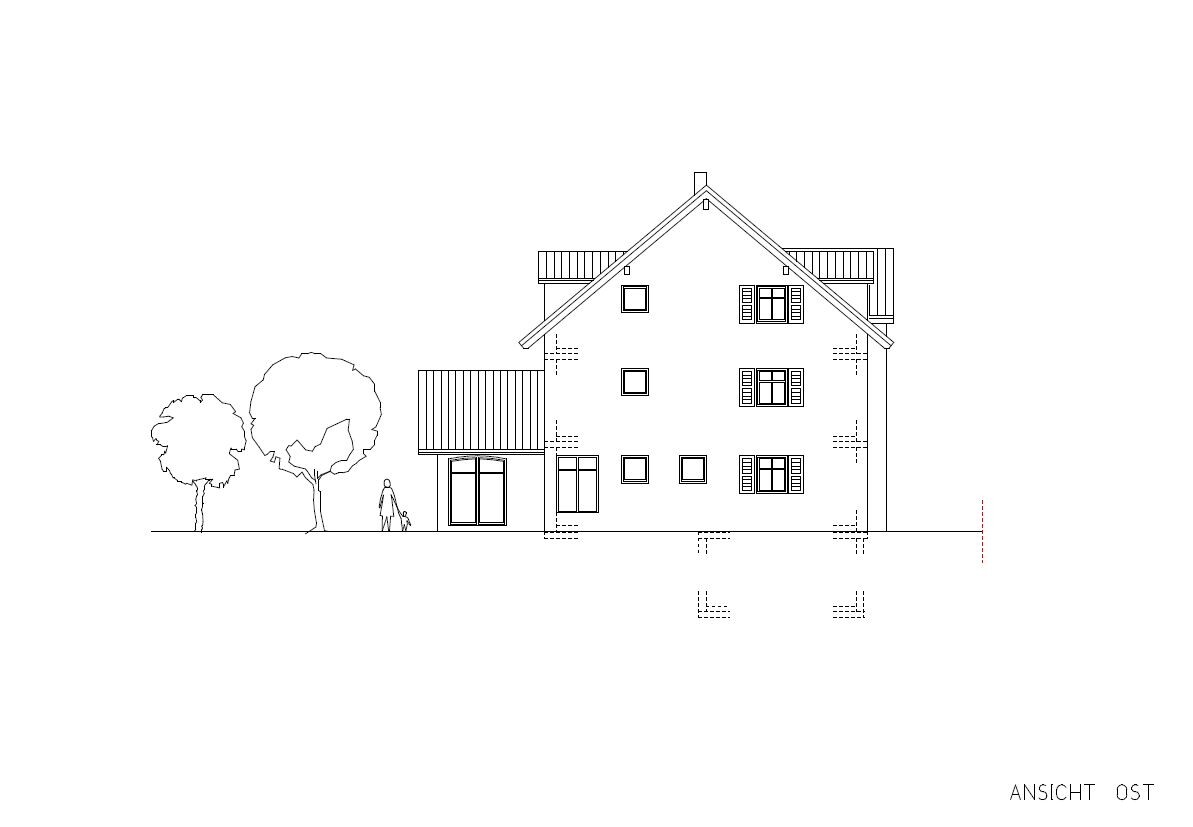
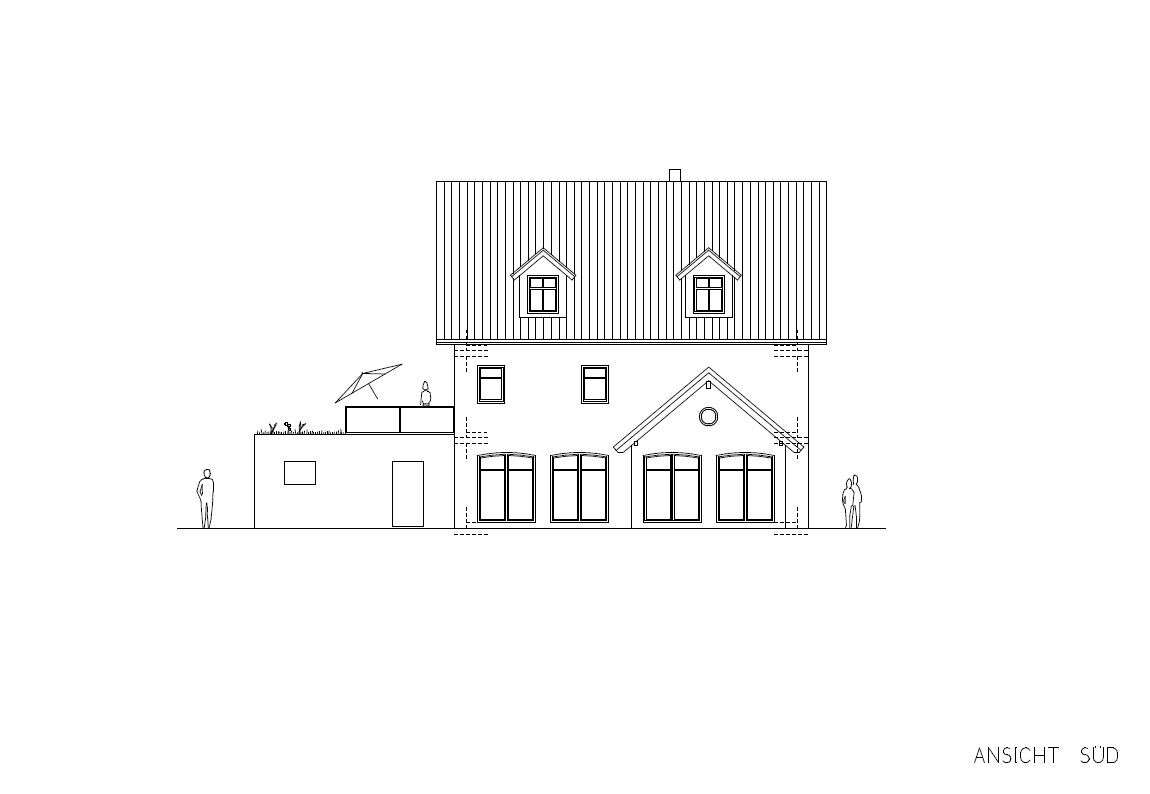

Thank you again for your suggestions and feedback on our initial draft. The architect has put in a lot of effort, and we are now almost ready to submit the building permit / planning permission application. Here is the nearly final version. We appreciate your opinions, thoughts, and suggestions.
Attached is the questionnaire
Development plan / restrictions: Paragraph 34, according to neighboring buildings
Plot size: 709 sqm (currently with an old structure - demolition in progress)
Slope: no
Floor area ratio (FAR): n.a.
Site coverage ratio: n.a.
Building setback, building line, and plot boundaries: 3 m (10 feet)
Edge development
Number of parking spaces: 2
Number of storeys: 2
Roof style: gable roof
Architectural style: modern house with classic Palatinate elements (wooden tile roof, sandstone features, shutters)
Orientation: south
Maximum height / limits: according to neighboring buildings
Homeowners’ requirements: The wonderful view of the vineyards (to the north) should be considered in the floor plan.
Style, roof shape, building type: Since our plot is located in a wine village, we want a new building with classic Palatinate style elements, but without looking kitschy or outdated.
Basement, floors (full or partial basement, 2 full floors plus attic)
Number of occupants, age: 5 (41, 40, and 3 children aged 13, 9, 9)
Space requirements on ground and upper floors: Large living and dining area on the ground floor (space for a piano), bathroom and TV room on the ground floor (can also serve as a bedroom for possible care needs of relatives)
1st floor: parents’ area including dressing room and bathroom, man’s home office, guest room / office
2nd floor: children’s area with 3 bedrooms and children’s bathroom
Office: family use or home office: two home offices
Number of overnight guests per year: 10
Open or closed architecture: open
Conservative or modern design: mix
Open kitchen, kitchen island
Number of dining seats: 12
Fireplace: yes, Swedish round-tiled stove
Music / stereo wall: no, TV room on 1st floor (guest room)
Balcony, roof terrace: roof terrace above double garage with vineyard view
Garage, carport: double garage
House design
Planned by: architect
What do you particularly like? Why? Separate parents’ and children’s areas, roof terrace with a wonderful view of the vineyards also from the home office, separate TV room, open kitchen with spacious living and dining area, seating area in the gallery on 1st and 2nd floors
What do you not like? Why? Window sizes on the 1st floor still need final planning, probably slightly larger. We do not really like the round windows (extension and north side). Do you have alternative ideas that would suit the house?
Estimated price according to architect/planner: initial estimate about 900,000 including additional costs (excluding garden)
Personal price limit for house including fittings: 900,000
Preferred heating technology: heat pump with cooling function
[If you had to compromise, on which details / fittings? Full basement (this is a cost issue because the current house has a basement and must be demolished; a partial basement is planned, and depending on the cost of backfilling, a full basement might also be an option.)
- Could you go without: large master bedroom, children’s bathroom in the attic can be smaller
- Could not go without: children’s floor with children’s bathroom, roof terrace, large dressing room
Why has the design turned out as it is? Many discussions with the architect. It is important to us that the house does not look standard from the outside. More expensive, but planned for that. For example, shutters and sandstone elements.
Which wishes were implemented by the architect? Separate parents’ and children’s areas
What do you think makes it particularly good or bad?
Great: separate areas, spacious living and dining room
What is the most important/basic question about the floor plan in 130 characters?
Children’s bathroom with separate toilet to reduce morning congestion for the three schoolchildren?
Ideas for exterior views?
Enjoy looking through this, and thank you very much for your help.
M
majuhenema15 Jan 2021 22:56AnRi311 schrieb:
It’s just like in every forum: the same people usually post the same things and have their fixed opinions. You quickly get to know their quirks as well. You can make your own assumptions about that—I’m not a big fan of forum “celebrities” either.
You can simply ignore it or try to read between the lines and take away what helps you move forward.
Then you also realize in this forum that there is often a bit of truth hidden in some posts and people are genuinely trying to help.
And as a previously less active user, I feel the need to speak up.
I’m a big fan of “old-fashioned” styles, small windows, dormers, shutters, and bay windows. All the more, I think this mix-and-match on the exterior really doesn’t suit the house at all.
The interior layout is debatable—everyone has their own philosophy. But I can only advise you to choose one style. Uniform windows and either all shutters or none. Not seven different window types, sometimes with shutters, sometimes without.
A Google search for “country house villa Baufritz” might provide some inspiration.
Unfortunately, the garage is the cherry on top of this curiosity cabinet. Off-topic, but: very well said, Nagel-Kopf!
AnRi311 schrieb:
You can simply ignore it or try to read between the lines to find what helps you move forward. That’s exactly the point – that’s what a forum is for. Glad you summarized it again.
AnRi311 schrieb:
You can make your own assumptions; I’m not a big fan of forum “big shots” either. Well, everyone who doesn’t reply makes the few responders into big shots. It’s like in an election: if more people spoke up and made an effort to write just a line or two, the original poster would have even more to read between the lines and receive a balanced cross-section of perspectives and priorities. So, the usual suspects remain. However, I think we complement each other well. The overlap from at least two users should be given attention and consideration by the original poster 🙂
P
pagoni202015 Jan 2021 23:31AnRi311 schrieb:
It’s just like in every forum: the same people usually write the same things and have fixed opinions. That could possibly be because such people have a clear stance on certain topics. A thread starter wants to read comments, or is there another reason why someone would publish their highly private project in a public forum? I’m not sure if it would really be helpful if “these people” always wrote something different than what they truly feel.
AnRi311 schrieb:
You quickly get to know their quirks as well. We all have quirks, though. Your observation makes sense because with an increasing number of posts, readers get to understand the views and habits of certain writers better. It’s the same frustration as with a life partner — the more you talk to them, the better you know them, and yet you stay — tragic! Is it really different for you? Or why would that be a disadvantage?
AnRi311 schrieb:
You can draw your own conclusions; I’m not a big fan of forum "celebrities," either. Of course, I myself am not a “forum celebrity,” but I wonder how one could become one. What disadvantage would there be for a thread starter if a user actually were “big” or maybe even respected? Sometimes that could be combined with technical knowledge, interesting personal experience, good judgment, taste, etc. What would be the drawback?
AnRi311 schrieb:
You can just ignore it or try to read between the lines to extract what helps you move forward. I find it rather narrow-minded if I, as the thread starter, simply ignore the opinions of previously unknown “forum celebrities” (how does one become such a person here?) out of prejudice. Of course, it’s not necessarily harmful for a homeowner to be mature enough not to blindly copy someone else’s taste or opinion but to consider it as one part of their own opinion-forming process; I would recommend this for other areas of life as well.
AnRi311 schrieb:
It’s just like in every forum AnRi311 schrieb:
And as a previously less active user, I feel the need to speak up now. Well, then you must be active in quite a few different forums or read a lot if you have already been able to categorize users here and elsewhere, as you say. Maybe you yourself are a “forum celebrity” or would like to be one, just like me — but so far you seem to be mostly a silent member who pops up briefly just to jar others a bit?
I think your use of “old-fashioned” is just as subjective as terms like modern, stylish, or traditional. What is “Humbatätarä” to one person is a dance in the French opera to another.
Your constructive criticism of the thread starter’s project would be perfectly acceptable if it came without condescending expressions toward others and without directly criticizing those individuals; that can be done better!
At the end of your, in my opinion quite accurate, factual critique of the building project, you refer to Google and one of the common prefabricated house providers. That is fine if it’s your opinion, but where exactly is the added value or novelty for the thread starter compared to the disliked replies from the “forum celebrities” and other less significant participants?
You express your opinion once, and in your next post you say you would still like these “old-fashioned things, the dormers, the bay windows,” as you yourself put it. Then you would bore the forum in your next post or should be ignored because you have stuck to the same opinion. Aha… hopefully, I will understand that one day…
For me, it has been very helpful here that if someone doesn’t like my post, they can say so directly, and I would definitely leave their thread without taking offense.
So I don’t believe this forum needs a self-appointed authority dropping in briefly to tell people whom or what to ignore, only to then present their own — of course only correct — opinion (old-fashioned, Google, Baufritz).
Yes, I’m addressing you, @AnRi311, because I want to address you when I mean you: that’s how it should be in my view. I believe some people (including myself!!!) would appreciate it if you would participate actively and critically in the future, not just as a reader and occasional accuser; even if we then also get to know your “quirks” quite soon.
P
pagoni202015 Jan 2021 23:34majuhenema schrieb:
OT, but: Very good nail head comment!Same here! I would also prefer if the shutters were on every window.
G
Gerddieter16 Jan 2021 00:00Why are you building such a huge house? Reducing it to around 200 sqm (2,150 sq ft) would solve several problems, especially budget-wise, and would still be quite spacious for 2+3 people...

AnRi311 schrieb:
As a previously quiet user, I feel the need to speak up here.
I’m a big fan of traditional styles—small windows, dormers, shutters, and bay windows. All the more reason why this mix-and-match approach on the exterior really doesn’t suit the house at all. The interior layout can be debated, as everyone has their own philosophy there. But I can only advise you to choose one style. Have consistent windows and either use shutters or don’t. Not seven different types of windows, some with shutters, some without. Just for stepping out of the almost silent readers and speaking up as a representative, the inconsistent use of shutters and segmental arches was already worth it. Now the original poster really just has to make use of the constructive suggestions received so far. Mine, without having counted in detail, are unlikely to be the only ones overlooked, considering the nearly imperceptible differences between the previous and current design.
Or is it more a case of "that’s how forums are" ;-) where, besides heavy and light contributors, there are those who join hoping for potentially corrective criticism and others who get upset if their input doesn’t receive applause?
https://www.instagram.com/11antgmxde/
https://www.linkedin.com/company/bauen-jetzt/