
ᐅ Floor plan of a 190 m² urban villa on a concrete slab foundation
Created on: 23 Oct 2020 09:43
D
DaSch17
Hello everyone,
now I’m finally brave enough to share our project in the lion’s den.
You can also follow the development here: https://www.hausbau-forum.de/threads/efh-neubauvorhaben-von-tag-1-an-und-die-planung-beginnt.33766/
Development Plan / Restrictions
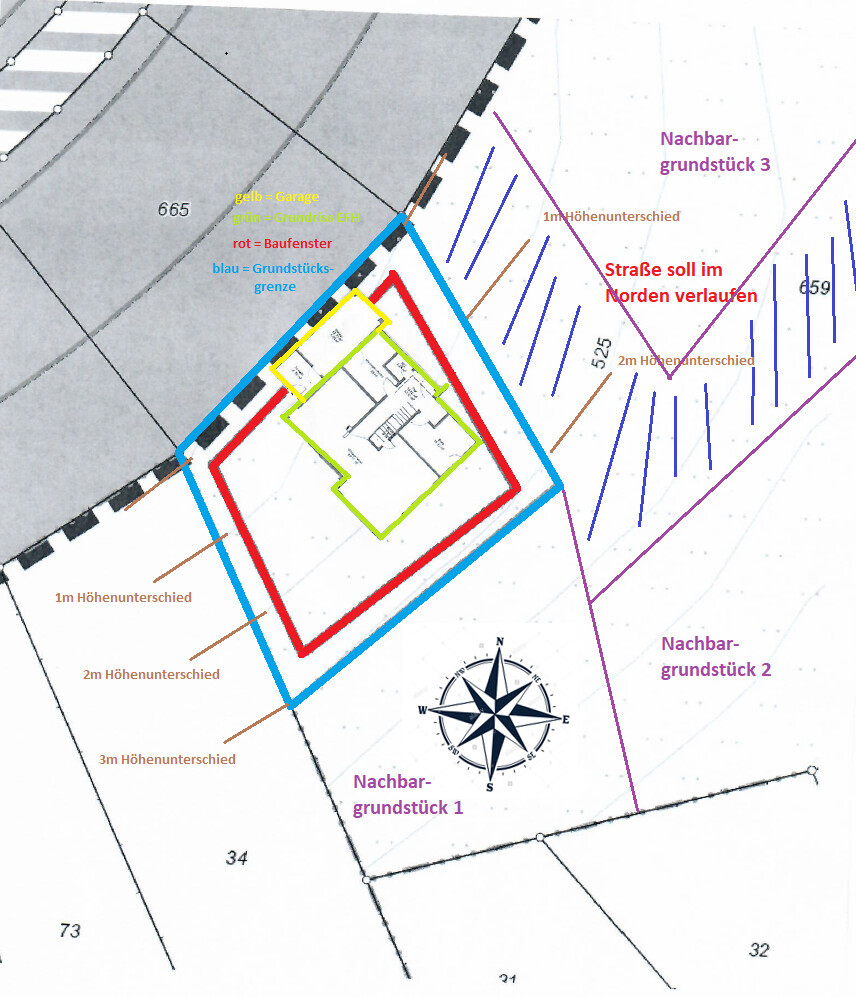
Plot size: approx. 750m² (8070 sq ft)
Slope: see sketch
Floor area ratio (FAR): 0.3
Total floor space ratio (FSR): 0.6
Building envelope, building line and boundary: 3m (10 ft); see sketch
Edge development: yes, garage allowed
Number of parking spaces: 1 garage; 1–2 in front of the house
Number of floors: 2 full stories
Roof type: hipped roof, 22° pitch
Architectural style: urban villa
Orientation: southwest
Maximum heights / limits: ridge height max. 7.50m (24.6 ft), top edge max. 10.0m (32.8 ft) (measured from the lowest point of the natural ground level on the valley side)
Other requirements: none
Owners’ Requirements
Style, roof shape, building type: see above
Basement, floors: slab-on-grade; 2 full stories
Number of occupants, age: 32; 28; no children (2 planned)
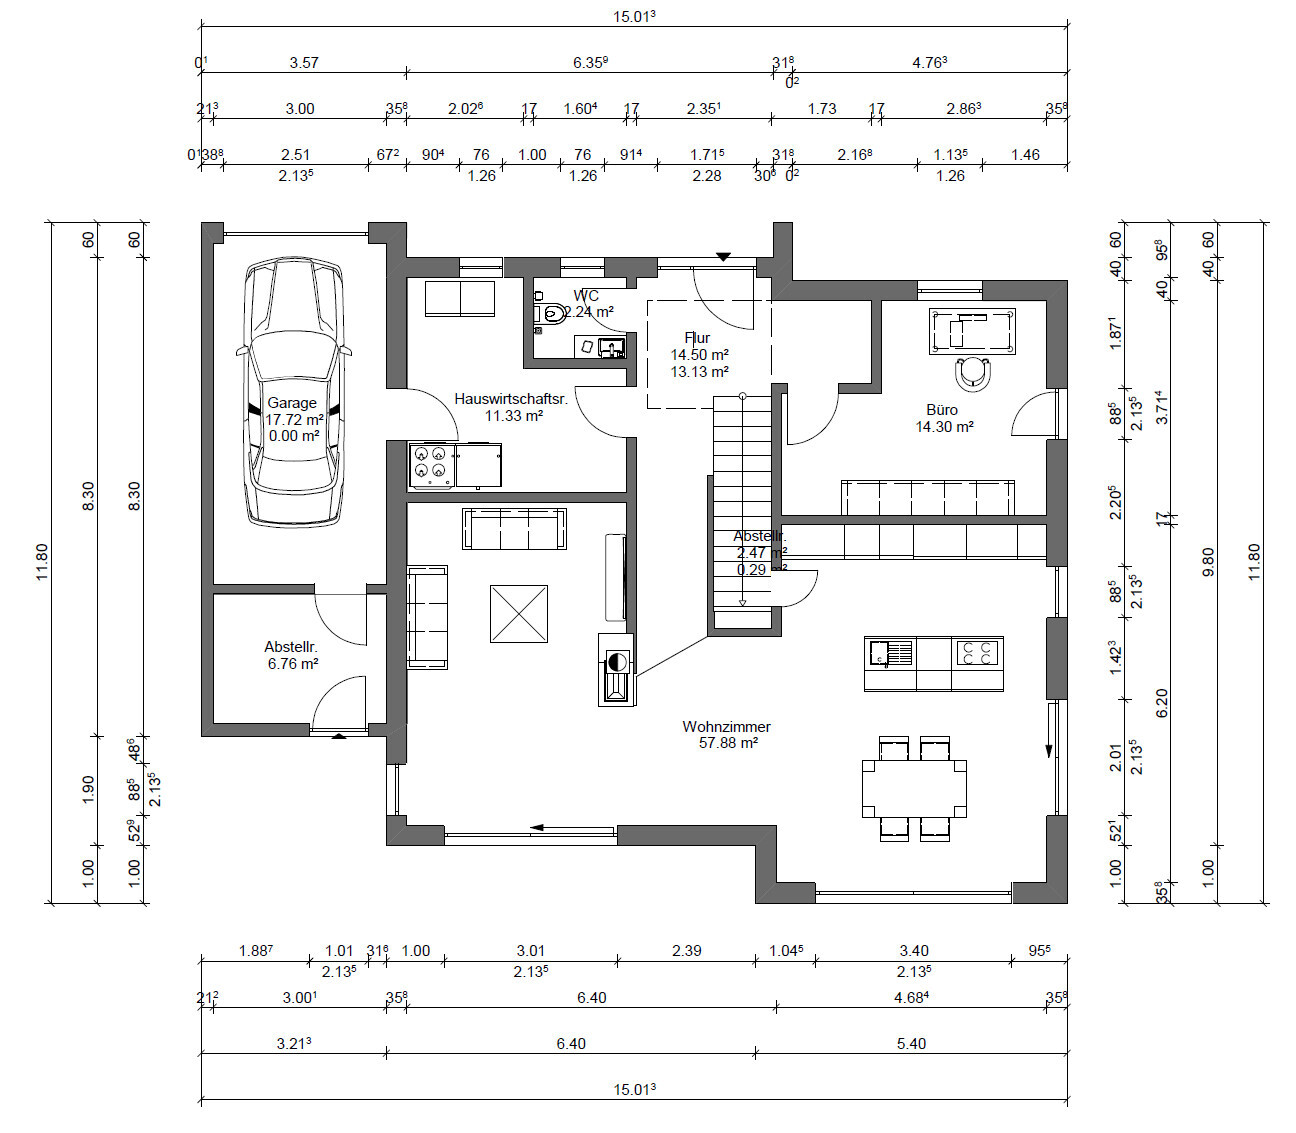
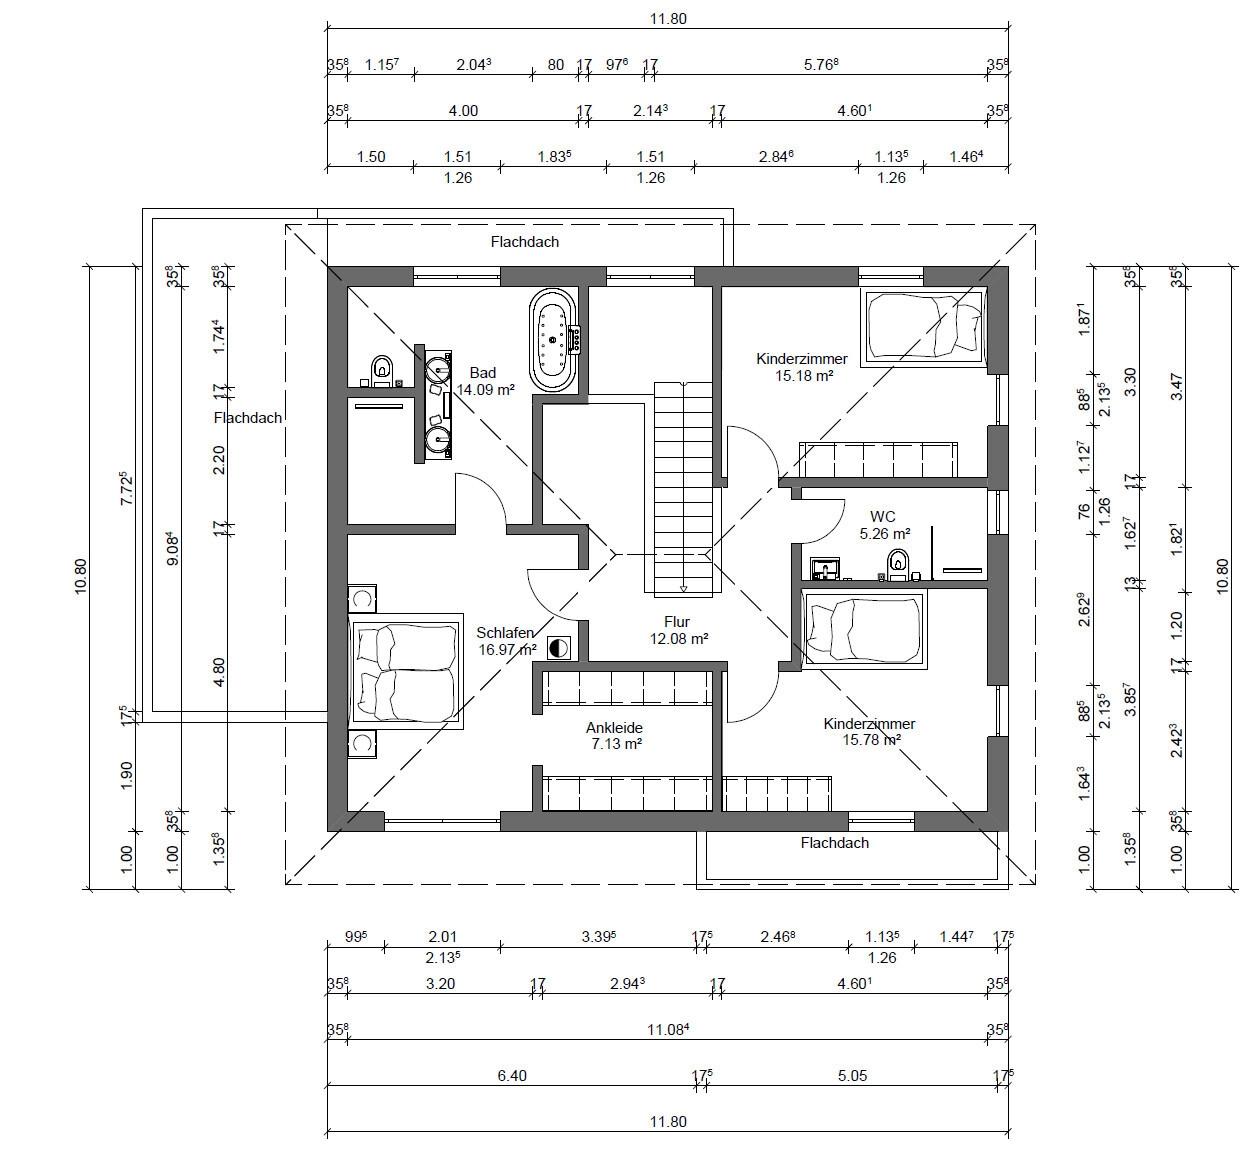
Space requirements on ground floor and upper floor: see floor plan draft
Office space: 1 home office workstation
Occasional overnight guests per year: none
Open or closed architecture: open
Conservative or modern construction style: rather modern
Open kitchen, kitchen island: yes, as a room divider
Number of dining seats: 6–8
Fireplace: yes; four-sided panoramic fireplace as a room divider between living area and entrance or dining/kitchen
Music / stereo wall: no
Balcony, roof terrace: no
Garage, carport: 1 single garage with extended length
Utility garden, greenhouse: not planned so far
Other wishes / special features / daily routine, also reasons why certain things should or shouldn’t be: open living/dining area as the focal point, TV corner relatively small and therefore cozy, fireplace, office on ground floor facing the garden, straight closed staircase made of solid oak, gallery and open space on the upper floor, children and parents separated on the upper floor, walk-in closet definitely not a walkthrough room; rather some kind of walk-in wardrobe instead.
House Design
Origin of the design: based on "Herb" by Baufritz, own planning in cooperation with general contractor and forum users
What do you especially like? office facing the garden, breakfast and evening terrace, open living and dining area, fireplace as room divider, gallery on upper floor and open space above the entrance area on ground floor, separated areas for children and parents
What do you dislike? Why? everything great
Cost estimate according to planner: 682,000 (house 505,000, additional building costs 59,000, land 69,000, other costs [including kitchen and outdoor facilities] 49,000)
Personal budget limit for the house, incl. fittings: 700,000 All-In
Preferred heating technology: air-to-water heat pump with split system and underfloor heating, controlled ventilation system
If you had to give up, which details / expansions
-could you live without: ./.
-could you not do without: ./.
Why is the design as it is now?
Adapted from the "Herb" base by Baufritz according to our needs and the plot. Further development of the floor plan with the general contractor and with the help of forum users. Process duration: 8 months
What is the most important / fundamental question about the floor plan in 130 characters?
See "What do you especially like?"
now I’m finally brave enough to share our project in the lion’s den.
You can also follow the development here: https://www.hausbau-forum.de/threads/efh-neubauvorhaben-von-tag-1-an-und-die-planung-beginnt.33766/
Development Plan / Restrictions
Plot size: approx. 750m² (8070 sq ft)
Slope: see sketch
Floor area ratio (FAR): 0.3
Total floor space ratio (FSR): 0.6
Building envelope, building line and boundary: 3m (10 ft); see sketch
Edge development: yes, garage allowed
Number of parking spaces: 1 garage; 1–2 in front of the house
Number of floors: 2 full stories
Roof type: hipped roof, 22° pitch
Architectural style: urban villa
Orientation: southwest
Maximum heights / limits: ridge height max. 7.50m (24.6 ft), top edge max. 10.0m (32.8 ft) (measured from the lowest point of the natural ground level on the valley side)
Other requirements: none
Owners’ Requirements
Style, roof shape, building type: see above
Basement, floors: slab-on-grade; 2 full stories
Number of occupants, age: 32; 28; no children (2 planned)
Space requirements on ground floor and upper floor: see floor plan draft
Office space: 1 home office workstation
Occasional overnight guests per year: none
Open or closed architecture: open
Conservative or modern construction style: rather modern
Open kitchen, kitchen island: yes, as a room divider
Number of dining seats: 6–8
Fireplace: yes; four-sided panoramic fireplace as a room divider between living area and entrance or dining/kitchen
Music / stereo wall: no
Balcony, roof terrace: no
Garage, carport: 1 single garage with extended length
Utility garden, greenhouse: not planned so far
Other wishes / special features / daily routine, also reasons why certain things should or shouldn’t be: open living/dining area as the focal point, TV corner relatively small and therefore cozy, fireplace, office on ground floor facing the garden, straight closed staircase made of solid oak, gallery and open space on the upper floor, children and parents separated on the upper floor, walk-in closet definitely not a walkthrough room; rather some kind of walk-in wardrobe instead.
House Design
Origin of the design: based on "Herb" by Baufritz, own planning in cooperation with general contractor and forum users
What do you especially like? office facing the garden, breakfast and evening terrace, open living and dining area, fireplace as room divider, gallery on upper floor and open space above the entrance area on ground floor, separated areas for children and parents
What do you dislike? Why? everything great
Cost estimate according to planner: 682,000 (house 505,000, additional building costs 59,000, land 69,000, other costs [including kitchen and outdoor facilities] 49,000)
Personal budget limit for the house, incl. fittings: 700,000 All-In
Preferred heating technology: air-to-water heat pump with split system and underfloor heating, controlled ventilation system
If you had to give up, which details / expansions
-could you live without: ./.
-could you not do without: ./.
Why is the design as it is now?
Adapted from the "Herb" base by Baufritz according to our needs and the plot. Further development of the floor plan with the general contractor and with the help of forum users. Process duration: 8 months
What is the most important / fundamental question about the floor plan in 130 characters?
See "What do you especially like?"
 Schimi179110 Dec 2020 12:43
Ibdk14 schrieb:
Even the old Lessing used this phrase – just as a side note 🙂 It’s a pity this forum didn’t exist back then... 🙂
Unfortunately, that doesn’t make "common sense" any more valid 😉
In the past – and sadly still sometimes today due to so-called "flat earthers" – people believed the Earth was flat.

Ibdk14 schrieb:
Even the old Lessing used this phrase – just as a side noteDoes today's "smart aleck light" even know Lessing anymore? (or just Dr. Lessing, Matula's last partner) *SCNR*
https://www.instagram.com/11antgmxde/
https://www.linkedin.com/company/bauen-jetzt/
P
pagoni202010 Dec 2020 12:4711ant schrieb:
Does today's "know-it-all light" even know Lessing anymore?
(or just Dr. Lessing, Matula's last partner) *SCNR*No, how could they when this loser had so few followers.......if he had played for FC Bayern, he would have been known too.H
hampshire10 Dec 2020 14:06far out:
11ant schrieb:In connection with smart alecks, English and German, and the lack of knowledge about famous writers, the eager half-informed cosmopolitan is certainly able to deduce something from "Lessing." Apparently, it is interpreted as the "-ing" form of an English verb, which would then be "to less." If used as a noun, it could be translated as "making less" or more loosely as a "reduction." Since the saying that there is always someone who can be even more of a smart aleck sums up a situation perfectly, this would be a "Lessing." Now, the person derived everything incorrectly, yet no questions remain unanswered...
Does today's "pseudo smart aleck" even know Lessing anymore?
hampshire schrieb:
Now people have derived everything incorrectly, yet no questions remain unanswered...Thanks for the suggestion to spend my next vacation in Uhland – there I’m sure I won’t run into neighbors or colleagues *ROTFL*https://www.instagram.com/11antgmxde/
https://www.linkedin.com/company/bauen-jetzt/
