
ᐅ Single-family home construction project on a sloped site – options for slope stabilization
Created on: 4 Dec 2020 21:33
B
blockschrift7
Hello dear house building forum,
we have purchased a plot of land in Bavaria. The plot is 590 sqm (6351 sq ft) and is located on a slope.
Now we face the big challenge of how to support the slope.
We have the following height difference:
Top left is basically the zero point.
West---------North------------East
(0.00) --------- (0.20) ------------ (-1.40)
(-1.80)------------------------------(-2.90)
-------------Street side -----------
Our structural engineer said that we need an L-shaped retaining wall of about 0.80 meters (2.6 feet) at the back and about 2 meters (6.6 feet) at the front. He estimates costs of around €60,000 coming our way.
Do you have any ideas on how to make this more cost-effective?
Thank you in advance.
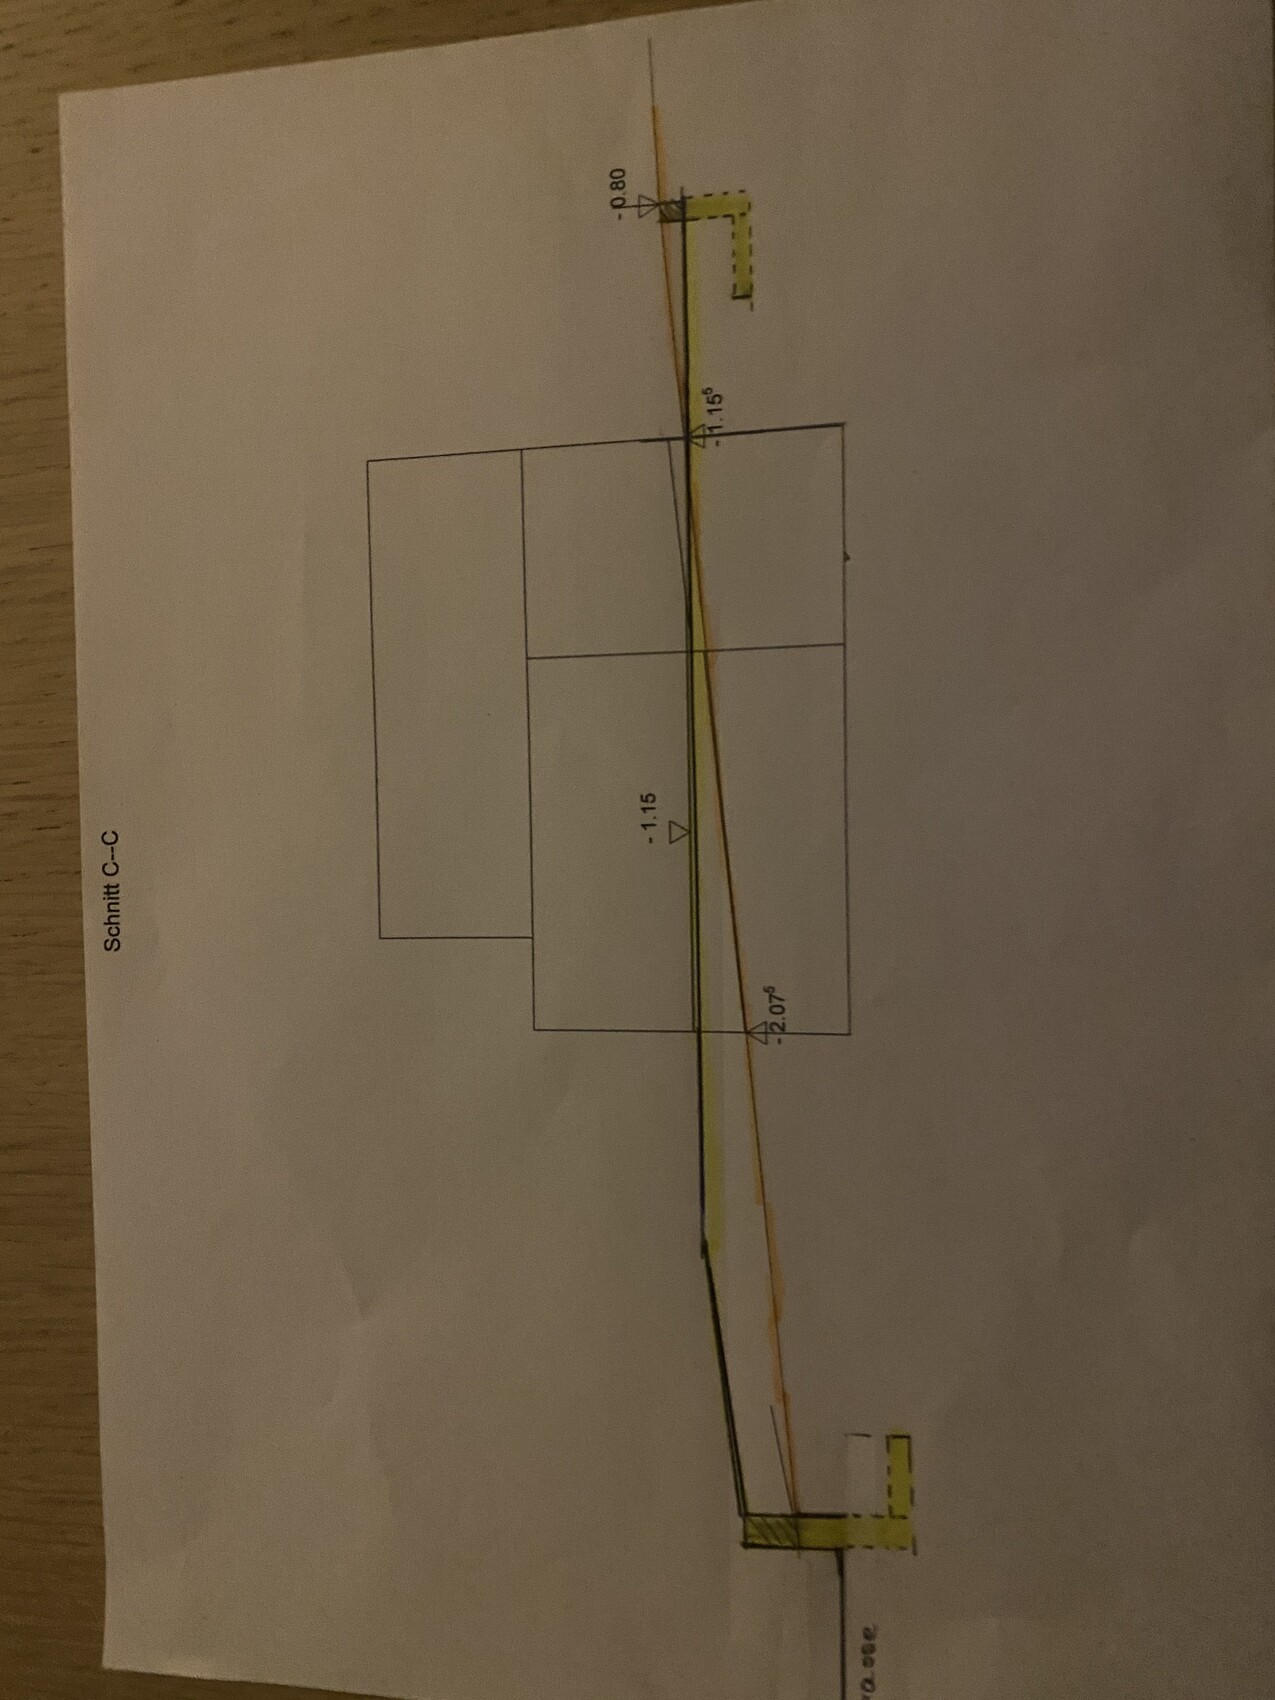

we have purchased a plot of land in Bavaria. The plot is 590 sqm (6351 sq ft) and is located on a slope.
Now we face the big challenge of how to support the slope.
We have the following height difference:
Top left is basically the zero point.
West---------North------------East
(0.00) --------- (0.20) ------------ (-1.40)
(-1.80)------------------------------(-2.90)
-------------Street side -----------
Our structural engineer said that we need an L-shaped retaining wall of about 0.80 meters (2.6 feet) at the back and about 2 meters (6.6 feet) at the front. He estimates costs of around €60,000 coming our way.
Do you have any ideas on how to make this more cost-effective?
Thank you in advance.
B
blockschrift75 Dec 2020 20:30Okay, thanks. My current issue is figuring out the options I have to retain the slope. Do I really have to use L-shaped concrete blocks, or are there more cost-effective alternatives?

blockschrift7 schrieb:
My current problem, however, is first of all which options I have to retain the slope. @Tassimat just tried to tell you that you apparently don’t actually *have* to do that. Your neighbor to the north probably has a slightly smaller slope, but your neighbor to the east definitely doesn’t use a retaining wall noticeably (nothing stands out in the picture), and your previous owner apparently managed without one as well.
https://www.instagram.com/11antgmxde/
https://www.linkedin.com/company/bauen-jetzt/
blockschrift7 schrieb:
When do I actually need retaining walls? Or when do I have to support the slope? In theory, you might not need to support it at all.
When is it necessary? As soon as you want the plot to be level. You can see this in your section drawings: the architect tried to keep the terrain as flat as possible. It’s up to you how you want it. Personally, I wouldn’t mind if the front yard terrain is uneven. The most important thing is that the driveway to the garage isn’t too steep, so the car doesn’t scrape underneath.
blockschrift7 schrieb:
Yes, I do think it is that linear. Why do you ask? 11ant schrieb:
And by the way, it doesn’t look linear at all, more like gently curved. If it’s gently curved, the slope might mostly be in the front yard. With better planning, you can save a lot of earthworks and retaining walls.
B
blockschrift75 Dec 2020 20:48Ah, okay, I understand – thank you very much. There has been no house on the plot so far, meaning it is undeveloped. :=)
We have an elevation difference of about 2.90 meters (9.5 feet) from the top left to the bottom right.
We have an elevation difference of about 2.90 meters (9.5 feet) from the top left to the bottom right.
Hello, we faced the same issue. At the northeast corner of our planned house including the terrace, there is a height difference of about 160 cm (63 inches). Since we did not want to dig down and also wanted to keep the view to the rear unobstructed, we planned the house at least at street level. Due to the soil conditions, 50 cm (20 inches) had to be excavated and then refilled with at least 80 cm (31 inches) of frost protection material. Now, after the earthworks, we have a height difference of about 180 cm (71 inches).
The first offers from excavation contractors insisted that we absolutely needed a retaining wall costing at least 10,000 euros. Then we contacted a large, well-known local company, and they said it was not necessarily required. The architect also only included it as an option. Now it looks like in the photos you can see. However, we are now wondering how to make the slope of the embankment look nice. There is still about 4 meters (13 feet) of space to the rear of the house and about 2.5 meters (8 feet) along the longer slope side.
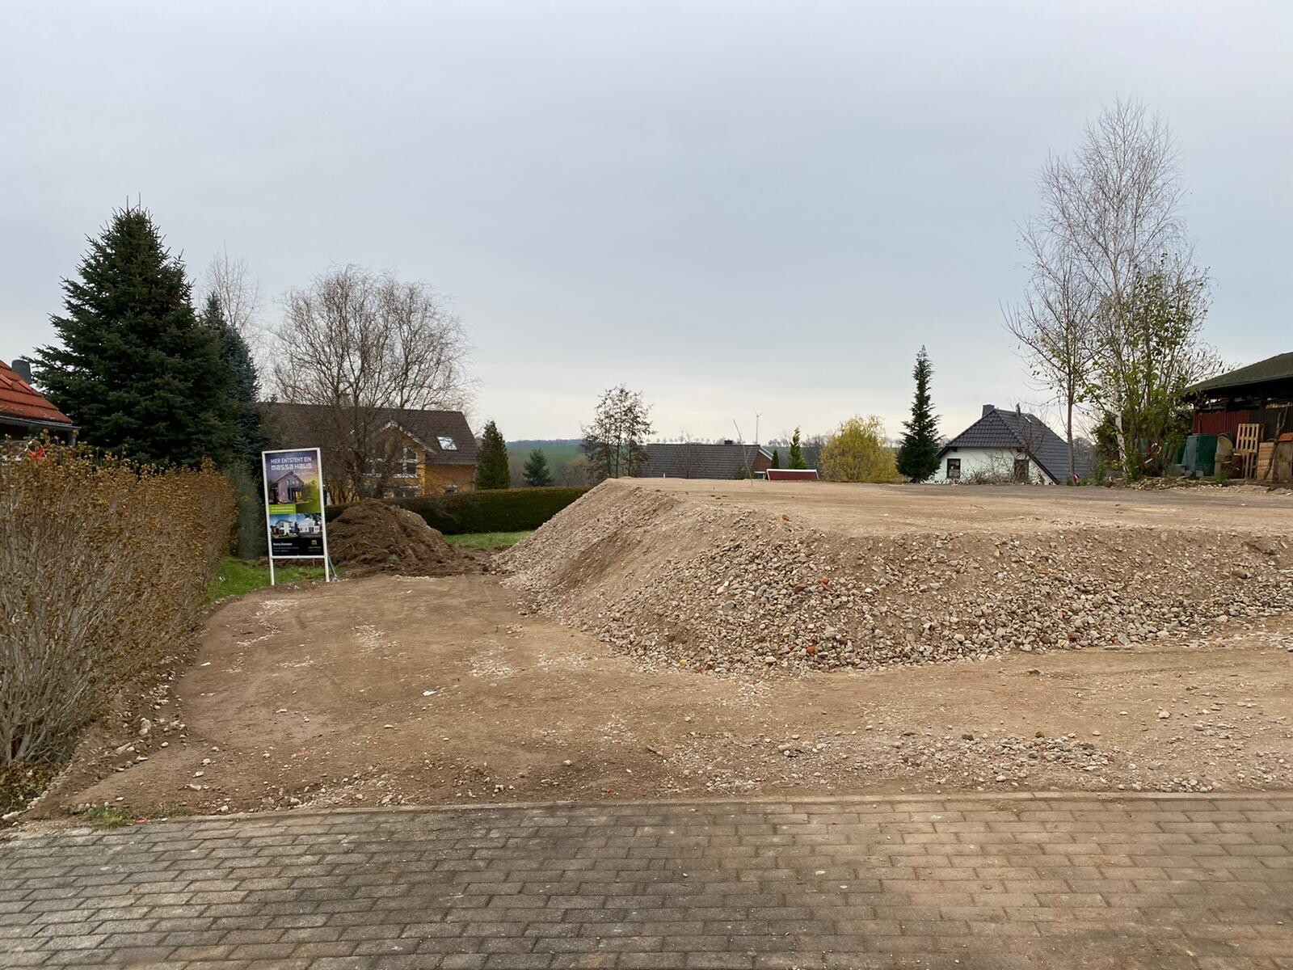
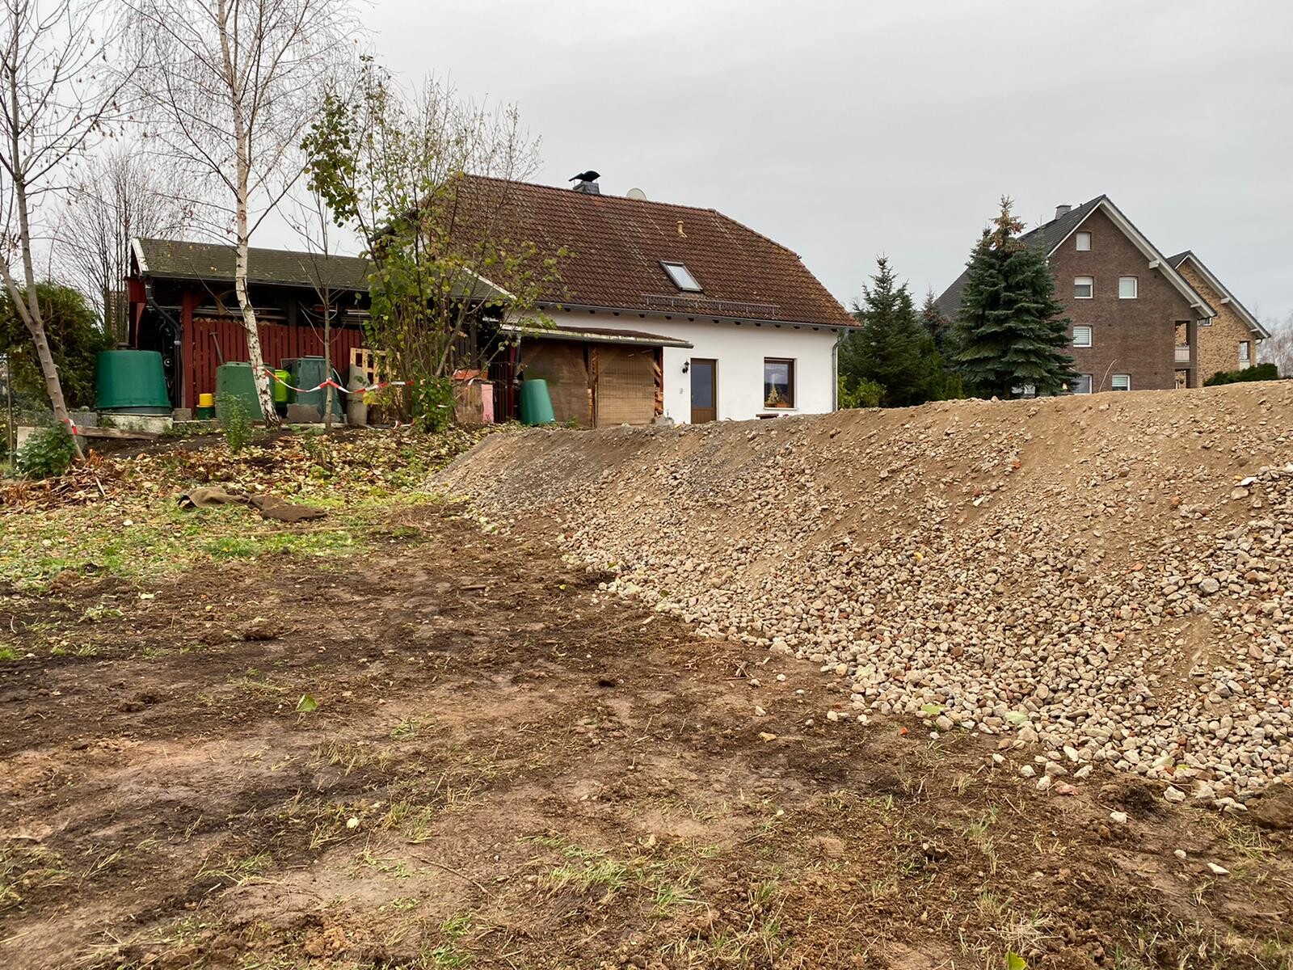

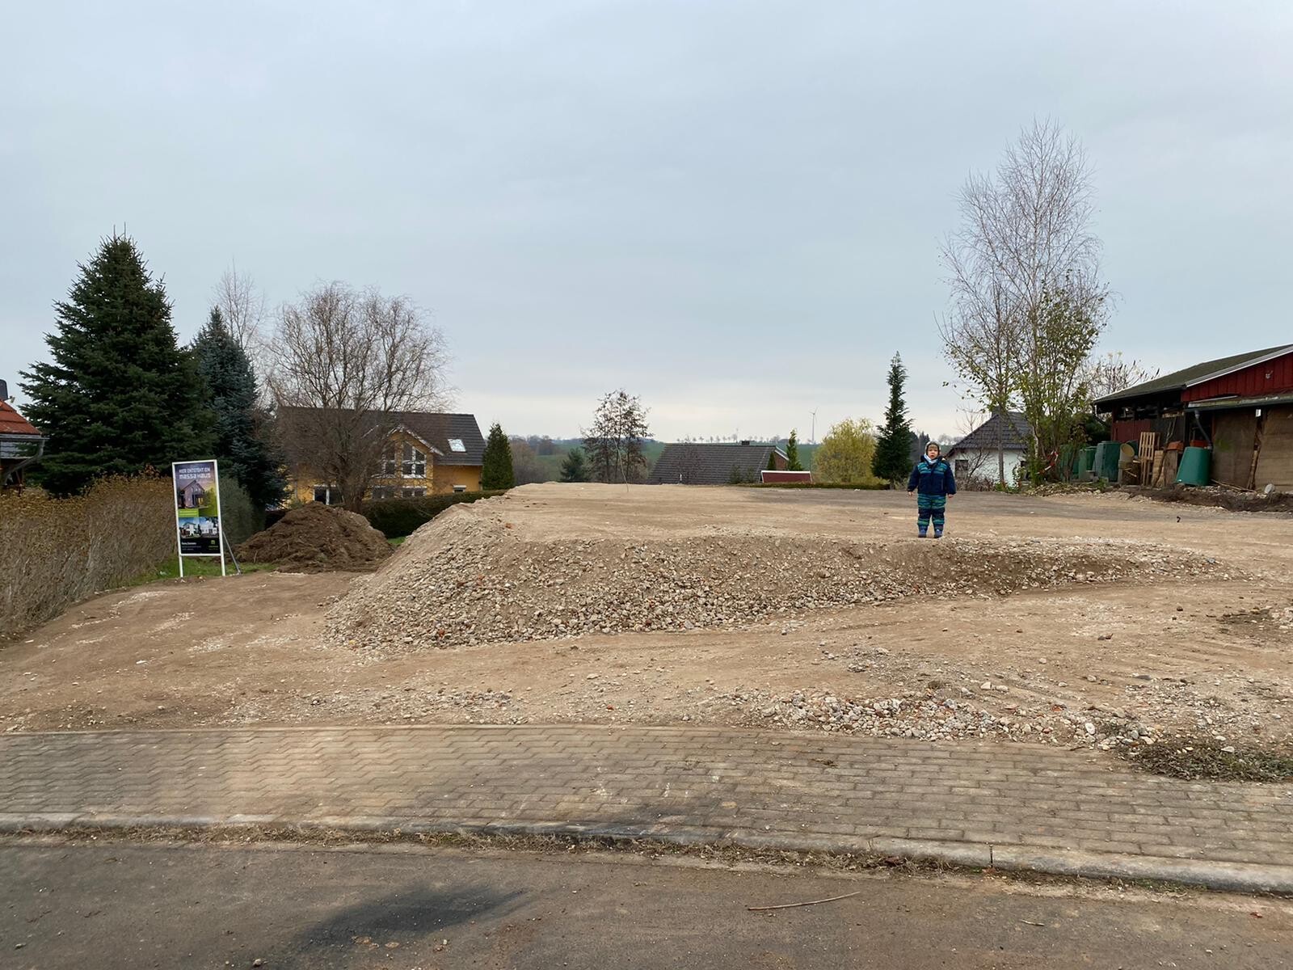
The first offers from excavation contractors insisted that we absolutely needed a retaining wall costing at least 10,000 euros. Then we contacted a large, well-known local company, and they said it was not necessarily required. The architect also only included it as an option. Now it looks like in the photos you can see. However, we are now wondering how to make the slope of the embankment look nice. There is still about 4 meters (13 feet) of space to the rear of the house and about 2.5 meters (8 feet) along the longer slope side.
B
blockschrift76 Dec 2020 11:36Good morning Enno, thank you for the detailed feedback. I really appreciate how helpful this community is!!
Yes, when I look at your pictures, I can see that it’s just like in our case. Isn’t there a risk of the soil sliding away there? Our architect says that we need to secure exactly that... especially in heavy rain, etc. :=)
Yes, when I look at your pictures, I can see that it’s just like in our case. Isn’t there a risk of the soil sliding away there? Our architect says that we need to secure exactly that... especially in heavy rain, etc. :=)
Similar topics