
Hello everyone,
we are planning to build a single-family house. We have one plot of land to choose from and are currently working on the house design. After reviewing several options, we have summarized our requirements and entered them into a planning system, spending hours and days on it. Attached you will find all the information about the ground floor, upper floor, the plot, etc.
Development Plan / Restrictions
Plot size: 930 sqm (10,010 sqft)
Slope: Slight slope facing west.
Plot ratio (floor area ratio): 0.35
Floor space index: 0.7
Building envelope, building line and boundary: See attachment
Edge development
Number of parking spaces: 2
Number of floors: 2 full stories plus basement
Roof type: Mono-pitched or flat roof
Architectural style: Modern
The development plan gives us a lot of freedom regarding the house and roof design.
Homeowner Requirements
Style, roof shape, building type: Modern
Basement, floors: Basement plus ground floor and upper floor
Space needs on ground floor and upper floor:
Office: For family use or home office? Yes – on the ground floor
Guests per year: About 10?
Open or closed architecture
Traditional or modern construction: Modern construction
Open kitchen, kitchen island: Yes
Number of dining seats: 6-8
Fireplace: Yes
Music / stereo wall: Yes
Balcony, roof terrace: Not necessary
Garage, carport: Yes, for 2 cars each
Utility garden, greenhouse – not decided yet
Other wishes / special features / daily routine, also reasons why certain things are preferred or avoided
House Design
-Do-it-yourself: After reviewing several houses.
What do we especially like? Why? That the bedroom is far from the bathroom. Walk-in closet. It was important that one partner, who might still want to sleep, is not disturbed.
What don’t we like? Why? Bay window on the upper floor. Causes an unattractive wall towards the bedroom. Maybe someone has a great idea for this.
Personal price limit for the house including fittings: €500,000
Preferred heating technology: Ground loop heat exchanger.
If you had to give up something, which details / extensions
- could you do without: Direct access from garage to the house
- could you not do without:
Why did the design turn out the way it is? For example,
A mix of many examples from various magazines.
Unfortunately, the street is located to the southeast. But in the direction of north and west, no houses are visible—and no new building plots are expected to be developed in that area for the next 20 years. So it is a very quiet location. There would be a neighbor to the right of us.
We like the open kitchen and the large living/dining area. Therefore, we would also like to plan for a ceiling height of 2.75 m (9 ft) on the ground floor and large windows.
In theory, we could also separate the garage and house. This means the garage would move to the right side of the plot, and the house would be rotated counterclockwise by about 30%. (The bay window in the dining area would then face clearly west.) The main reason for this would be better sunlight utilization.
I look forward to suggestions and new ideas.
MikeKaddi
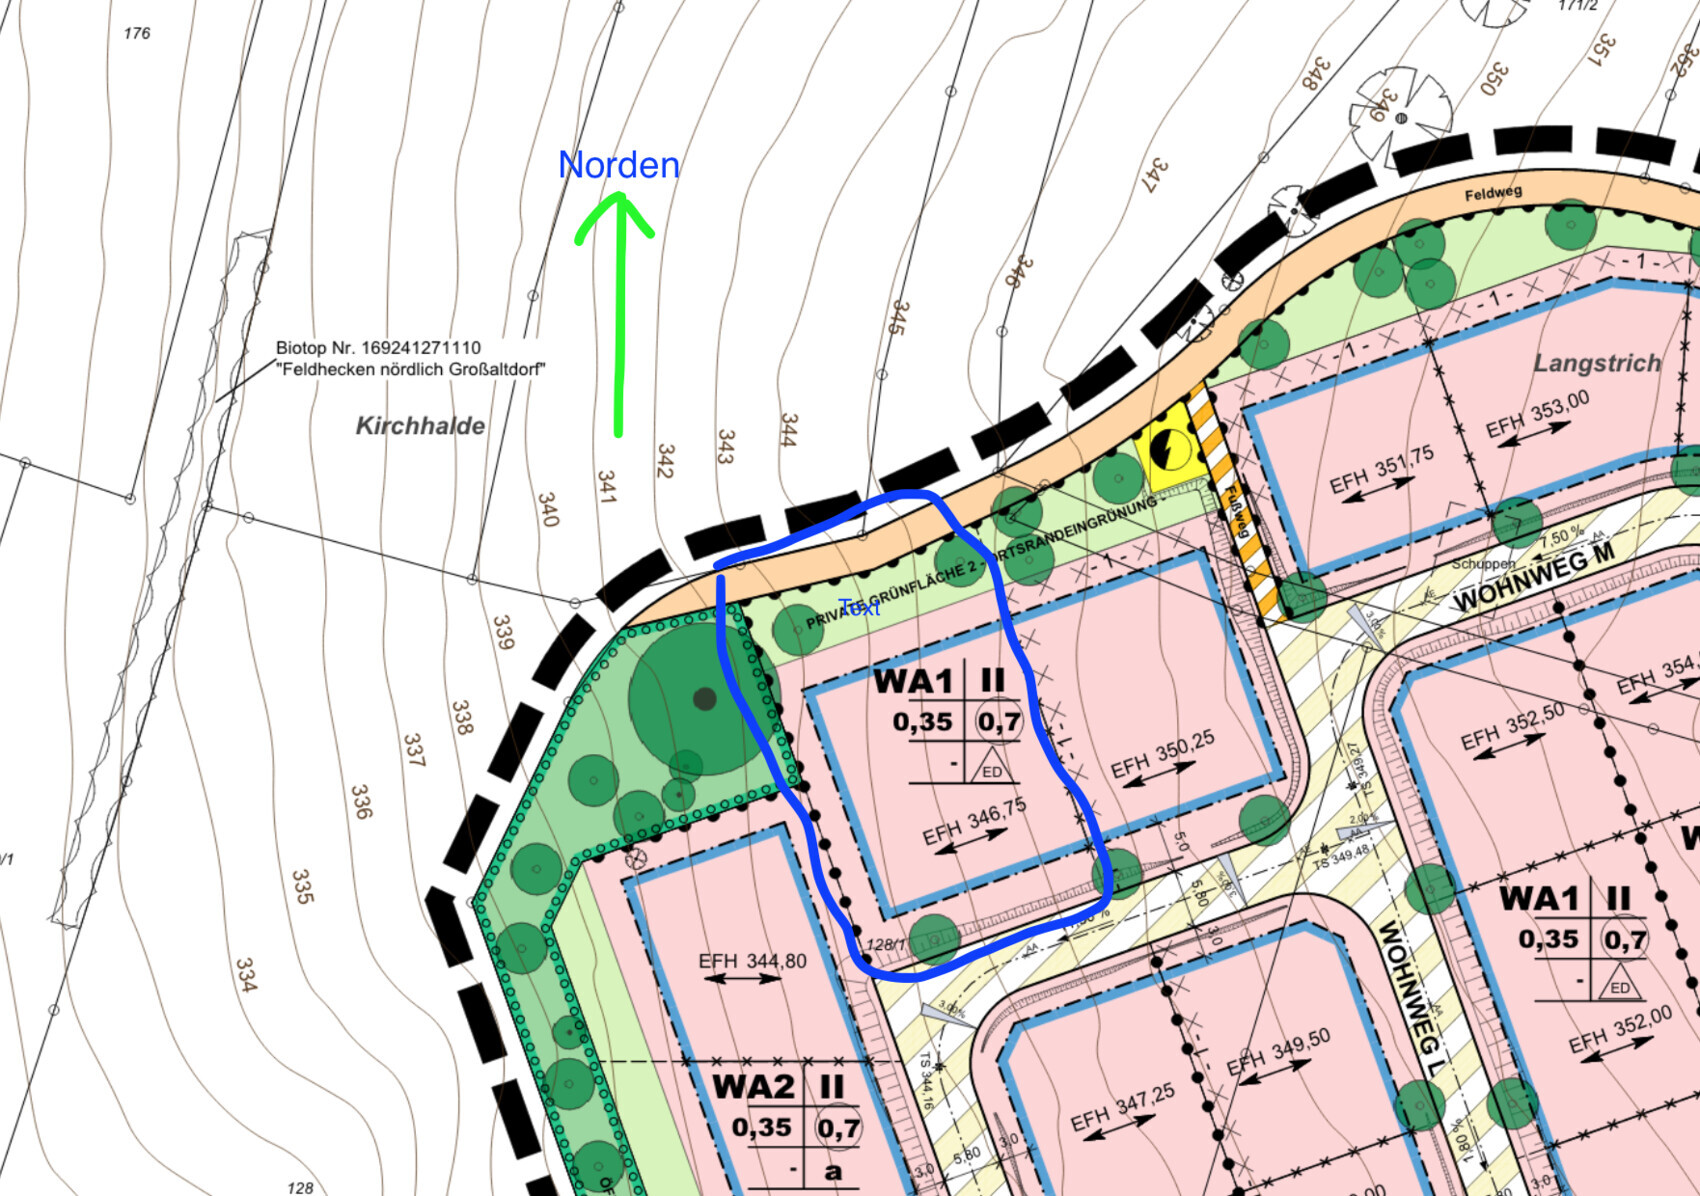


we are planning to build a single-family house. We have one plot of land to choose from and are currently working on the house design. After reviewing several options, we have summarized our requirements and entered them into a planning system, spending hours and days on it. Attached you will find all the information about the ground floor, upper floor, the plot, etc.
Development Plan / Restrictions
Plot size: 930 sqm (10,010 sqft)
Slope: Slight slope facing west.
Plot ratio (floor area ratio): 0.35
Floor space index: 0.7
Building envelope, building line and boundary: See attachment
Edge development
Number of parking spaces: 2
Number of floors: 2 full stories plus basement
Roof type: Mono-pitched or flat roof
Architectural style: Modern
The development plan gives us a lot of freedom regarding the house and roof design.
Homeowner Requirements
Style, roof shape, building type: Modern
Basement, floors: Basement plus ground floor and upper floor
Space needs on ground floor and upper floor:
Office: For family use or home office? Yes – on the ground floor
Guests per year: About 10?
Open or closed architecture
Traditional or modern construction: Modern construction
Open kitchen, kitchen island: Yes
Number of dining seats: 6-8
Fireplace: Yes
Music / stereo wall: Yes
Balcony, roof terrace: Not necessary
Garage, carport: Yes, for 2 cars each
Utility garden, greenhouse – not decided yet
Other wishes / special features / daily routine, also reasons why certain things are preferred or avoided
House Design
-Do-it-yourself: After reviewing several houses.
What do we especially like? Why? That the bedroom is far from the bathroom. Walk-in closet. It was important that one partner, who might still want to sleep, is not disturbed.
What don’t we like? Why? Bay window on the upper floor. Causes an unattractive wall towards the bedroom. Maybe someone has a great idea for this.
Personal price limit for the house including fittings: €500,000
Preferred heating technology: Ground loop heat exchanger.
If you had to give up something, which details / extensions
- could you do without: Direct access from garage to the house
- could you not do without:
Why did the design turn out the way it is? For example,
A mix of many examples from various magazines.
Unfortunately, the street is located to the southeast. But in the direction of north and west, no houses are visible—and no new building plots are expected to be developed in that area for the next 20 years. So it is a very quiet location. There would be a neighbor to the right of us.
We like the open kitchen and the large living/dining area. Therefore, we would also like to plan for a ceiling height of 2.75 m (9 ft) on the ground floor and large windows.
In theory, we could also separate the garage and house. This means the garage would move to the right side of the plot, and the house would be rotated counterclockwise by about 30%. (The bay window in the dining area would then face clearly west.) The main reason for this would be better sunlight utilization.
I look forward to suggestions and new ideas.
MikeKaddi

H
hampshire5 May 2019 10:35The shown design does not fit the plot. If you want to drive into the garage at ground level, you will be looking directly at the soil from the kitchen windows. This is just one example.
Scout schrieb:
The elevation difference within your building plot from east to west is 5.45m (18 feet). Yeah, exaggeration makes it clearer. Within the building plot, it’s the 2.5m (8 feet) that Yvonne already mentioned, so for the 11.70m (38 feet) wide house, that’s about 1.5m (5 feet). That already pushes the limits of what the zoning plan allows for terrain modification.
The house definitely needs to be designed into the slope. The garage should be separate from the house to avoid unnecessary complications.
Escroda schrieb:
Yeah, exaggeration makes it clearer. In the building plot, it’s the 2.5m (8 feet) Yvonne already mentioned, so for the 11.70m (38 feet) wide house, that’s about 1.5m (5 feet). That’s already pushing the limit allowed by the site development plan for terrain modeling.
The house definitely has to be planned into the slope, no question. The garage should stand separately from the house; otherwise, you’ll just get unnecessarily many problems. Even I don’t have 2.5m (8 feet) in the building plot, at most about 1m (3 feet). So, this is definitely not a gentle slope, if you ask me :p
H
hampshire5 May 2019 16:48That is quite a lot but certainly not a steep slope. Getting help from an architect is highly advisable for a good outcome.
Oh, and within the building envelope, about 20 x 25m (65 x 82 feet), we have a height difference of 12m (40 feet) from south (lower) to north (higher) along the length, and 8m (26 feet) difference from east (lower) to west (higher). Without an architect, we would have had no chance, since we wanted to build mostly on level ground.
Oh, and within the building envelope, about 20 x 25m (65 x 82 feet), we have a height difference of 12m (40 feet) from south (lower) to north (higher) along the length, and 8m (26 feet) difference from east (lower) to west (higher). Without an architect, we would have had no chance, since we wanted to build mostly on level ground.
Similar topics