
ᐅ The floor plan "HOUSE FOR TWO" covers approximately 150 sqm and is introduced here.
Created on: 3 Jul 2020 13:23
P
pagoni2020
So – now I’m presenting our “House Project for Two” expecting your honest and maybe harsh feedback. Don’t hold back, as I can only benefit from it.
The building permit / planning permission application is currently being submitted, and preliminary information suggests it should be approved. We deliberately avoided too many deviations from the very old development plan.
We like a modern, minimalist architectural style. The floor plan is a mix of our own living habits, our existing furniture including the kitchen, and the budget, since at this stage of life we don’t want to take on risky debt.
Our current condominium is very stylish and was just recently customized by ourselves, but life changes; besides, we want to be able to have a small fire in our own garden again.
We are now building with a general contractor (GC) who has a good reputation and has already allowed us to change many things without stress – so far. Ideally, we would have built with an independent architect or our friend who is an interior architect, which would have given us more freedom in choosing trades, but this time we want to focus more on details and avoid the running around that happened the first time, 30 years ago. No, this time I won’t be digging foundations or pouring the basement myself until my family doesn’t recognize me anymore.
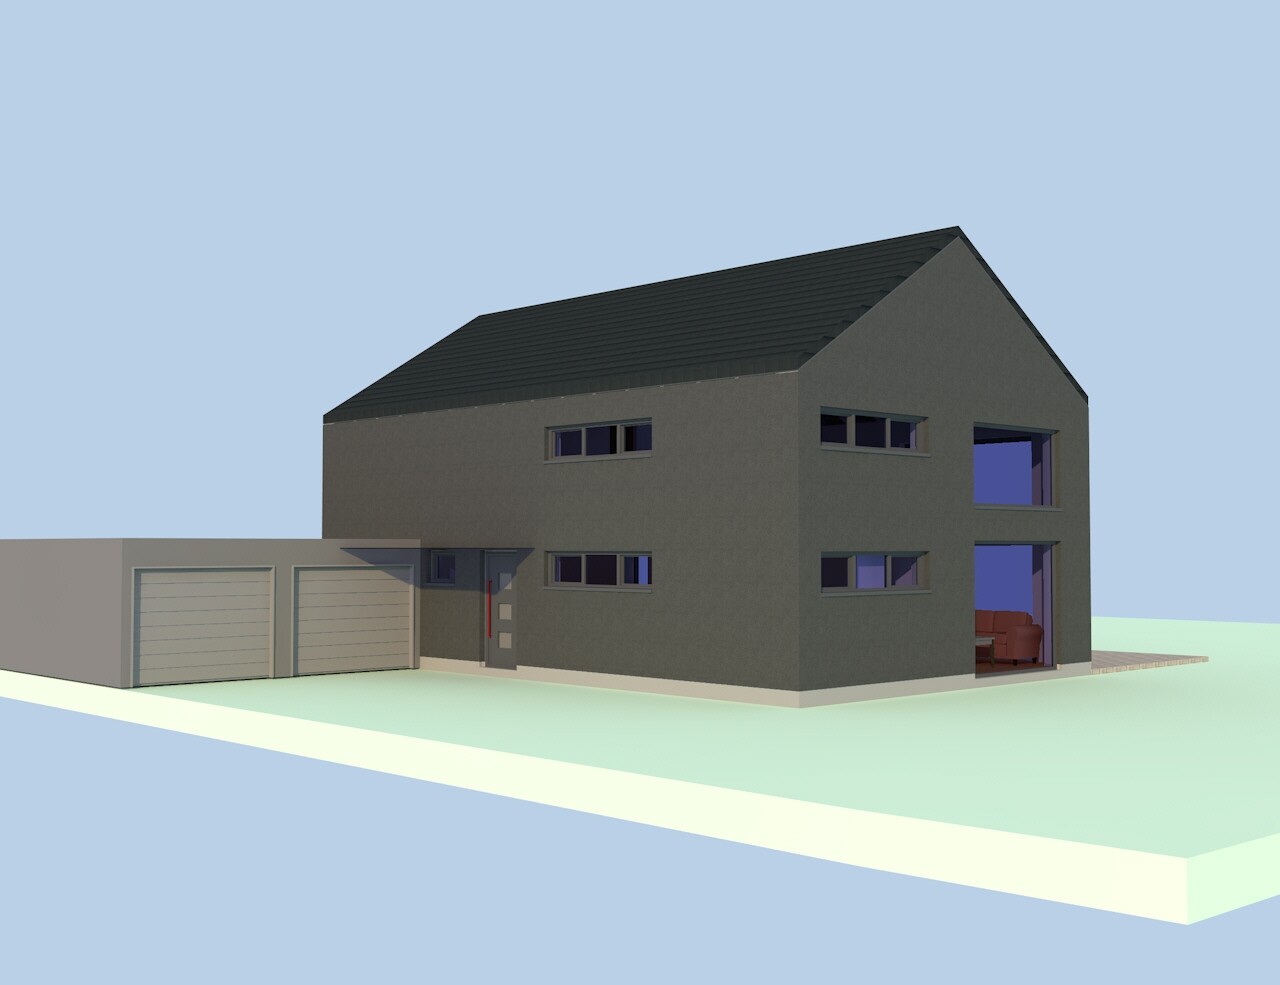
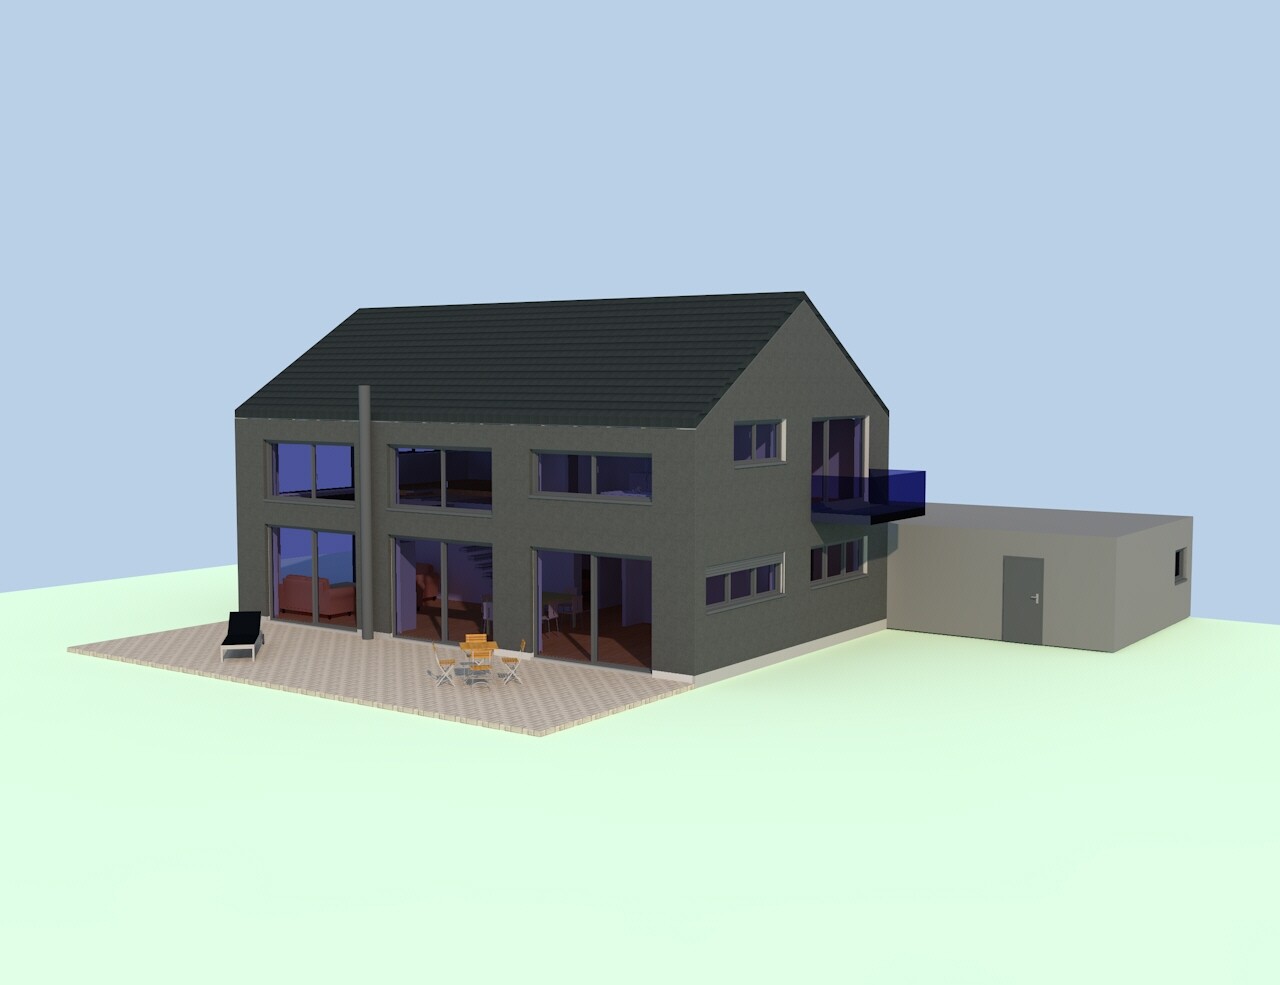
Whether it will be a garage, carport, or parking space depends on the costs, as does the attached balcony, which would then be a so-called standing balcony; initially, it just needs to be approved. There will also be a larger garden house with an outdoor sauna.
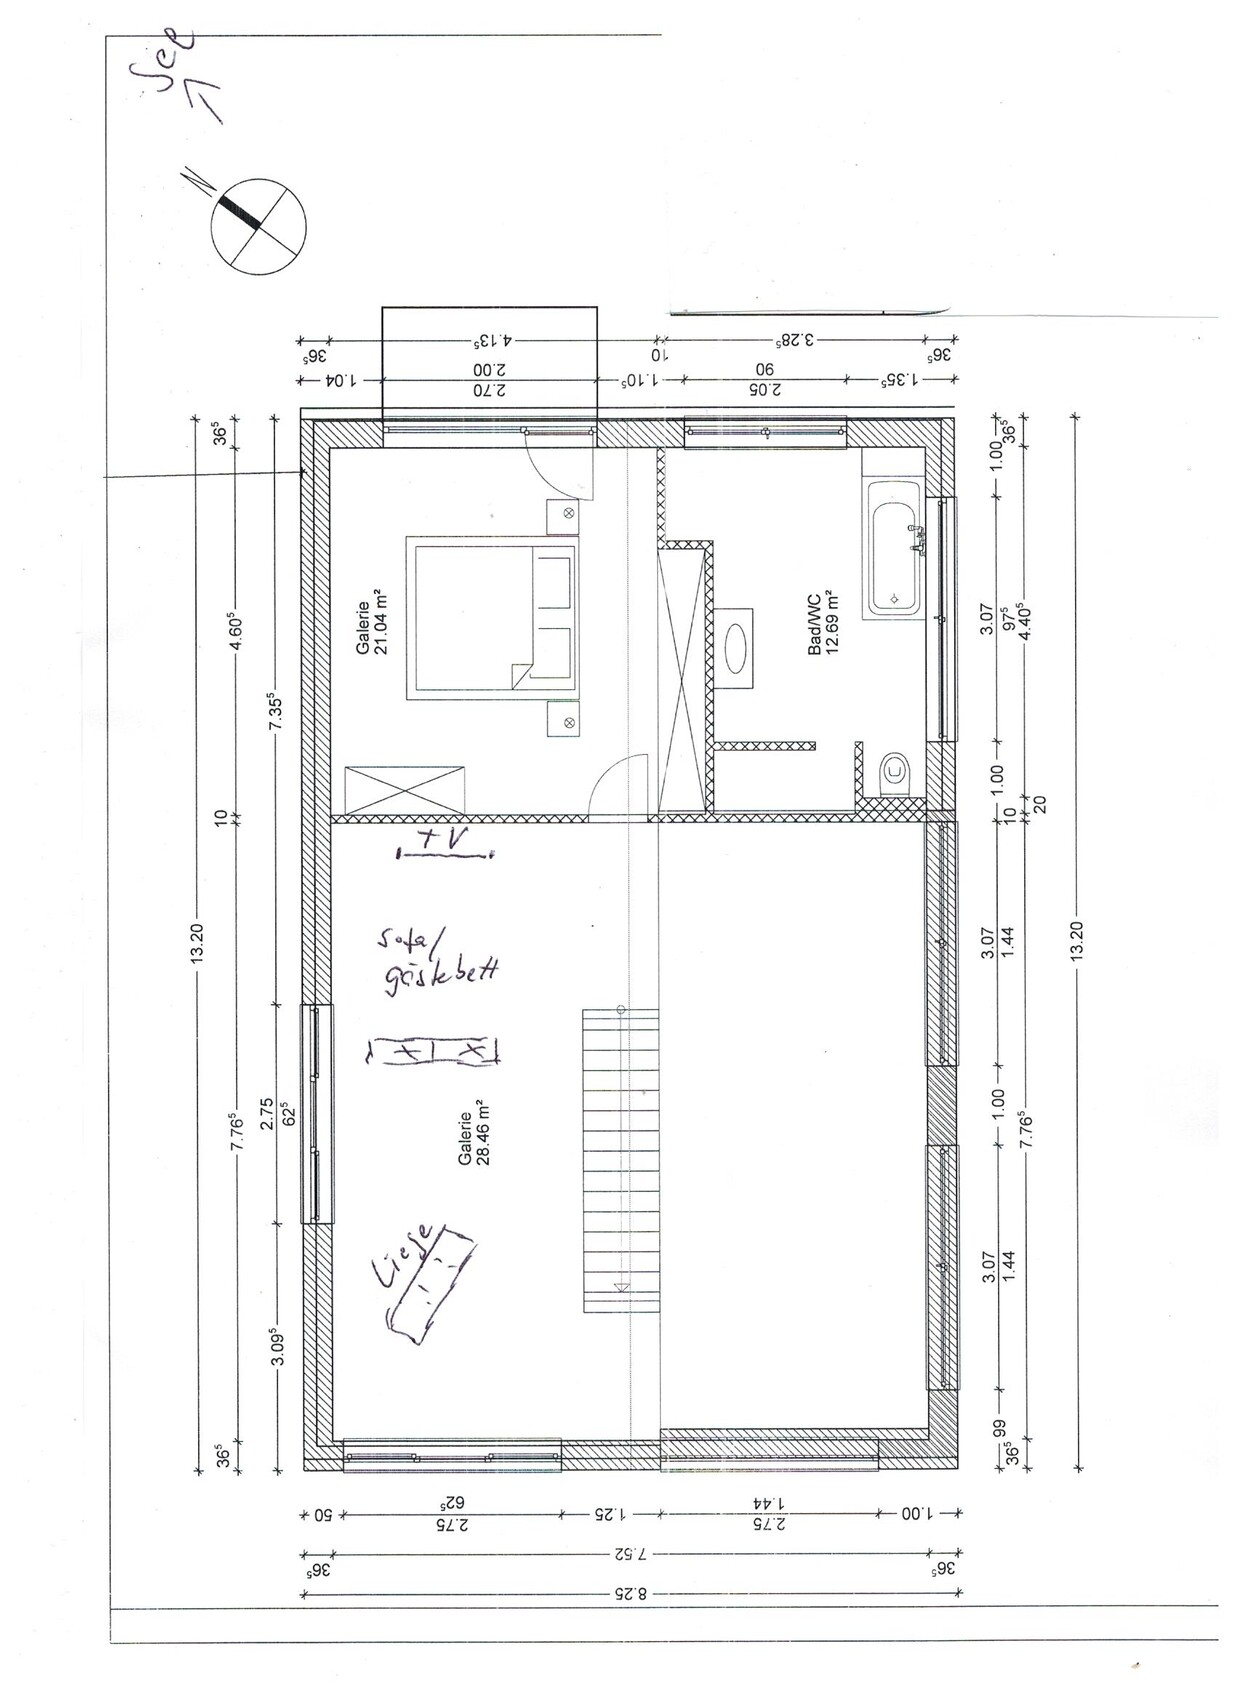
The plot is quite large and has a nice view of greenery. Unfortunately, only to the north, about 500 m (1600 ft) away and at a lower level, there is a beautiful lake. For this reason alone, we decided not to build a bungalow, since having a lake view and not using it was out of the question (hence the “emergency balcony” at the bedroom). Originally, a house with a bend was planned, but it always looked ugly in the end.
HOUSE FOR TWO
Plot size: 1400 sqm (15,000 sq ft)
Slope: No
Number of parking spaces: 2
Number of floors: 1.5
Roof type: Gable roof
Architectural style: modern-minimalist
Client requirements
Style, roof type, building type: clean lines
Basement, floors: no basement
Number of occupants, age: 2 (one of them still works a bit more…)
Guest stays per year: quite often, alternating
Conservative or modern construction: modern, open plan
Open kitchen, kitchen island: yes
Number of dining seats: 4
Fireplace: yes/no/undecided, possibly also gas fireplace
Balcony, roof terrace: possibly a balcony at the bedroom for lake view
Garage, carport: yes, depending on price
Additional wishes, etc.:
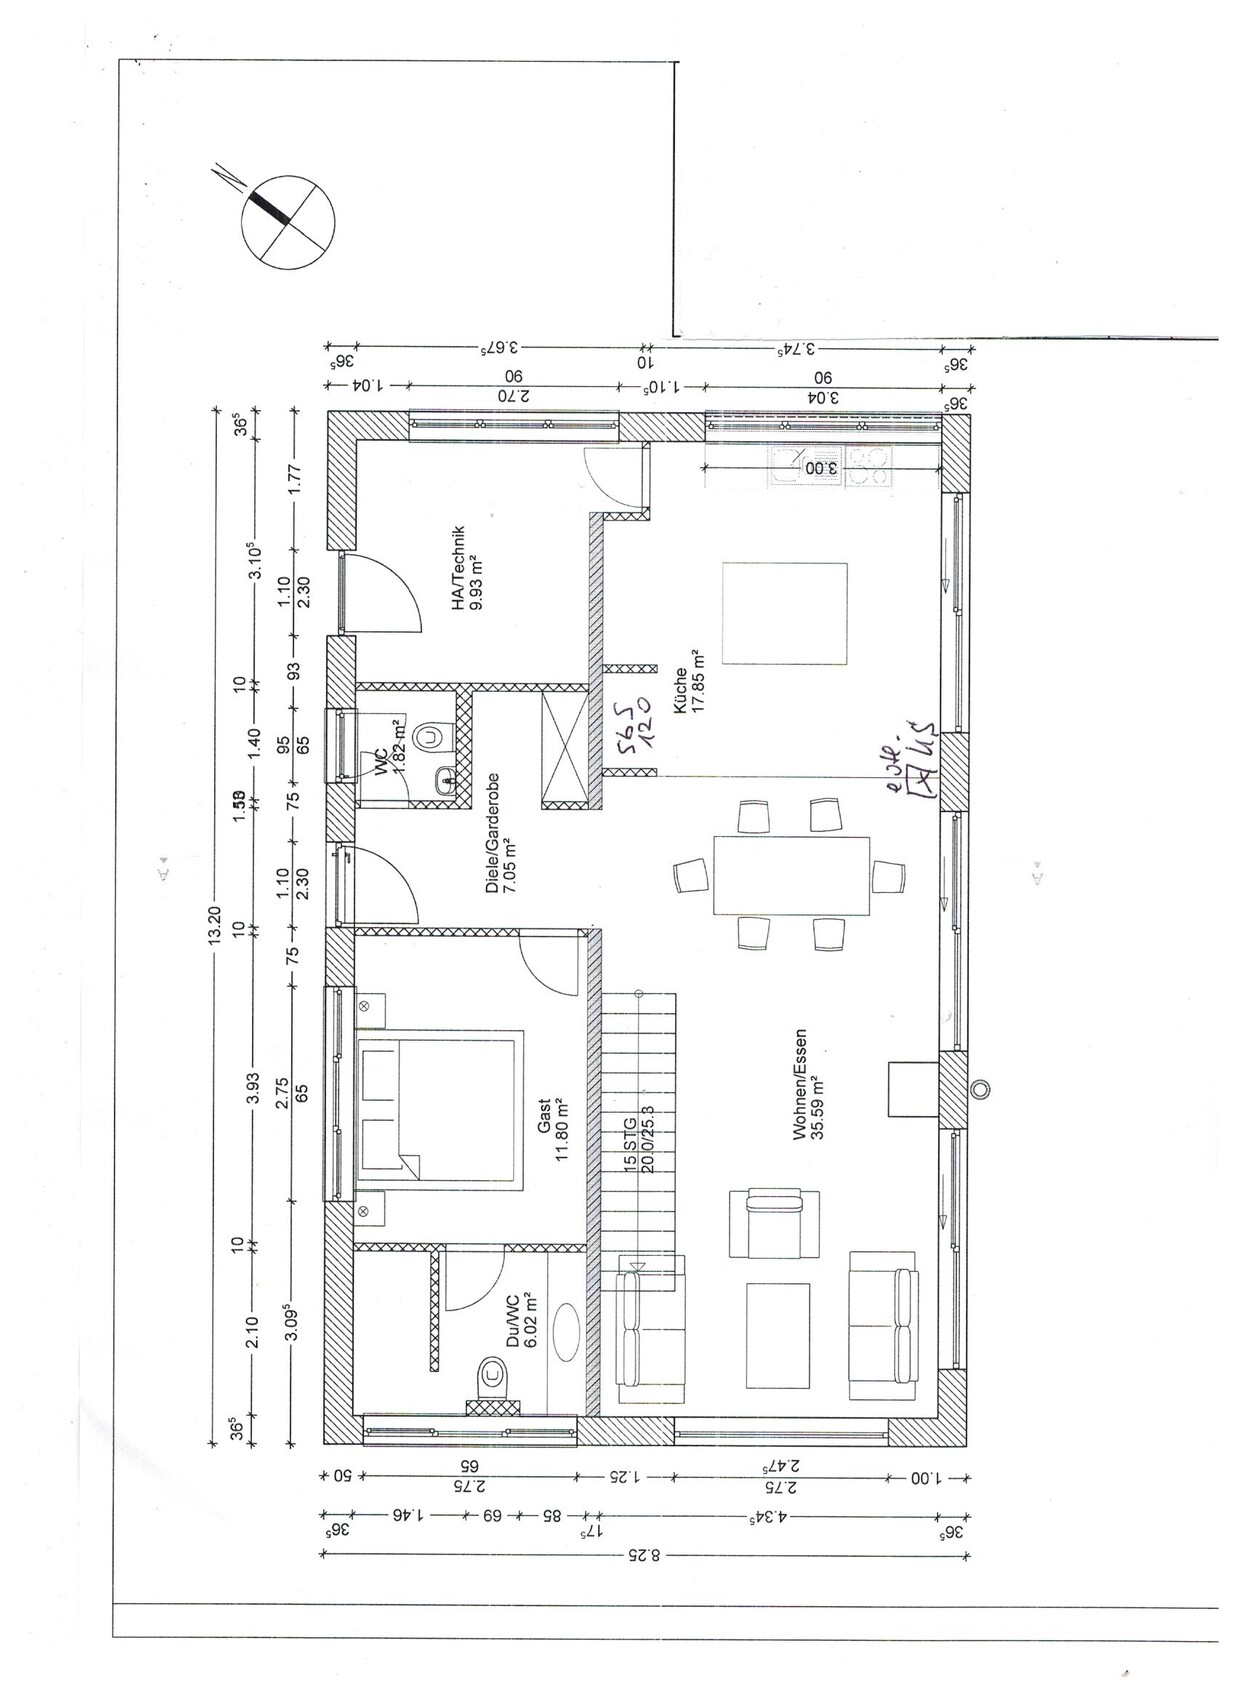
Separate guest area, possibly as a bedroom in old age, then guests upstairs
Custom furniture and kitchen integrated
Separate TV area from the gallery, next to it a separate relaxation area with recliner
Kitchen with 120 cm (47 inch) side-by-side refrigerator or 70 cm (28 inch) refrigerator by the window side
Monolithic Rock XL1 wood stove available, chimney planned outside for lower costs, appearance, and less space inside
Ground floor window areas separated by masonry walls due to chimney, possibly refrigerator placement but especially due to manufacturer’s limited width (according to GC)
Original idea was continuous window surfaces up to the eaves in living/dining area, now separated at ceiling height by masonry strip
Some parts in the plan/floor plan not labeled correctly yet (GC design implementation)
House design, who designed it: by the clients + partial coordination with interior architect, currently executed by a builder’s planner
What do you like most and why?
Simple architectural style, gallery, spacious window surfaces, external blinds, open layout
What don’t you like and why? I’m sure I’ll read about it here
Estimated price according to architect/planner: -
Features: The goal is to invest selectively and sensibly but consistently omit unnecessary, cost-driving frills (in my opinion)
Preferred heating system: undecided, unfortunately no gas connection available
If you had to skip something, which details or extensions could you do without? Maybe the fireplace… I’m still unsure about the location, I would like a built-in gas fireplace under the stairs, but only for that would we get a liquefied gas tank?
Why is the design the way it is? For example:
Own life circumstances, existing furniture, individual living habits
What is the most important/basic question about the floor plan in 130 characters?
I welcome direct and constructive assessments. The building shape and location of carport/garage are fixed. The focus of questions is on layout details and usage/design options.
There will be a glass roof or slatted shading in front of the kitchen area.
The plot is almost flat, and the outdoor area will be simple and user-friendly, with a larger garden house including outdoor sauna, storage for gadgets, tools, etc.

The building permit / planning permission application is currently being submitted, and preliminary information suggests it should be approved. We deliberately avoided too many deviations from the very old development plan.
We like a modern, minimalist architectural style. The floor plan is a mix of our own living habits, our existing furniture including the kitchen, and the budget, since at this stage of life we don’t want to take on risky debt.
Our current condominium is very stylish and was just recently customized by ourselves, but life changes; besides, we want to be able to have a small fire in our own garden again.
We are now building with a general contractor (GC) who has a good reputation and has already allowed us to change many things without stress – so far. Ideally, we would have built with an independent architect or our friend who is an interior architect, which would have given us more freedom in choosing trades, but this time we want to focus more on details and avoid the running around that happened the first time, 30 years ago. No, this time I won’t be digging foundations or pouring the basement myself until my family doesn’t recognize me anymore.
Whether it will be a garage, carport, or parking space depends on the costs, as does the attached balcony, which would then be a so-called standing balcony; initially, it just needs to be approved. There will also be a larger garden house with an outdoor sauna.
The plot is quite large and has a nice view of greenery. Unfortunately, only to the north, about 500 m (1600 ft) away and at a lower level, there is a beautiful lake. For this reason alone, we decided not to build a bungalow, since having a lake view and not using it was out of the question (hence the “emergency balcony” at the bedroom). Originally, a house with a bend was planned, but it always looked ugly in the end.
HOUSE FOR TWO
Plot size: 1400 sqm (15,000 sq ft)
Slope: No
Number of parking spaces: 2
Number of floors: 1.5
Roof type: Gable roof
Architectural style: modern-minimalist
Client requirements
Style, roof type, building type: clean lines
Basement, floors: no basement
Number of occupants, age: 2 (one of them still works a bit more…)
Guest stays per year: quite often, alternating
Conservative or modern construction: modern, open plan
Open kitchen, kitchen island: yes
Number of dining seats: 4
Fireplace: yes/no/undecided, possibly also gas fireplace
Balcony, roof terrace: possibly a balcony at the bedroom for lake view
Garage, carport: yes, depending on price
Additional wishes, etc.:
Separate guest area, possibly as a bedroom in old age, then guests upstairs
Custom furniture and kitchen integrated
Separate TV area from the gallery, next to it a separate relaxation area with recliner
Kitchen with 120 cm (47 inch) side-by-side refrigerator or 70 cm (28 inch) refrigerator by the window side
Monolithic Rock XL1 wood stove available, chimney planned outside for lower costs, appearance, and less space inside
Ground floor window areas separated by masonry walls due to chimney, possibly refrigerator placement but especially due to manufacturer’s limited width (according to GC)
Original idea was continuous window surfaces up to the eaves in living/dining area, now separated at ceiling height by masonry strip
Some parts in the plan/floor plan not labeled correctly yet (GC design implementation)
House design, who designed it: by the clients + partial coordination with interior architect, currently executed by a builder’s planner
What do you like most and why?
Simple architectural style, gallery, spacious window surfaces, external blinds, open layout
What don’t you like and why? I’m sure I’ll read about it here
Estimated price according to architect/planner: -
Features: The goal is to invest selectively and sensibly but consistently omit unnecessary, cost-driving frills (in my opinion)
Preferred heating system: undecided, unfortunately no gas connection available
If you had to skip something, which details or extensions could you do without? Maybe the fireplace… I’m still unsure about the location, I would like a built-in gas fireplace under the stairs, but only for that would we get a liquefied gas tank?
Why is the design the way it is? For example:
Own life circumstances, existing furniture, individual living habits
What is the most important/basic question about the floor plan in 130 characters?
I welcome direct and constructive assessments. The building shape and location of carport/garage are fixed. The focus of questions is on layout details and usage/design options.
There will be a glass roof or slatted shading in front of the kitchen area.
The plot is almost flat, and the outdoor area will be simple and user-friendly, with a larger garden house including outdoor sauna, storage for gadgets, tools, etc.
P
pagoni202012 Nov 2020 22:12haydee schrieb:
Thought you were digging yourself 😉No, I’m in charge of the entertainment committee...... that’s enough.P
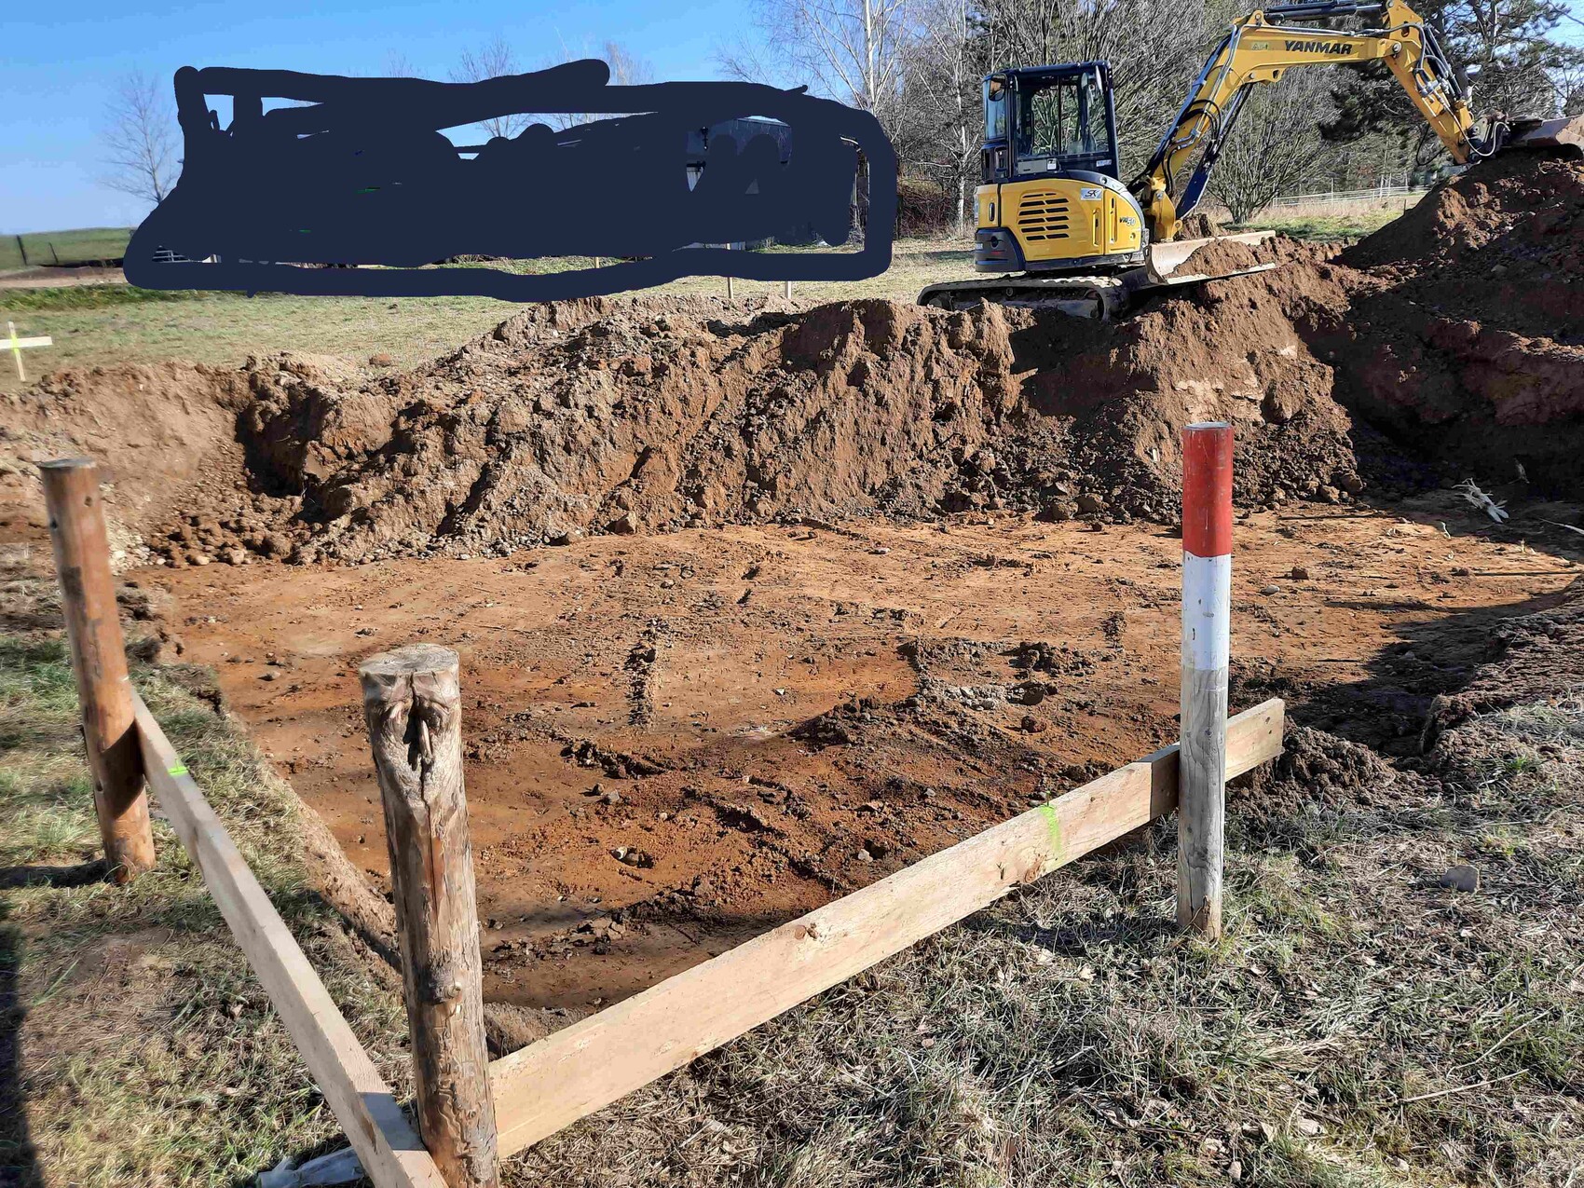
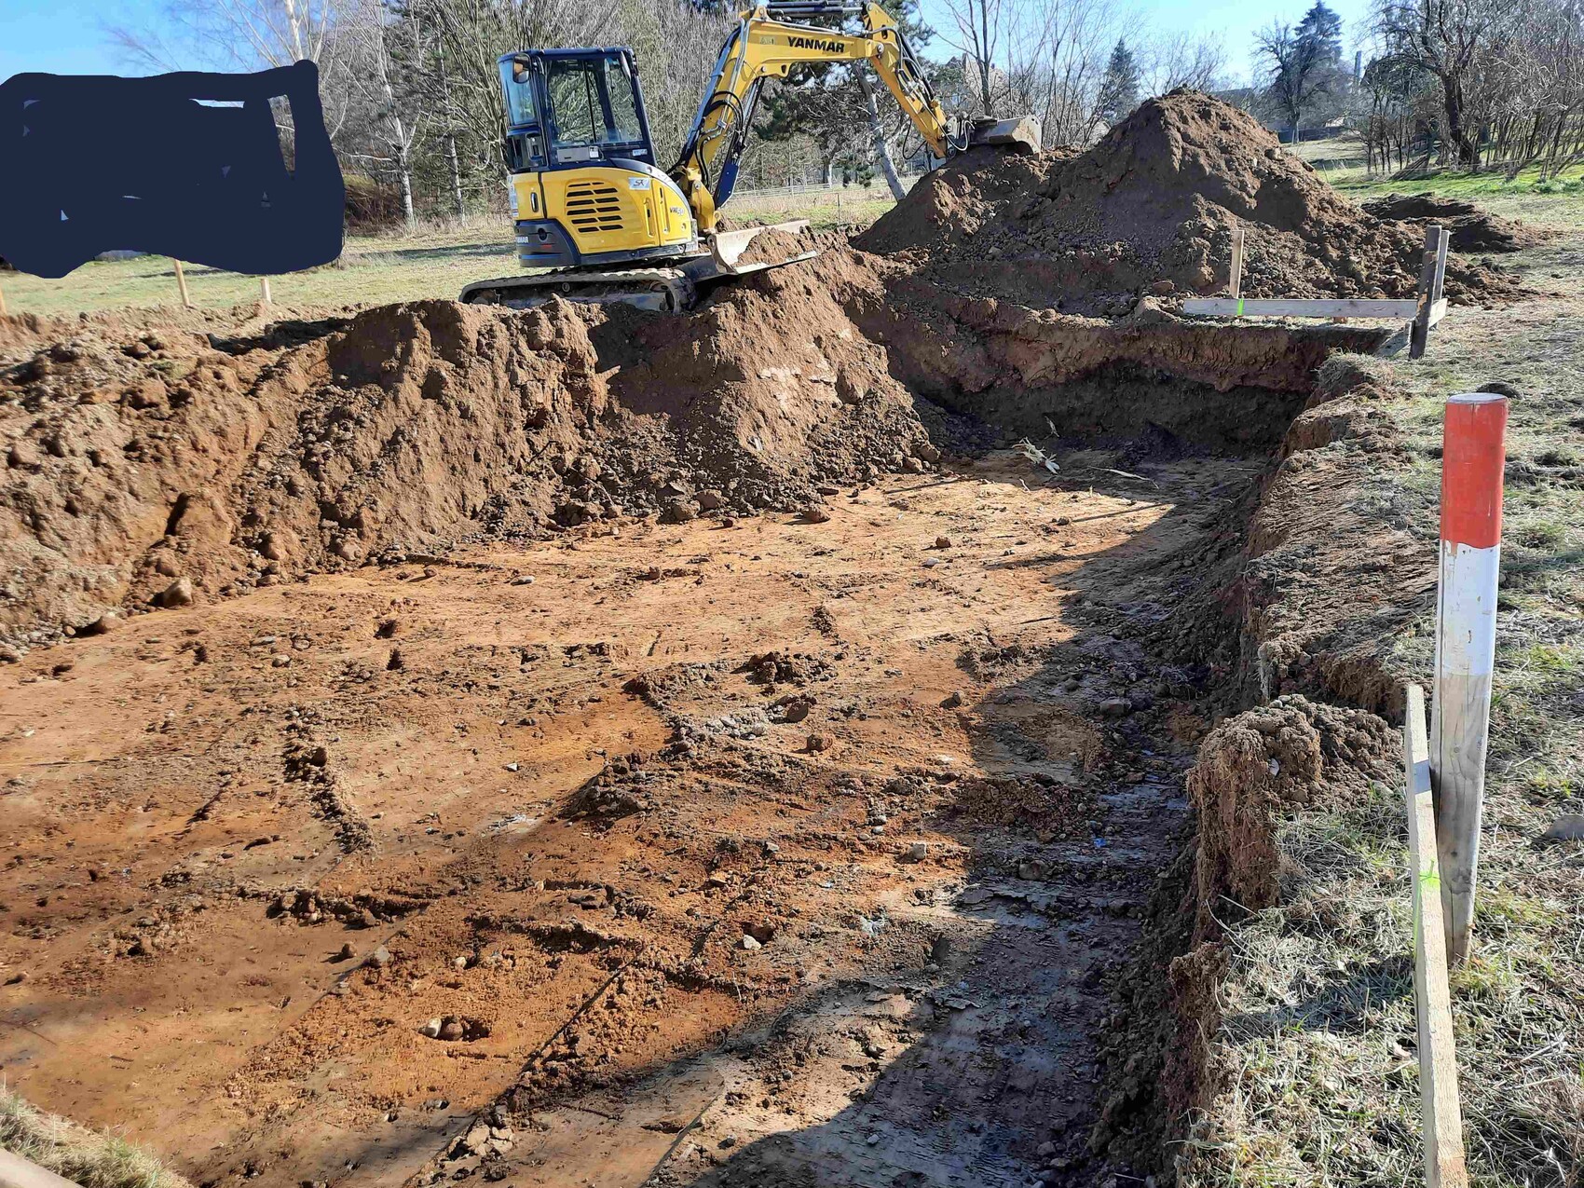
pagoni202022 Feb 2021 19:47So – today the excavator was on site.
Now it's starting..... it took long enough....... 😀
Now it's starting..... it took long enough....... 😀

P
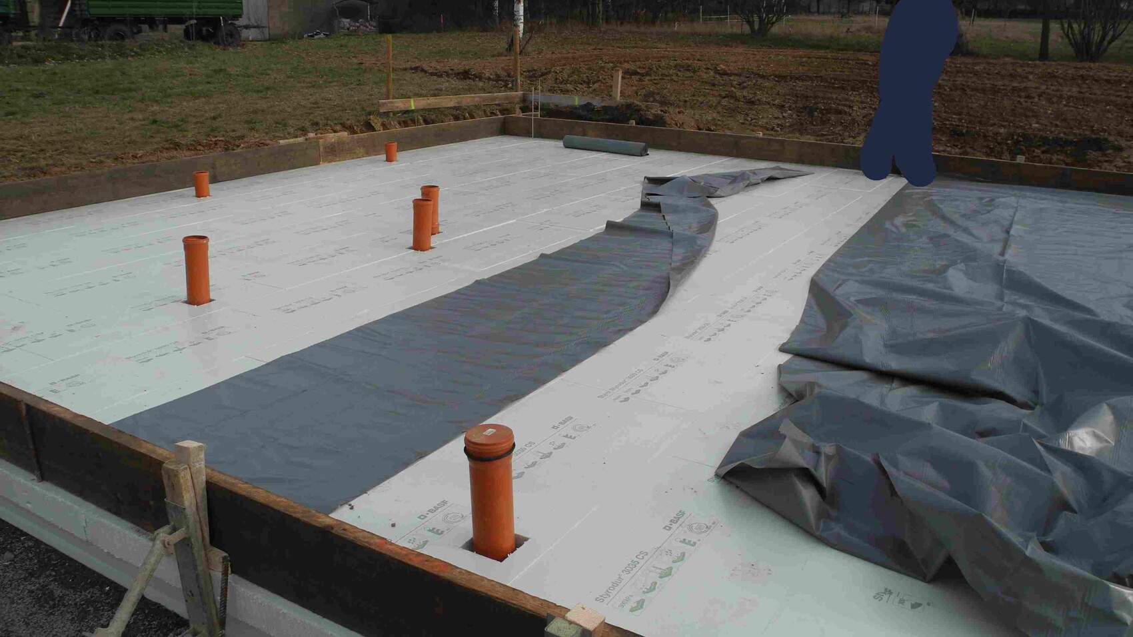
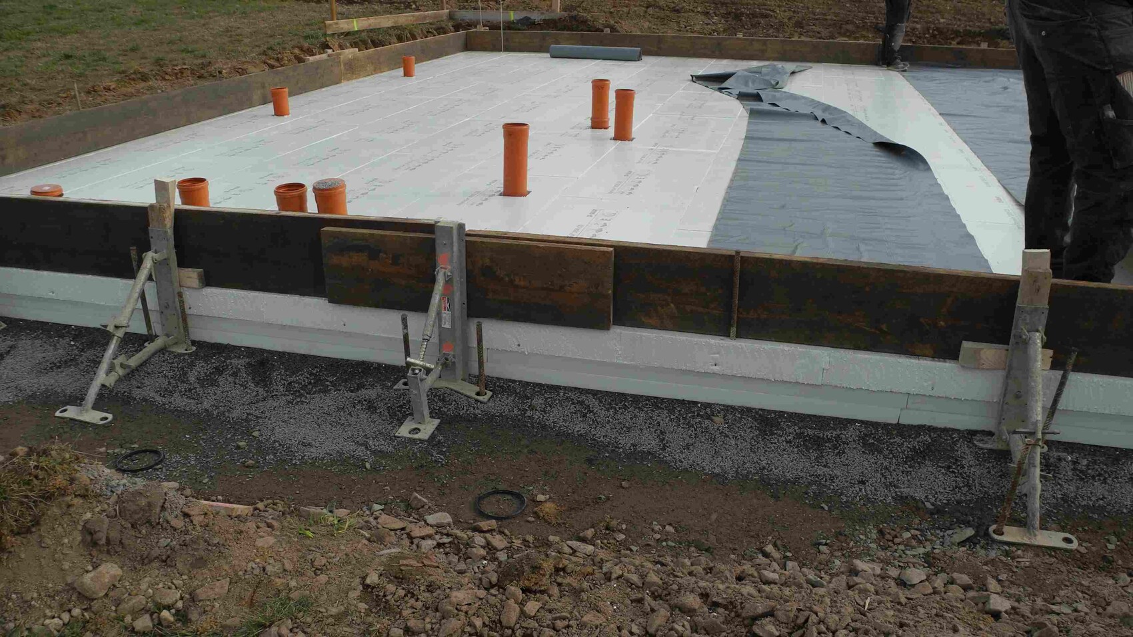
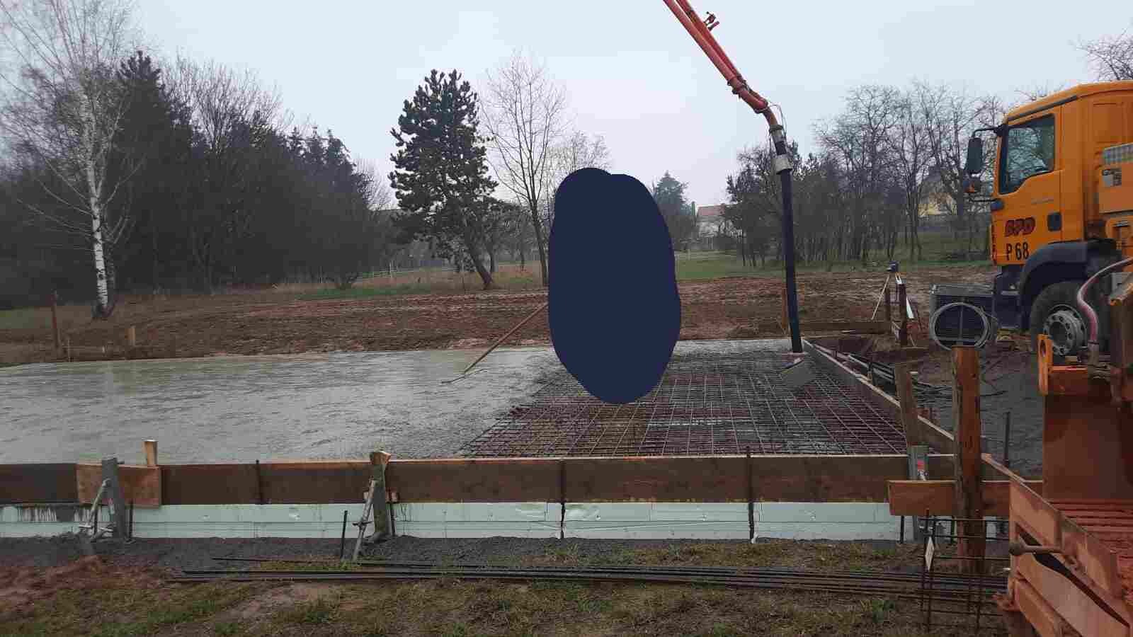
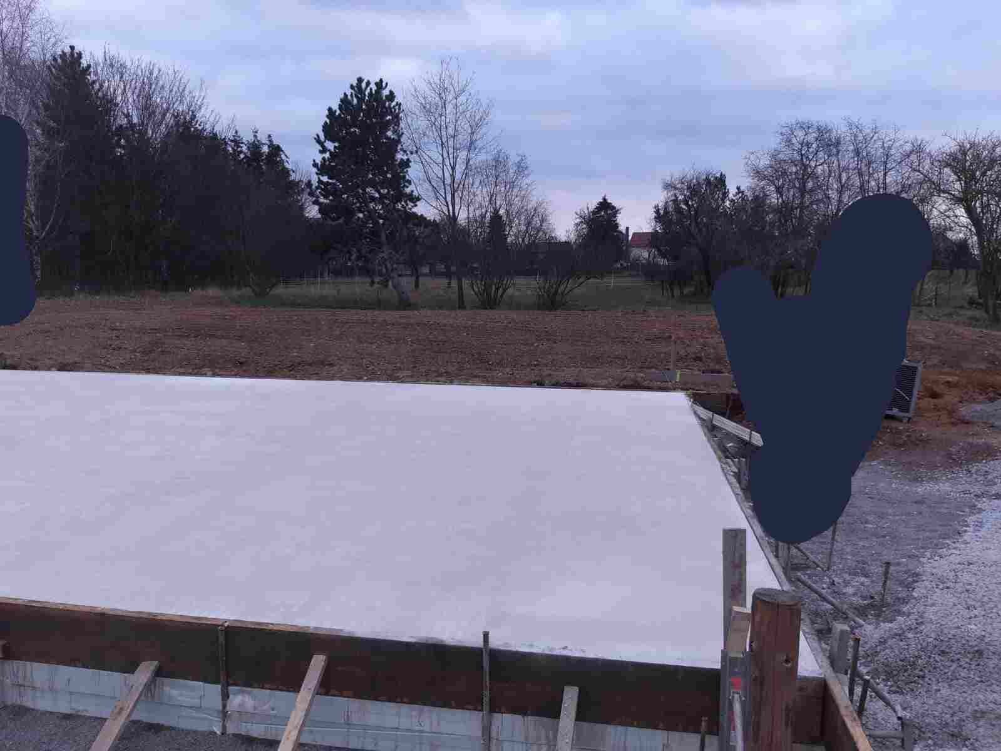
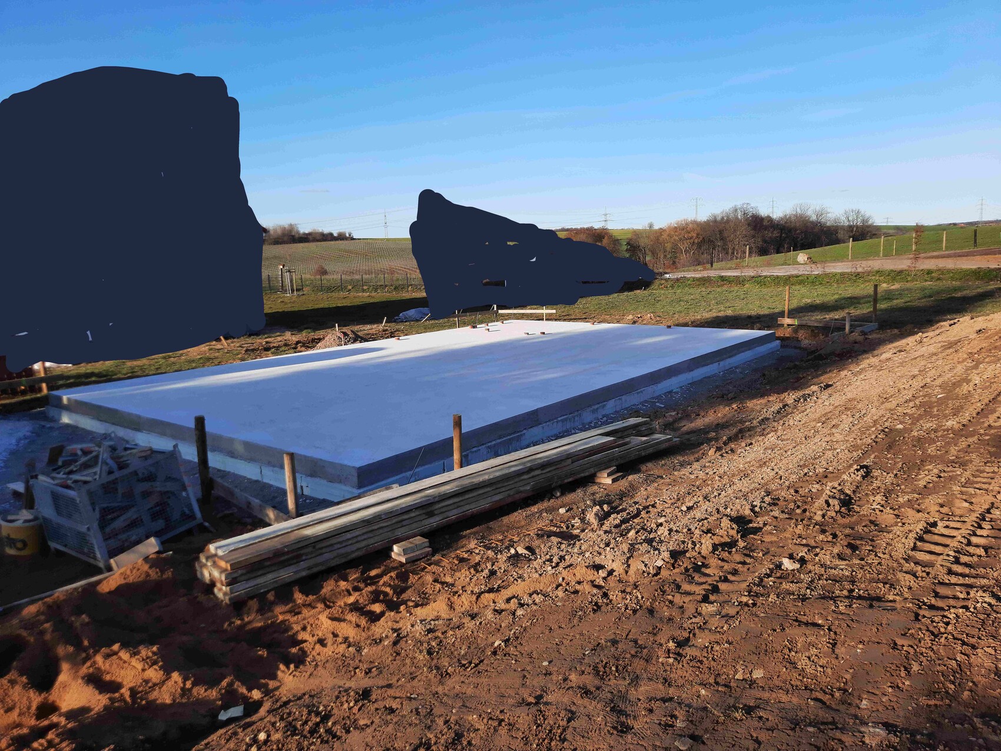
pagoni202010 Mar 2021 18:48So, everything moved quickly, and the masons were about to start laying the bricks.........
P
pagoni202019 Jun 2021 23:49Update:
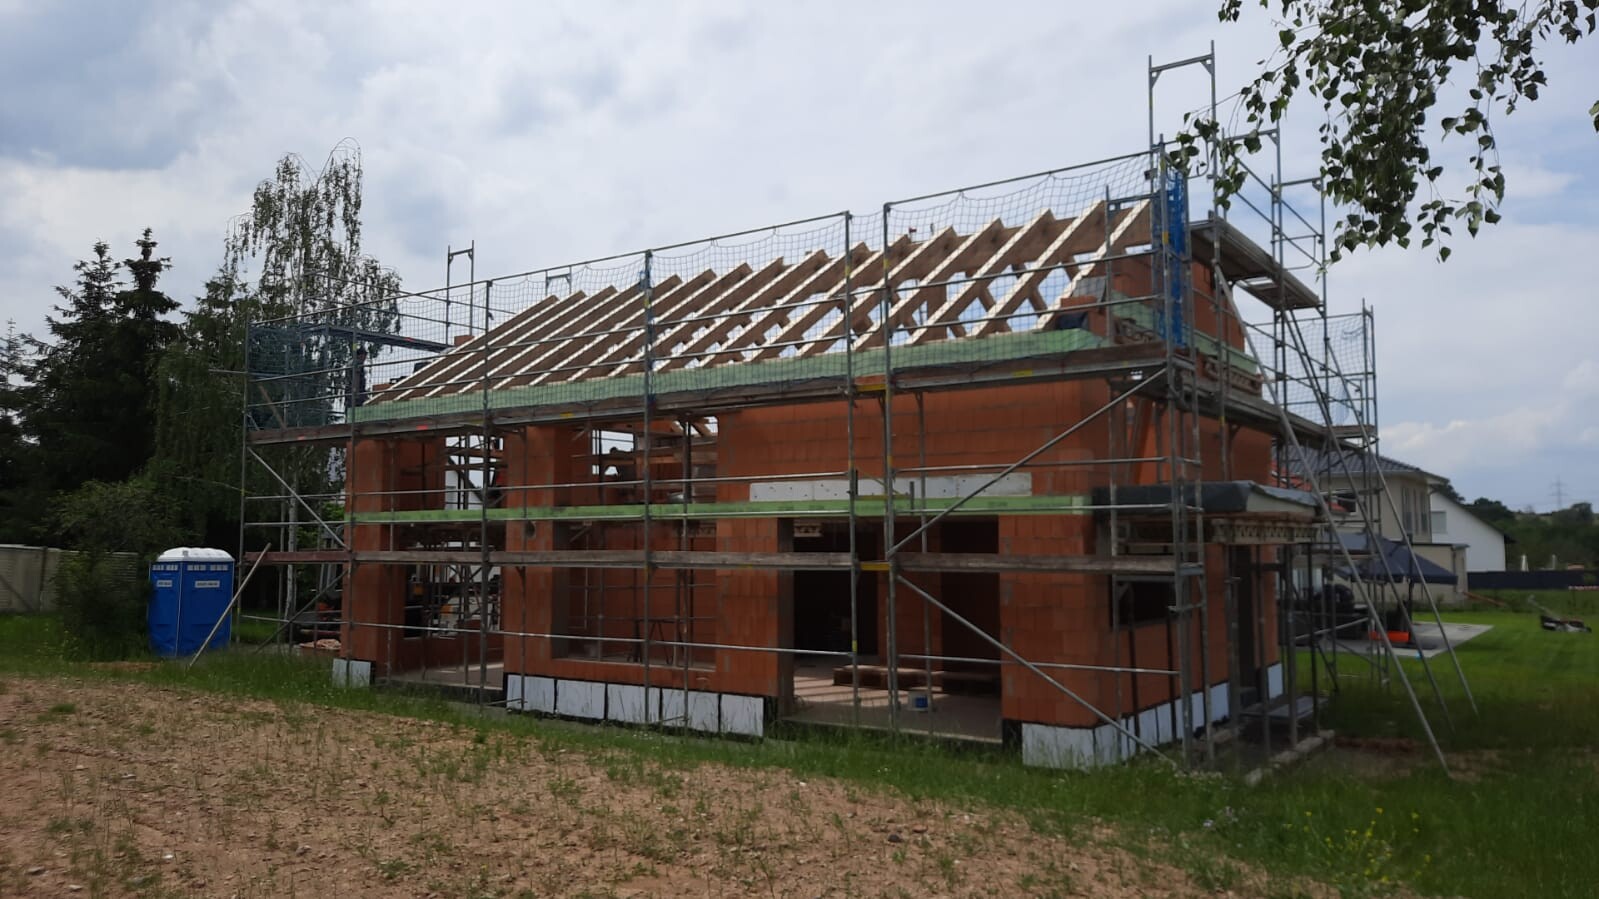
The shell of the building is largely complete, with only the usual minor tasks remaining so far everything is going well. Recently, we spent several days applying many liters of wax stain to the rafters and then brushing it onto the formwork timber; today we finished the last boards... phew.
Despite a long planning phase and many considerations, minor issues have still appeared in the details, but this was to be expected during construction.
Now the finishing details begin, and that’s exciting. On Monday, the visible roof boarding will be installed, on Tuesday a membrane will be applied to the roof, followed shortly by the tiles. A few days later, the windows will go in. The original floor plan was slightly modified, and our general contractor is very flexible here and appreciates our flexibility as well when something doesn’t quite fit or turns out difficult.
Communication is always friendly, which was a very important factor in choosing our contractor. He also seems to enjoy building the house, which is why he generally responds positively to various adjustments.
We hope it stays that way..... 😀
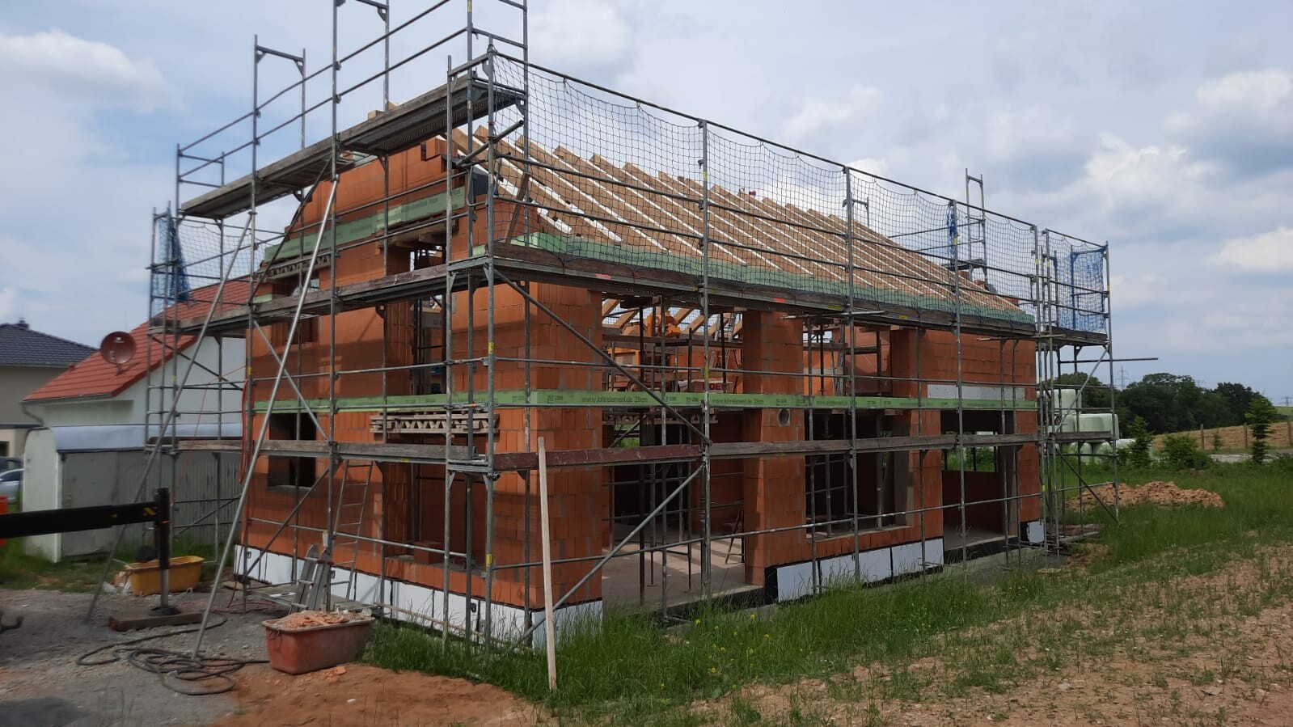
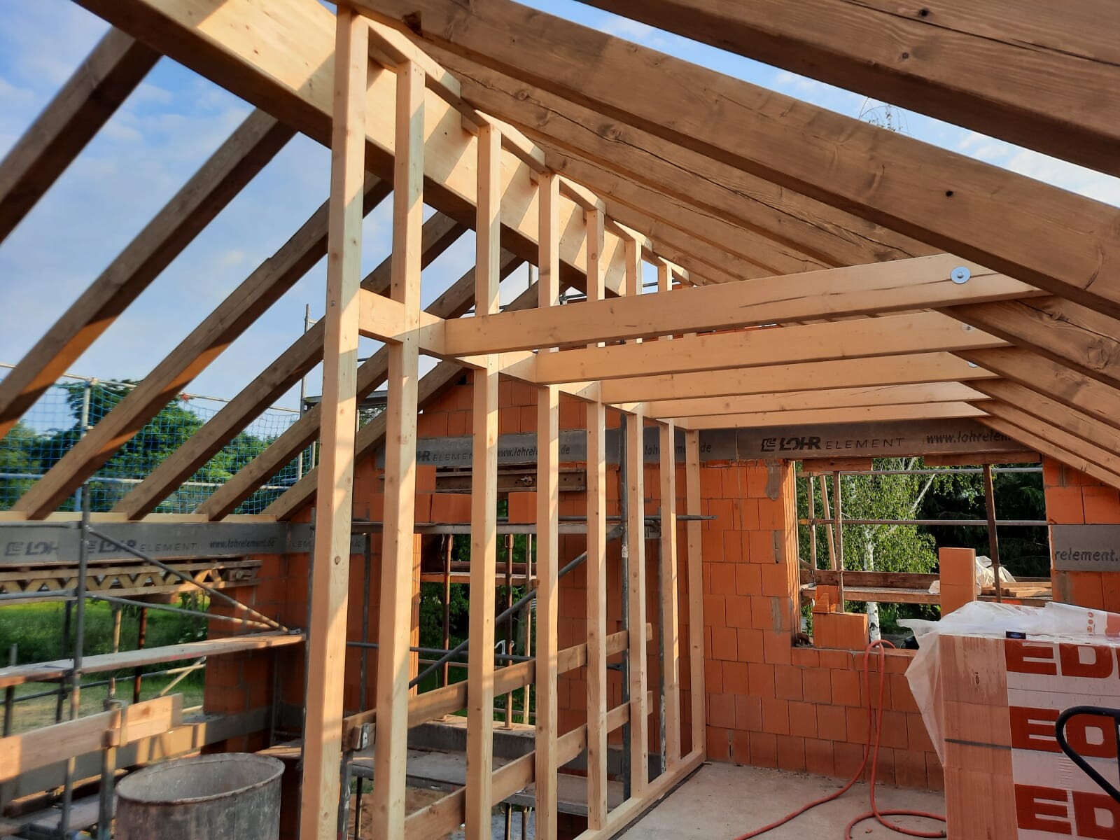

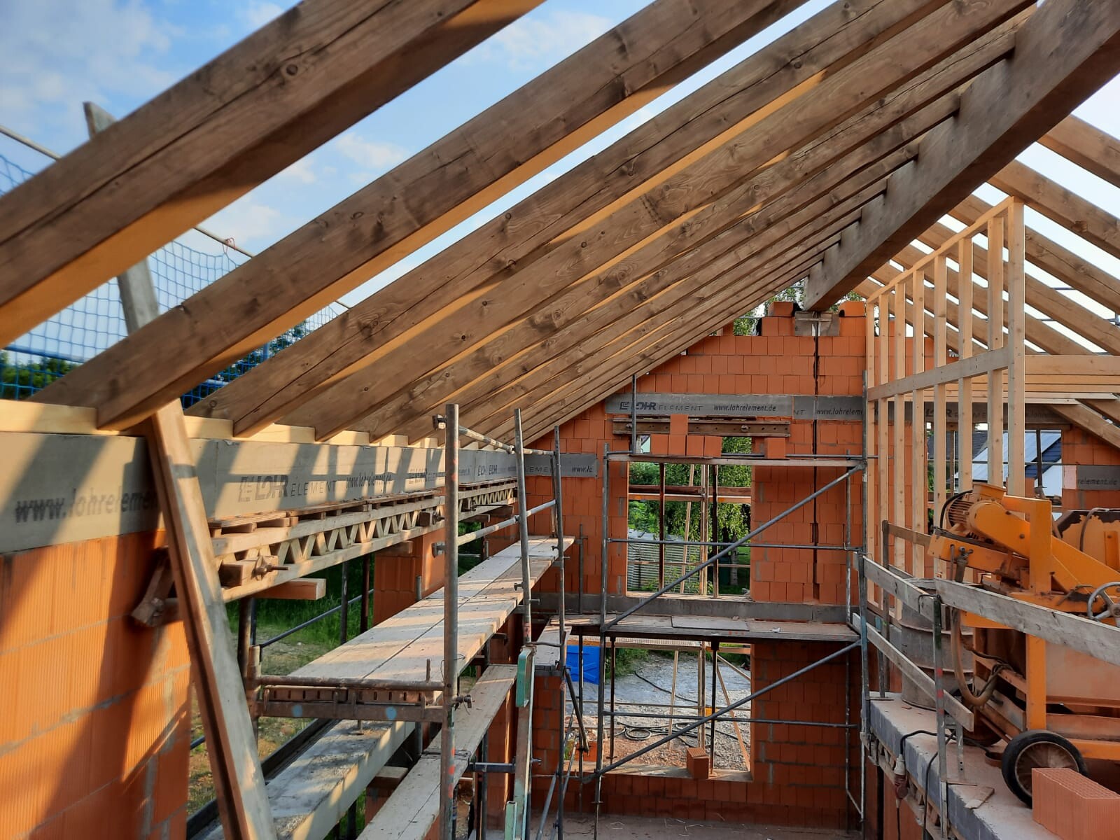
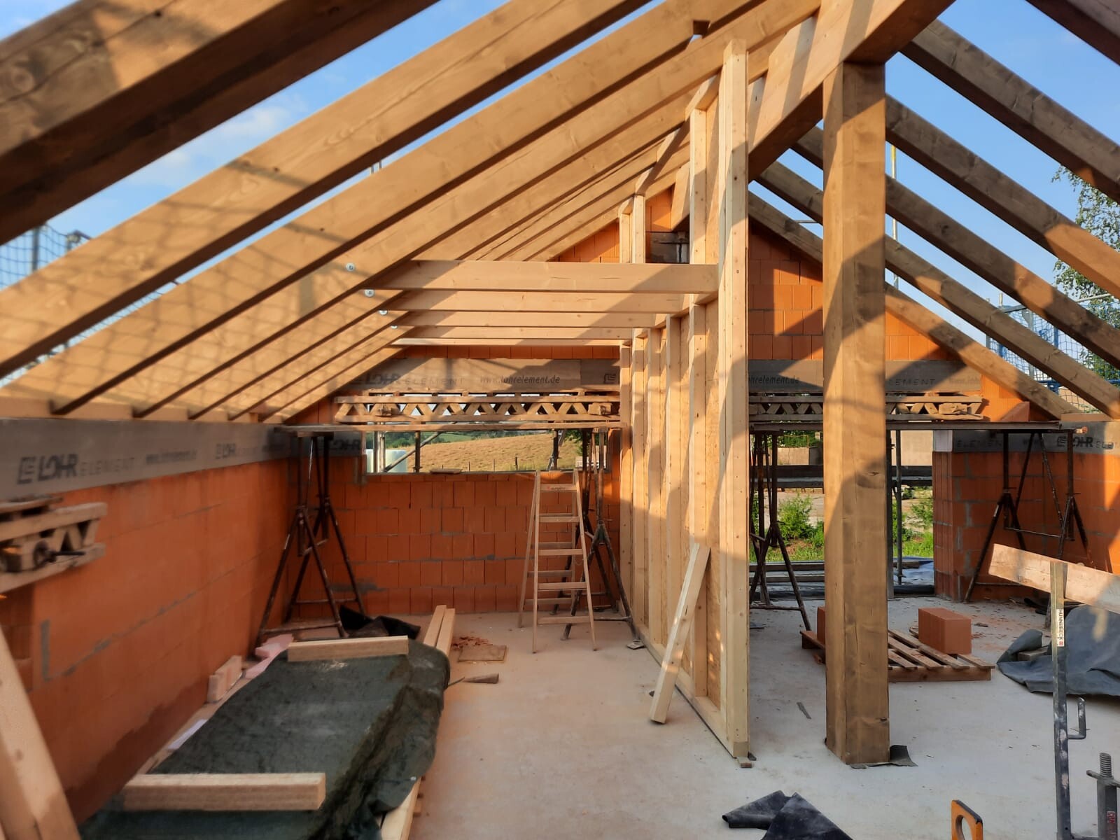

The shell of the building is largely complete, with only the usual minor tasks remaining so far everything is going well. Recently, we spent several days applying many liters of wax stain to the rafters and then brushing it onto the formwork timber; today we finished the last boards... phew.
Despite a long planning phase and many considerations, minor issues have still appeared in the details, but this was to be expected during construction.
Now the finishing details begin, and that’s exciting. On Monday, the visible roof boarding will be installed, on Tuesday a membrane will be applied to the roof, followed shortly by the tiles. A few days later, the windows will go in. The original floor plan was slightly modified, and our general contractor is very flexible here and appreciates our flexibility as well when something doesn’t quite fit or turns out difficult.
Communication is always friendly, which was a very important factor in choosing our contractor. He also seems to enjoy building the house, which is why he generally responds positively to various adjustments.
We hope it stays that way..... 😀