
ᐅ House and Floor Plan Design – Initial Architect’s Draft Available
Created on: 14 Oct 2020 18:29
P
Pinkiponk
As previously announced, our old house in Baden-Württemberg has now been sold, we have moved to the Leipzig district, and we can now focus on our new house. Due to our age, we have deliberately downsized both the lot size and the living space. We have a first architect’s draft. I have already noted a few change requests and am now looking forward to your additions, criticism, and suggestions. If further plans or similar are needed, I will gladly provide them as long as I have them available.
Thank you in advance for taking the time to help me.
Development Plan / Restrictions
Lot size: 567sqm (6,105 sqft)
Slope: visually not noticeable; if this is important information, I will look for where to find it
Site occupancy index: 0.35
Floor area ratio: 0.8
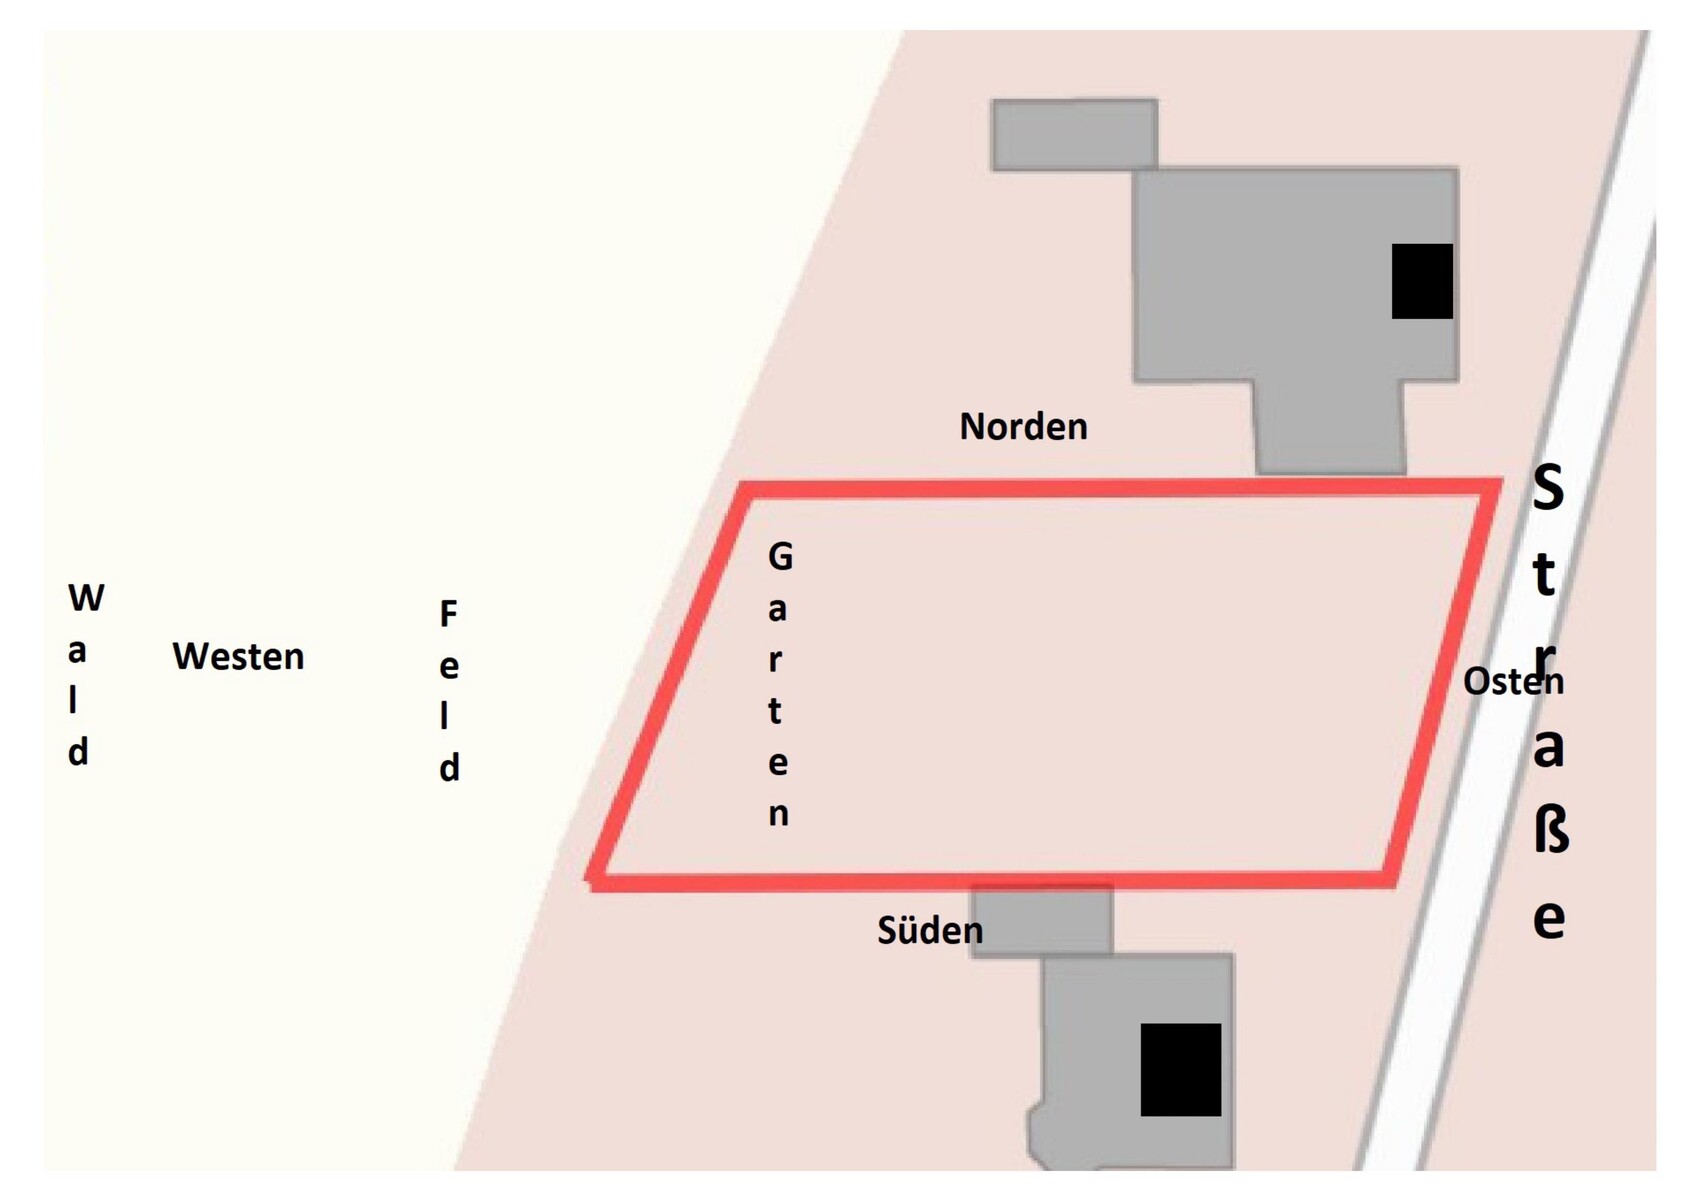
Building envelope, building line, and boundary: see attached drawing
Edge development: not allowed/desired on our part
Number of parking spaces: 2
Number of floors: 2
Roof type: hipped roof
Style: classic, conservative
Orientation: ?
Maximum heights/limits: “Top of raw floor slab of ground floor to ridge height of main roof max. 11.5 meters (38 feet)”; “Top of raw floor slab of ground floor to eave height of main roof max. 7.0 meters (23 feet)”
Further requirements
Client Requirements
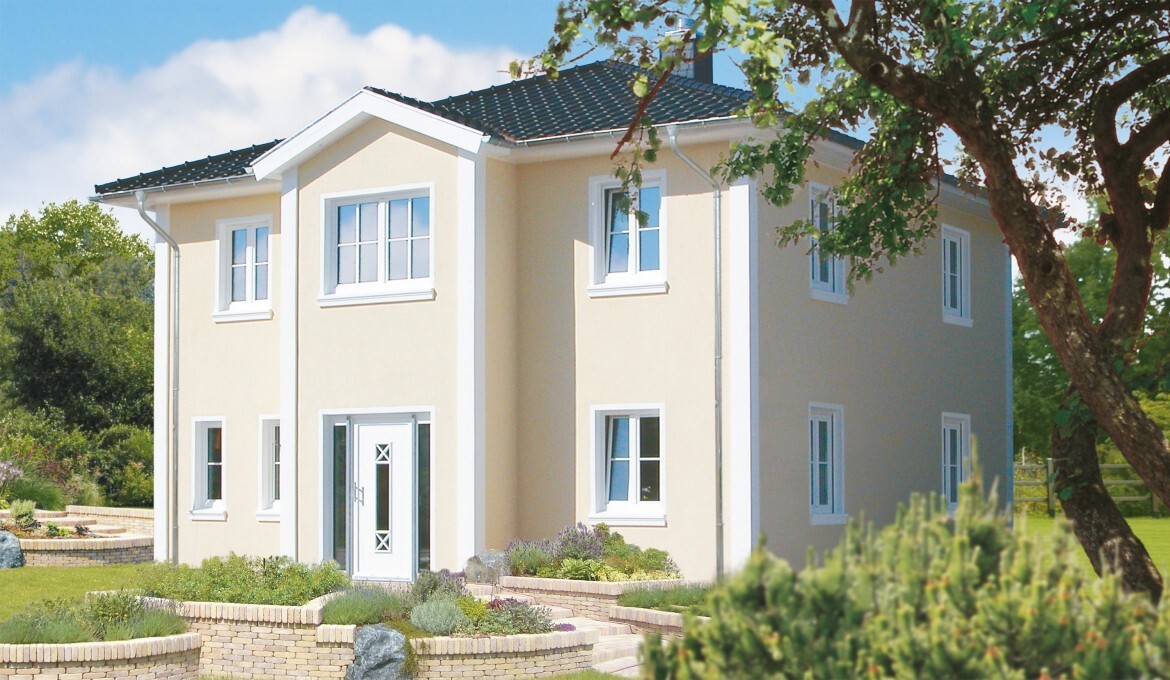
Style, roof shape, building type: we are trying to approximate the house shown in the photo below; however, without the gable projection; classic/conservative, hipped roof, town house
Basement, floors: no basement, 2 floors
Number of occupants, age: 1 male, 64 years old – 1 female, 58 years old
Space requirements on ground floor and upper floor:
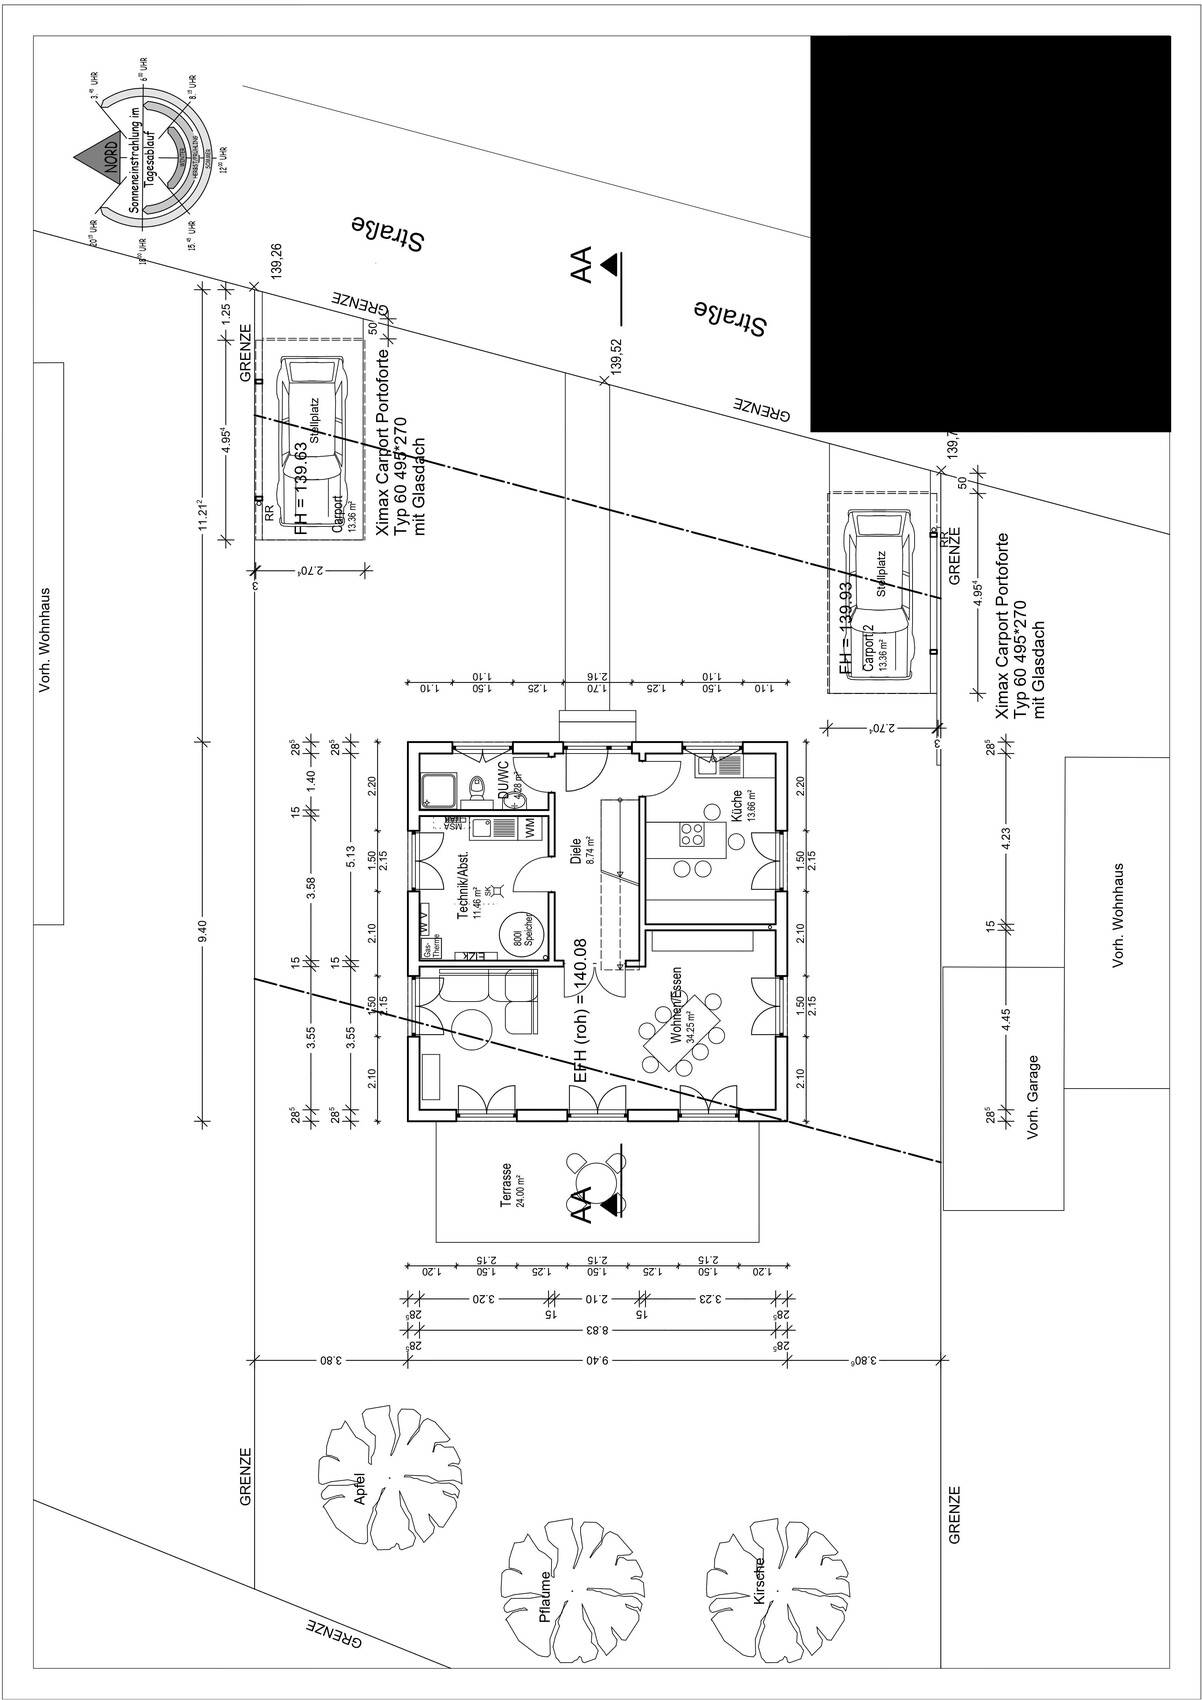
Ground floor → kitchen, shower bathroom, living/lounge room, utility room with kitchenette and floor drain, hallway;
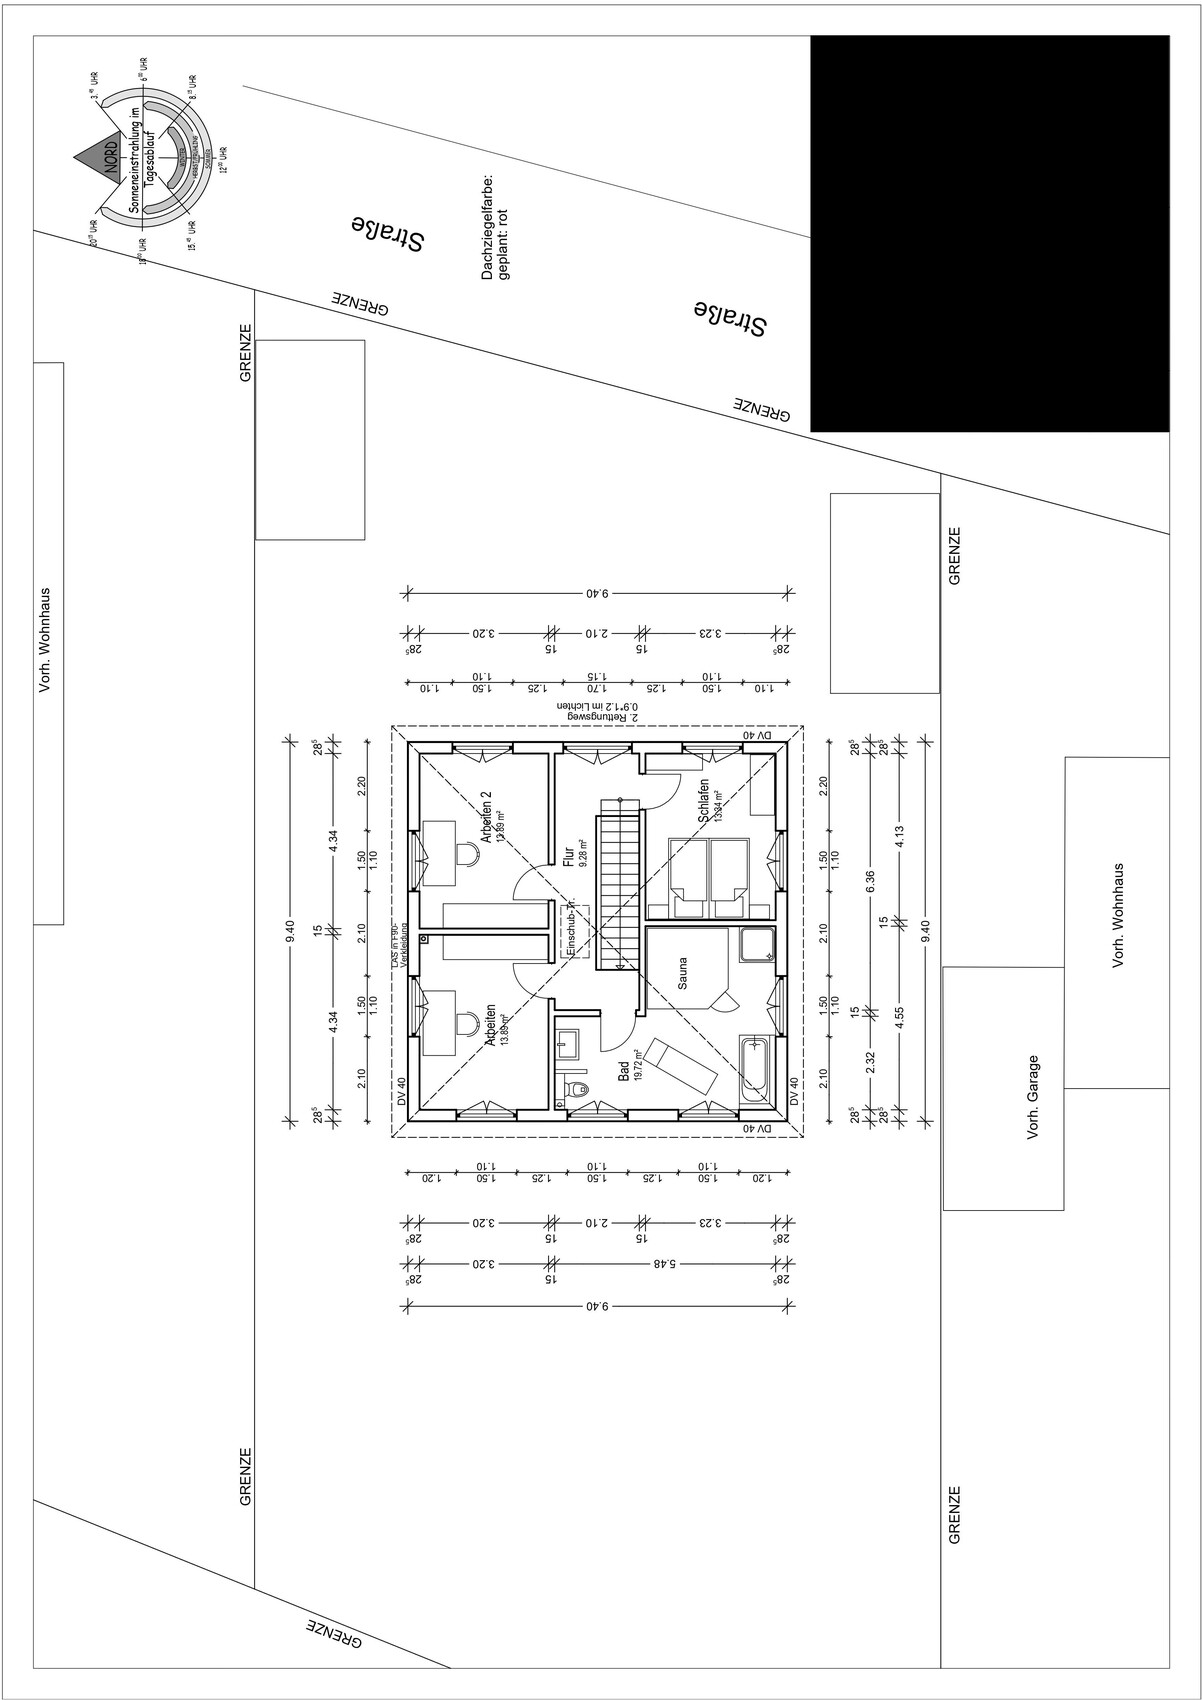
Upper floor → bathroom with tub, bedroom, 2 “wardrobe and storage rooms”
Office: family use or home office? Couple without children, no home office
Number of overnight guests per year: 10
Open or closed architecture: open on the outside, closed on the inside
Conservative or modern construction: conservative
Open kitchen, cooking island: no, classical L-shaped kitchen or similar (the plan includes a cooking island that will not be built)
Number of dining seats: 2 in the kitchen, up to 6–8 in the living/lounge room
Fireplace: gas stove chimney
Music/stereo wall: no
Balcony, roof terrace: both no
Garage, carport: 2 arched carports
Vegetable garden, greenhouse: both no
Additional wishes/particulars/daily routine, also reasons why some things should or should not be
House Design
Who created the plan:
– Planner from a construction company: yes, in cooperation with the clients
– Architect: unclear
– Do-it-yourself: yes, in cooperation with the prefabricated house manufacturer’s planner
What do you especially like? Why? Many windows and patio doors, lots of natural light and fresh air
What do you not like? Why? The windows on the upper floor are too low in the plan, but this will be changed
Price estimate according to architect/planner: already commissioned offer/order €312,780.00 (without carport, outdoor facilities, additional construction costs, land, ...)
Personal price limit for the house including equipment: €400,000.00
Preferred heating system: gas condensing boiler plus solar thermal (according to legal requirements)
If you have to forgo something, which details/upgrades
– What you can give up: we are already giving up shutters, whirlpool
– What you cannot give up: many windows and patio doors, muntins in the windows and doors
Why is the design as it is? For example:
A mixture of many examples from various magazines…
What do you think makes it good or bad? It generally meets our wishes. On the ground floor, we want access to the garden from every room. We find symmetry more pleasing than asymmetry. Few different window and door formats. No horizontal (“lying”) windows. Each of us has a separate room for clothing and such, so that no wardrobes have to be placed in the bedroom. We do not want a separate dressing room.
What is the most important/fundamental question about the floor plan in 130 characters?
The roof seems somewhat steep to me. Is a 30-degree roof pitch for a house with a base of 9.40m x 9.40m (31 feet x 31 feet) too steep? The standard according to the provider is 22 degrees. That seemed too flat, or you can hardly see the roof.
The development plan was too large to upload; I will try again in a separate post in this thread.
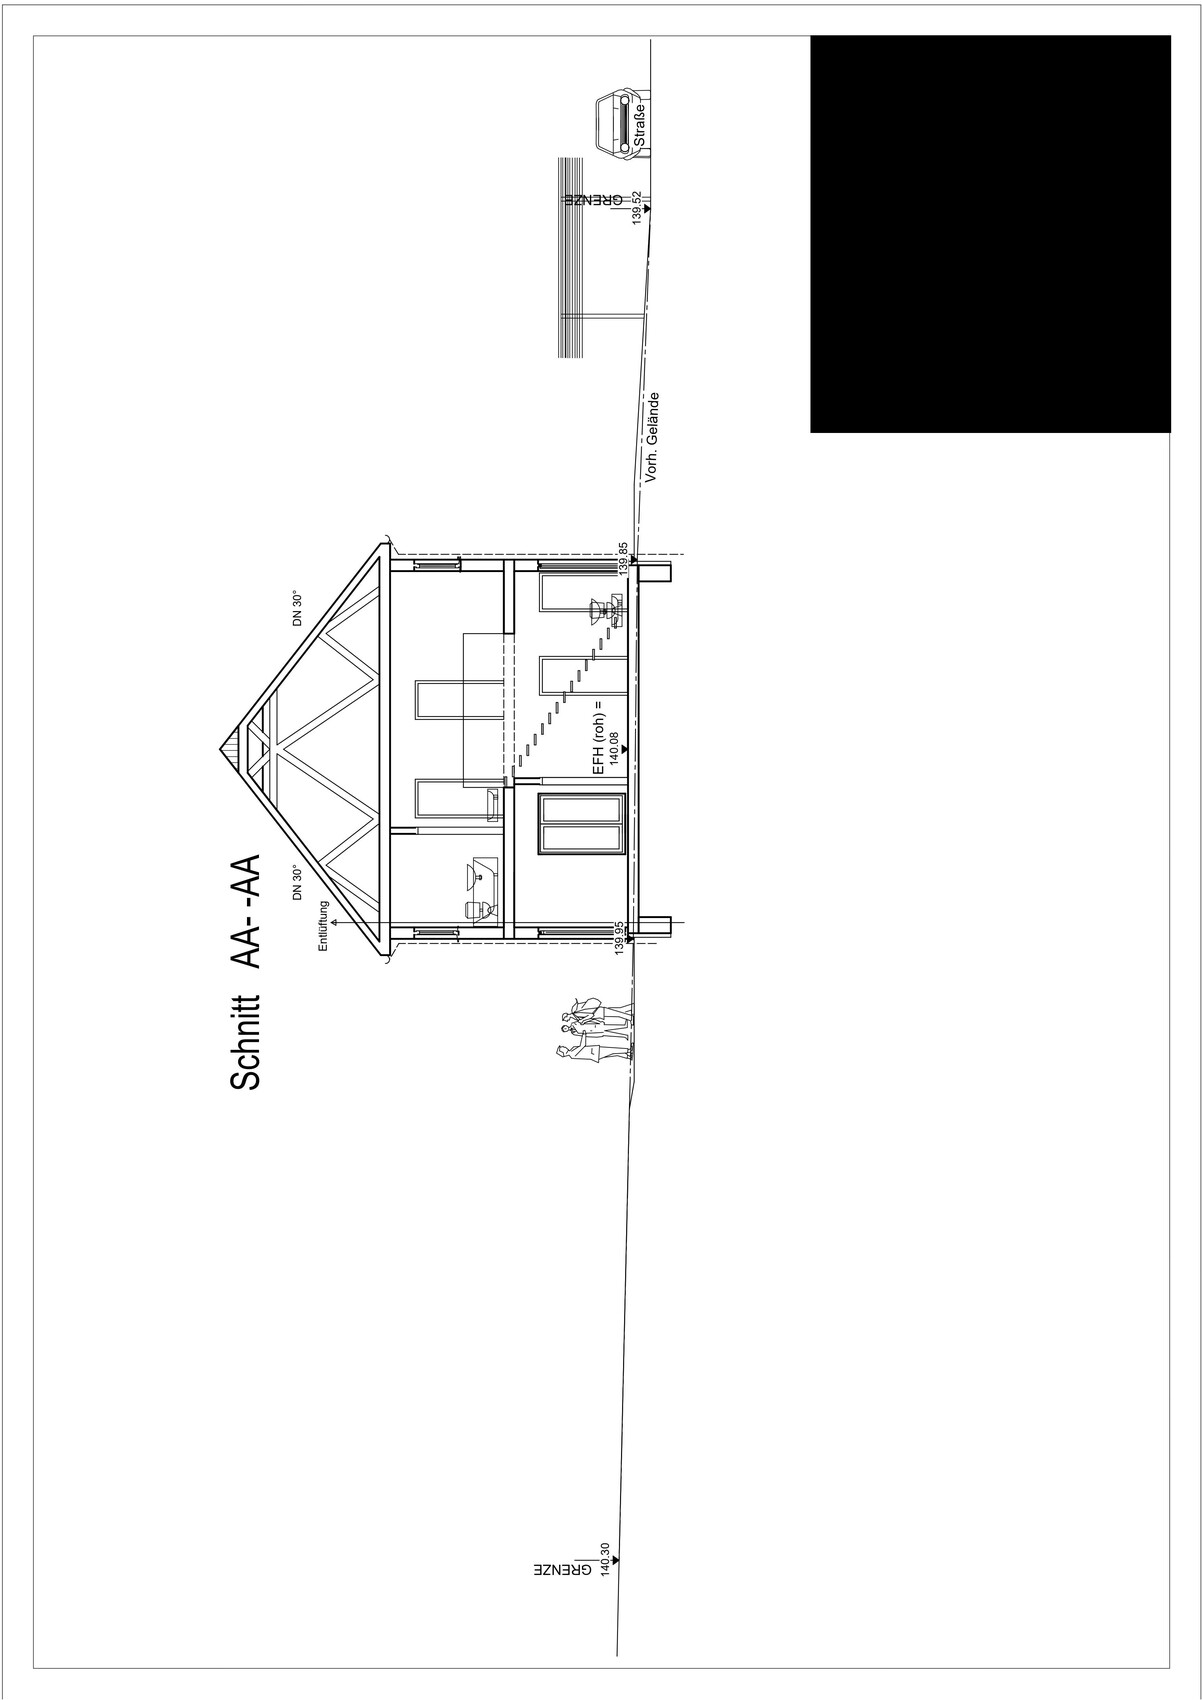
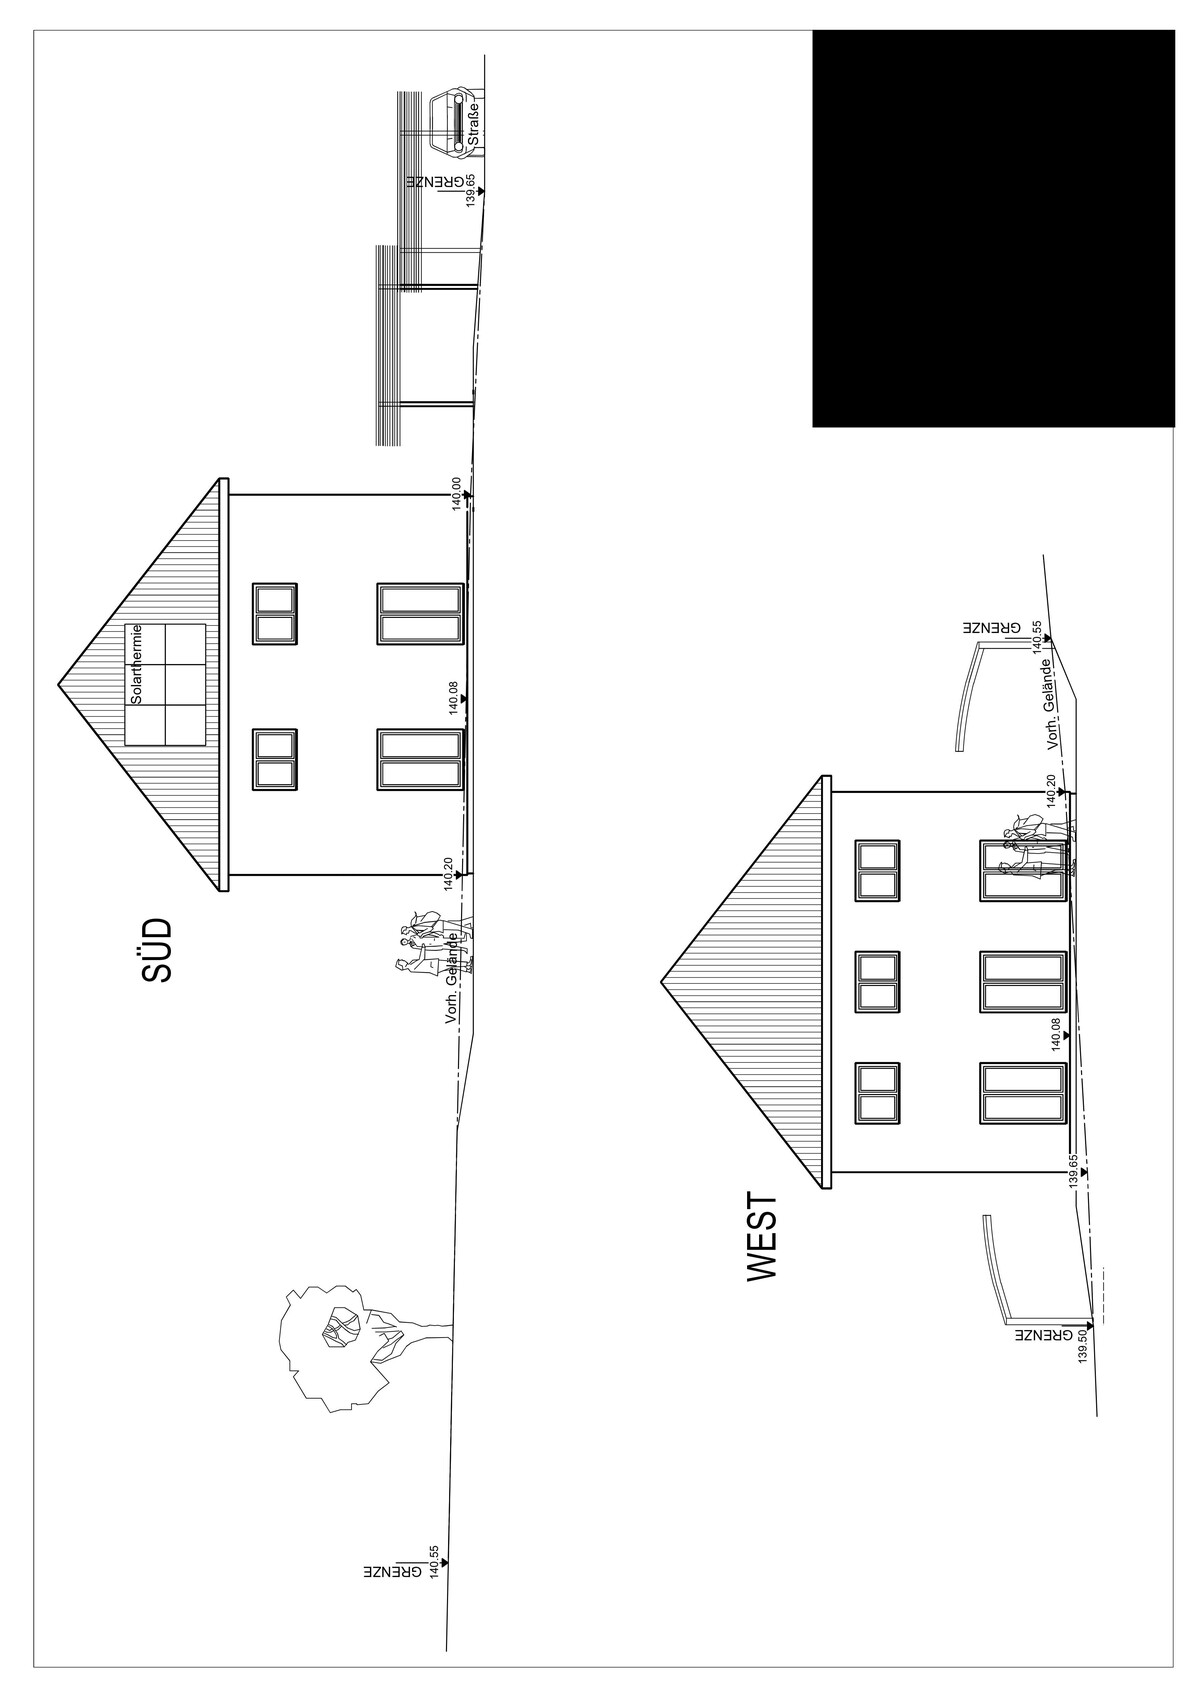
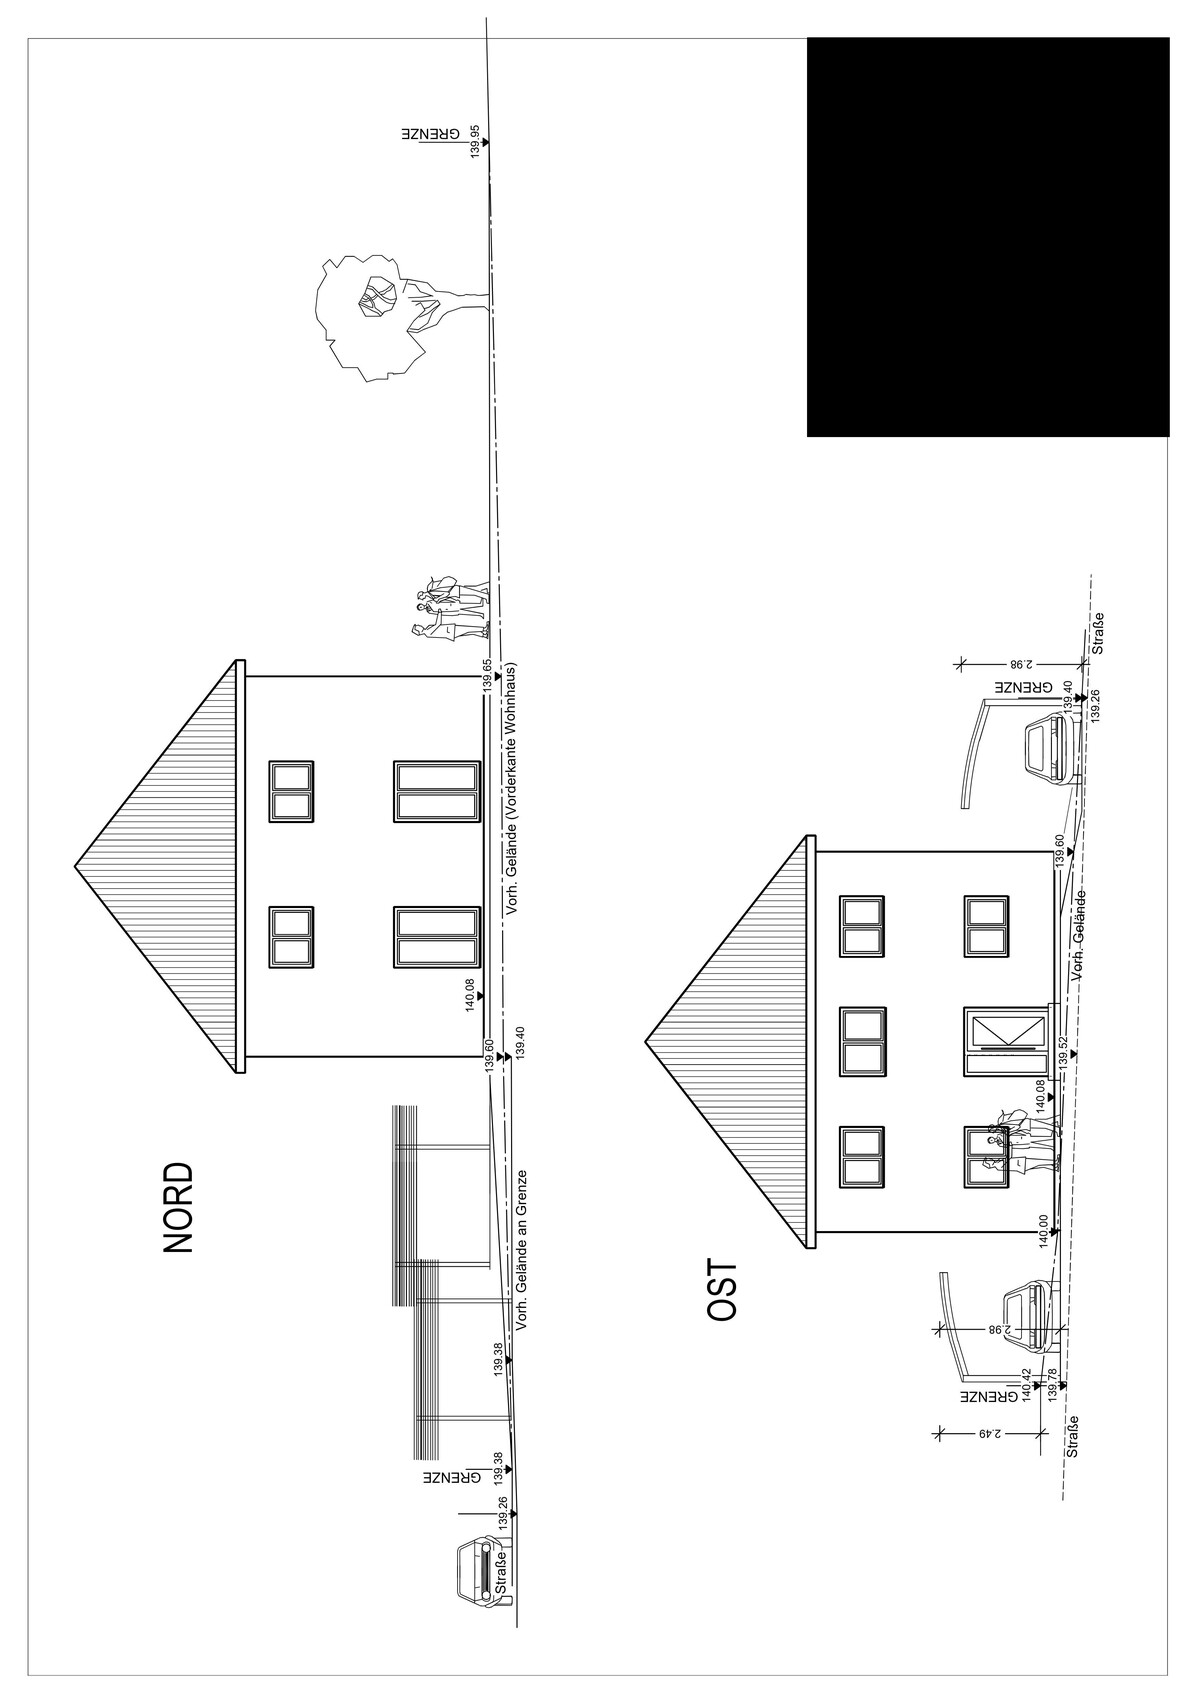
Thank you in advance for taking the time to help me.
Development Plan / Restrictions
Lot size: 567sqm (6,105 sqft)
Slope: visually not noticeable; if this is important information, I will look for where to find it
Site occupancy index: 0.35
Floor area ratio: 0.8
Building envelope, building line, and boundary: see attached drawing
Edge development: not allowed/desired on our part
Number of parking spaces: 2
Number of floors: 2
Roof type: hipped roof
Style: classic, conservative
Orientation: ?
Maximum heights/limits: “Top of raw floor slab of ground floor to ridge height of main roof max. 11.5 meters (38 feet)”; “Top of raw floor slab of ground floor to eave height of main roof max. 7.0 meters (23 feet)”
Further requirements
Client Requirements
Style, roof shape, building type: we are trying to approximate the house shown in the photo below; however, without the gable projection; classic/conservative, hipped roof, town house
Basement, floors: no basement, 2 floors
Number of occupants, age: 1 male, 64 years old – 1 female, 58 years old
Space requirements on ground floor and upper floor:
Ground floor → kitchen, shower bathroom, living/lounge room, utility room with kitchenette and floor drain, hallway;
Upper floor → bathroom with tub, bedroom, 2 “wardrobe and storage rooms”
Office: family use or home office? Couple without children, no home office
Number of overnight guests per year: 10
Open or closed architecture: open on the outside, closed on the inside
Conservative or modern construction: conservative
Open kitchen, cooking island: no, classical L-shaped kitchen or similar (the plan includes a cooking island that will not be built)
Number of dining seats: 2 in the kitchen, up to 6–8 in the living/lounge room
Fireplace: gas stove chimney
Music/stereo wall: no
Balcony, roof terrace: both no
Garage, carport: 2 arched carports
Vegetable garden, greenhouse: both no
Additional wishes/particulars/daily routine, also reasons why some things should or should not be
House Design
Who created the plan:
– Planner from a construction company: yes, in cooperation with the clients
– Architect: unclear
– Do-it-yourself: yes, in cooperation with the prefabricated house manufacturer’s planner
What do you especially like? Why? Many windows and patio doors, lots of natural light and fresh air
What do you not like? Why? The windows on the upper floor are too low in the plan, but this will be changed
Price estimate according to architect/planner: already commissioned offer/order €312,780.00 (without carport, outdoor facilities, additional construction costs, land, ...)
Personal price limit for the house including equipment: €400,000.00
Preferred heating system: gas condensing boiler plus solar thermal (according to legal requirements)
If you have to forgo something, which details/upgrades
– What you can give up: we are already giving up shutters, whirlpool
– What you cannot give up: many windows and patio doors, muntins in the windows and doors
Why is the design as it is? For example:
A mixture of many examples from various magazines…
What do you think makes it good or bad? It generally meets our wishes. On the ground floor, we want access to the garden from every room. We find symmetry more pleasing than asymmetry. Few different window and door formats. No horizontal (“lying”) windows. Each of us has a separate room for clothing and such, so that no wardrobes have to be placed in the bedroom. We do not want a separate dressing room.
What is the most important/fundamental question about the floor plan in 130 characters?
The roof seems somewhat steep to me. Is a 30-degree roof pitch for a house with a base of 9.40m x 9.40m (31 feet x 31 feet) too steep? The standard according to the provider is 22 degrees. That seemed too flat, or you can hardly see the roof.
The development plan was too large to upload; I will try again in a separate post in this thread.
P
Pinkiponk15 Oct 2020 16:46Pinky0301 schrieb:
What I just noticed: Are carports allowed to be located directly at the street? Often, a minimum distance of 5m (16 feet) is required.I assume that the architect/planner adhered to the requirements of the development plan. Also, none of the neighbors have 5m (16 feet) distances anywhere.@Pinkiponk
I really like how you are incorporating your ideas into your house project. Building a house is not an everyday occurrence. Tastes are, as mentioned, different. What matters is that you feel comfortable in your new home later on.
I wish you all the best with your house construction.
I really like how you are incorporating your ideas into your house project. Building a house is not an everyday occurrence. Tastes are, as mentioned, different. What matters is that you feel comfortable in your new home later on.
I wish you all the best with your house construction.

Sorry, but the house is a complete design failure—and I’m not just talking about the bathroom drainage or the pilgrim’s path from the kitchen to the shared guest dining table (the original reasoning “I can’t do it when someone is watching” I only knew from baking with K instead of B). The house is flawed because it doesn’t meet the residents’ needs. We are on average less than five years younger than you, but if there is one thing we definitely feel too old for, it is lazy compromises when building a new house.
I wouldn’t put a dining table that is only used when guests come over so prominently in the living room and have to look at it all the time; after all, you write that it is also used for playing and for the computer. There are no “hopefully available” sleeping places for overnight guests, but rather ones assigned by the homeowner. You are moving several hours away by car, so old friends will be rare but will visit while staying overnight. Furthermore, the TV is only “tolerated due to marriage,” and you wish a good fairy would make it disappear so you don’t have to deal with it. All this speaks in favor of steering the planner away from the classic family living room concept and not placing the “his room” and “her room” randomly where a detached villa opposite a one-and-a-half-story house fortunately has more space upstairs, but rather to plan some communicative connection between rooms (Child 1 and Child 2, who in the standard villa would have their rooms there, probably prefer to avoid each other—hopefully spouses do not). Also, do not turn those rooms into storage for a desk and wardrobe, but put the TV in his room and two reading spots in her room (a chair, possibly with a table, and a lounge, for example). And to push the unconventionality to the extreme: in the guest room for visitors, besides a table for board games, there should also be space for foldable mattresses. Also, your attitude that plants are preferable housemates over furniture is, in a house planned according to “somehow it will be furnished when finished,” not satisfactorily implementable. Then the separate workrooms only serve as places to find a pair of suicides by depression over a completely individuality-ignoring planned house who couldn’t agree on “hanging or shooting.” Although: “hanging” would at least be a reasonable use for the tall attic. If you want any hope in this house, the couple should be able to meet not only in the bedroom but also at the kitchen table—and that space must not be neglected. It doesn’t have to be an Alfredissimo kitchen—a conservatory with ornamental plants and kitchen herbs, with a stove, refrigerator, sideboard, and dishwasher somewhere, will do. Then the draftsman has to overcome their prejudice and be willing to call this “Bistro Kaltmamsell” on the permit plan a pantry or galley kitchen. Such remarks that “his room” and “her room” must be labeled “work” or “guest” on the plan make me angry—and when 11ant is angry, beware, because 11ants can be more dangerous than lions.
The day fades, Johnny Walker arrives: at the stage of mature design planning, “placeholders” (especially for things far removed from the homeowners’ living needs) have no place anymore. And a “pretty winding path” strongly suggests doubt that the strict symmetry fits your nature—or rather reinforces the suspicion that more than aesthetic insecurity lies behind it. I would never have thought the solarium carports were supposed to be so inconspicuous. They would more likely be the talk of all the dog walkers in the whole neighborhood: “that’s the house of the strange South Palatinate people.” Unfortunately, your site plan is not suitable at all for concrete suggestions, and I probably won’t have time until tomorrow to check your development plan in my emails. So still “unchecked,” I could imagine choosing a “trellis framework for two cars and three trash bins.” Regardless of the shape of the house—I hope it’s not a square rectangle—I see the “truth” more toward a 25° roof pitch, and if you want more concrete suggestions from me, part of the deal must clearly be “free rein for aesthetics without strict symmetry.” In the carnival thread, we were already much further along in aiming for a beautiful house than on the current basis.
https://www.instagram.com/11antgmxde/
https://www.linkedin.com/company/bauen-jetzt/
I wouldn’t put a dining table that is only used when guests come over so prominently in the living room and have to look at it all the time; after all, you write that it is also used for playing and for the computer. There are no “hopefully available” sleeping places for overnight guests, but rather ones assigned by the homeowner. You are moving several hours away by car, so old friends will be rare but will visit while staying overnight. Furthermore, the TV is only “tolerated due to marriage,” and you wish a good fairy would make it disappear so you don’t have to deal with it. All this speaks in favor of steering the planner away from the classic family living room concept and not placing the “his room” and “her room” randomly where a detached villa opposite a one-and-a-half-story house fortunately has more space upstairs, but rather to plan some communicative connection between rooms (Child 1 and Child 2, who in the standard villa would have their rooms there, probably prefer to avoid each other—hopefully spouses do not). Also, do not turn those rooms into storage for a desk and wardrobe, but put the TV in his room and two reading spots in her room (a chair, possibly with a table, and a lounge, for example). And to push the unconventionality to the extreme: in the guest room for visitors, besides a table for board games, there should also be space for foldable mattresses. Also, your attitude that plants are preferable housemates over furniture is, in a house planned according to “somehow it will be furnished when finished,” not satisfactorily implementable. Then the separate workrooms only serve as places to find a pair of suicides by depression over a completely individuality-ignoring planned house who couldn’t agree on “hanging or shooting.” Although: “hanging” would at least be a reasonable use for the tall attic. If you want any hope in this house, the couple should be able to meet not only in the bedroom but also at the kitchen table—and that space must not be neglected. It doesn’t have to be an Alfredissimo kitchen—a conservatory with ornamental plants and kitchen herbs, with a stove, refrigerator, sideboard, and dishwasher somewhere, will do. Then the draftsman has to overcome their prejudice and be willing to call this “Bistro Kaltmamsell” on the permit plan a pantry or galley kitchen. Such remarks that “his room” and “her room” must be labeled “work” or “guest” on the plan make me angry—and when 11ant is angry, beware, because 11ants can be more dangerous than lions.
The day fades, Johnny Walker arrives: at the stage of mature design planning, “placeholders” (especially for things far removed from the homeowners’ living needs) have no place anymore. And a “pretty winding path” strongly suggests doubt that the strict symmetry fits your nature—or rather reinforces the suspicion that more than aesthetic insecurity lies behind it. I would never have thought the solarium carports were supposed to be so inconspicuous. They would more likely be the talk of all the dog walkers in the whole neighborhood: “that’s the house of the strange South Palatinate people.” Unfortunately, your site plan is not suitable at all for concrete suggestions, and I probably won’t have time until tomorrow to check your development plan in my emails. So still “unchecked,” I could imagine choosing a “trellis framework for two cars and three trash bins.” Regardless of the shape of the house—I hope it’s not a square rectangle—I see the “truth” more toward a 25° roof pitch, and if you want more concrete suggestions from me, part of the deal must clearly be “free rein for aesthetics without strict symmetry.” In the carnival thread, we were already much further along in aiming for a beautiful house than on the current basis.
https://www.instagram.com/11antgmxde/
https://www.linkedin.com/company/bauen-jetzt/

What you need to realize quickly is whether you want to build a house for your (current) needs, or a house that you can reasonably sell in about 10 years while still meeting the typical needs of a family today.
What you are showing here is neither one nor the other. The kitchen suits your needs (which is not the main point) but likely not those of a potential buyer’s family. The two home offices correspond to the “classic” children's bedrooms – for the HIS and HERS rooms, I would, for example, expect a large sliding door. The oversized bathroom with a garden view will probably be less appreciated by a potential buyer family than an additional storage room or a walk-in closet, and so on...
What you are showing here is neither one nor the other. The kitchen suits your needs (which is not the main point) but likely not those of a potential buyer’s family. The two home offices correspond to the “classic” children's bedrooms – for the HIS and HERS rooms, I would, for example, expect a large sliding door. The oversized bathroom with a garden view will probably be less appreciated by a potential buyer family than an additional storage room or a walk-in closet, and so on...
11ant schrieb:
But the house is flawed because it was designed without considering the residents' needs. Let's not be too harsh on the prefabricated house builders. Unfortunately, their main goal is just to sell. An architect may have designed the basic version, but nothing more. Thank you for your contribution. Much respect.
I was only able to quickly read @11ants’ comment (which, as I appreciate, points out the facts clearly), but how about spontaneously thinking further and at least creating a pass-through from the kitchen (or a more nostalgic swinging door) to a dining room? This dining room would then have double doors leading to a guest room, with a sofa bed and so on. Both areas would serve as social spaces when you have visitors. If guests stay overnight, they would have their own space downstairs with the shower bathroom. In the morning, you can prepare breakfast in the separate kitchen. In this case, I would relocate the kitchen toward the garden: romantic door leading outside... round metal table with seating for two... For resale value, use lightweight partitions where no structural support is needed.
On the upper floor, continuing the idea of a man’s and woman’s room: one watching TV in a straightforward manner, the other comfortably sitting in an armchair as @11ant described. A large wardrobe in the bedroom, and the remaining storage can be divided between your rooms. And then a bathroom that is not just a leftover space. Or was the bedroom the leftover space in your case?
And the whirlpool goes into the garden... you can also relax together in the guest area.
If you want to become campers, as you hinted, and even offer a spot yourselves, then maybe a small entrance hall or vestibule with access to the shower would be a good idea.
Edit: Laundry upstairs as well.
On the upper floor, continuing the idea of a man’s and woman’s room: one watching TV in a straightforward manner, the other comfortably sitting in an armchair as @11ant described. A large wardrobe in the bedroom, and the remaining storage can be divided between your rooms. And then a bathroom that is not just a leftover space. Or was the bedroom the leftover space in your case?
And the whirlpool goes into the garden... you can also relax together in the guest area.
If you want to become campers, as you hinted, and even offer a spot yourselves, then maybe a small entrance hall or vestibule with access to the shower would be a good idea.
Edit: Laundry upstairs as well.
Similar topics