
ᐅ Single-family home floor plan, 3 children’s bedrooms, goal: reduce square meters
Created on: 20 Sep 2020 21:19
T
Tessa22
Hello dear readers,
I hope to find some suggestions from you regarding our attached floor plan.
We have purchased a plot of land over 900 sqm (about 9687 sq ft), flat, without a zoning plan (so no specific regulations, only the usual 3-meter (10 feet) distance to the neighboring property).
The plot is 24 meters (79 feet) wide towards the street and 38 meters (125 feet) deep.
So actually plenty of space.
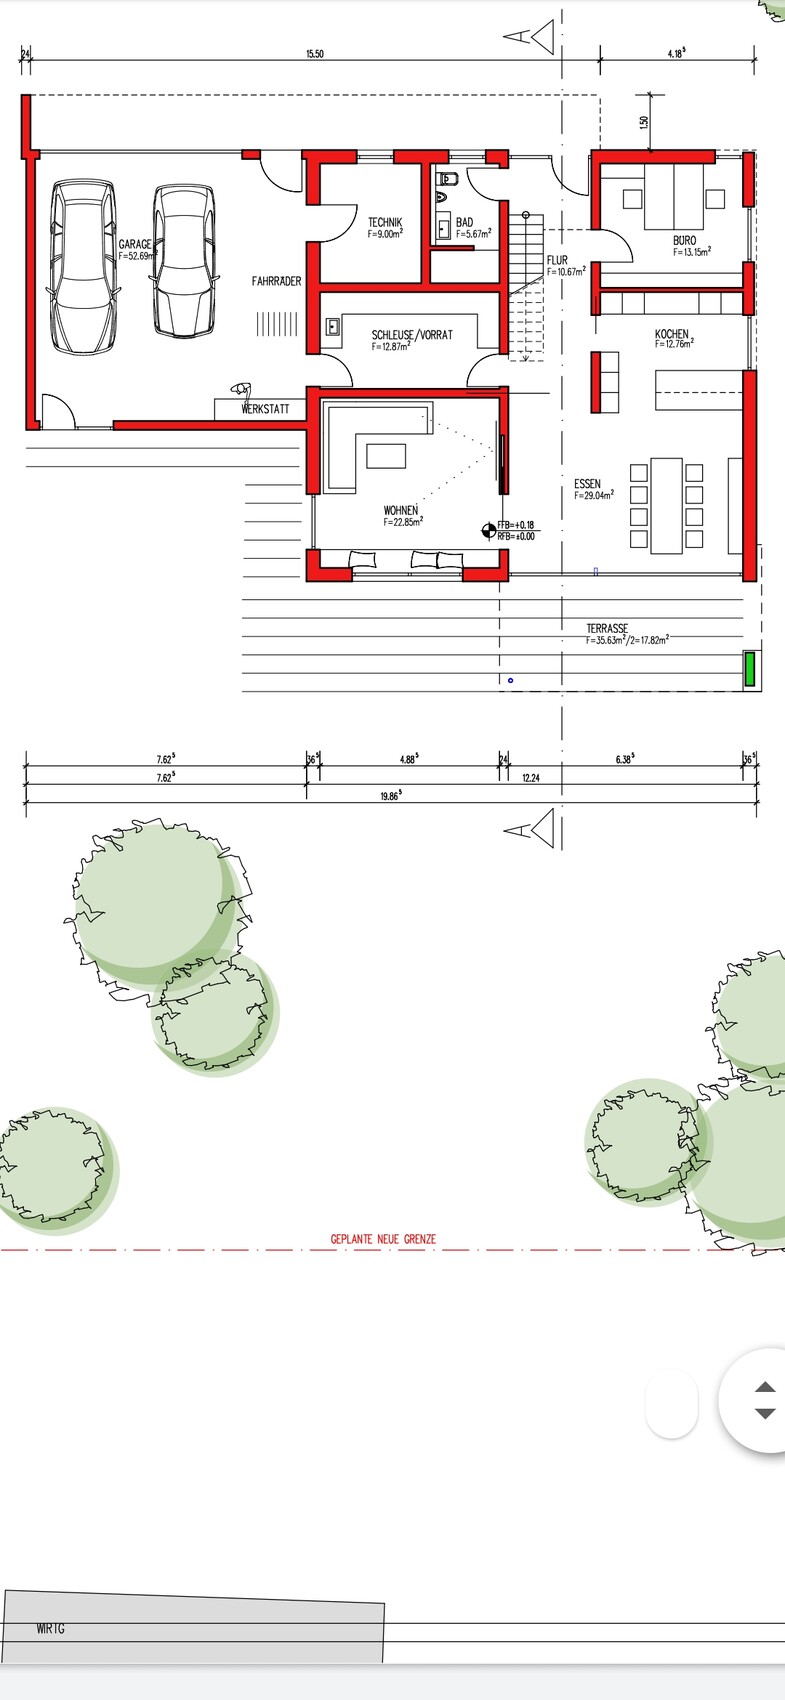
All our wishes were perfectly implemented.
But unfortunately, we are now over 215 sqm (2316 sq ft)... our target was 190-195 sqm (2045-2099 sq ft).
Now we are significantly above that, but I can't find a proper solution...
The vestibule could be smaller.
The upstairs office doesn’t need to be 19 sqm (204 sq ft), but the problem is that you can’t just reduce 5 sqm (54 sq ft) randomly... The ground floor and upper floor have to fit together again...
We could manage with a 10 sqm (108 sq ft) bathroom.
The office and each children’s room are fine at 15 sqm (161 sq ft), and the double hallway upstairs is not important to us.
The vestibule at 8 sqm (86 sq ft) is also sufficient.
So mathematically I can spot the errors, but in practice... help...
By now, I am stuck in a building bubble, and everything revolves just around the floor plan... And my phone is full of screenshots with furnishing ideas... The more ideas, the more complicated it somehow becomes. Does anyone else feel the same?
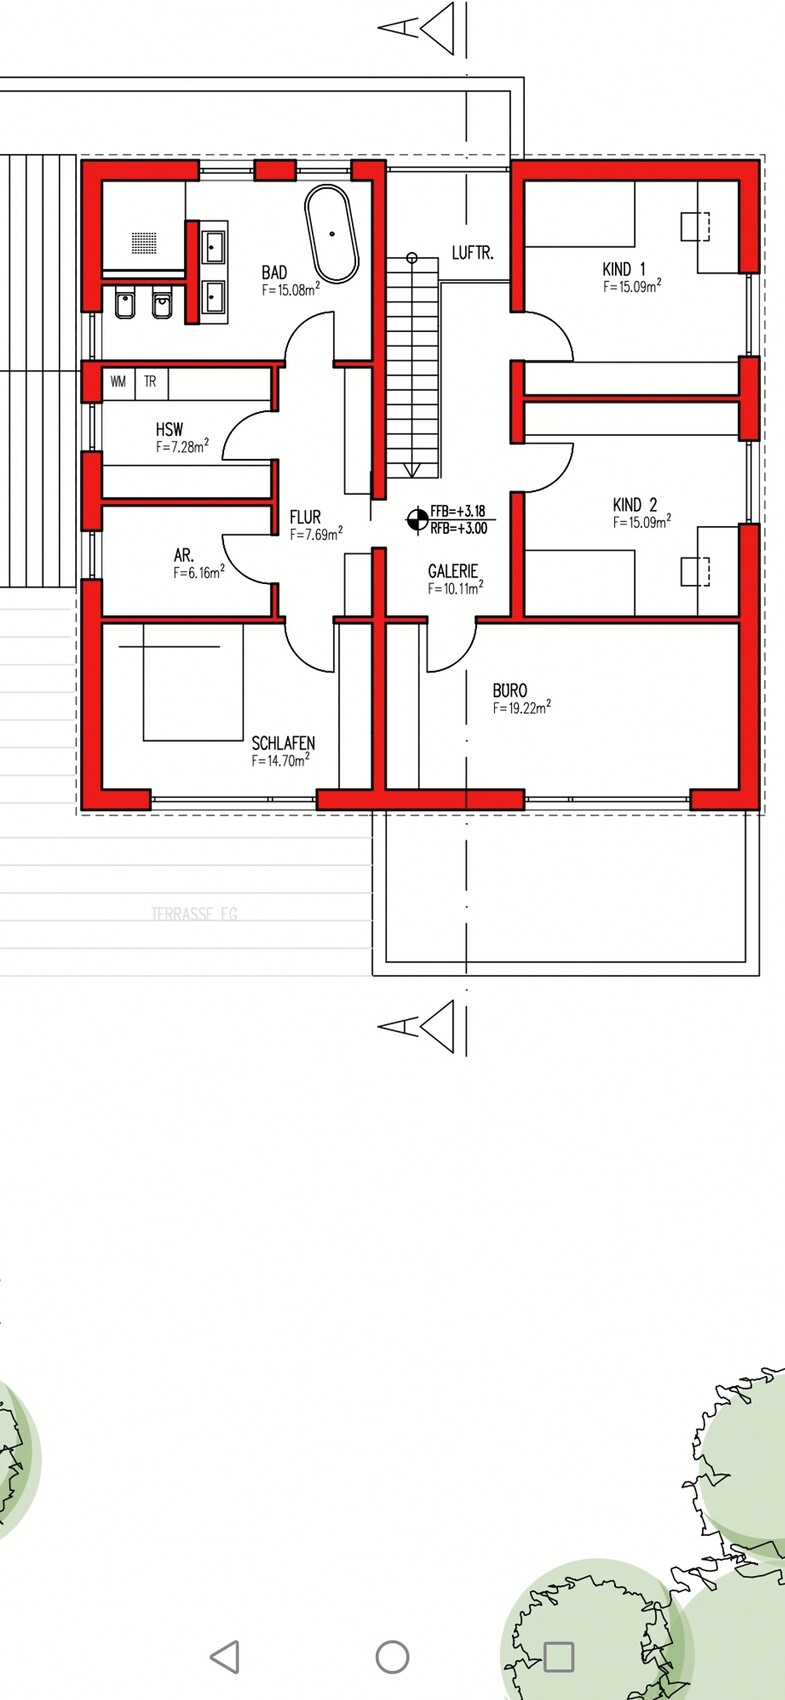
I hope to find some suggestions from you regarding our attached floor plan.
We have purchased a plot of land over 900 sqm (about 9687 sq ft), flat, without a zoning plan (so no specific regulations, only the usual 3-meter (10 feet) distance to the neighboring property).
The plot is 24 meters (79 feet) wide towards the street and 38 meters (125 feet) deep.
So actually plenty of space.
All our wishes were perfectly implemented.
But unfortunately, we are now over 215 sqm (2316 sq ft)... our target was 190-195 sqm (2045-2099 sq ft).
Now we are significantly above that, but I can't find a proper solution...
The vestibule could be smaller.
The upstairs office doesn’t need to be 19 sqm (204 sq ft), but the problem is that you can’t just reduce 5 sqm (54 sq ft) randomly... The ground floor and upper floor have to fit together again...
We could manage with a 10 sqm (108 sq ft) bathroom.
The office and each children’s room are fine at 15 sqm (161 sq ft), and the double hallway upstairs is not important to us.
The vestibule at 8 sqm (86 sq ft) is also sufficient.
So mathematically I can spot the errors, but in practice... help...
By now, I am stuck in a building bubble, and everything revolves just around the floor plan... And my phone is full of screenshots with furnishing ideas... The more ideas, the more complicated it somehow becomes. Does anyone else feel the same?

If an architect was involved here (and not just a draftsman working for the builder), they must still be quite inexperienced. With a systematic approach (including the preliminary analysis, which is a service provided by architects at the very beginning of the design process but usually omitted by draftsmen), this kind of major overshooting of the building volume budget typically only happens to newcomers. At this scale, such issues cannot be fixed through corrections; a new design is necessary.
https://www.instagram.com/11antgmxde/
https://www.linkedin.com/company/bauen-jetzt/
https://www.instagram.com/11antgmxde/
https://www.linkedin.com/company/bauen-jetzt/
I just took a look at the upper wall plan: is that an overhang? If so, the garage should be moved forward by one meter (3 feet), with the door placed on the side. That way, the elevation would be correct—especially if the external office window is also set back, because right now it doesn’t fit at all.
Yes, in a way 11ant is right with the assumption that no ambitious architect was involved, since everything is still at the early stages of planning.
Since there are already sections and elevations available, please share them here.
Yes, in a way 11ant is right with the assumption that no ambitious architect was involved, since everything is still at the early stages of planning.
Since there are already sections and elevations available, please share them here.

I don’t see any purpose for the second corridor on the upper floor. Since there is only one bathroom at the end of this hallway, it can’t really be considered a separation between the parents’ and children’s areas.
Omit the open space, access the bathroom directly from the “main corridor.” Then enter the utility room through the bathroom, and label the storage room as a dressing area leading into the bedroom.
This way, the upper floor can be made at least 1 meter (3 feet) narrower, saving about 10 m² (108 sq ft) of space. How this would affect savings on the ground floor or possibly moving the living room under the balcony (bay window) would need to be assessed.
Omit the open space, access the bathroom directly from the “main corridor.” Then enter the utility room through the bathroom, and label the storage room as a dressing area leading into the bedroom.
This way, the upper floor can be made at least 1 meter (3 feet) narrower, saving about 10 m² (108 sq ft) of space. How this would affect savings on the ground floor or possibly moving the living room under the balcony (bay window) would need to be assessed.
Thank you for your feedback. I appreciate every single comment here. I am a complete beginner in this field and had imagined it would be much easier. When building a new house, you tend to think it’s simpler and that you can do everything exactly as you want. Due to my limited experience, I joined this forum and have already received some good ideas. I really like @RomeoZwo’s suggestion to remove the open space, making the bathroom more accessible and allowing me to eliminate the entire second hallway (which I find bothersome anyway). That already saves me quite a bit.
The airlock area will be our wardrobe. We will install a built-in closet there for all the shoes, bags, coats, helmets, and everything else you have with children. I also want to have easy access from the garage to the house for the kids because of sand and mud, etc. A small guest wardrobe would then be placed under the stairs.
Regarding child number three, sorry for the confusion. We would initially use the office upstairs, and if child number three arrives, the office would move downstairs and the child would have the room upstairs. We just didn’t want to label every room with child number three in the plans yet.
I have also considered starting over with the plans. However, I really like the kitchen, dining, and living area layout. The kitchen is centrally located but you don’t walk straight into it as the first area. The living room can be separated. Currently, everything in our home is open plan, and it personally bothers us when the dishwasher is being emptied or cooking is happening in the evening while someone else wants to watch something, or some want to talk at the table while others want to watch TV.
Yes, I hope I was able to answer everything so far.
The airlock area will be our wardrobe. We will install a built-in closet there for all the shoes, bags, coats, helmets, and everything else you have with children. I also want to have easy access from the garage to the house for the kids because of sand and mud, etc. A small guest wardrobe would then be placed under the stairs.
Regarding child number three, sorry for the confusion. We would initially use the office upstairs, and if child number three arrives, the office would move downstairs and the child would have the room upstairs. We just didn’t want to label every room with child number three in the plans yet.
I have also considered starting over with the plans. However, I really like the kitchen, dining, and living area layout. The kitchen is centrally located but you don’t walk straight into it as the first area. The living room can be separated. Currently, everything in our home is open plan, and it personally bothers us when the dishwasher is being emptied or cooking is happening in the evening while someone else wants to watch something, or some want to talk at the table while others want to watch TV.
Yes, I hope I was able to answer everything so far.
A
Alessandro21 Sep 2020 10:26Also consider reversing the staircase; this will create more space in the entrance area, which is certainly an advantage for a household of five people. Additionally, the wardrobe under the stairs would be more easily accessible for guests. I would also suggest adding a window in the workshop area of the garage. Apart from that, I think everything has already been said. Nice floor plan!
@allesandro
Good idea to rotate the staircase. That really creates more space. Thanks.
I’m already thinking one step ahead—by eliminating the void, the upper floor becomes much more accessible, and with a bit of rearranging, hopefully, we can make it smaller. That way, it will be affordable and leave room for some unforeseen expenses.
Good idea to rotate the staircase. That really creates more space. Thanks.
I’m already thinking one step ahead—by eliminating the void, the upper floor becomes much more accessible, and with a bit of rearranging, hopefully, we can make it smaller. That way, it will be affordable and leave room for some unforeseen expenses.
Similar topics