
ᐅ New single-family home, approximately 1,940 sq ft (180 m²), for 4 occupants, without a basement, Rhineland-Palatinate region, built to KfW 55 energy efficiency standard
Created on: 29 Jul 2020 11:03
M
ManuHen
Hello everyone,
I have been following this forum with great interest for some time now. Finally, we are ready to start our own single-family house project. We have chosen a plot of about 610 m² (about 0.15 acres) in a newly developed area of a small town in Rhineland-Palatinate, which is currently still under development. We will be building with a general contractor (without an independent architect).
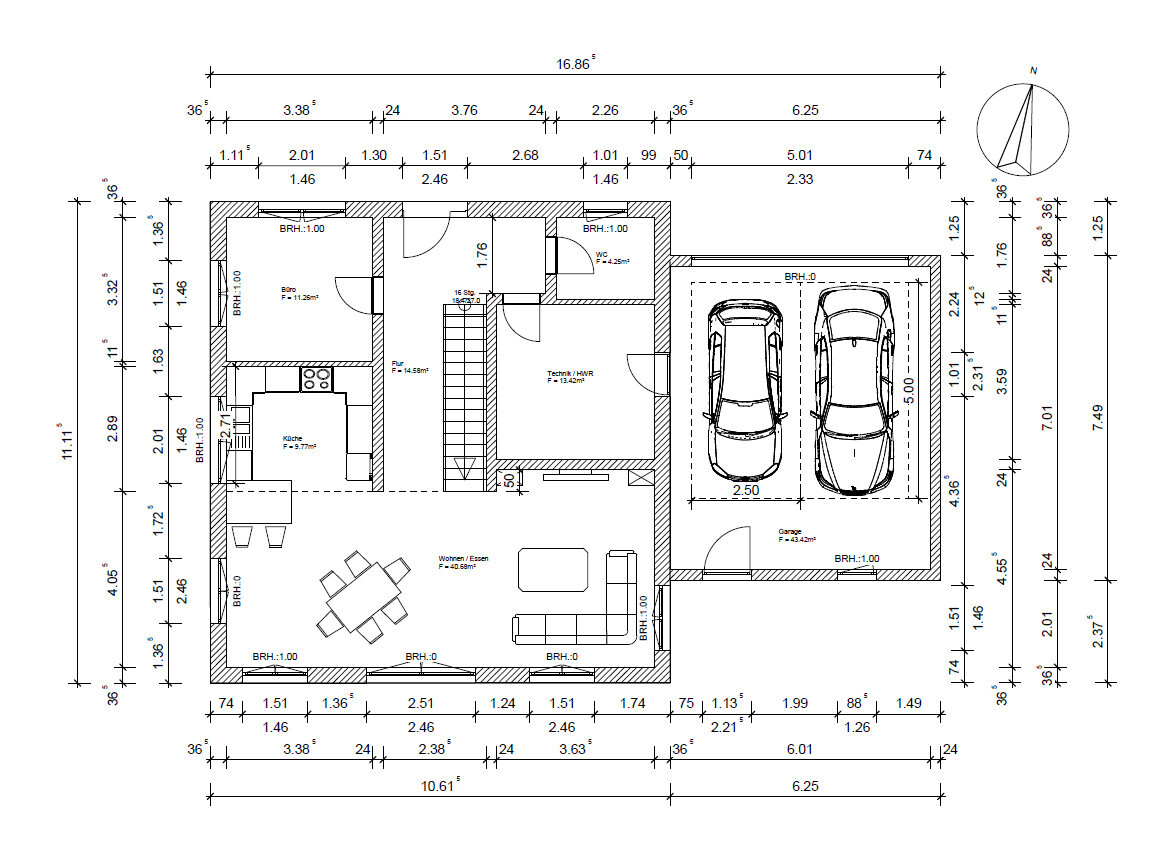
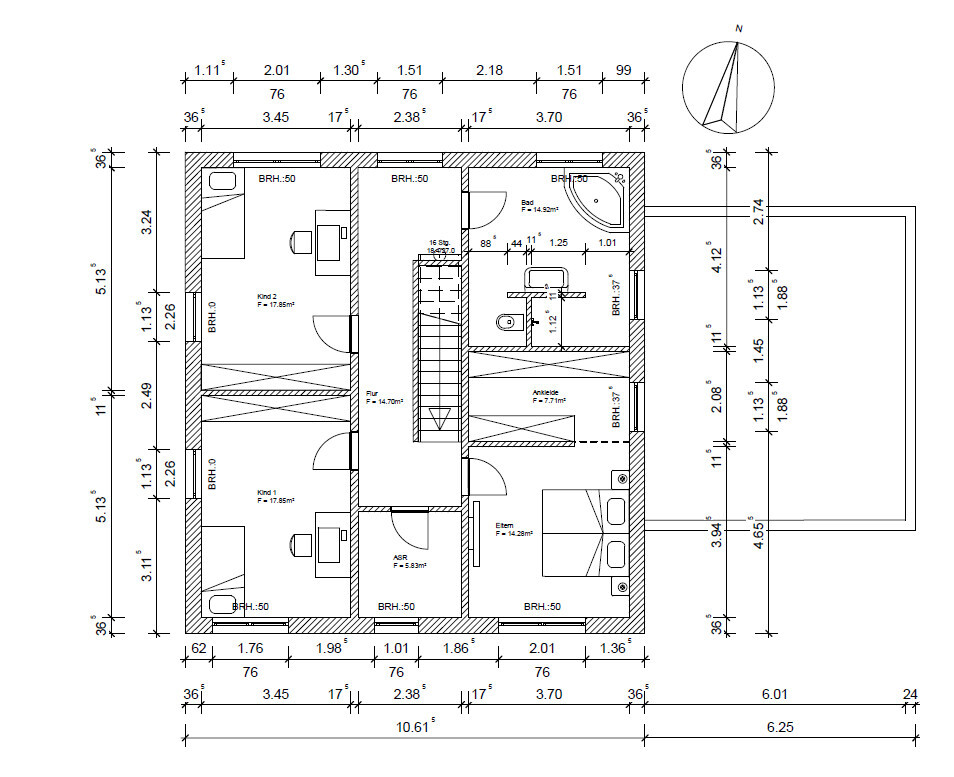
After several meetings with the planner, we have now arrived at a floor plan that fits us very well. I would like to share it here for discussion regarding any potential improvements.
The plan is for a modern gable roof house with a knee wall height of 2.0 m (6.5 feet) and a roof pitch of 20° (due to the elevation of the land and the maximum ridge height allowed), featuring clear and simple architecture. We have deliberately decided against bay windows or extensions, as these are considered relatively expensive compared to the floor space (but we are open to being convinced otherwise).
All windows and patio doors will have electric shutters. The knee wall windows are explicitly requested by my wife. The positioning and width of the windows still need to be adjusted and harmonized after the final layout of the floor plan. There will be a large built-in cupboard from a carpenter under the staircase.
Overall, we really like the plan. Our biggest concerns are the limited storage space and the combined utility/technical room.
Our questions to you:
- What do you generally think of this floor plan in relation to our requirements?
- Is the space for the utility/technical room sufficient? Do you see a possibility to have the utility room separately on the ground floor or upper floor, or to split the current utility/technical room?
- Would another staircase design be more advisable?
We are also open to completely new floor plan suggestions, although we like the current plan very much.
Thanks in advance for your feedback.
Best regards,
Manuel
Here is the questionnaire:
Development Plan / Restrictions
Owners’ Requirements
House Design
If you have to give up something, which features/extensions?
Why is the design like it is? For example:

I have been following this forum with great interest for some time now. Finally, we are ready to start our own single-family house project. We have chosen a plot of about 610 m² (about 0.15 acres) in a newly developed area of a small town in Rhineland-Palatinate, which is currently still under development. We will be building with a general contractor (without an independent architect).
After several meetings with the planner, we have now arrived at a floor plan that fits us very well. I would like to share it here for discussion regarding any potential improvements.
The plan is for a modern gable roof house with a knee wall height of 2.0 m (6.5 feet) and a roof pitch of 20° (due to the elevation of the land and the maximum ridge height allowed), featuring clear and simple architecture. We have deliberately decided against bay windows or extensions, as these are considered relatively expensive compared to the floor space (but we are open to being convinced otherwise).
All windows and patio doors will have electric shutters. The knee wall windows are explicitly requested by my wife. The positioning and width of the windows still need to be adjusted and harmonized after the final layout of the floor plan. There will be a large built-in cupboard from a carpenter under the staircase.
Overall, we really like the plan. Our biggest concerns are the limited storage space and the combined utility/technical room.
Our questions to you:
- What do you generally think of this floor plan in relation to our requirements?
- Is the space for the utility/technical room sufficient? Do you see a possibility to have the utility room separately on the ground floor or upper floor, or to split the current utility/technical room?
- Would another staircase design be more advisable?
We are also open to completely new floor plan suggestions, although we like the current plan very much.
Thanks in advance for your feedback.
Best regards,
Manuel
Here is the questionnaire:
Development Plan / Restrictions
- Plot size: 609 m² (about 0.15 acres)
- Slope: slight slope (see site plan)
- Floor area ratio: 0.3
- Floor space index: 0.8
- Building envelope: 18 x 14 m (59 x 46 feet) (see site plan)
- Edge development: according to Rhineland-Palatinate state building code
- Parking spaces: >100 m² (1,076 sq ft) minimum of 2.5 spaces
- Number of floors: 2
- Roof type: gable roof with 20° pitch
- Style: Modern
- Orientation: see site plan
- Maximum heights / limits: 8.50 m (27.9 feet) ridge height from the nearest street level
Owners’ Requirements
- Style, roof type, building type: Modern, gable roof, clear floor plan
- Basement, floors: 1.5 floors with 2.0 m (6.5 feet) knee wall (?)
- Number and age of occupants: 3 people (33, 30, 3 years), another child planned
- Room needs on ground floor and upper floor: 2 children’s rooms, bedroom + dressing room (optional), bathroom, storage room, possibly utility room (currently planned in technical room on the ground floor)
- Office: Home office and guest room
- Guests per year: mother-in-law every 2 months for 2 nights
- Open architecture
- Modern construction method
- Open kitchen with small peninsula
- 6 dining seats
- No fireplace
- Double garage
- No productive garden, only recreational area
House Design
- Planner: Planner from a construction company
- What do you particularly like? Large living room, large bedrooms
- What do you not like? Why? Possibly too little storage? Possibly too small technical/utility room?
- Price estimate by architect/planner: €325,000 turnkey plus garage
- Personal price limit for the house including equipment: €360,000 plus garage (most furniture already owned, currently living in a 140 m² (1,507 sq ft) house)
- Preferred heating technology: air-to-water heat pump (Wolf Monoblock as main system with controlled ventilation)
If you have to give up something, which features/extensions?
- Can give up: straight staircase, large children’s rooms (but at least 15 m² (161 sq ft) each), dressing room (but wardrobe space ≥ 4.0 m (13 feet))
- Cannot give up: office, large living room, storage space (attic estimated to have only about 1.5 m (5 feet) height in the center), access from garage to house
Why is the design like it is? For example:
- Based on a show house by Weiss-Fertighaus (Mannheim, 186 m² (2,003 sq ft)), because we liked that design very much from the start and it meets our requirements closely.
You don’t need to worry about insufficient storage space.
Yes, having the kitchen and utility room door open to the outside is not my preference either.
A mudroom should generally have a short connection to a hallway – which is not the case here. The door is also not very practical if a car is parked in front of it.
I would strongly consider shortening the load-bearing wall to the kitchen and arranging the kitchen furniture more openly and spread out with an island.
A full-height cabinet under the stairs takes away its charm and makes it bulky, clumsy, and unattractive. Therefore, I would – note: use the utility room door in the hallway exactly there as a kind of built-in wardrobe space within the utility room, and place the internal access to the utility room under the stairs.
If necessary, adjust walls slightly (such as the kitchen).
In general, make sure that the spaces don’t become oversized (the diagonally placed table here serves as a filler). I would plan the windows in the open living area asymmetrically, with larger windows in the dining area than in the living room.
Upstairs, I would move the access to the dressing room to the front, changing sides and adding 30cm (12 inches) from the bathroom to the dressing room. I consider a clear passage width of 80cm (31.5 inches) for a connecting corridor to be uncomfortable and counterproductive for a dressing room.
Yes, having the kitchen and utility room door open to the outside is not my preference either.
ManuHen schrieb:
Keyword: mudroom, access to the garden area, etc.).
A mudroom should generally have a short connection to a hallway – which is not the case here. The door is also not very practical if a car is parked in front of it.
ManuHen schrieb:
The hallway actually worries us too. We deliberately did not want to add a door to the living area.
I would strongly consider shortening the load-bearing wall to the kitchen and arranging the kitchen furniture more openly and spread out with an island.
A full-height cabinet under the stairs takes away its charm and makes it bulky, clumsy, and unattractive. Therefore, I would – note: use the utility room door in the hallway exactly there as a kind of built-in wardrobe space within the utility room, and place the internal access to the utility room under the stairs.
If necessary, adjust walls slightly (such as the kitchen).
In general, make sure that the spaces don’t become oversized (the diagonally placed table here serves as a filler). I would plan the windows in the open living area asymmetrically, with larger windows in the dining area than in the living room.
Upstairs, I would move the access to the dressing room to the front, changing sides and adding 30cm (12 inches) from the bathroom to the dressing room. I consider a clear passage width of 80cm (31.5 inches) for a connecting corridor to be uncomfortable and counterproductive for a dressing room.
My parents have a corner staircase. This makes the hallway feel a bit more rounded and changes the overall impression. If the door to the living area is glass, that should be enough.
You don’t need to follow the rule of having equally sized children's rooms. The oldest child gets the largest room, and that’s fine. Most children handle this really well. Often the difference is only 1 to 2 square meters (10 to 20 square feet), which seems significant to us adults but doesn’t bother young kids at all.
Our two children (5 and 1 year old) have rooms of about 11 and 12 square meters (120 and 130 square feet). The older one thinks his room is huge. I just need to rearrange things now and then depending on how he plays. When they’re over 12, they don’t even need big rooms. My husband’s older son (now 18) always pulls all the furniture close to the bed so he doesn’t have to walk any extra step.
In summary: focus on your needs first, then the children’s. The kids might have 14-square-meter (150-square-foot) rooms, but you’ll have a welcoming hallway and downstairs space to store a walker later without constantly tripping over it.
You don’t need to follow the rule of having equally sized children's rooms. The oldest child gets the largest room, and that’s fine. Most children handle this really well. Often the difference is only 1 to 2 square meters (10 to 20 square feet), which seems significant to us adults but doesn’t bother young kids at all.
Our two children (5 and 1 year old) have rooms of about 11 and 12 square meters (120 and 130 square feet). The older one thinks his room is huge. I just need to rearrange things now and then depending on how he plays. When they’re over 12, they don’t even need big rooms. My husband’s older son (now 18) always pulls all the furniture close to the bed so he doesn’t have to walk any extra step.
In summary: focus on your needs first, then the children’s. The kids might have 14-square-meter (150-square-foot) rooms, but you’ll have a welcoming hallway and downstairs space to store a walker later without constantly tripping over it.
Thank you for your comments.
@ypg: We really like the idea of shortening the hallway wall towards the kitchen and will continue exploring it! We do think it makes sense to have access from the garage to the utility room and want to keep it that way (although we grew up with this “workflow” and might be a bit rigid in our thinking).
@Evolith: The equally sized rooms are more about satisfying my “inner perfectionist” when it comes to symmetry. But now we’re trying to place the master bedroom opposite the bathroom. A corner staircase could actually be interesting. We’ll take a closer look!
Two general questions in case the kitchen becomes more open:
1. Could this cause structural issues?
2. Is an open plan living and dining area without a door to the hallway advisable considering children sleeping upstairs and noise (guests, TV, etc.) downstairs? Or would it be better to plan for doors?
Thanks in advance.
@ypg: We really like the idea of shortening the hallway wall towards the kitchen and will continue exploring it! We do think it makes sense to have access from the garage to the utility room and want to keep it that way (although we grew up with this “workflow” and might be a bit rigid in our thinking).
@Evolith: The equally sized rooms are more about satisfying my “inner perfectionist” when it comes to symmetry. But now we’re trying to place the master bedroom opposite the bathroom. A corner staircase could actually be interesting. We’ll take a closer look!
Two general questions in case the kitchen becomes more open:
1. Could this cause structural issues?
2. Is an open plan living and dining area without a door to the hallway advisable considering children sleeping upstairs and noise (guests, TV, etc.) downstairs? Or would it be better to plan for doors?
Thanks in advance.
ManuHen schrieb:
2. Is an open-plan living and dining area without a door to the hallway advisable when considering sleeping children upstairs and noise (visitors, TV, etc.) downstairs? Or is it better to plan for doors?
Thanks in advance. You can definitely hear the TV clearly upstairs if there is no door in between, and similarly, you can hear the children's music in the living room. For me, with kids and pets, it’s simply more comfortable to have a door that can be closed.
Best regards,
Sabine

I also like the floor plan. Whether the kitchen size is sufficient really depends on your personal priorities. However, I wouldn’t arrange it as shown in the plan.
You might want to take a look at the Weiss Musterhaus Ulm. It’s a variation and the “more open version” of the kitchen.
There, they solved it structurally by leaving a partial wall standing. You could, for example, attach a kitchen island to that.
Is it a structural issue? Well, not a problem in the sense of being unsolvable. More like, does the structural engineer need to use more reinforcement or concrete? Yes. It will cost a bit more. Your builder should be able to give you exact figures.
Noise… that’s also a matter of opinion. Of course, the more open the space, the more “noise” travels upstairs. The Weiss Musterhaus Ulm even includes an open void area. Whether that is necessary is another question.
You might want to take a look at the Weiss Musterhaus Ulm. It’s a variation and the “more open version” of the kitchen.
There, they solved it structurally by leaving a partial wall standing. You could, for example, attach a kitchen island to that.
Is it a structural issue? Well, not a problem in the sense of being unsolvable. More like, does the structural engineer need to use more reinforcement or concrete? Yes. It will cost a bit more. Your builder should be able to give you exact figures.
Noise… that’s also a matter of opinion. Of course, the more open the space, the more “noise” travels upstairs. The Weiss Musterhaus Ulm even includes an open void area. Whether that is necessary is another question.
ManuHen schrieb:
Could this cause structural issues?No, just different ones.face26 schrieb:
They solved it structurally by leaving a wall panel in place. You could also, for example, attach a kitchen island to it.A wall panel, for example, or a column. I would go with a wall panel. You could also add a wall panel to the staircase to separate it from the kitchen. I would still consider trying out my idea with the wardrobe airlock.Similar topics