
ᐅ Renovation of an Existing Property in the Lower Rhine Region
Created on: 5 Jun 2020 19:18
N
nordanney
After spending the last three to four years mostly answering questions rather than asking them here in the forum, I want to introduce my new project today.
I will be giving up my current condominium and have chosen a house as an existing property that I simply couldn’t say no to. This will be only my fourth property in 8 years…
The house (and garden) finally offers enough space for my kids.
Location: Lower Rhine region, within a 20-35 minute drive of Düsseldorf / Ruhr area
Plot size: approx. 1,100 sq m (11,840 sq ft)
Year built: 1966 (roof is relatively new, extension from the 1980s)
Two-family house, ground floor for me, upper floor rented long-term (living space: ground floor 120 sq m (1,290 sq ft), upper floor 80 sq m (860 sq ft), basement 120 sq m (1,290 sq ft), 2 garages + 2 parking spaces)
What do I plan to do? Starting in August, the ground floor apartment will undergo extensive renovations for about 12 months (underfloor heating + heat pump, open kitchen to living area, new bathroom + WC, complete rewiring, photovoltaic system, possibly new plumbing installation, insulation of cold roof’s top ceiling, basement ceiling insulation, installation of perimeter insulation + external thermal insulation composite system, new flooring after screed removal and underfloor heating installation, replace old open fireplace with a more modern one, lay wooden terrace, replace windows + some minor tasks). The upper floor apartment will initially remain untouched as it is in good condition. The oil heating will continue to serve this apartment.
Since I will be doing a lot of the work myself, I will definitely have new questions about possible solutions in the future. I’m already looking forward to it.
Finally, here are some pictures:
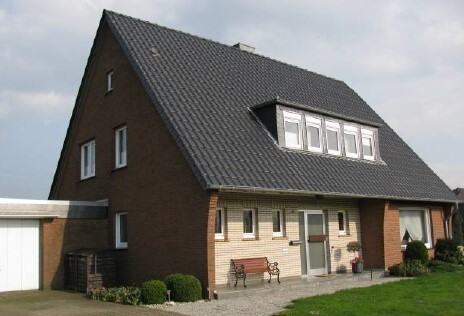
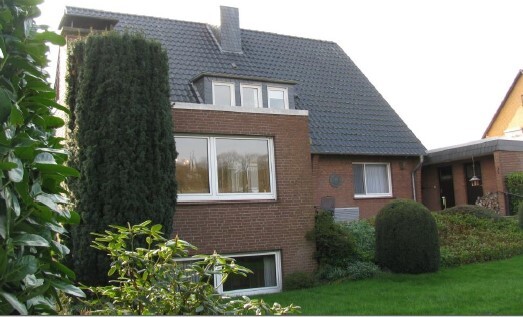
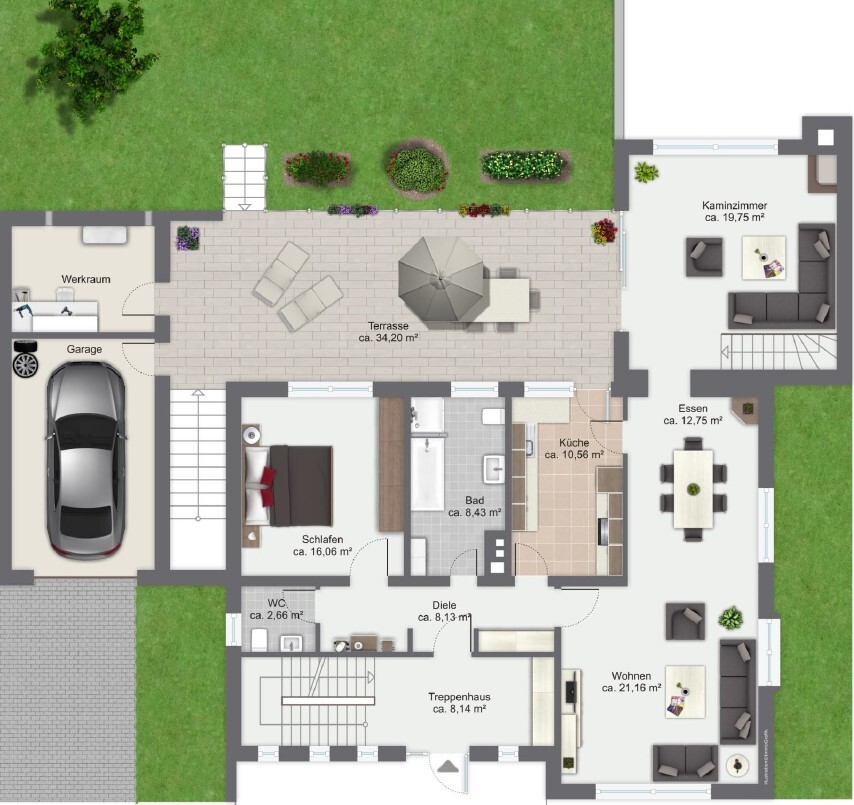
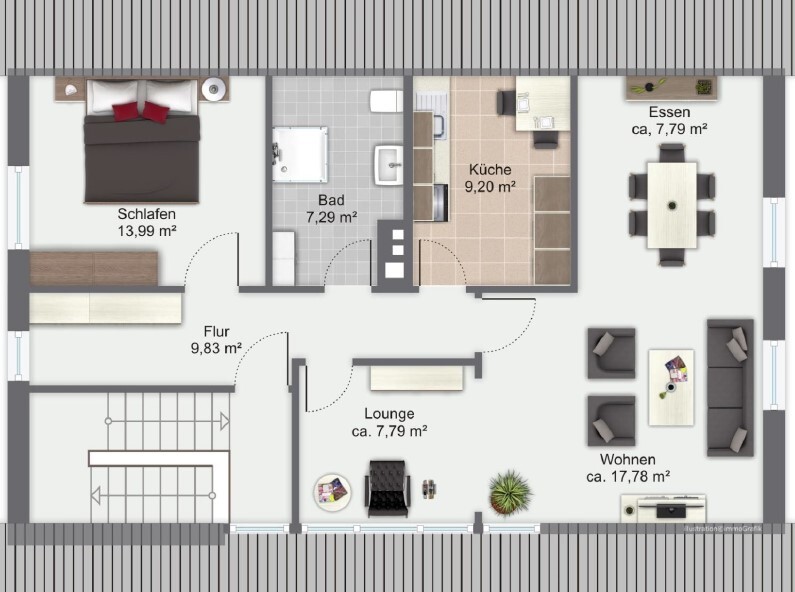
I will be giving up my current condominium and have chosen a house as an existing property that I simply couldn’t say no to. This will be only my fourth property in 8 years…
The house (and garden) finally offers enough space for my kids.
Location: Lower Rhine region, within a 20-35 minute drive of Düsseldorf / Ruhr area
Plot size: approx. 1,100 sq m (11,840 sq ft)
Year built: 1966 (roof is relatively new, extension from the 1980s)
Two-family house, ground floor for me, upper floor rented long-term (living space: ground floor 120 sq m (1,290 sq ft), upper floor 80 sq m (860 sq ft), basement 120 sq m (1,290 sq ft), 2 garages + 2 parking spaces)
What do I plan to do? Starting in August, the ground floor apartment will undergo extensive renovations for about 12 months (underfloor heating + heat pump, open kitchen to living area, new bathroom + WC, complete rewiring, photovoltaic system, possibly new plumbing installation, insulation of cold roof’s top ceiling, basement ceiling insulation, installation of perimeter insulation + external thermal insulation composite system, new flooring after screed removal and underfloor heating installation, replace old open fireplace with a more modern one, lay wooden terrace, replace windows + some minor tasks). The upper floor apartment will initially remain untouched as it is in good condition. The oil heating will continue to serve this apartment.
Since I will be doing a lot of the work myself, I will definitely have new questions about possible solutions in the future. I’m already looking forward to it.
Finally, here are some pictures:
P
Pinkiponk28 Jun 2020 10:19nordanney schrieb:
After mostly answering rather than asking questions here in the forum over the past three to four years, I want to introduce my new project today.
I will be selling my current condo and have chosen a house as an existing property that I just couldn’t say no to. It’s only my fourth property in 8 years after all...
The house (and garden) finally offers enough space for my kids.
Location: Lower Rhine region, within a 20-35 minute commute to Düsseldorf / Ruhr area
Plot size: approx. 1,100 sqm (0.27 acres)
Year built: 1966 (roof is fairly new, the extension dates from the 1980s)
Duplex house, ground floor (GF) for me, upper floor (UF) rented long term (Living area: GF 120 sqm (1,292 sq ft), UF 80 sqm (861 sq ft), basement 120 sqm (1,292 sq ft), 2 garages + 2 parking spaces)
What do I plan to do? Starting in August, my ground floor apartment will undergo extensive renovation for about 12 months (underfloor heating + heat pump, open kitchen into living area, new bathroom + WC, completely new electrical system, photovoltaic system, possibly new plumbing, insulation of the top floor ceiling of the cold roof, basement ceiling insulation, perimeter insulation + external thermal insulation composite system (ETICS), new flooring once screed is removed and underfloor heating installed, replace old open fireplace with something more modern, install wooden terrace, new windows + some minor work). The upper floor apartment will remain untouched for now, as it’s in good condition. The oil heating will continue to serve the upper floor for the time being.
Since I’ll be doing a lot of the work myself, I’ll have new questions about possible solutions. I’m really looking forward to that.
Finally, a few pictures:
Great, I really like it.
N
nordanney28 Jun 2020 17:27Pinkiponk schrieb:
Great, I really like it.I will provide ongoing updates throughout next year. Next Thursday, the purchase contract will be signed, and then I will go on a one-month holiday to the south with my kids to recharge and gather some energy for the project.cool... as far as I'm concerned, we didn't really need a new house – it was only necessary because my husband wanted a ventilation system. Whatever.
Keep in mind, when you remove the parquet flooring, it was probably installed with adhesive containing PAHs (polycyclic aromatic hydrocarbons)... which can easily become airborne dust when you break it up, posing a risk if inhaled and is also quite costly to dispose of properly.
Keep in mind, when you remove the parquet flooring, it was probably installed with adhesive containing PAHs (polycyclic aromatic hydrocarbons)... which can easily become airborne dust when you break it up, posing a risk if inhaled and is also quite costly to dispose of properly.
N
nordanney28 Jun 2020 20:12Müllerin schrieb:
As far as I’m concerned, we didn’t really need a new house – it was only necessary because my husband wanted ventilation.Actually, I only need the new house because the old apartment is too small for a bigger TV.N
nordanney7 Sep 2020 20:17Quick update after the energy consultant provided his assessment for the KfW rating today.
With the planned measures (complete renovation of the ground floor + new heating/windows on the upper floor including insulation), we will easily achieve KfW 55. Now we just need to apply for the KfW funding and hire contractors – I will probably outsource most of the work and only do a few minor tasks myself. That way, there will be more time left for the garden...
With the planned measures (complete renovation of the ground floor + new heating/windows on the upper floor including insulation), we will easily achieve KfW 55. Now we just need to apply for the KfW funding and hire contractors – I will probably outsource most of the work and only do a few minor tasks myself. That way, there will be more time left for the garden...
N
nordanney6 Dec 2020 18:26Here is an update on the current status. After having to part ways with my general contractor, the project is continuing with individual trade contracts.
After taking over the house, I started the renovation work for the building/my apartment on the ground floor (120 sq meters (1,292 sq ft)) together with my energy consultant.
Even a house from the 1960s can be brought up to a modern standard. Final energy demand of the building is 12 kWh/(m²a) (3.7 kBtu/(ft²a)) and primary energy demand is 21 kWh/(m²a) (6.2 kBtu/(ft²a)). Not bad prospects.
Currently, the old drinking water pipe has been disconnected, so I am getting my own fresh water and wastewater pipes. Unfortunately, the tenant upstairs has to continue using the old (but well-functioning) copper pipes. Starting next week, the complete new electrical installation will begin. New windows for the entire house and a new main entrance door have also been ordered. With some luck, the photovoltaic system will be installed this year as well, along with the wall box (the new hybrid fun car with the star will also arrive in about half a year).
The design and calculation of the underfloor heating and radiators is currently with the engineering firm.
Since questions about the costs of individual trades often come up in this forum, I’m sharing my prices so far. Fixed costs are:
- Gutting including disposal and complete wall demolition: €3,535 (about $3,765)
- Energy consultancy including construction supervision: €3,520 (about $3,750)
- New water and wastewater pipes for my apartment (one bathroom + guest toilet + kitchen, meters/shutoff valves/i-box etc.) with Viega Raxofix including in-wall frames: €5,500 (about $5,860)
- Electrical work including installation of meter cabinet, new meter for photovoltaic system + preparations for wall box: €9,400 (about $10,020) (enough sockets, circuits, LAN, access points, switchgear)
- Photovoltaic system 10 kWp: €11,723 (about $12,490) net
- Windows (Veka Softline 82 MD) including sliding door and aluminum main door for 25 windows (mostly electric shutters) with RC2 fittings, window color RAL 7012, door color RAL 3005, including installation + disposal: €25,400 (about $27,100)
- Drywall for stairs + room divider: €250 (about $270)
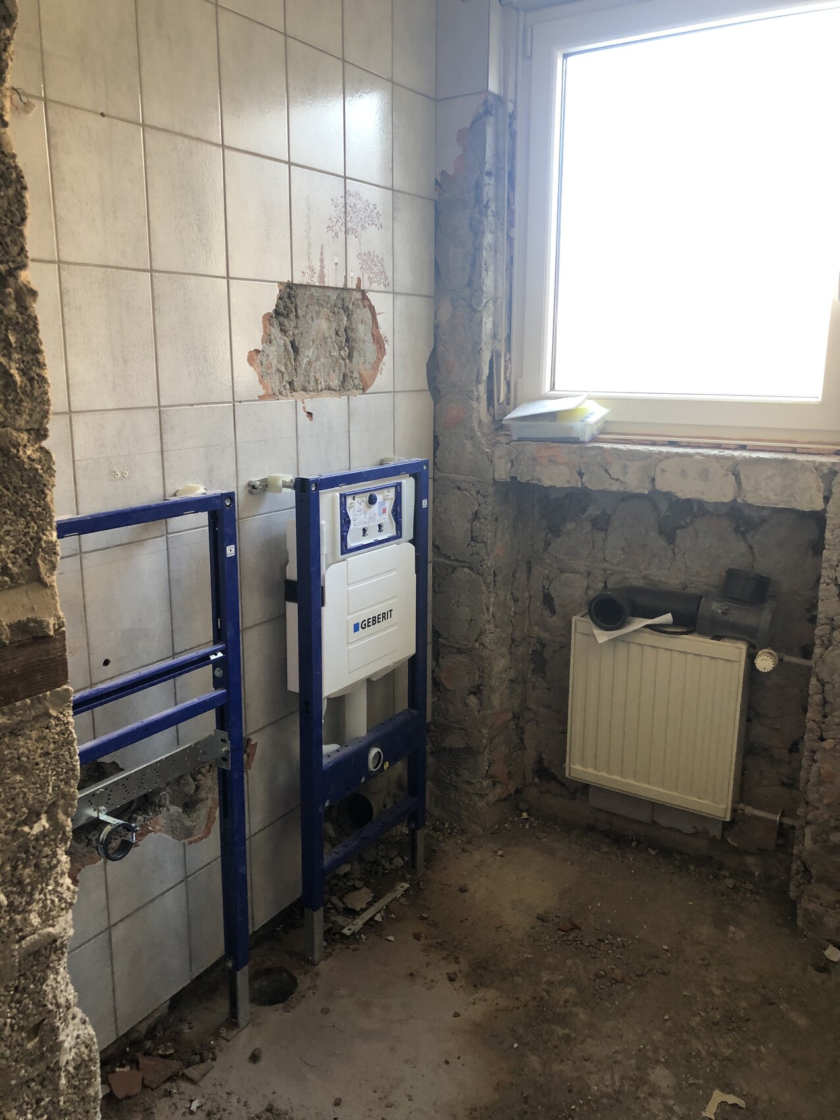
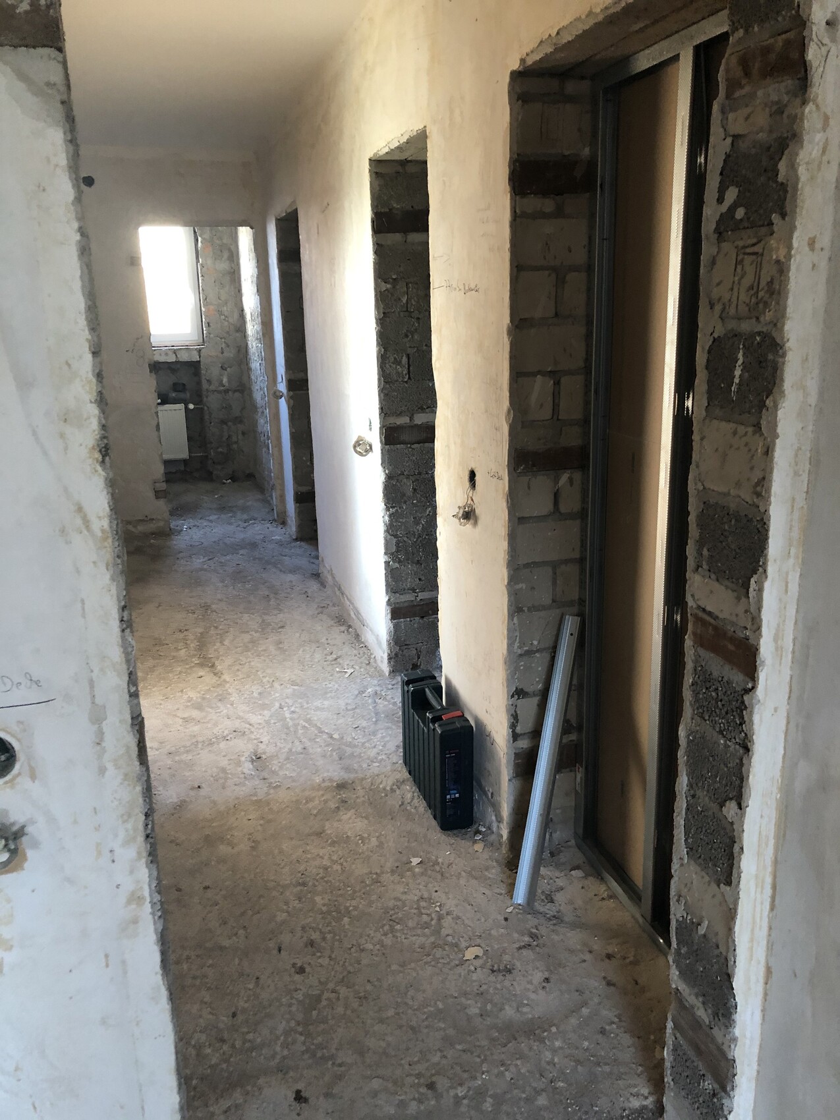
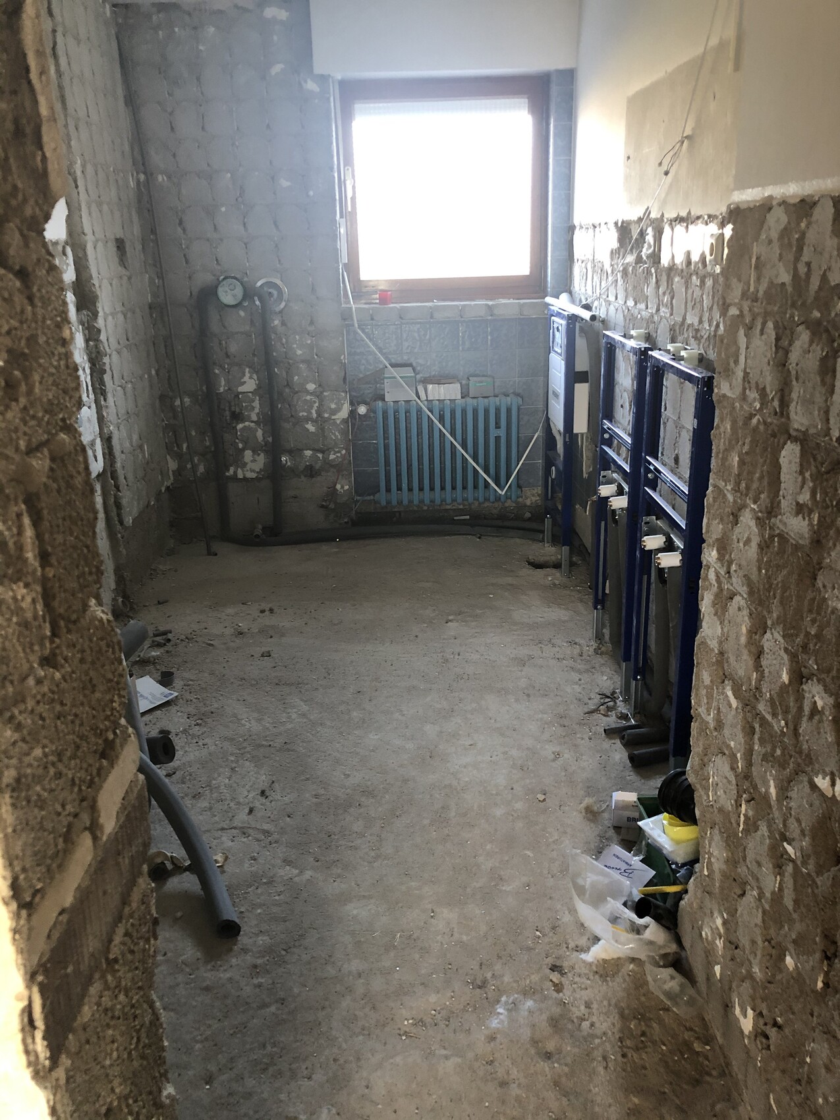
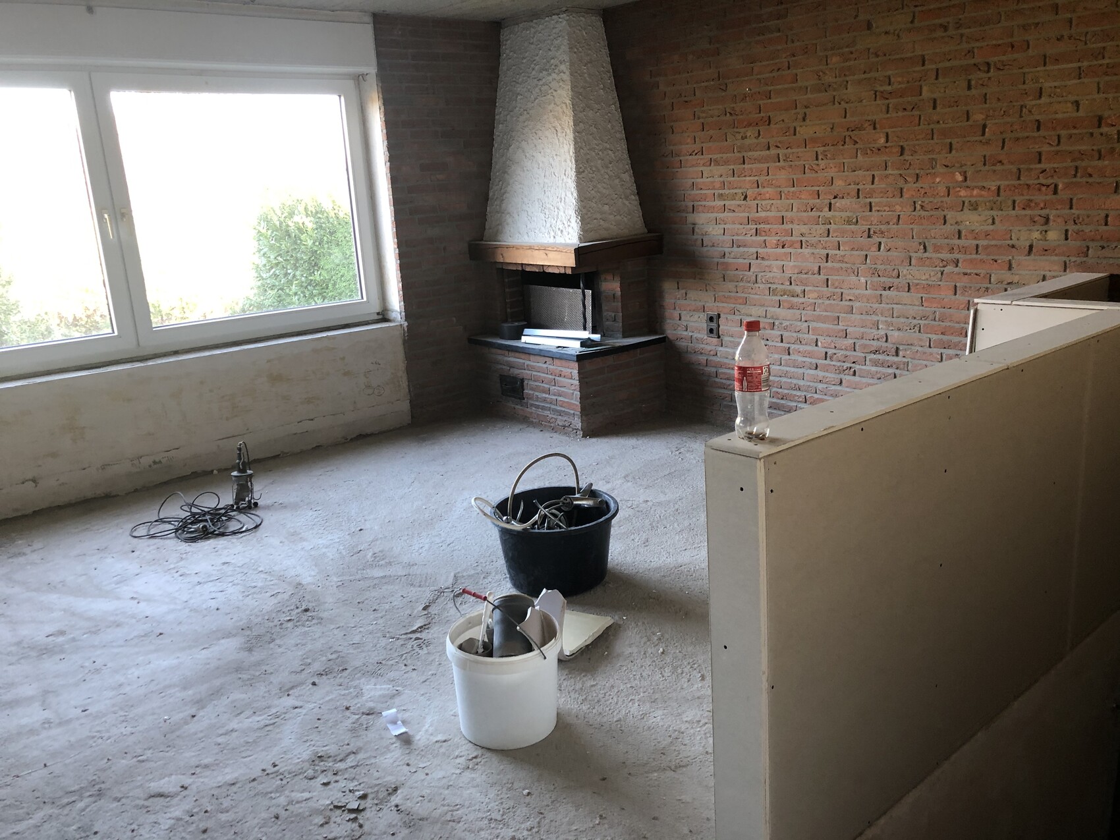


After taking over the house, I started the renovation work for the building/my apartment on the ground floor (120 sq meters (1,292 sq ft)) together with my energy consultant.
Even a house from the 1960s can be brought up to a modern standard. Final energy demand of the building is 12 kWh/(m²a) (3.7 kBtu/(ft²a)) and primary energy demand is 21 kWh/(m²a) (6.2 kBtu/(ft²a)). Not bad prospects.
Currently, the old drinking water pipe has been disconnected, so I am getting my own fresh water and wastewater pipes. Unfortunately, the tenant upstairs has to continue using the old (but well-functioning) copper pipes. Starting next week, the complete new electrical installation will begin. New windows for the entire house and a new main entrance door have also been ordered. With some luck, the photovoltaic system will be installed this year as well, along with the wall box (the new hybrid fun car with the star will also arrive in about half a year).
The design and calculation of the underfloor heating and radiators is currently with the engineering firm.
Since questions about the costs of individual trades often come up in this forum, I’m sharing my prices so far. Fixed costs are:
- Gutting including disposal and complete wall demolition: €3,535 (about $3,765)
- Energy consultancy including construction supervision: €3,520 (about $3,750)
- New water and wastewater pipes for my apartment (one bathroom + guest toilet + kitchen, meters/shutoff valves/i-box etc.) with Viega Raxofix including in-wall frames: €5,500 (about $5,860)
- Electrical work including installation of meter cabinet, new meter for photovoltaic system + preparations for wall box: €9,400 (about $10,020) (enough sockets, circuits, LAN, access points, switchgear)
- Photovoltaic system 10 kWp: €11,723 (about $12,490) net
- Windows (Veka Softline 82 MD) including sliding door and aluminum main door for 25 windows (mostly electric shutters) with RC2 fittings, window color RAL 7012, door color RAL 3005, including installation + disposal: €25,400 (about $27,100)
- Drywall for stairs + room divider: €250 (about $270)
Similar topics